Dallas Markovina Personal Real Estate Corporation - 250-870-6145
BACK



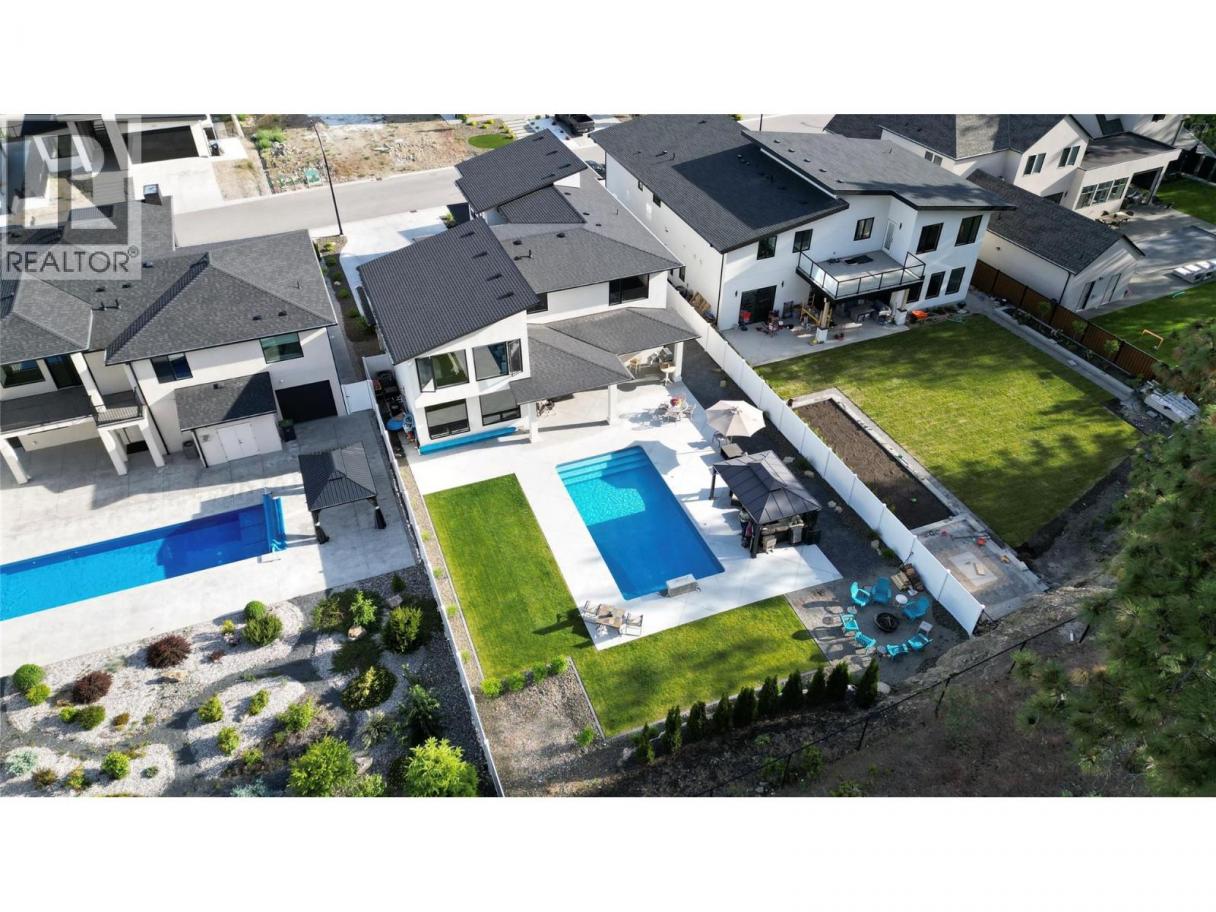
Single Family in West Kelowna
- 221
- 66
 4 Bedrooms
 4 Bathrooms
- 3608 Sq Ft
Property Type
Single Family
Description
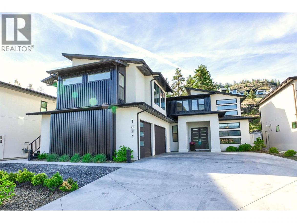
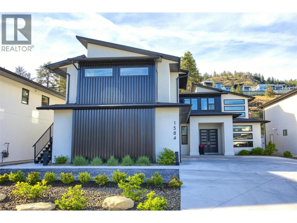
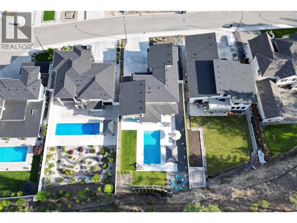
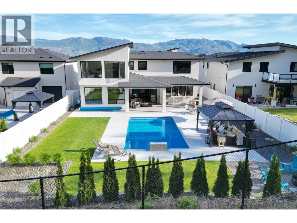
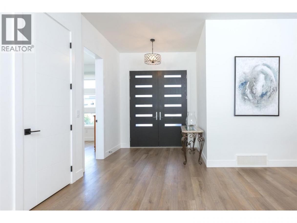
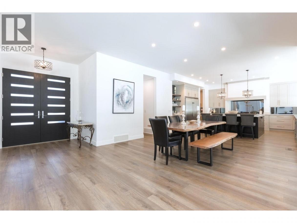
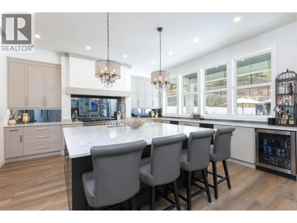
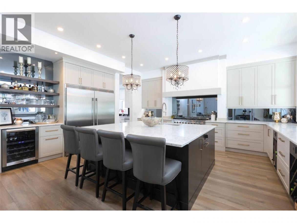
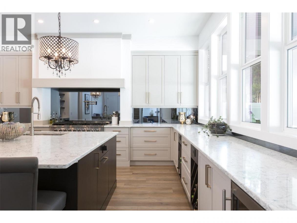
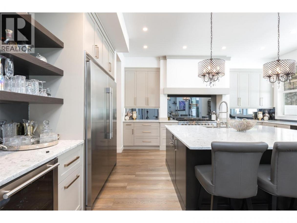
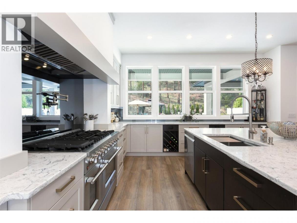
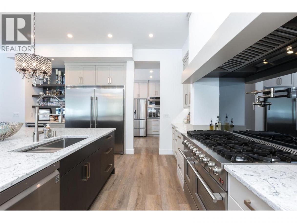
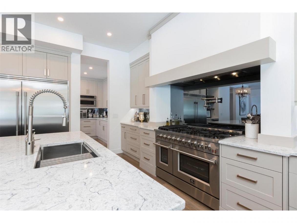
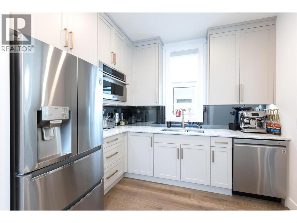
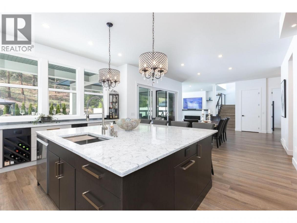
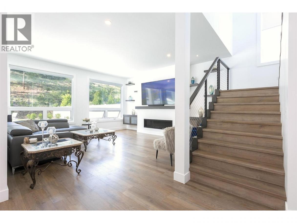
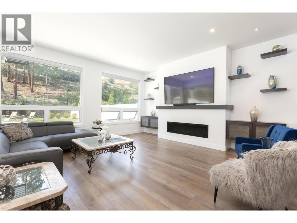
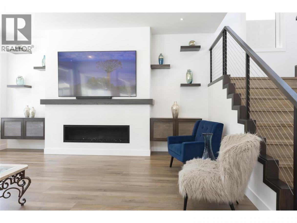
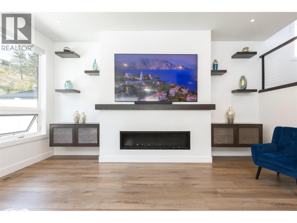
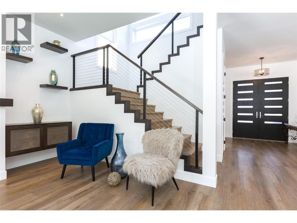
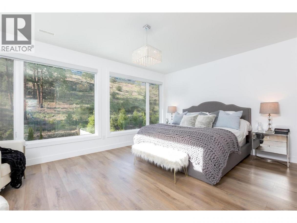
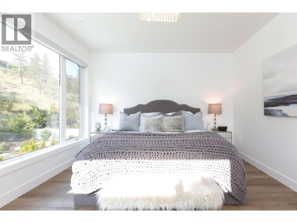
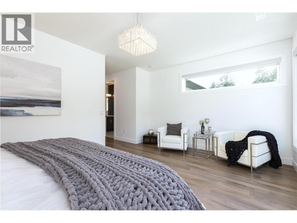
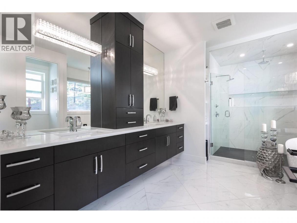
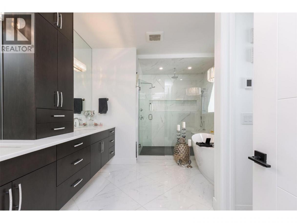
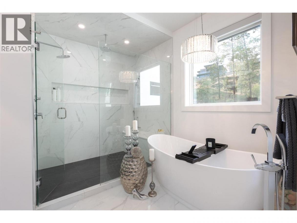
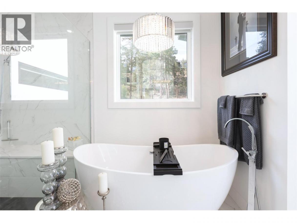
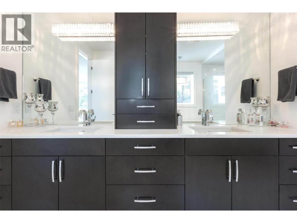
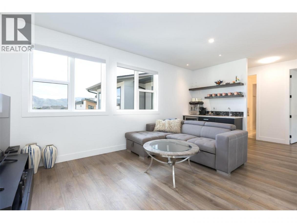
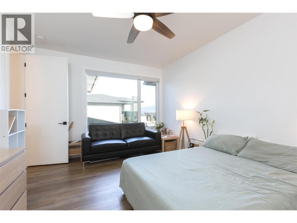
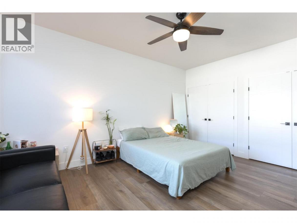
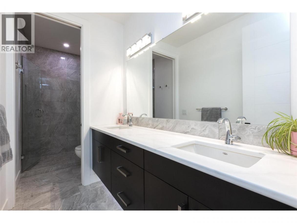
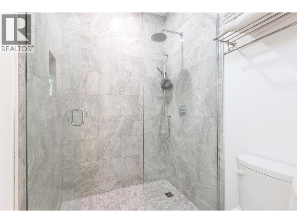
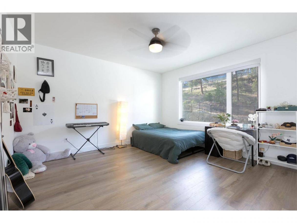
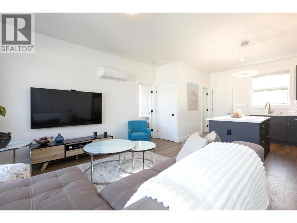
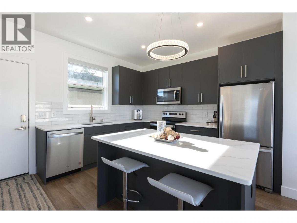
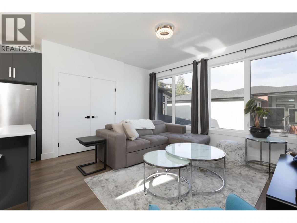
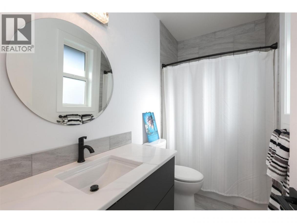
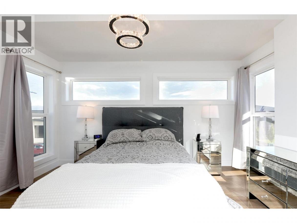
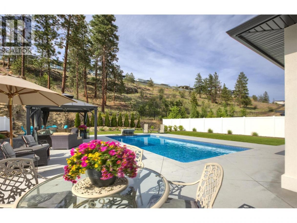
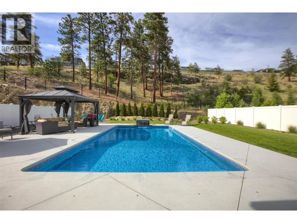
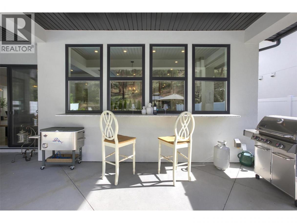
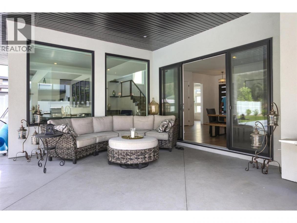
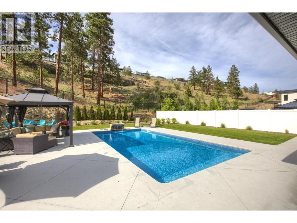
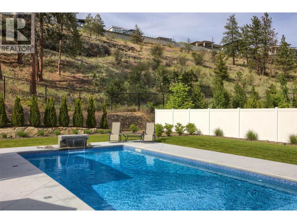
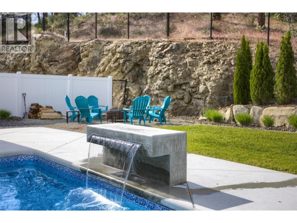
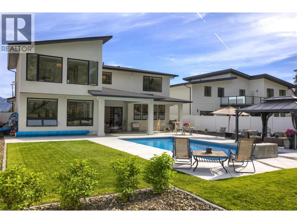
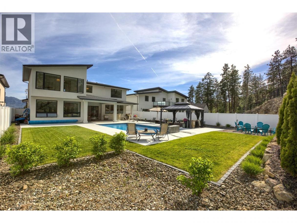
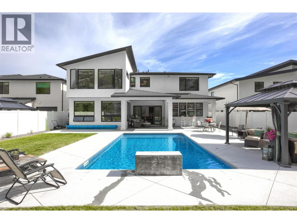
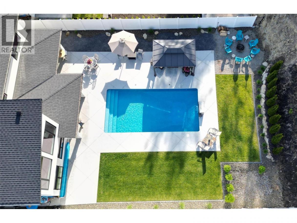
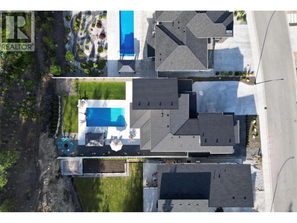
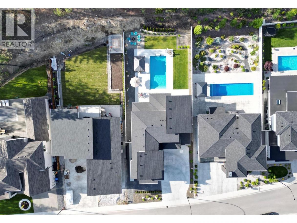
Step into a one-of-a-kind modern residence where refined design meets effortless luxury. Tucked away on a quiet cul-de-sac, this ideally shaped lot showcases a resort-style backyard that serves as the heart of the home. From the main living area, expansive windows frame a private oasis featuring a sparkling pool with waterfall, multiple lounge and dining areas, and beautifully manicured landscaping. A seamless kitchen pass-through enhances indoor-outdoor living, creating the perfect setting for entertaining or relaxing in total privacy. Inside, the main level offers an expansive open-concept layout that is both functional and inviting. At its center, a chef-inspired kitchen features premium appliances, an oversized quartz island, dual wine fridges, built-in wall ovens, a beverage station, side-by-side refrigerator, and a secondary prep area for added convenience. Upstairs, three generously sized bedrooms provide space for the whole family. The primary suite is a true retreat, complete with a walk-in closet and a spa-like ensuite featuring a freestanding tub, glass shower, and heated floors. A versatile recreation space with a wet bar completes the upper level. A bright, fully self-contained one-bedroom legal suite above the garage offers excellent flexibility for guests, extended family, or rental income. An expansive driveway and triple car garage complete this exceptional home, set in a peaceful, newly developed cul-de-sac. (id:6769)
Property Details

Subarea
Lakeview Heights

Lot
0.26

Year Built
2021

Sewer
Municipal sewage system

Parking Type
7
Rooms Dimension
| Room | Floor | Dimension |
|---|---|---|
| Bedroom | Second level | 12' x 18'9'' |
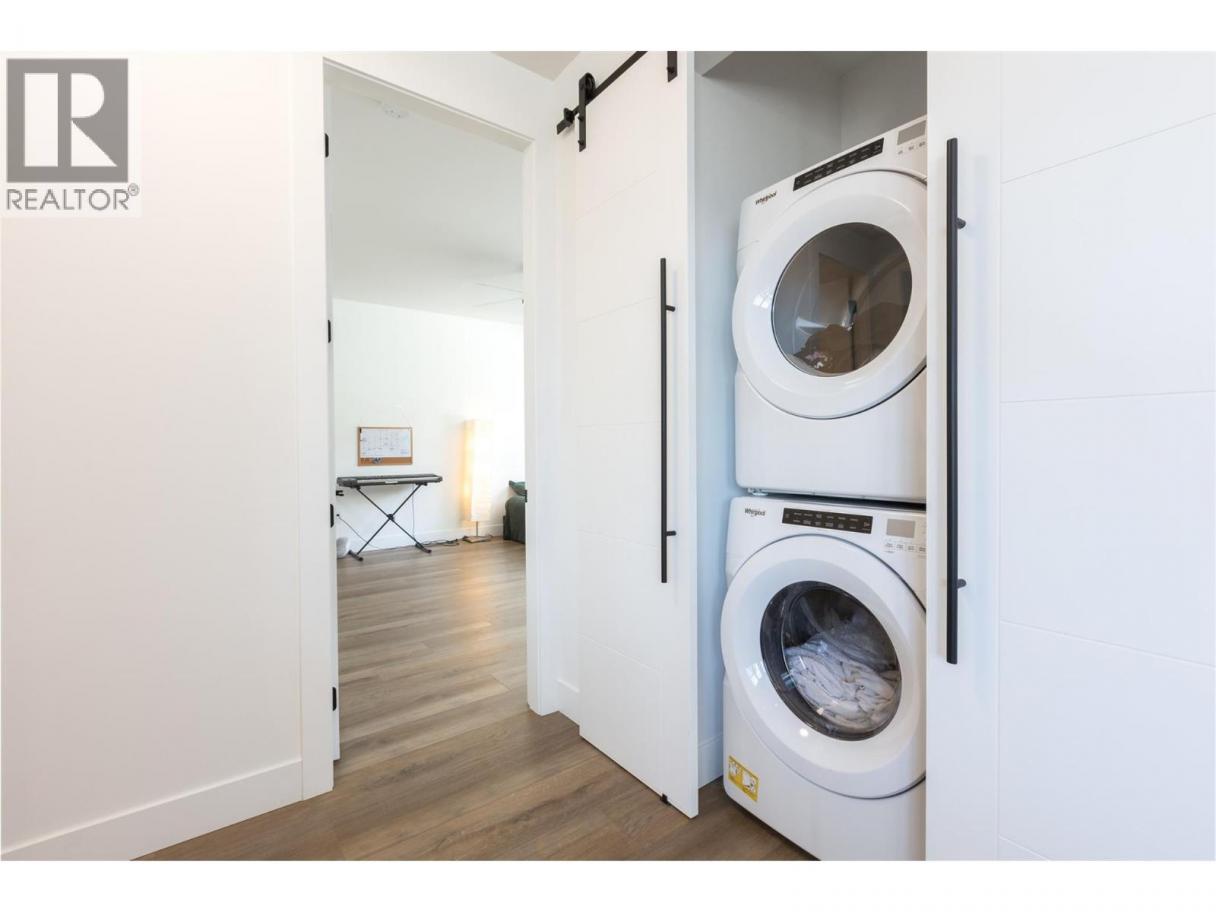
| Laundry room | Second level | ' x ' |
| 4pc Bathroom | Second level | Measurements not available |
| Bedroom | Second level | 14'5'' x 13'11'' |
| Recreation room | Second level | 11'10'' x 18'8'' |
| 5pc Ensuite bath | Second level | Measurements not available |
| Primary Bedroom | Second level | 12'11'' x 17'11'' |
| 4pc Bathroom | Third level | Measurements not available |
| Bedroom | Third level | 10'7'' x 13'10'' |
| Kitchen | Third level | 13' x 11'7'' |
| Living room | Third level | 13'11'' x 11'5'' |
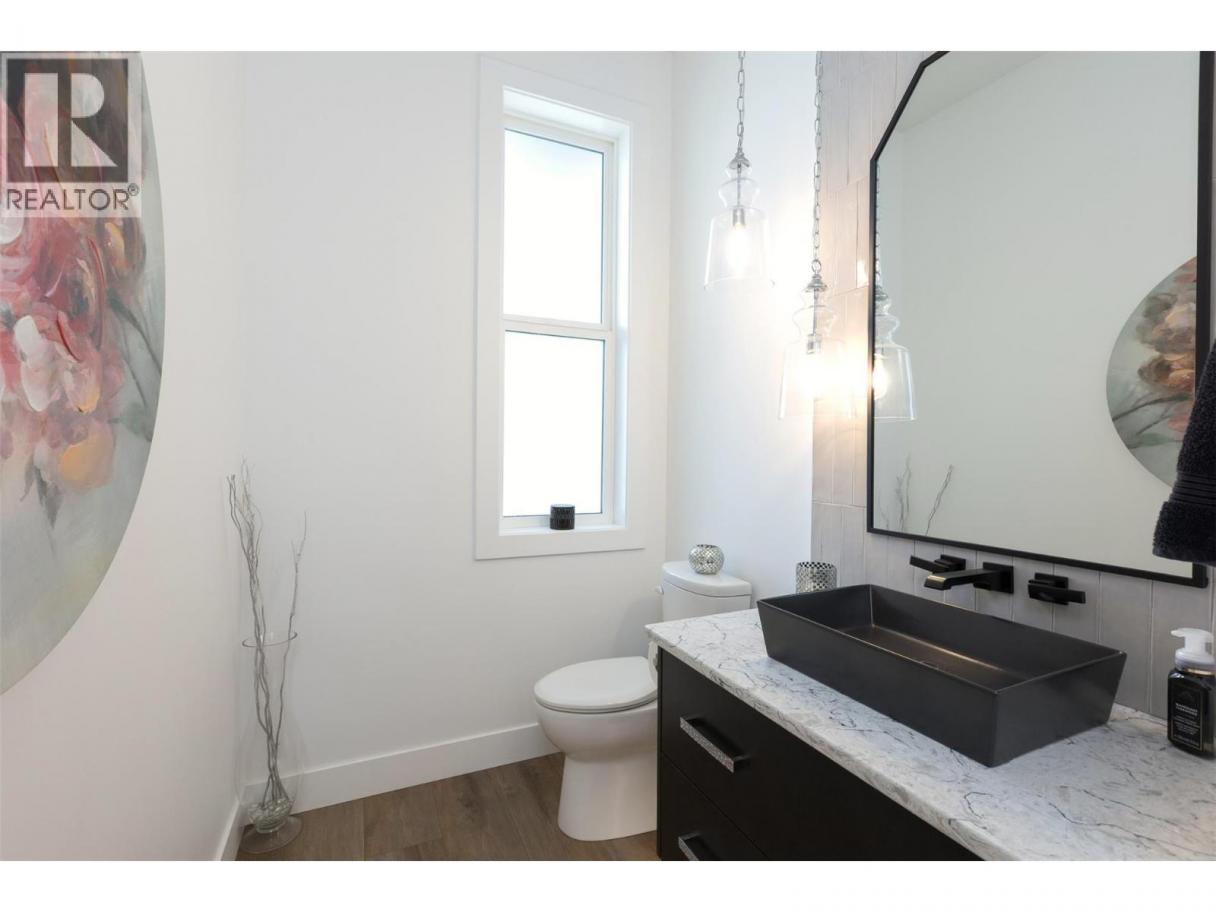
| 2pc Bathroom | Main level | Measurements not available |
| Pantry | Main level | 9'11'' x 11'5'' |
| Laundry room | Main level | 8' x 11'10'' |
| Kitchen | Main level | 19' x 16' |
| Dining room | Main level | 15'2'' x 15'2'' |
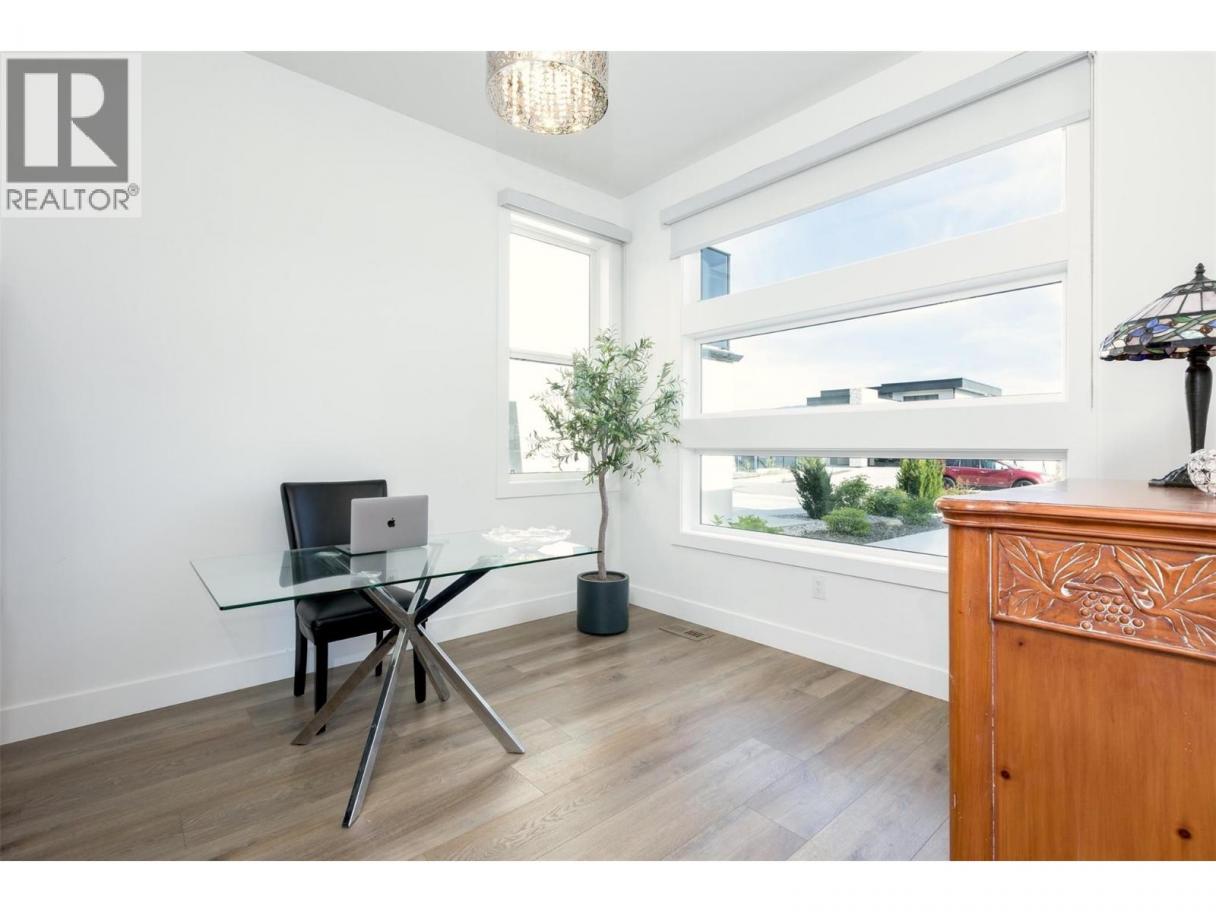
| Den | Main level | 11'11'' x 10'11'' |
| Living room | Main level | 17'11'' x 18' |
Listing Agent
Justin O'Connor
(250) 826-9961
Brokerage
Sotheby's International Realty Canada
(250) 469-9547
Disclaimer:
The property information on this website is derived from the Canadian Real Estate Association''s Data Distribution Facility (DDF®). DDF® references real estate listings held by various brokerage firms and franchisees. The accuracy of information is not guaranteed and should be independently verified. The trademarks REALTOR®, REALTORS® and the REALTOR® logo are controlled by The Canadian Real Estate Association (CREA) and identify real estate professionals who are members of CREA. The trademarks MLS®, Multiple Listing Service® and the associated logos are owned by CREA and identify the quality of services provided by real estate professionals who are members of CREA.
Listing data last updated date: 2026-05-23 05:31:19
