Dallas Markovina Personal Real Estate Corporation - 250-870-6145
BACK


Single Family in Kelowna
- 139
- 230
 7 Bedrooms
 9 Bathrooms
- 10512 Sq Ft
Property Type
Single Family
Description
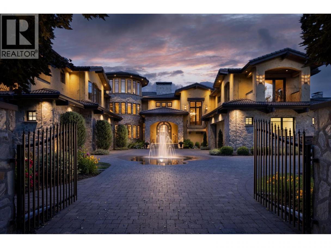
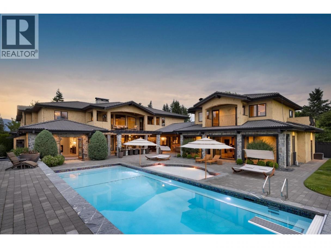
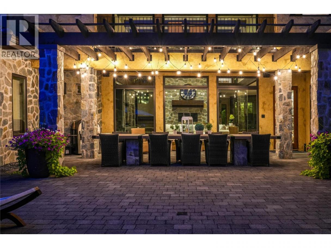
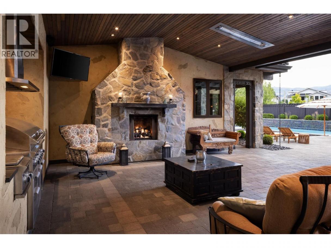
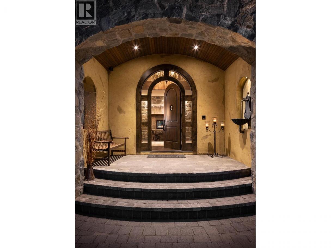
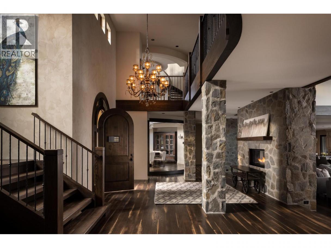
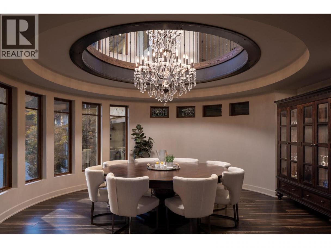
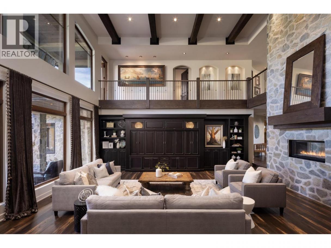
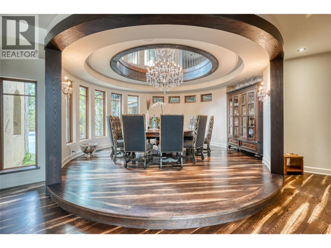
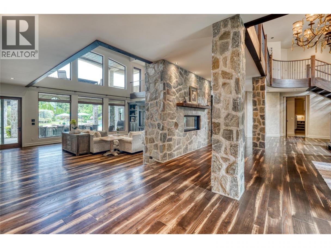
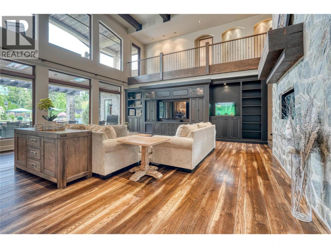
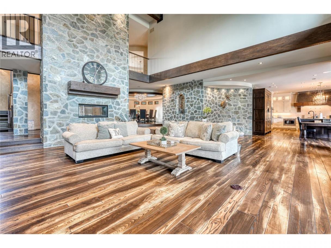
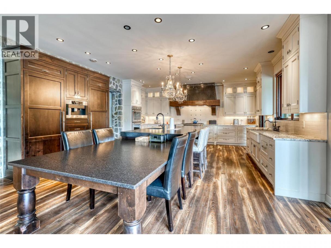
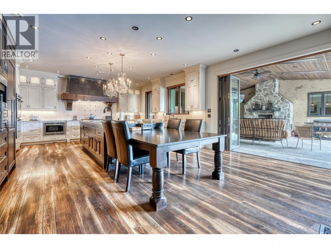
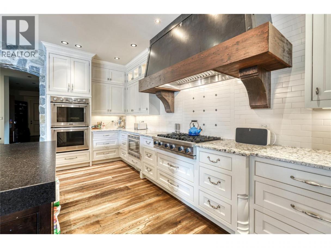
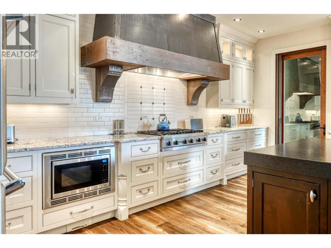
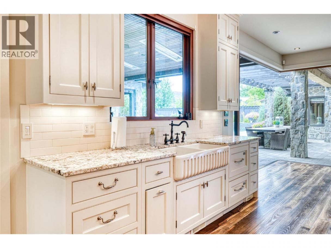
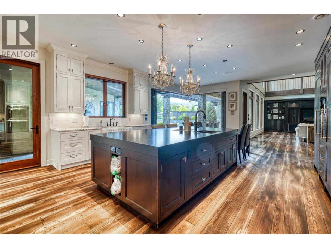
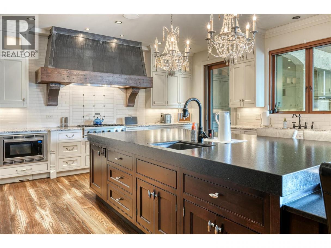
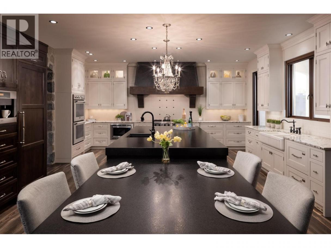
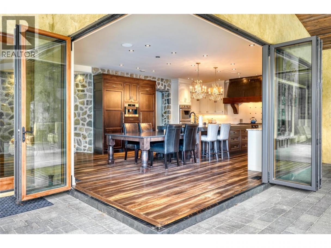
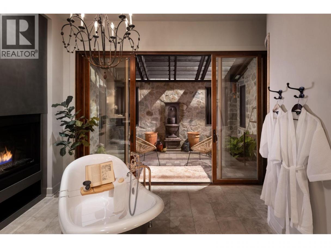
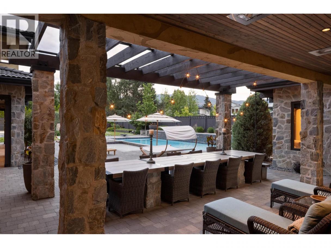
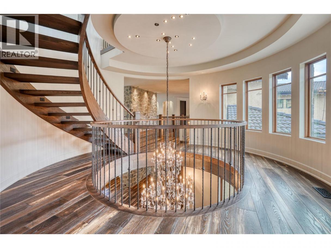
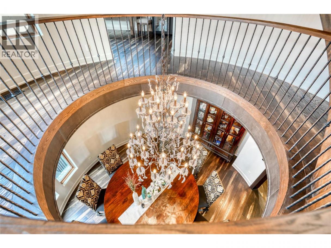
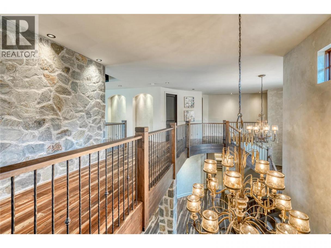
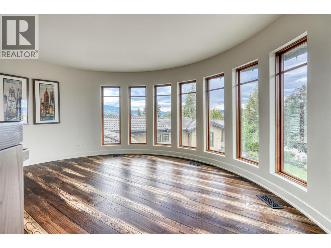
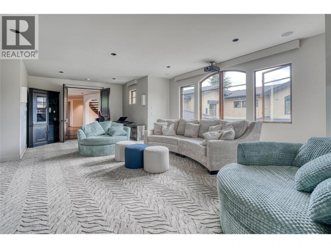
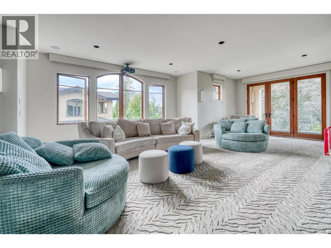
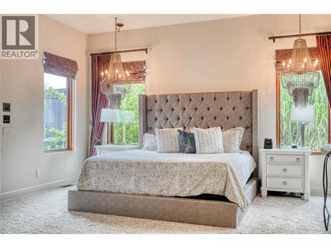
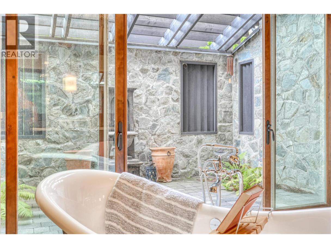
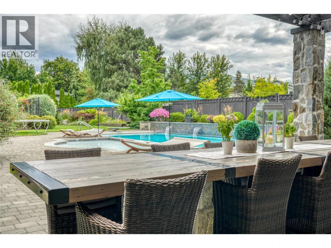
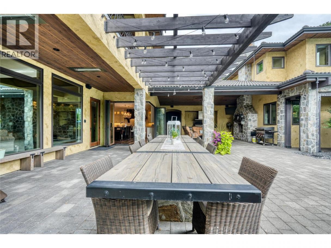
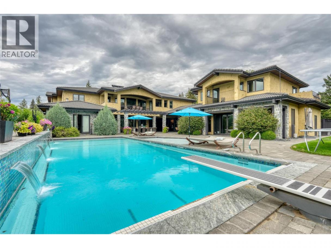
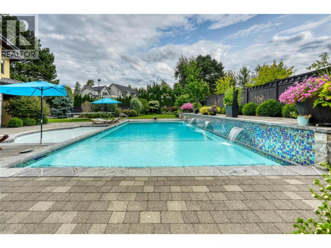
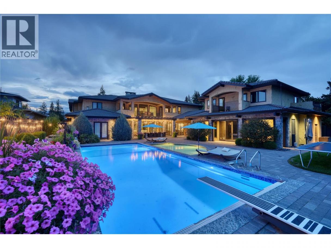
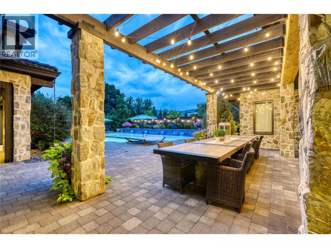
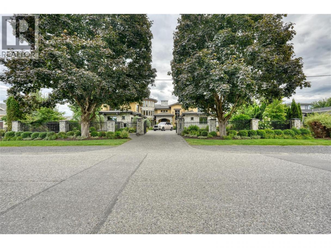
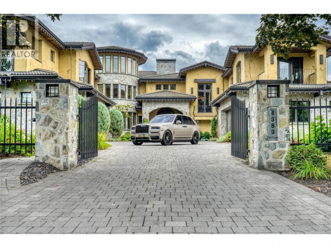
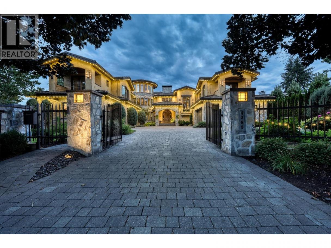
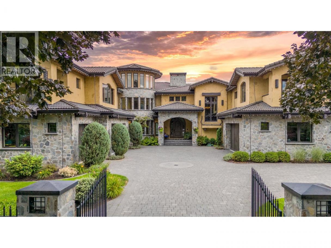
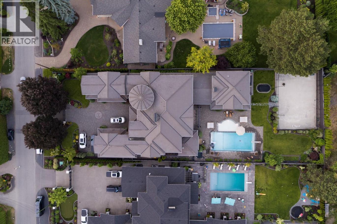
A true estate property in the heart of Kelowna’s most prestigious waterfront corridor. Positioned on .66 acres along coveted Hobson Road, this extraordinary 10,000 sq.ft. + residence offers 7 bedrooms and 9 bathrooms with timeless architecture, impeccable craftsmanship, and resort-inspired living just steps to the lake. Privately tucked behind gates and surrounded by lush, manicured grounds, the property was designed for those seeking an elevated lifestyle without sacrificing proximity to the best of Lower Mission living. Walk to beaches, top-rated schools, cafes, restaurants, boutiques, and everyday amenities within minutes. Built with an uncompromising level of quality and scale in mind, the home blends rich natural stone, warm wood detailing, soaring ceilings, and expansive entertaining spaces with a seamless indoor-outdoor connection. The chef’s kitchen is both functional and striking, featuring top of the line appliances, custom cabinetry, oversized prep and gathering areas, and direct access to the outdoor living spaces. Multiple lounge and dining areas were thoughtfully designed to host on any scale—from intimate evenings to large celebrations. An attached cabana with a private guest suite offers an exceptional retreat for visitors, extended family, or elevated poolside living. The grounds feel like a private resort. Framed by mature landscaping and complete privacy, the outdoor experience was curated for both relaxation and entertaining with a stunning pool, water features, expansive lounging patios, covered dining areas, outdoor kitchen, fireplace, and beautifully integrated gathering spaces throughout the property. Whether hosting summer evenings by the pool, enjoying quiet mornings in the courtyard-inspired retreat spaces, or walking to the lake for sunset, this home embodies the Okanagan lifestyle at its finest. (id:6769)
Property Details

Subarea
Lower Mission

Lot
0.66

Year Built
2009

Sewer
Municipal sewage system

Parking Type
15
Rooms Dimension
| Room | Floor | Dimension |
|---|---|---|
| Other | Second level | 8'8'' x 6'2'' |
| Other | Second level | 12'11'' x 17'1'' |
| Media | Second level | 20'11'' x 35'6'' |
| Gym | Second level | 15'9'' x 30'1'' |
| Bedroom | Second level | 14'5'' x 13'11'' |
| Bedroom | Second level | 15'0'' x 11'8'' |
| Bedroom | Second level | 14'10'' x 15'9'' |
| Bedroom | Second level | 13'4'' x 19'6'' |
| 4pc Ensuite bath | Second level | 11'9'' x 6'10'' |
| 4pc Ensuite bath | Second level | 4'11'' x 9'9'' |
| 4pc Ensuite bath | Second level | 6'9'' x 20'11'' |
| 2pc Bathroom | Second level | 6'7'' x 5'4'' |
| 2pc Bathroom | Second level | 3'7'' x 7'5'' |
| Other | Main level | 9'0'' x 14'8'' |
| Sunroom | Main level | 10'0'' x 15'11'' |
| Other | Main level | 9'6'' x 12'5'' |
| Recreation room | Main level | 26'11'' x 24'11'' |
| Primary Bedroom | Main level | 21'0'' x 16'6'' |
| Office | Main level | 7'0'' x 8'2'' |
Listing Agent
Shannon Stone
(250) 862-7675
Brokerage
REMAX Kelowna - Stone Sisters
(250) 862-7675
Disclaimer:
The property information on this website is derived from the Canadian Real Estate Association''s Data Distribution Facility (DDF®). DDF® references real estate listings held by various brokerage firms and franchisees. The accuracy of information is not guaranteed and should be independently verified. The trademarks REALTOR®, REALTORS® and the REALTOR® logo are controlled by The Canadian Real Estate Association (CREA) and identify real estate professionals who are members of CREA. The trademarks MLS®, Multiple Listing Service® and the associated logos are owned by CREA and identify the quality of services provided by real estate professionals who are members of CREA.
Listing data last updated date: 2026-05-28 03:53:52
