Dallas Markovina Personal Real Estate Corporation - 250-870-6145
BACK


Single Family in Kelowna
- 82
- 72
 4 Bedrooms
 3 Bathrooms
- 2976 Sq Ft
Property Type
Single Family
Description
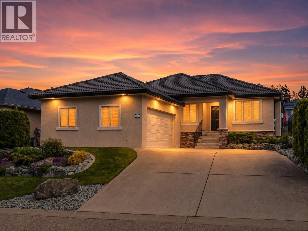
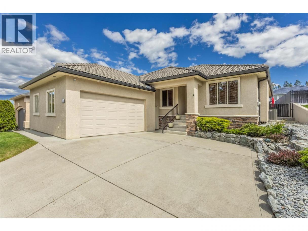
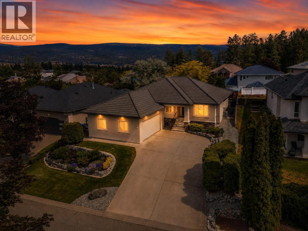
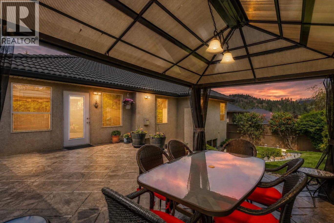
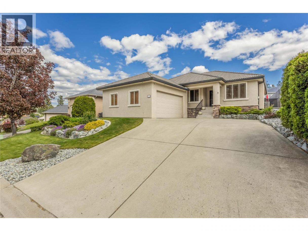
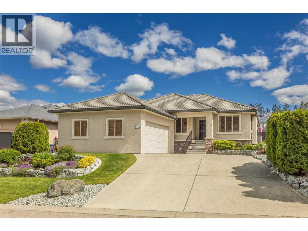
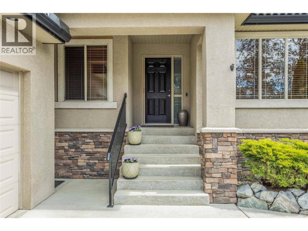
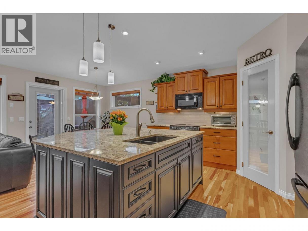
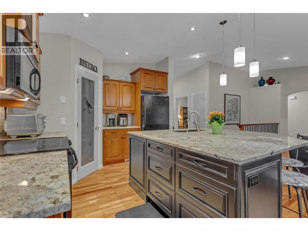
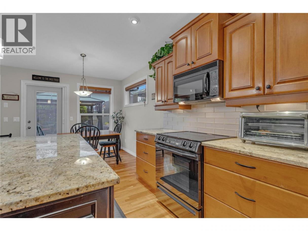
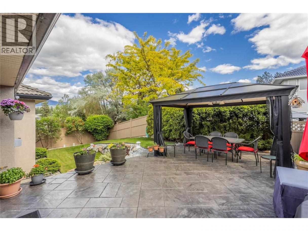
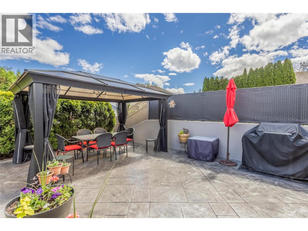
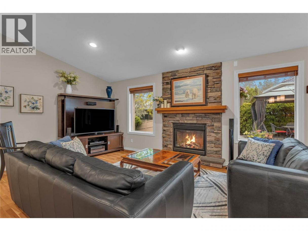
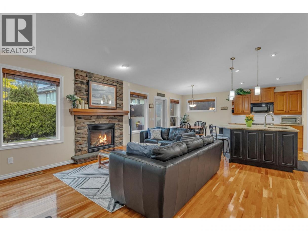
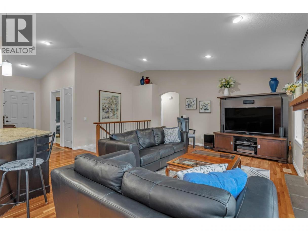
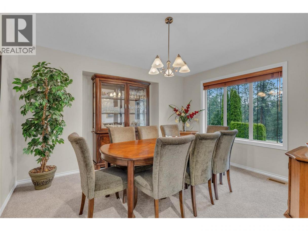
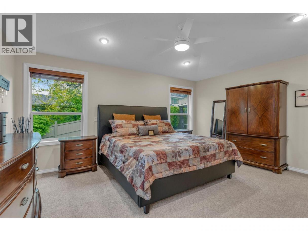
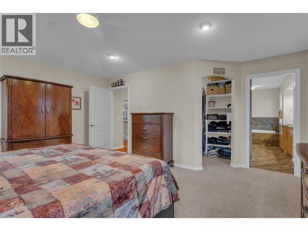
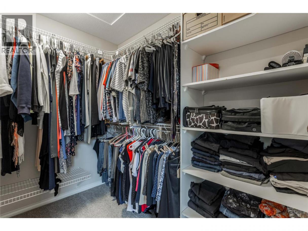
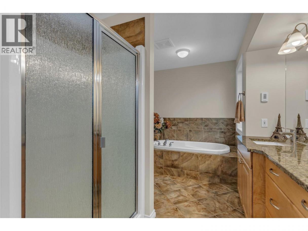
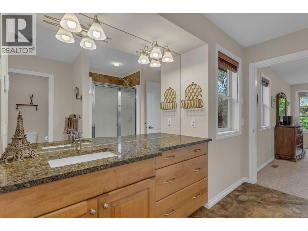
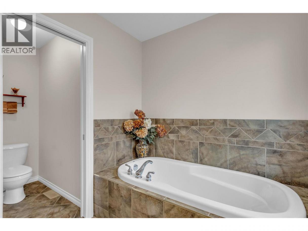
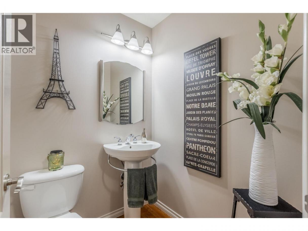
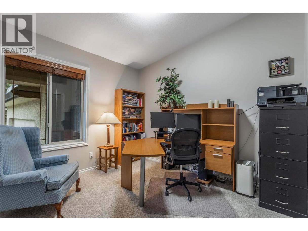
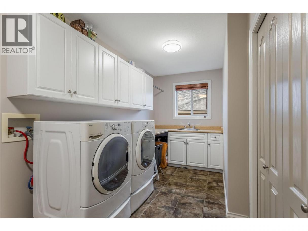
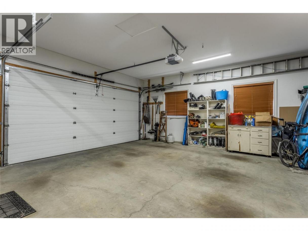
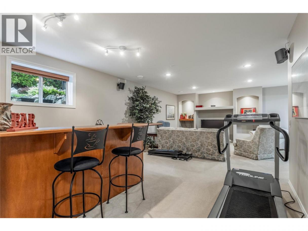
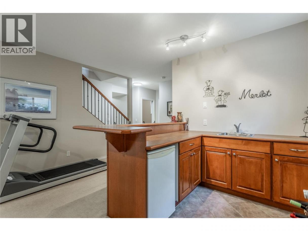
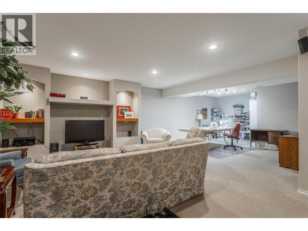
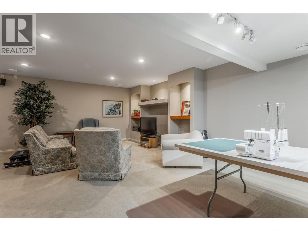
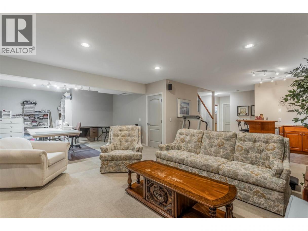
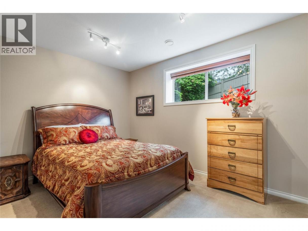
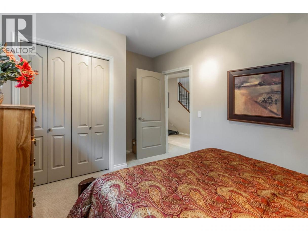
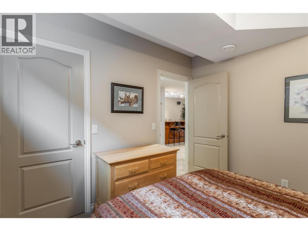
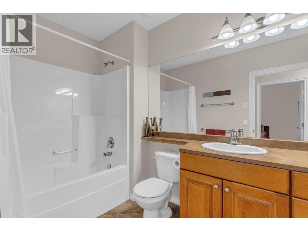
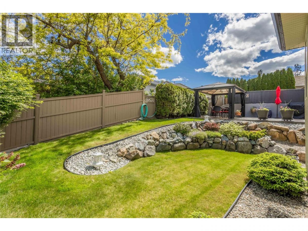
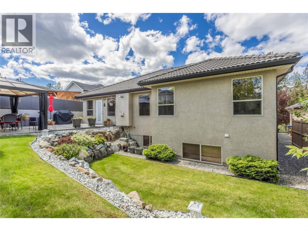
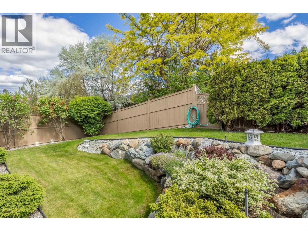
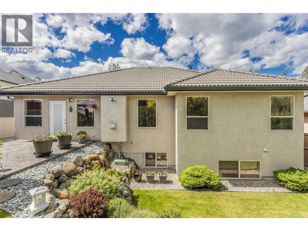
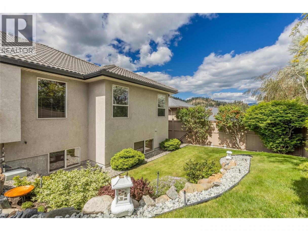
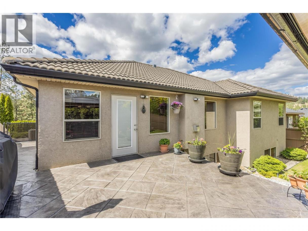
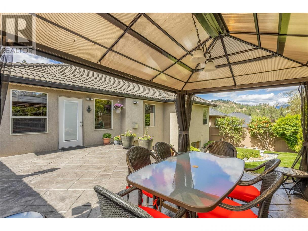
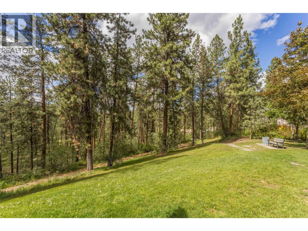
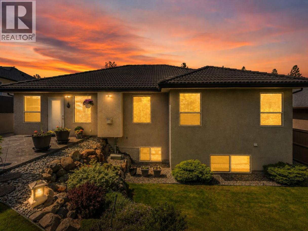
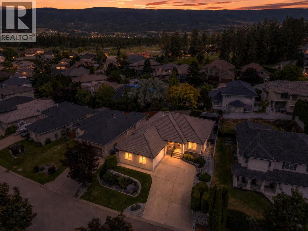
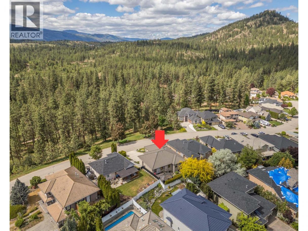
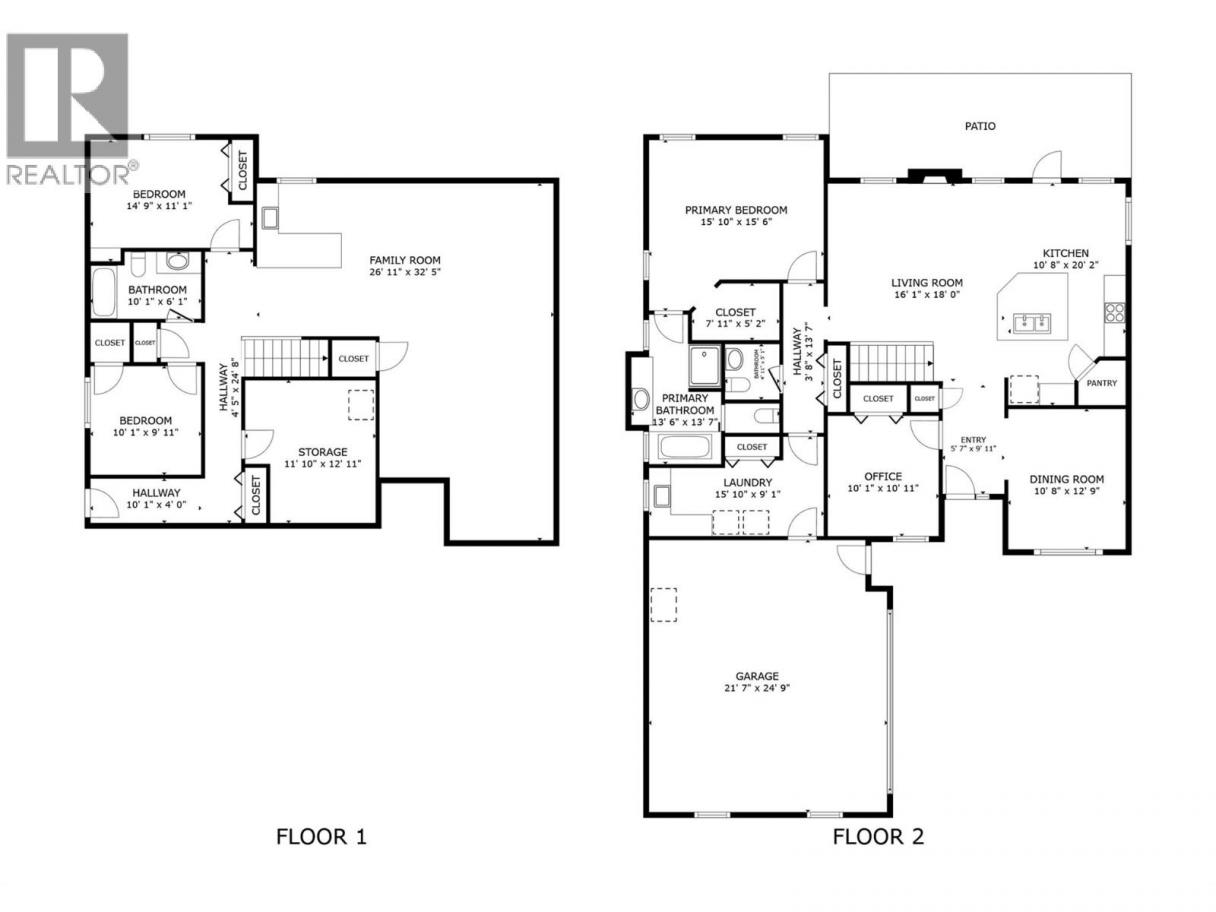
Immaculately kept 4-bedroom home tucked away on a quiet street in Quail Ridge, directly across from green space and scenic walking trails. Designed for comfortable main floor living, the home opens onto a beautifully landscaped and private backyard featuring stamped concrete and low-maintenance gardens. The main level features a classic dining room, a versatile bedroom or office, powder room, and a spacious primary retreat with an ensuite offering both a soaker tub and separate shower. The lower level is perfectly suited for guests or family, with two additional bedrooms, a full bathroom, a generous rec and living area, wet bar with beverage fridge, and abundant storage space. An oversized double garage conveniently connects to the mudroom and laundry area. Additional highlights include a dual-zone furnace (2021), air conditioning (2023), underground irrigation, Bluetooth-enabled thermostats, and a durable clay tile roof built for exceptional longevity. Warm, private, and ideally located, this home is just steps from the championship Quail and Bear courses at Okanagan Golf Club, scenic trails, UBCO, amenities, and the airport - offering the perfect balance of nature, convenience, and lifestyle. (id:6769)
Property Details

Subarea
University District

Lot
0.14

Year Built
2003

Sewer
Municipal sewage system

Flooring
Carpeted,Wood,Tile

Parking Type
6
Rooms Dimension
| Room | Floor | Dimension |
|---|---|---|
| Storage | Second level | 11'10'' x 12'11'' |
| Bedroom | Second level | 10'1'' x 9'11'' |
| Full bathroom | Second level | 10'1'' x 6'1'' |
| Bedroom | Second level | 14'9'' x 11'1'' |
| Family room | Second level | 26'11'' x 32'5'' |
| Partial bathroom | Main level | 4'11'' x 5'1'' |
| Mud room | Main level | 15'10'' x 9'1'' |
| Dining room | Main level | 10'8'' x 12'9'' |
| Bedroom | Main level | 10'1'' x 10'11'' |
| 4pc Ensuite bath | Main level | 13'6'' x 13'7'' |
| Primary Bedroom | Main level | 15'10'' x 15'6'' |
| Living room | Main level | 16'1'' x 18'0'' |
| Kitchen | Main level | 10'8'' x 20'2'' |
Listing Agent
Emily Zurrer
(778) 215-8789
Brokerage
Century 21 Assurance Realty Ltd
(250) 869-0101
Disclaimer:
The property information on this website is derived from the Canadian Real Estate Association''s Data Distribution Facility (DDF®). DDF® references real estate listings held by various brokerage firms and franchisees. The accuracy of information is not guaranteed and should be independently verified. The trademarks REALTOR®, REALTORS® and the REALTOR® logo are controlled by The Canadian Real Estate Association (CREA) and identify real estate professionals who are members of CREA. The trademarks MLS®, Multiple Listing Service® and the associated logos are owned by CREA and identify the quality of services provided by real estate professionals who are members of CREA.
Listing data last updated date: 2026-05-24 02:21:07
