Dallas Markovina Personal Real Estate Corporation - 250-870-6145
BACK


Single Family in Kelowna
- 167
- 110
 5 Bedrooms
 2 Bathrooms
- 2327 Sq Ft
Property Type
Single Family
Description
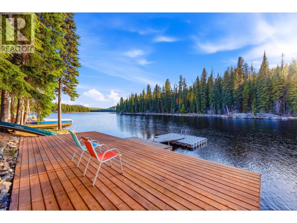
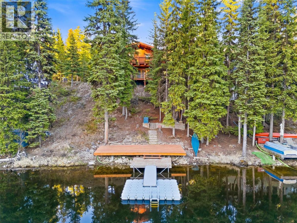
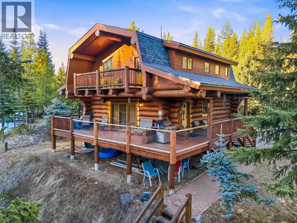
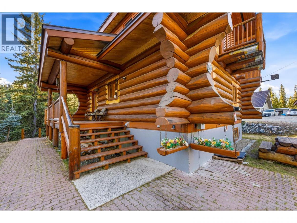
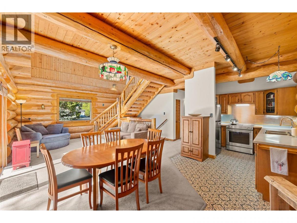
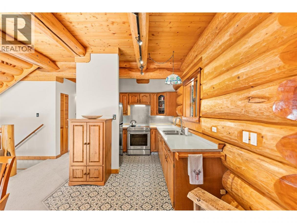
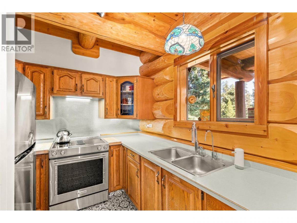
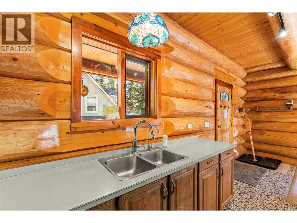
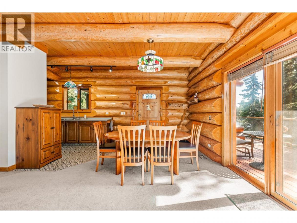
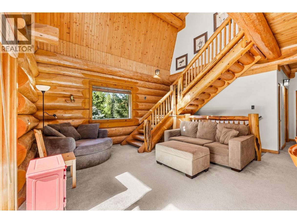
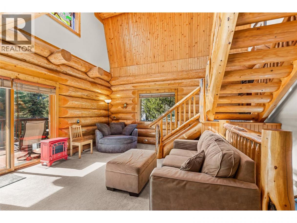
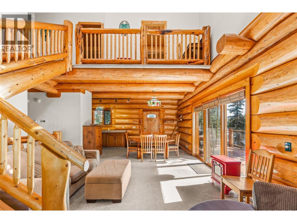
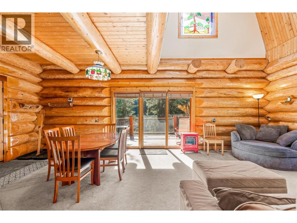
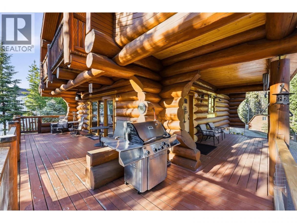
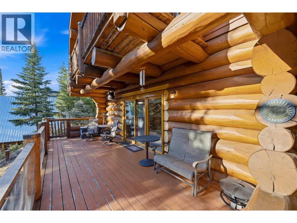
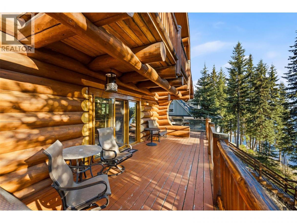
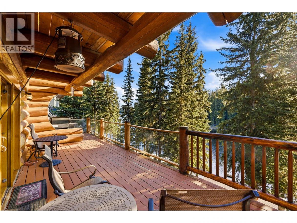
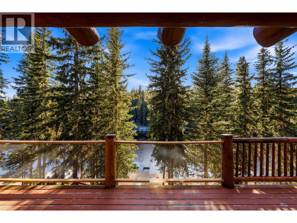
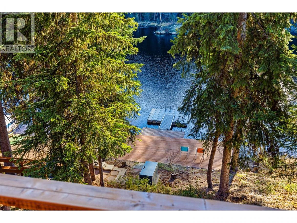
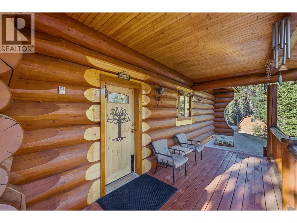
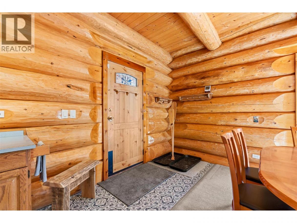
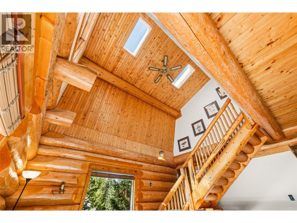
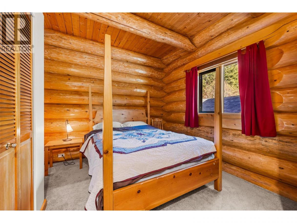
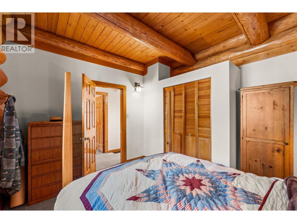
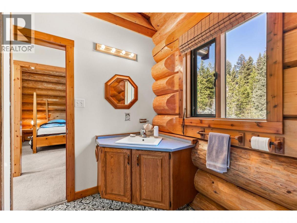
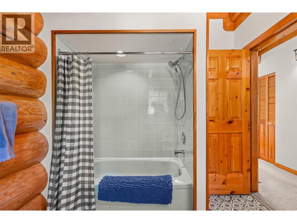
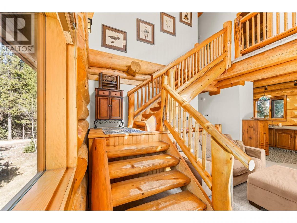
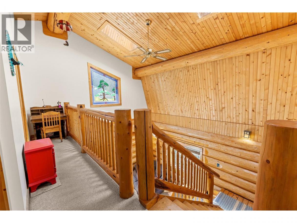
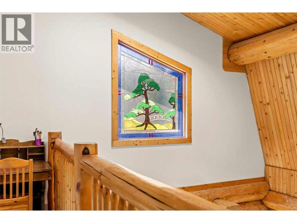
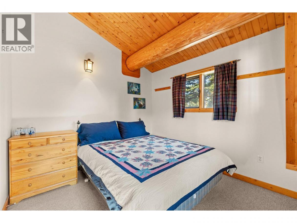
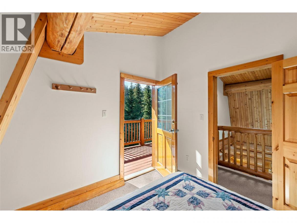
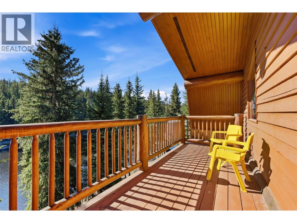
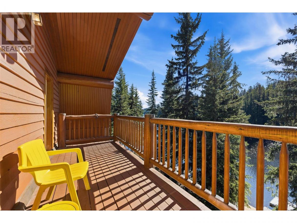
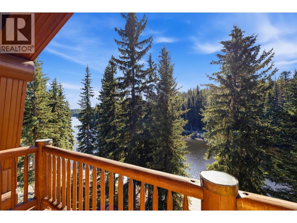
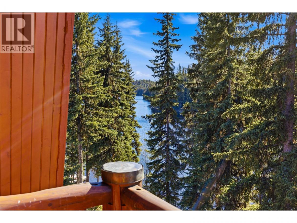
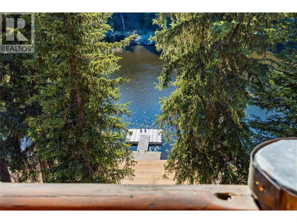
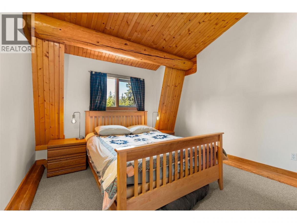
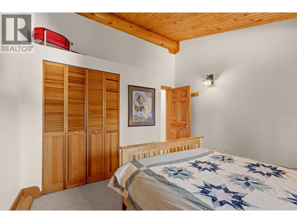
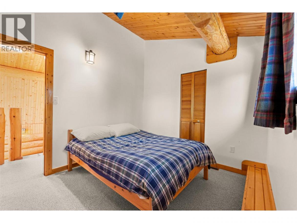
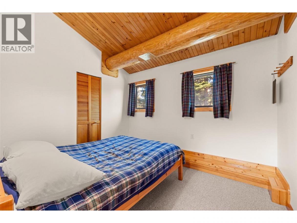
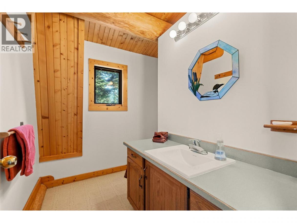
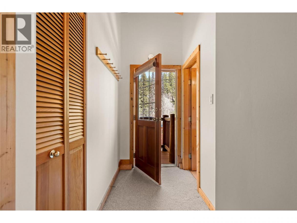
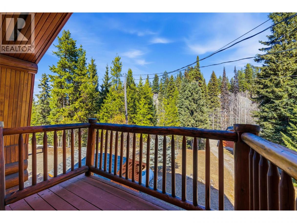
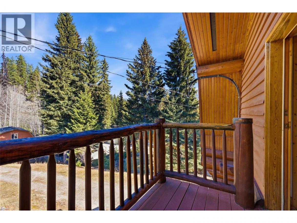
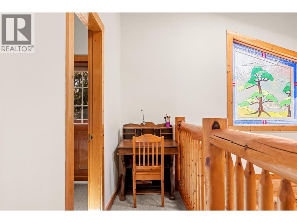
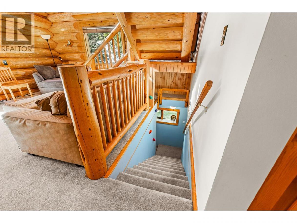
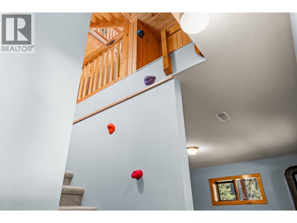
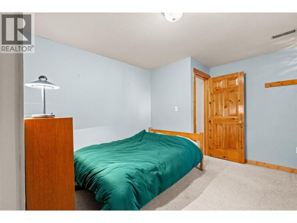
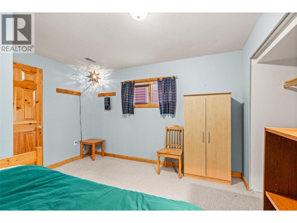
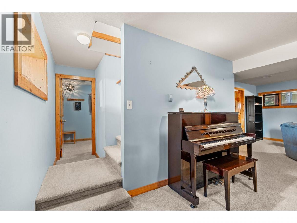
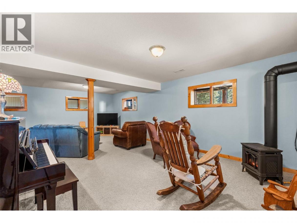
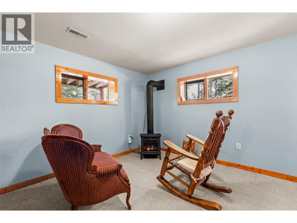
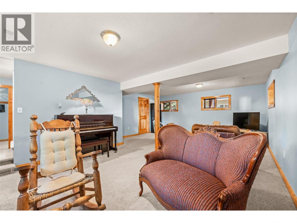
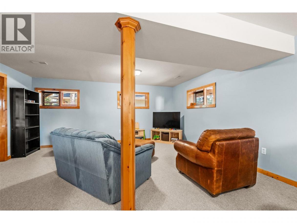
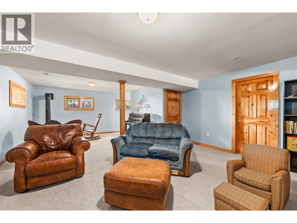
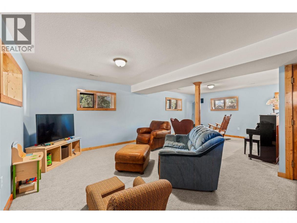
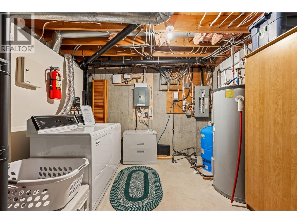
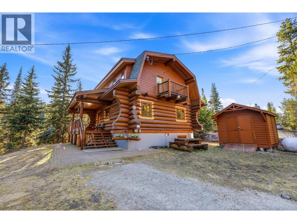
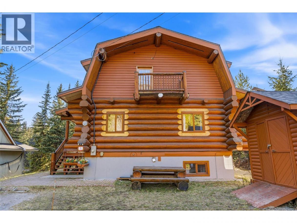
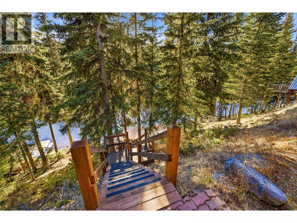
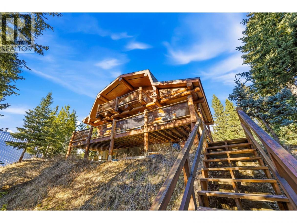
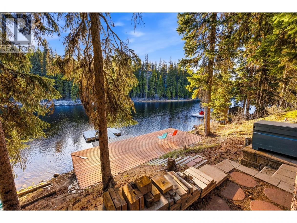
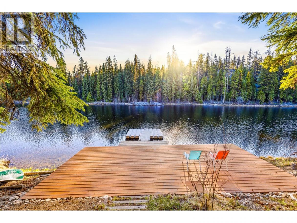
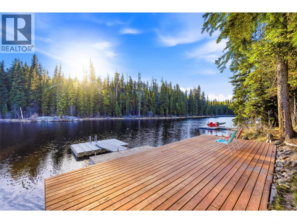
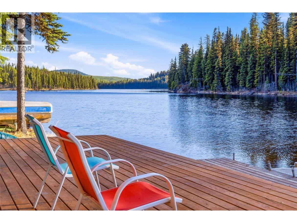
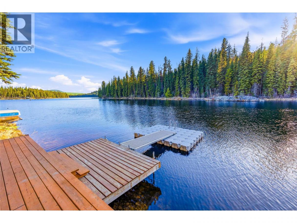
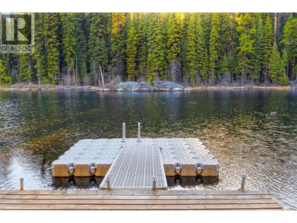
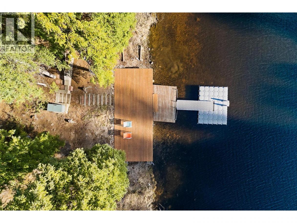
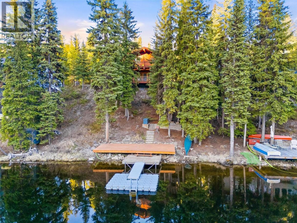
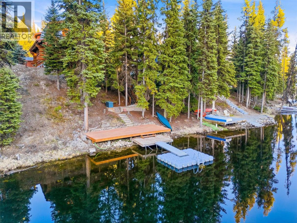
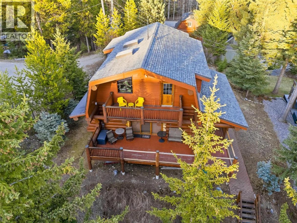
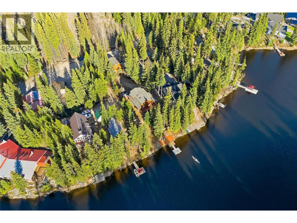
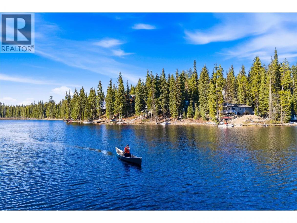
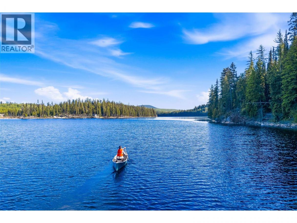
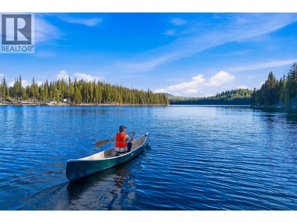
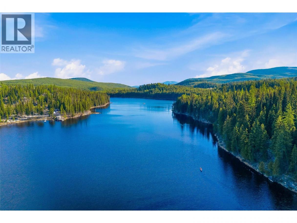
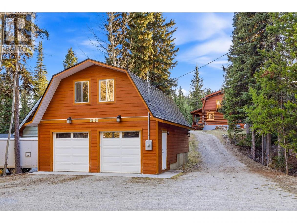
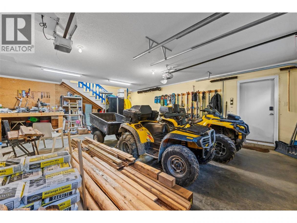
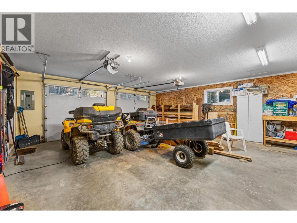
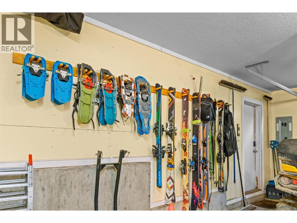
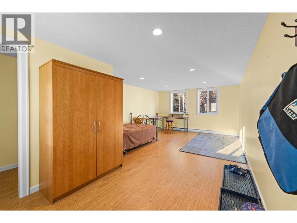
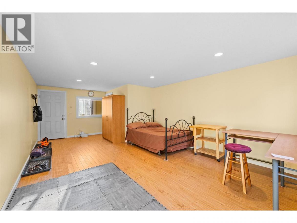
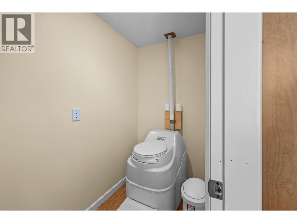
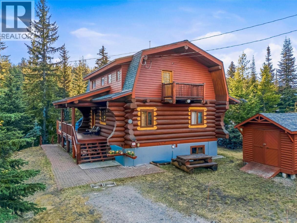
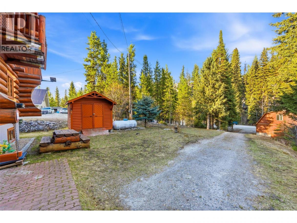
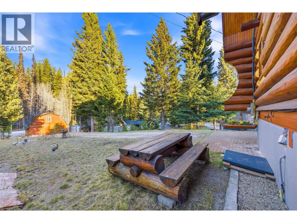
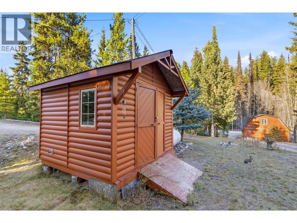
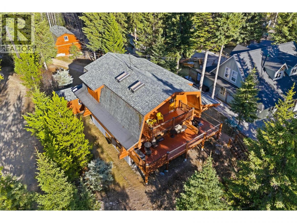
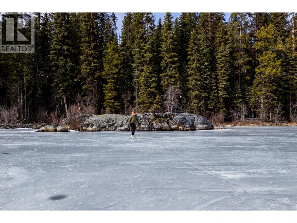
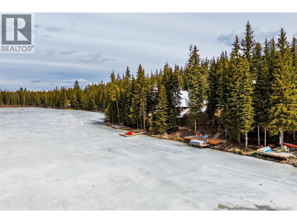
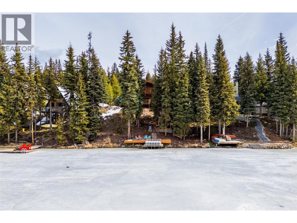
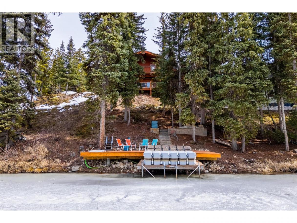
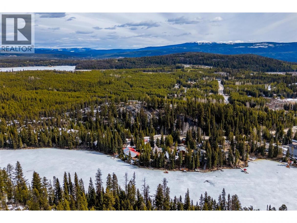
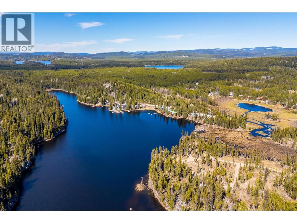
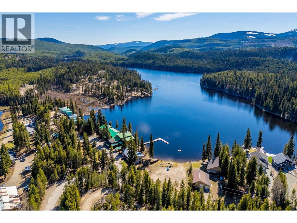
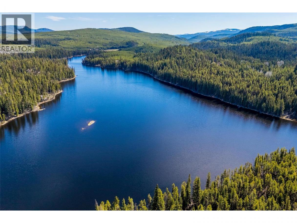
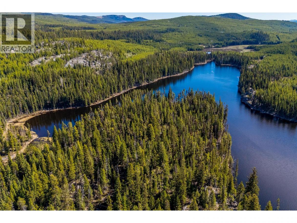
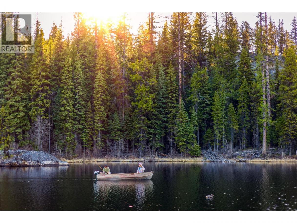
A FOUR-SEASON LAKEFRONT RETREAT ON IDABEL LAKE! Make lifelong family memories from this immaculate 5 bedroom, 2 bathroom log home + detached shop set on 0.51 acres of privacy! Summer days here start on the water & end on the deck. Paddle board at sunrise, explore backroads by ATV then take a swim & fish before BBQing at sunset as loons echo across the lake. When winter rolls in, the lake becomes your skating rink & ice fishing spot while nearby snowshoe trails, Nordic skiing & Big White Ski Resort (30 minutes away) turns this into the ultimate winter escape! The log home has a warm, comfortable feel with a main floor that features a bedroom, 4-pc bathroom, kitchen + an open dining area with great room that walks out onto the large west-facing sundeck overlooking the lake through the trees below. Upstairs offers 3 bedrooms, a 2-pc bath & 2 upper balconies, while the lower level includes a large rec room, additional bedroom + storage/laundry. Outside, the detached shop with 2 bays & studio space above gives plenty of room for toys, hobbies & guests. There’s also an equipment shed & stairs for access to the lake + floating dock. Wildlife, birds & total quiet become part of everyday life out here. Idabel Lake is only approx 45 min to Kelowna & under 5 hrs from Vancouver, making this an easy weekend escape. No spec tax & short-term rental potential are added bonuses! Reconnect with nature & enjoy this summer! A fast possession is possible! (id:6769)
Property Details

Subarea
Joe Rich

Lot
0.51

Year Built
1993

Sewer
Septic tank

Parking Type
4
Rooms Dimension
| Room | Floor | Dimension |
|---|---|---|
| Bedroom | Second level | 10'9'' x 8'7'' |
| Bedroom | Second level | 10'9'' x 9'6'' |
| Bedroom | Second level | 12'8'' x 10'8'' |
| 2pc Bathroom | Second level | Measurements not available |
| Utility room | Basement | 12'9'' x 11'6'' |
| Bedroom | Basement | 11'11'' x 11'1'' |
| Recreation room | Basement | 24'8'' x 17'1'' |
| Dining room | Main level | 8'8'' x 10'1'' |
| 4pc Bathroom | Main level | Measurements not available |
| Primary Bedroom | Main level | 12'5'' x 11'5'' |
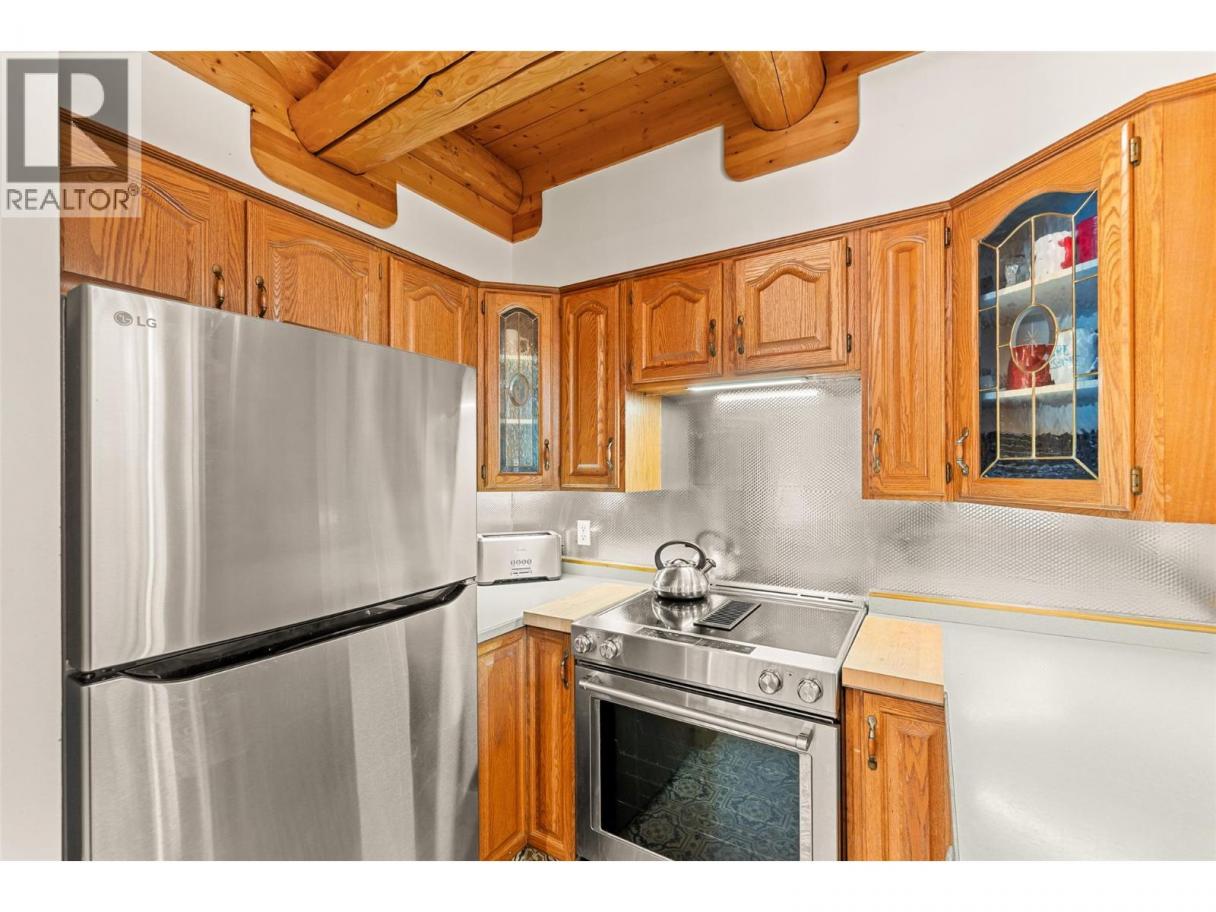
| Kitchen | Main level | 10'5'' x 8'8'' |
| Living room | Main level | 16'6'' x 17'3'' |
Listing Agent
Jaxon Jurome
(250) 300-0375
Brokerage
Macdonald Realty
(250) 860-4300
Disclaimer:
The property information on this website is derived from the Canadian Real Estate Association''s Data Distribution Facility (DDF®). DDF® references real estate listings held by various brokerage firms and franchisees. The accuracy of information is not guaranteed and should be independently verified. The trademarks REALTOR®, REALTORS® and the REALTOR® logo are controlled by The Canadian Real Estate Association (CREA) and identify real estate professionals who are members of CREA. The trademarks MLS®, Multiple Listing Service® and the associated logos are owned by CREA and identify the quality of services provided by real estate professionals who are members of CREA.
Listing data last updated date: 2026-06-22 02:38:32
