Dallas Markovina Personal Real Estate Corporation - 250-870-6145
BACK


Single Family in Kelowna
- 85
- 108
 5 Bedrooms
 6 Bathrooms
- 6120 Sq Ft
Property Type
Single Family
Description
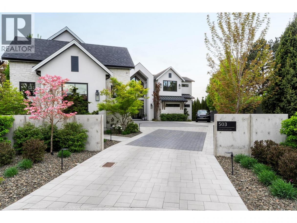
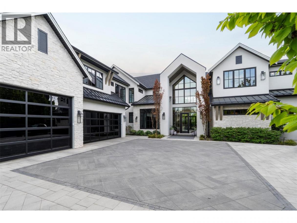
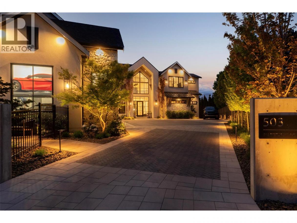
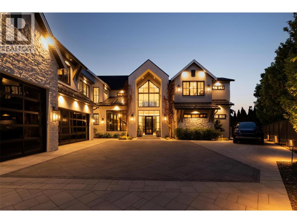
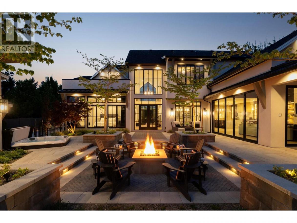
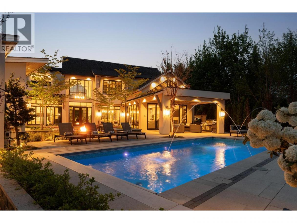
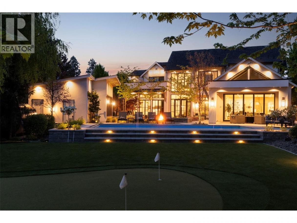
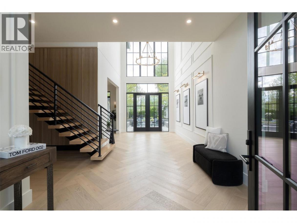
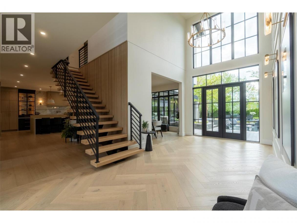
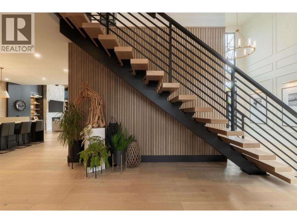
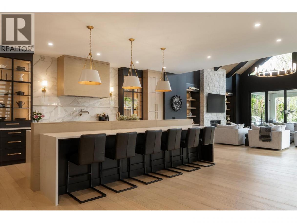
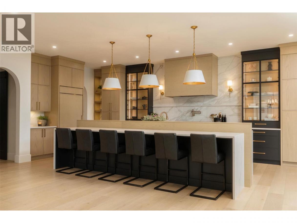
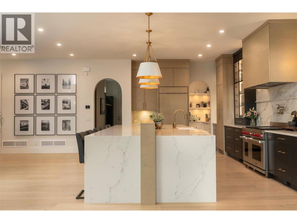
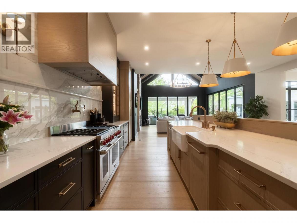
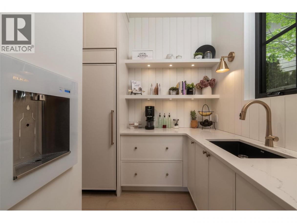
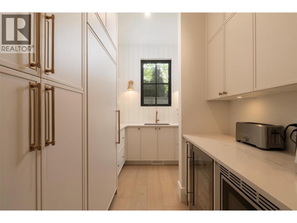
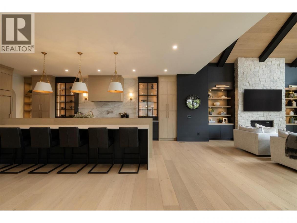
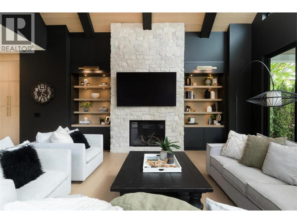
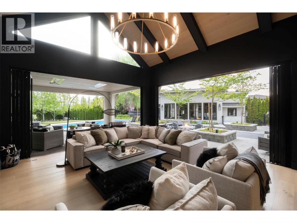
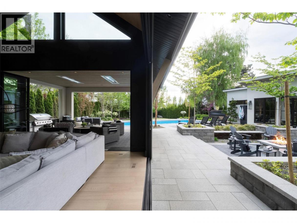
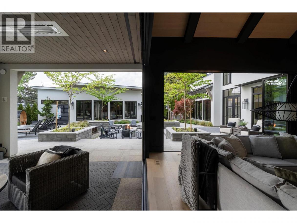
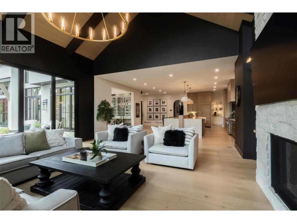
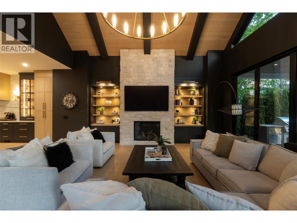
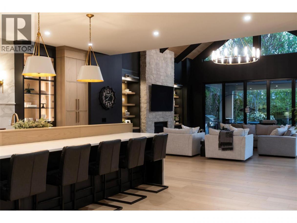
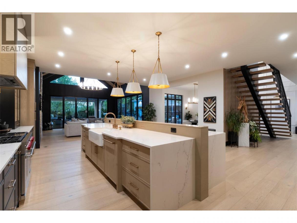
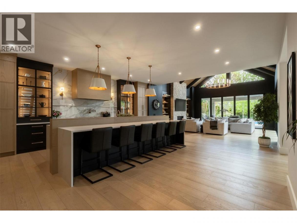
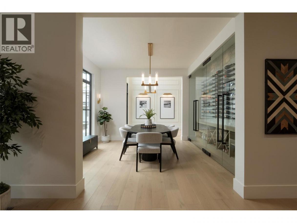
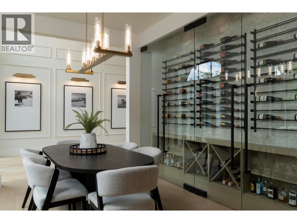
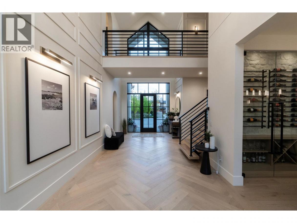
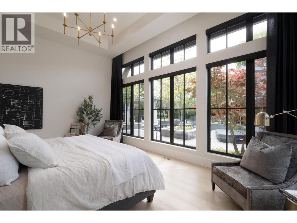
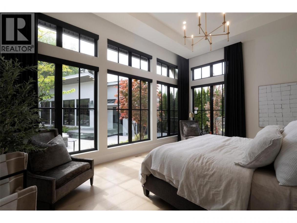
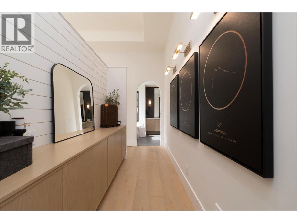
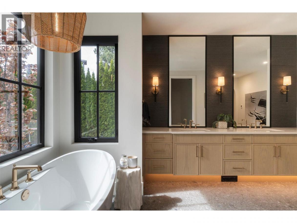
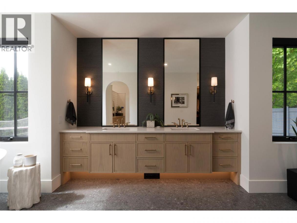
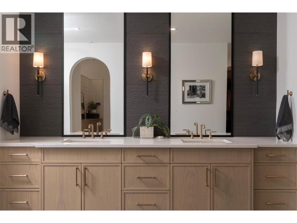
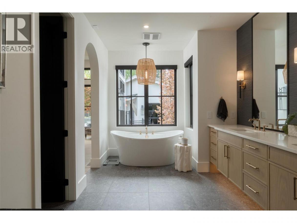
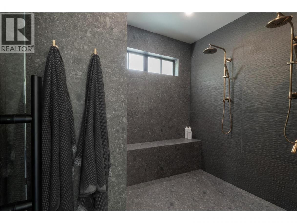
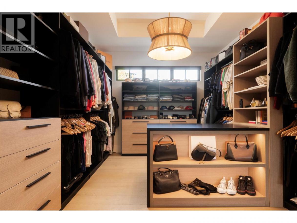
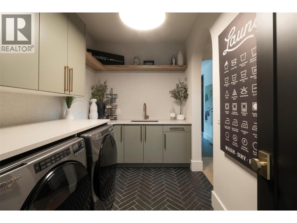
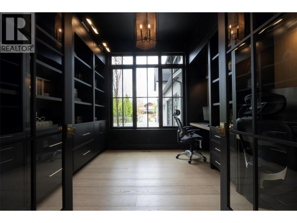
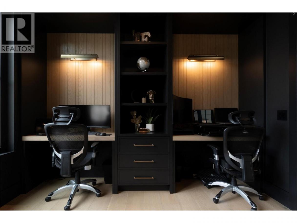
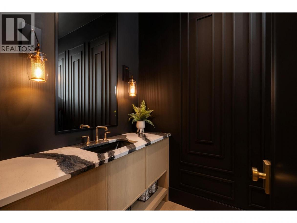
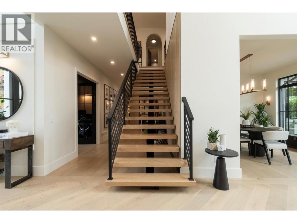
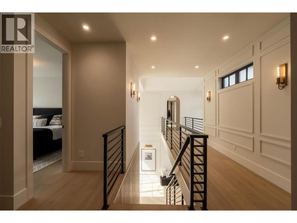
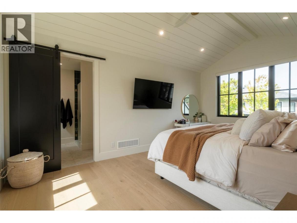
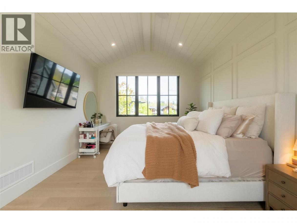
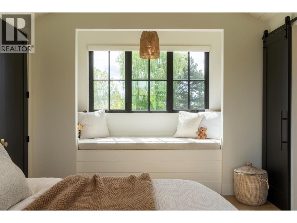
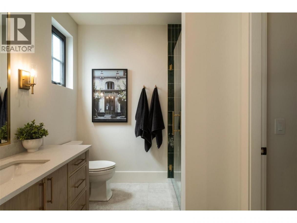
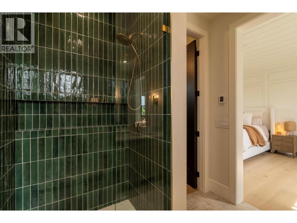
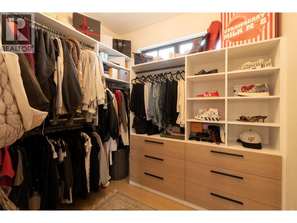
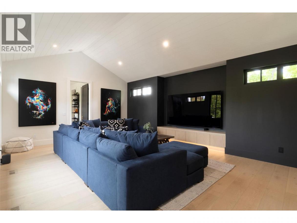
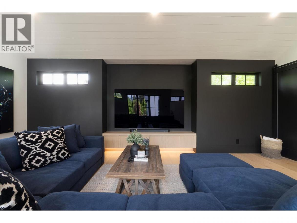
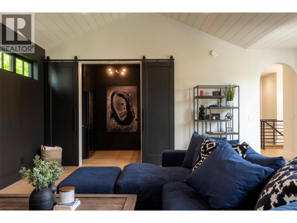
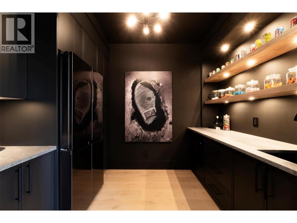
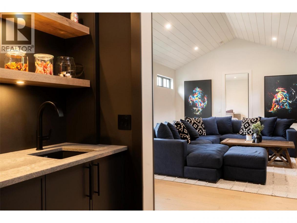
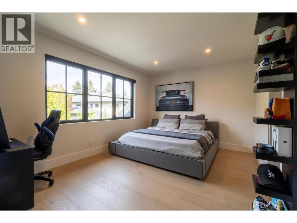
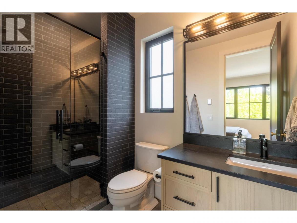
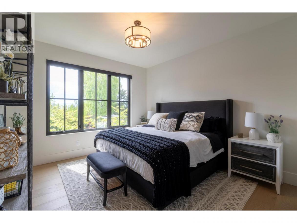
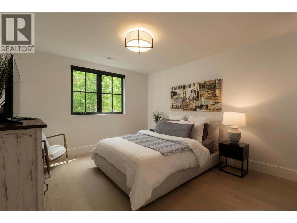
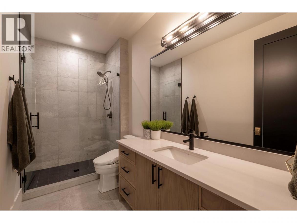
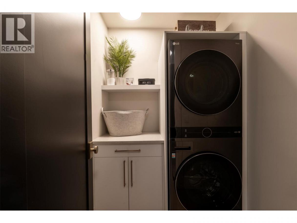
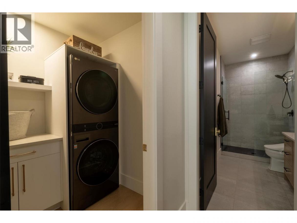
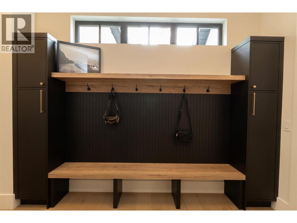
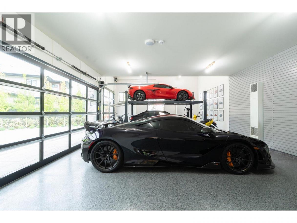
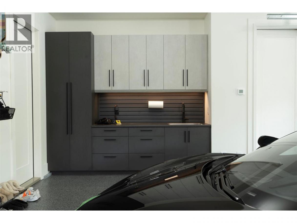
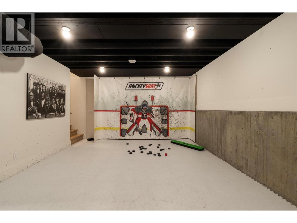
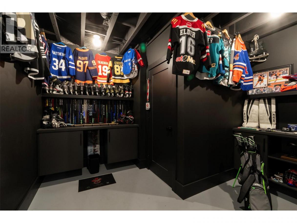
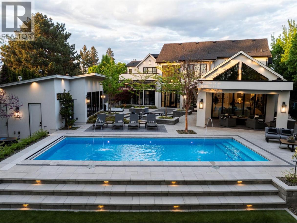
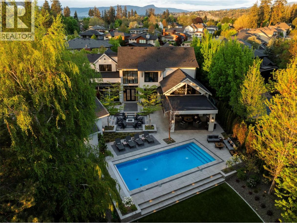
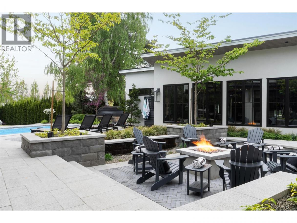
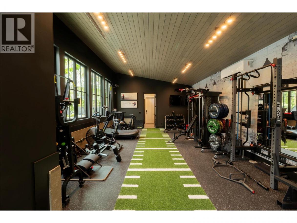
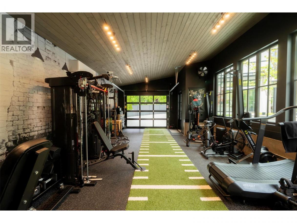
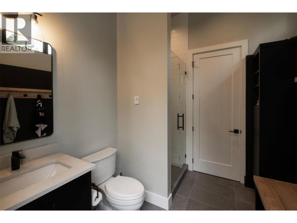
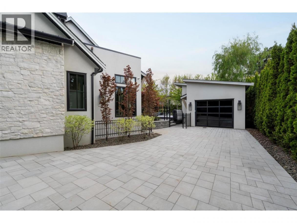
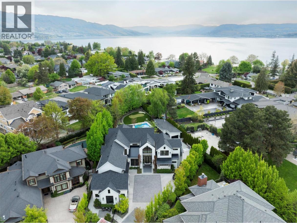
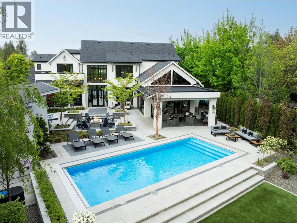
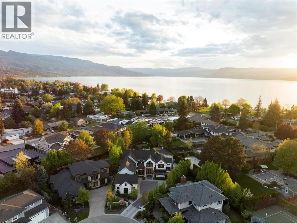
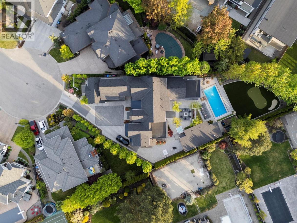
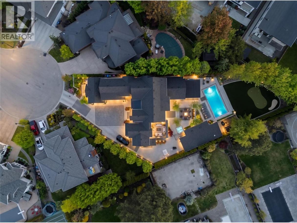
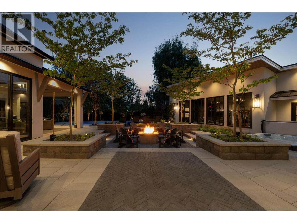
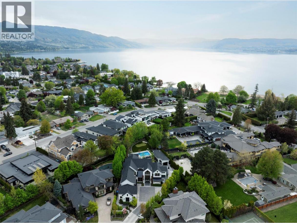
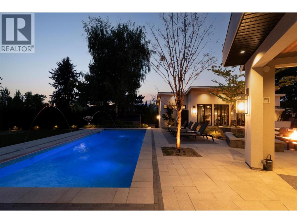
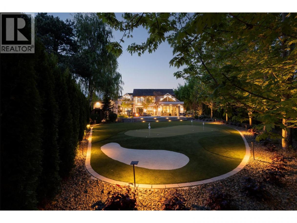
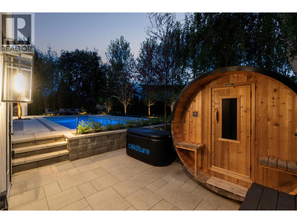
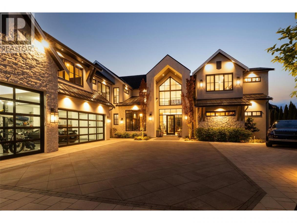
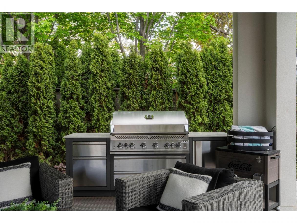
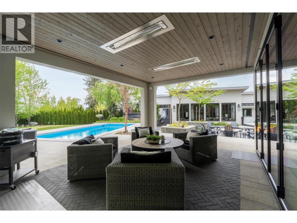
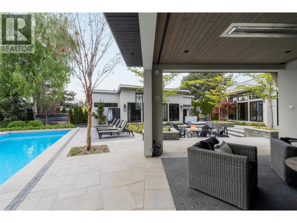
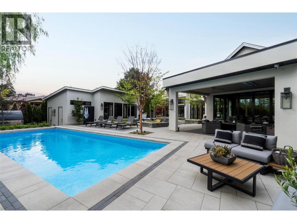
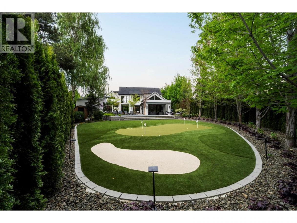
A masterclass in modern luxury, this estate in Kelowna’s coveted Lower Mission has been lovingly crafted as a premier example of what can be achieved through care, expert design, and attention to detail. The grand front entry welcomes you inside, where you will immediately realize that this property stands alone. The expansive main level begins with a beautiful home office, leading into your chef’s kitchen with premium panelled appliances, walkthrough pantry, and oversized island. The large dining room includes a wine cellar. Next is the great room feat. custom gas fireplace, cathedral ceilings, and full nano-door access to the covered patio outdoor kitchen, and back yard. Unparalleled outdoor living awaits, curated to cater to every lifestyle. The main level of the home also contains the primary wing - a retreat perfect for true decompression and relaxation. The spa-inspired ensuite has gorgeous finishes and textures, and leads into the incredible walk-in closet, plus dedicated laundry room. Upstairs you will find a practical yet spectacular second level perfect for a large family or guests. Four large bedrooms (two with full ensuites and walk-in closets), three bathrooms, second laundry room, and an incredible media/theatre room with its own full wet bar. The design and floorplan of this home is the ultimate in flexibility. The oversized triple garage is a dream, with epoxy flooring, EV rough-in, and built-in cabinetry. The basement level contains nearly infinite storage, workshop, and recreation areas. The sensational detached gym features a full bathroom, cold plunge, and Nootka barrel sauna. The back yard has been catered to every lifestyle, with multiple covered & uncovered sitting areas, fire pit, hot tub, putting green, stunning saltwater pool with auto-cover, and magnificent landscaping - all fully fenced for your privacy. Extensive parking for boats & RV’s. This property has been crafted for the most discerning owner - all only steps from Lake Okanagan. (id:6769)
Property Details

Subarea
Lower Mission

Lot
0.43

Year Built
2024

Sewer
Municipal sewage system

Flooring
Wood,Tile

Parking Type
10
Rooms Dimension
| Room | Floor | Dimension |
|---|---|---|
| Other | Second level | 8'0'' x 6'6'' |
| 3pc Ensuite bath | Second level | 8'0'' x 5'0'' |
| Bedroom | Second level | 12'0'' x 19'0'' |
| Other | Second level | 5'6'' x 6'1'' |
| 3pc Ensuite bath | Second level | 5'6'' x 6'5'' |
| Bedroom | Second level | 12'0'' x 16'0'' |
| Loft | Second level | 15'6'' x 23'5'' |
| Other | Second level | 10'0'' x 7'7'' |
| Laundry room | Second level | 5'4'' x 7'7'' |
| 4pc Bathroom | Second level | 11'6'' x 5'6'' |
| Other | Second level | 8'2'' x 3'8'' |
| Bedroom | Second level | 12'0'' x 12'8'' |
| Other | Second level | 5'6'' x 6'3'' |
| Bedroom | Second level | 13'3'' x 12'6'' |
| Storage | Basement | 18'4'' x 18'3'' |
| Storage | Basement | 44'9'' x 18'3'' |
| Storage | Basement | 20'1'' x 9'8'' |
| Storage | Basement | 20'1'' x 10'1'' |
| Utility room | Basement | 11'3'' x 10'9'' |
Listing Agent
Nate Cassie
(250) 869-7995
Brokerage
Sotheby's International Realty Canada
(250) 469-9547
Disclaimer:
The property information on this website is derived from the Canadian Real Estate Association''s Data Distribution Facility (DDF®). DDF® references real estate listings held by various brokerage firms and franchisees. The accuracy of information is not guaranteed and should be independently verified. The trademarks REALTOR®, REALTORS® and the REALTOR® logo are controlled by The Canadian Real Estate Association (CREA) and identify real estate professionals who are members of CREA. The trademarks MLS®, Multiple Listing Service® and the associated logos are owned by CREA and identify the quality of services provided by real estate professionals who are members of CREA.
Listing data last updated date: 2026-05-23 05:42:46
