Dallas Markovina Personal Real Estate Corporation - 250-870-6145
BACK



Single Family in Kelowna
- 156
- 73
 4 Bedrooms
 4 Bathrooms
- 3505 Sq Ft
Property Type
Single Family
Description
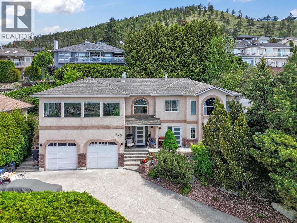
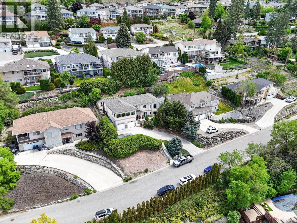
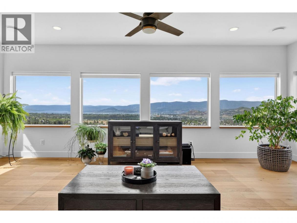
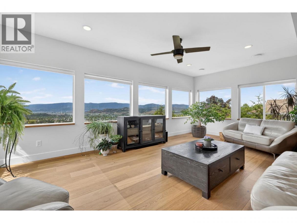
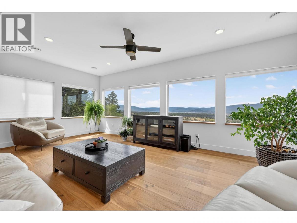
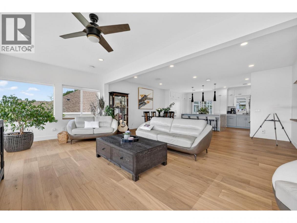
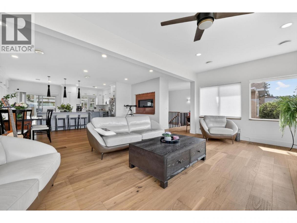
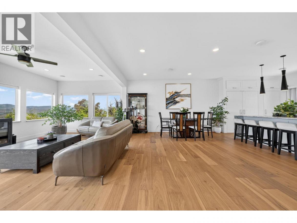
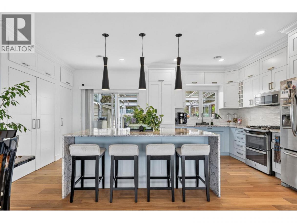
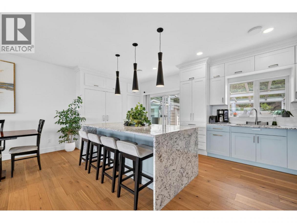
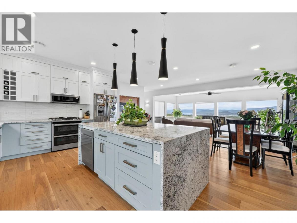
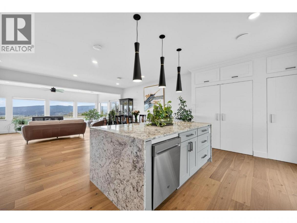
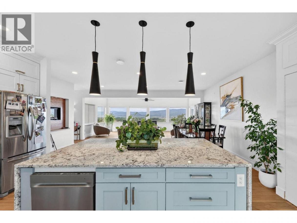
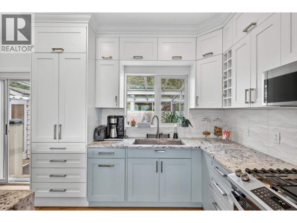
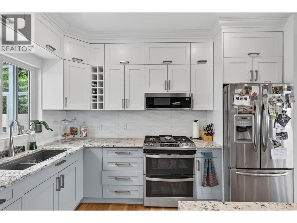
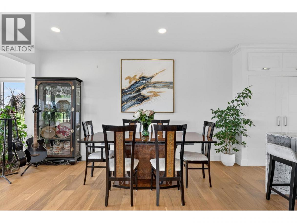
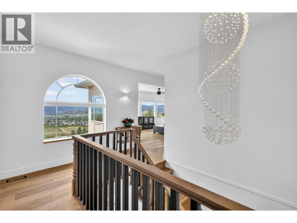
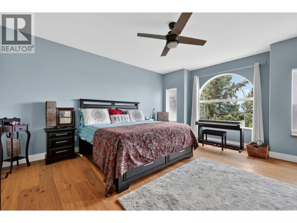
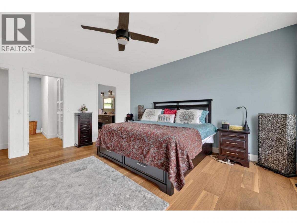
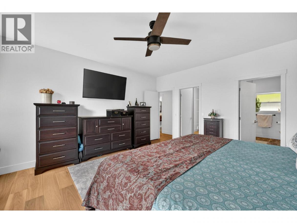
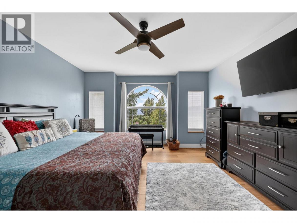
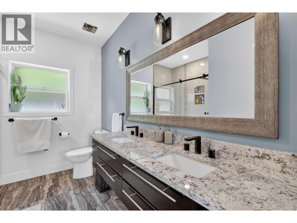
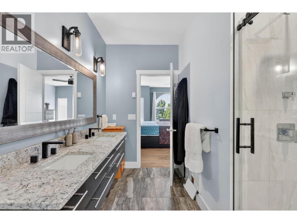
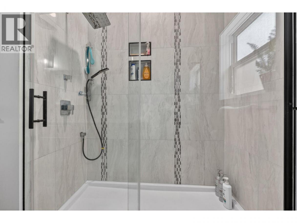
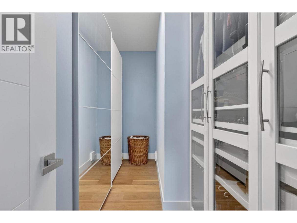
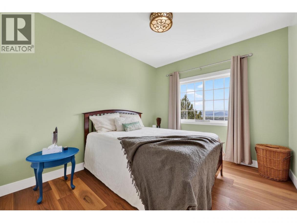
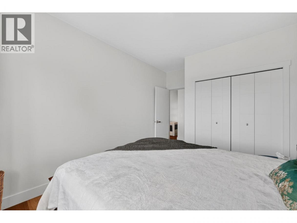
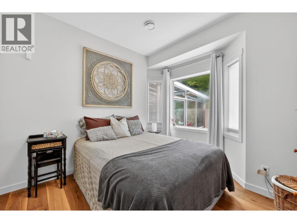
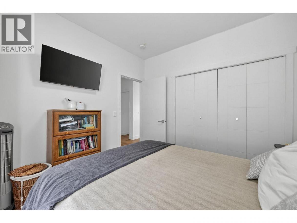
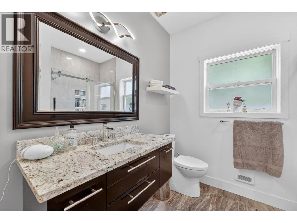
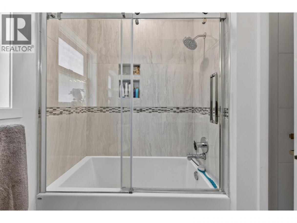
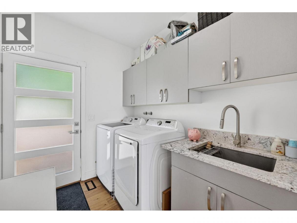
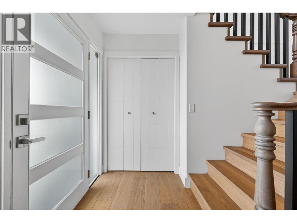
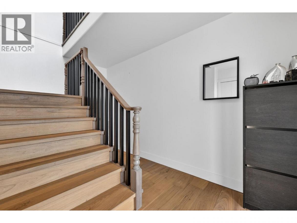
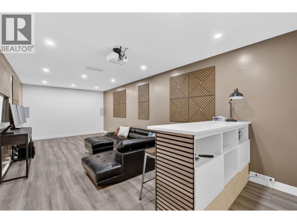
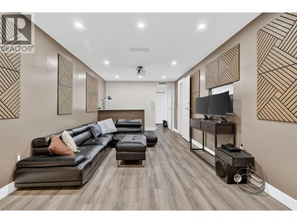
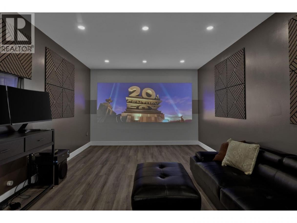
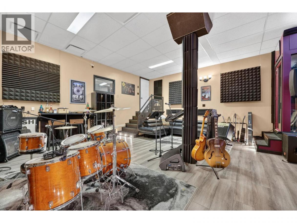
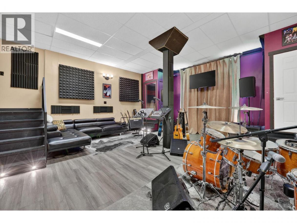
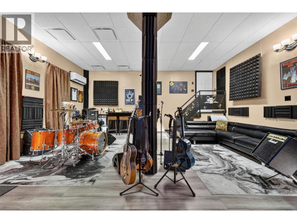
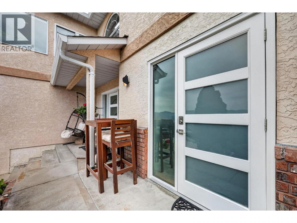
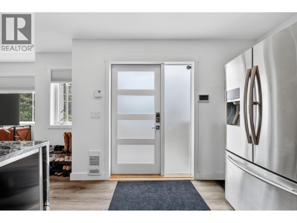
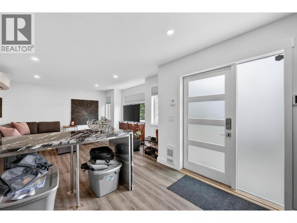
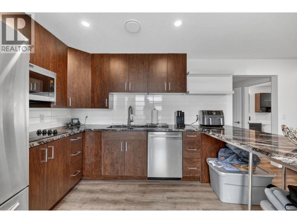
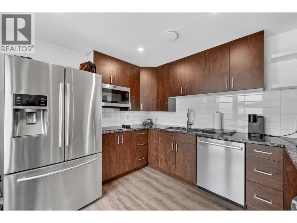
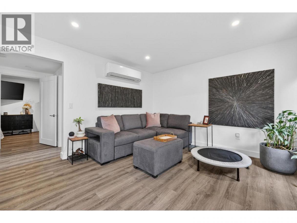
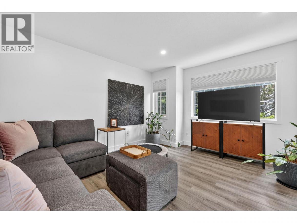
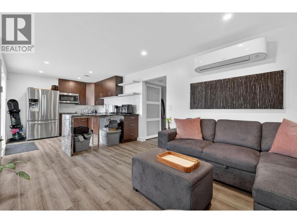
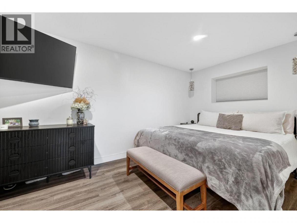
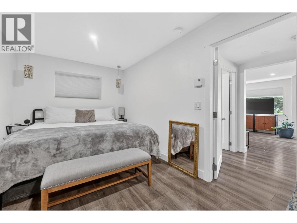
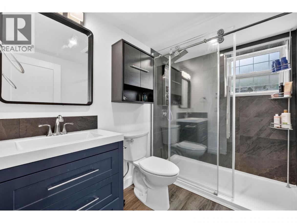
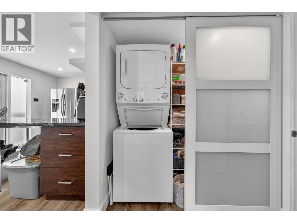
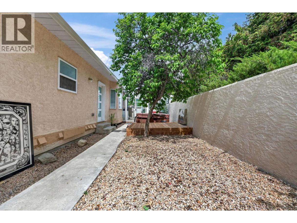
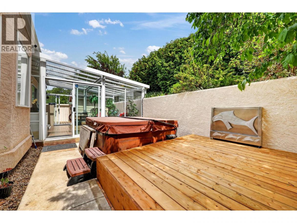
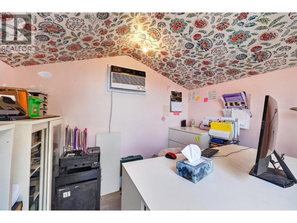
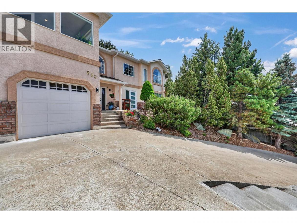
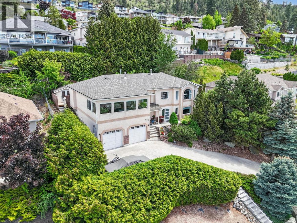
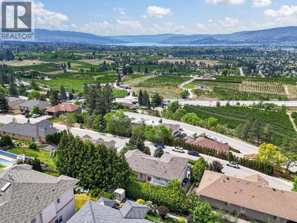
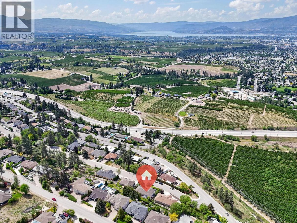
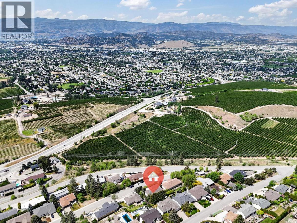
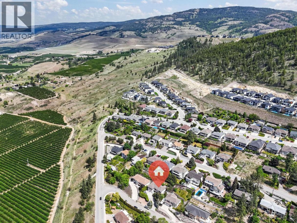
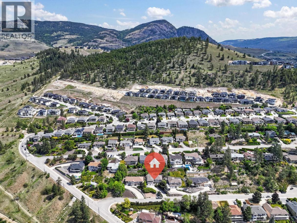
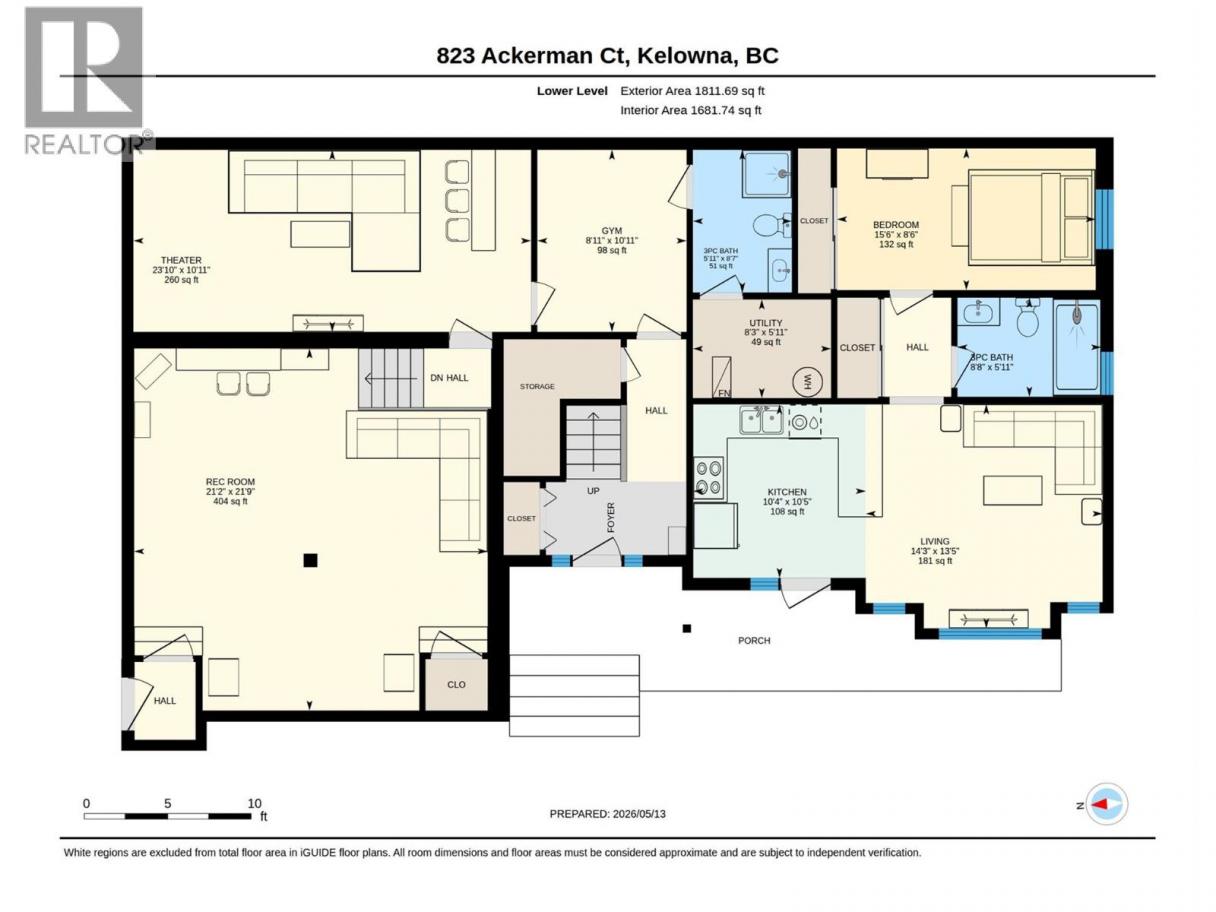
Perched on one of Kelowna’s most scenic vantage points, this beautifully updated home offers sweeping, unobstructed views of the entire valley, lake, city, and mountains all in one stunning panorama. Renovated in 2023 with style and care, this property seamlessly blends comfort, functionality, and unique features that set it apart from the rest. Step inside to discover a bright, open-concept main living space with a brand-new kitchen featuring a gas range, dishwasher, microwave/hood fan, and striking custom backsplash. Fresh finishes and attention to detail throughout create a warm, contemporary feel. The new washer and dryer 2026 add everyday convenience. Downstairs, a gorgeous 1-bedroom LEGAL suite built in 2020 provides excellent mortgage-helper potential or space for extended family complete with its own full kitchen—fridge, range, microwave, dishwasher and private laundry. Music lovers and creatives will appreciate the professional recording studio, complete with two isolation booths—perfect for musicians, podcasters, or flexible hobby spaces. Enjoy movie nights in your super cool theatre room featuring an Epson HD projector and built-in 5.1 surround sound system. Other noteworthy upgrades include: Roof 2015, Furnace & A/C 2020, Hot tub 2021, Heated/cooled “She Shed” – ideal for art, yoga, or relaxation, and two garden/tool sheds. This is more than a home—it’s a lifestyle property offering creative space, comfort, modern upgrades, and one of the best views in Kelowna. (id:6769)
Property Details

Subarea
Black Mountain

Lot
0.24

Year Built
1993

Sewer
Municipal sewage system
Rooms Dimension
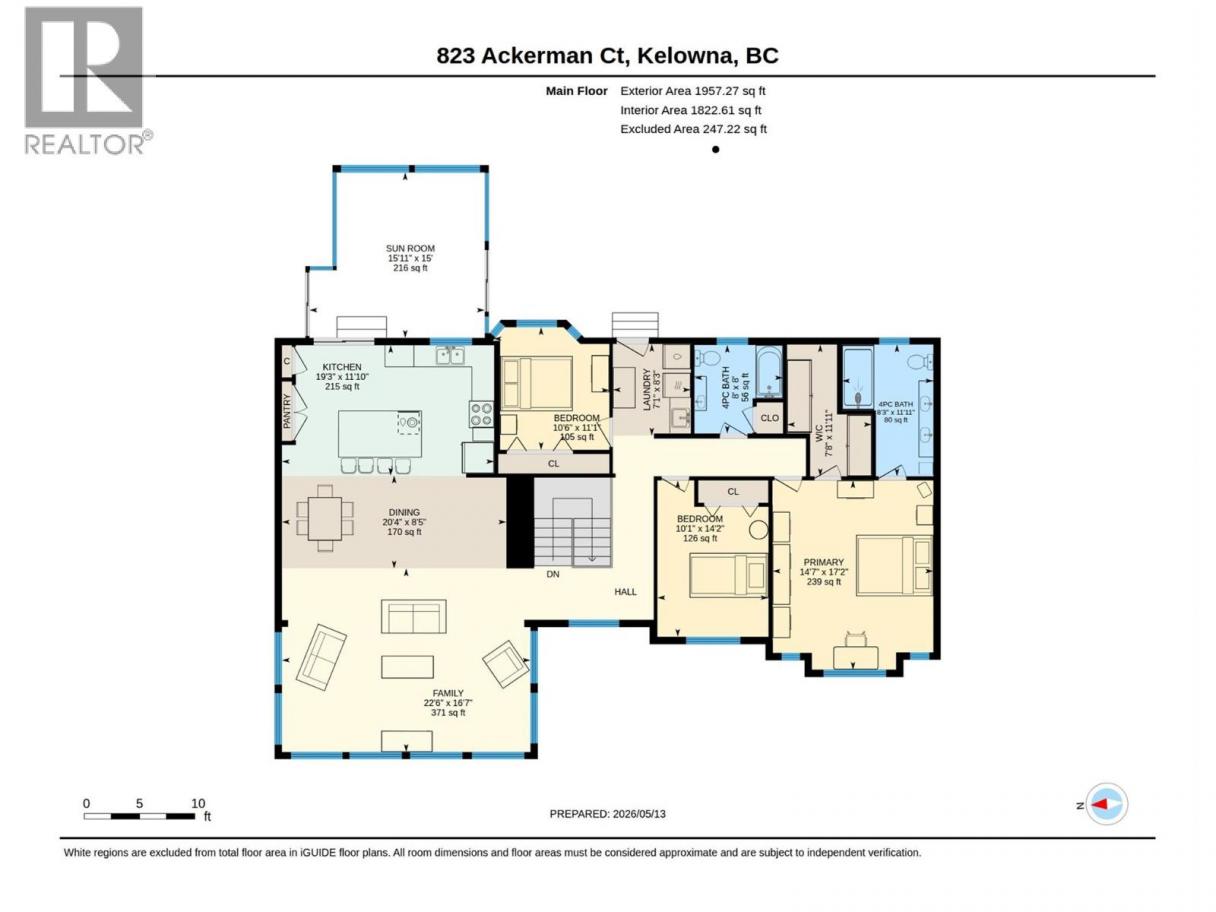
| Room | Floor | Dimension |
|---|---|---|
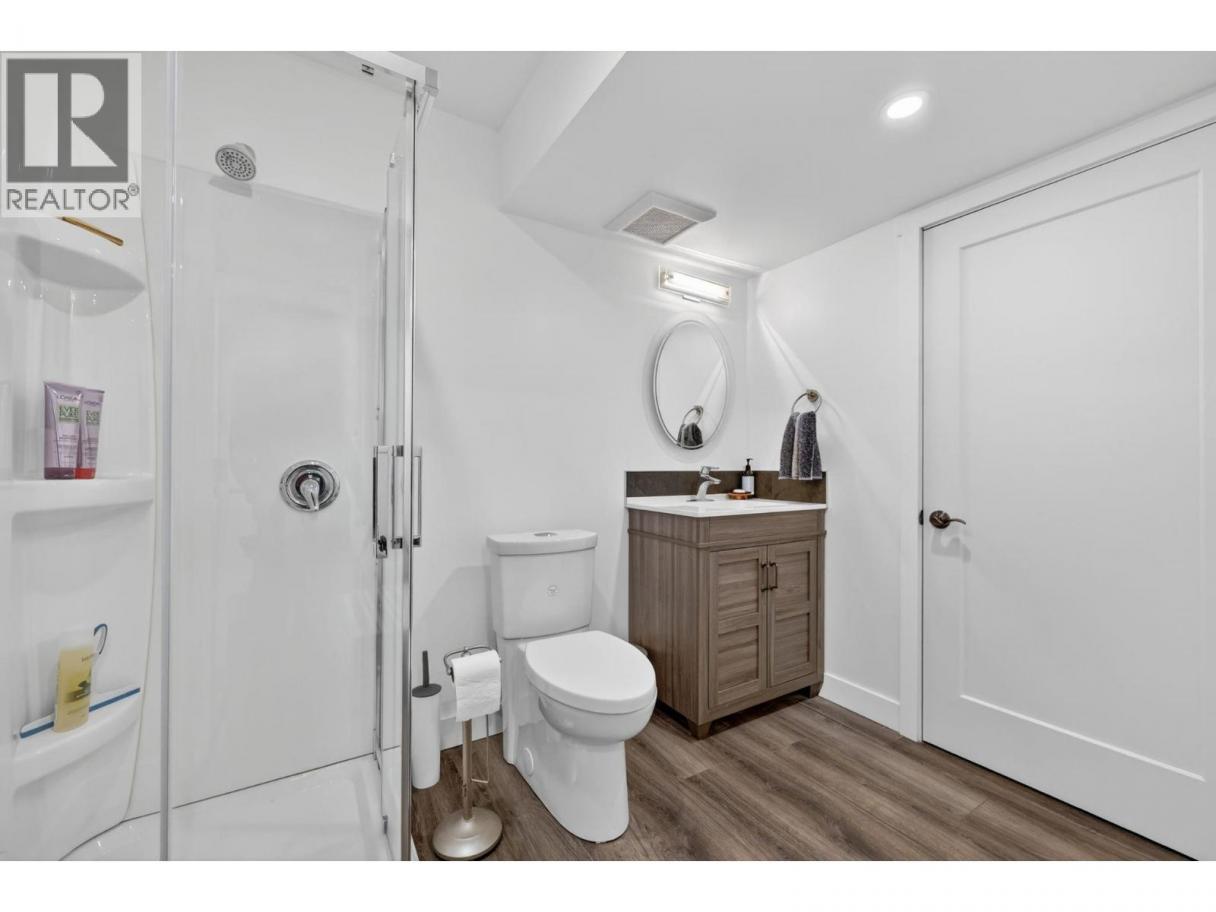
| 3pc Bathroom | Lower level | 5'11'' x 8'7'' |
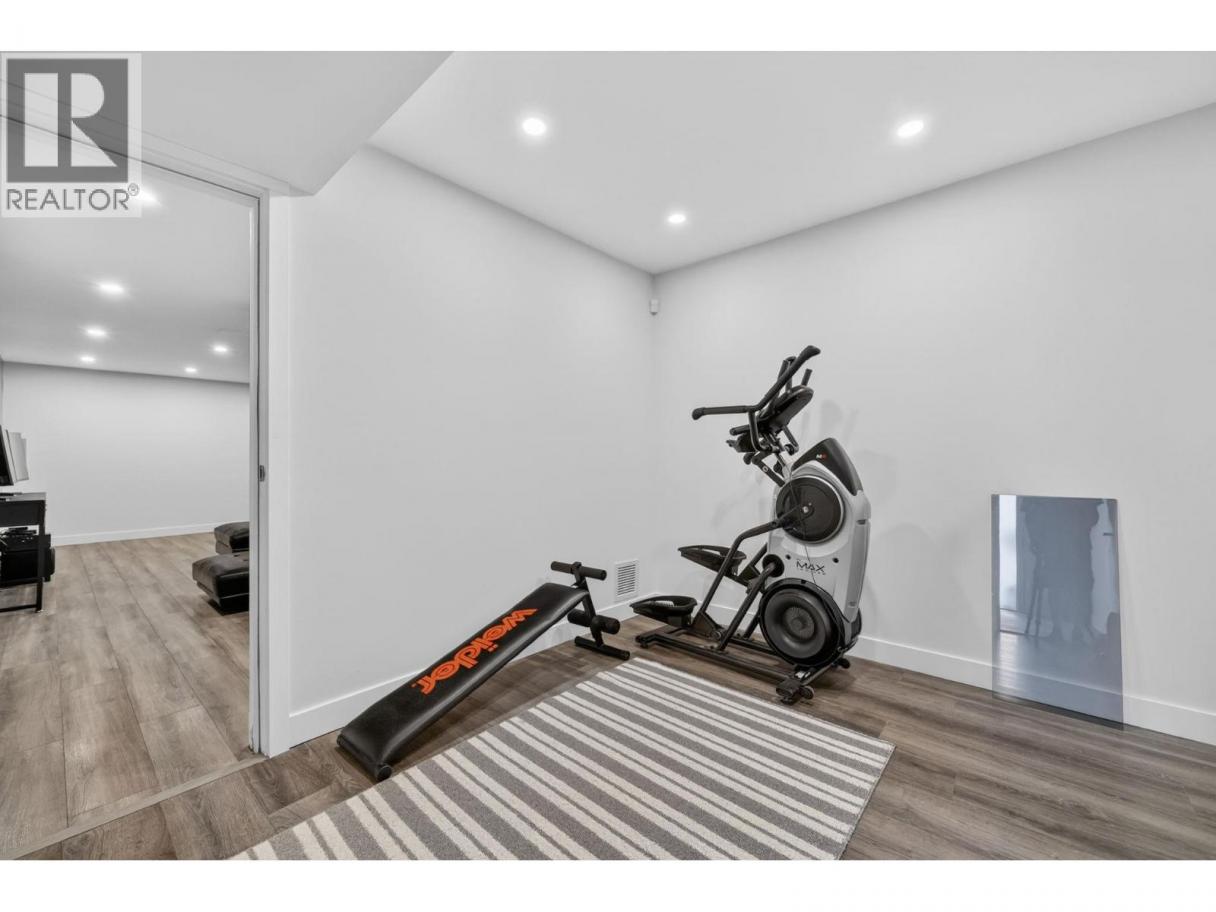
| Exercise room | Lower level | 8'11'' x 10'11'' |
| Media | Lower level | 23'10'' x 10'11'' |
| Recreation room | Lower level | 21'2'' x 21'9'' |
| Laundry room | Main level | 7'1'' x 8'3'' |
| Bedroom | Main level | 10'6'' x 11'1'' |
| Bedroom | Main level | 10'1'' x 14'2'' |
| 3pc Bathroom | Main level | 8' x 8' |
| 4pc Ensuite bath | Main level | 8'3'' x 11'11'' |
| Primary Bedroom | Main level | 14'7'' x 17'2'' |
| Living room | Main level | 22'6'' x 16'7'' |
| Dining room | Main level | 12'4'' x 8'5'' |
| Kitchen | Main level | 19'3'' x 11'10'' |
| Full bathroom | Additional Accommodation | 8'8'' x 5'11'' |
| Bedroom | Additional Accommodation | 15'6'' x 8'6'' |
| Living room | Additional Accommodation | 14'3'' x 13'5'' |
| Kitchen | Additional Accommodation | 10'4'' x 10'5'' |
Listing Agent
Scott McFadyen
(250) 878-2821
Brokerage
Coldwell Banker Executives Realty
(250) 549-2103
Disclaimer:
The property information on this website is derived from the Canadian Real Estate Association''s Data Distribution Facility (DDF®). DDF® references real estate listings held by various brokerage firms and franchisees. The accuracy of information is not guaranteed and should be independently verified. The trademarks REALTOR®, REALTORS® and the REALTOR® logo are controlled by The Canadian Real Estate Association (CREA) and identify real estate professionals who are members of CREA. The trademarks MLS®, Multiple Listing Service® and the associated logos are owned by CREA and identify the quality of services provided by real estate professionals who are members of CREA.
Listing data last updated date: 2026-05-18 02:47:34
