Dallas Markovina Personal Real Estate Corporation - 250-870-6145
BACK


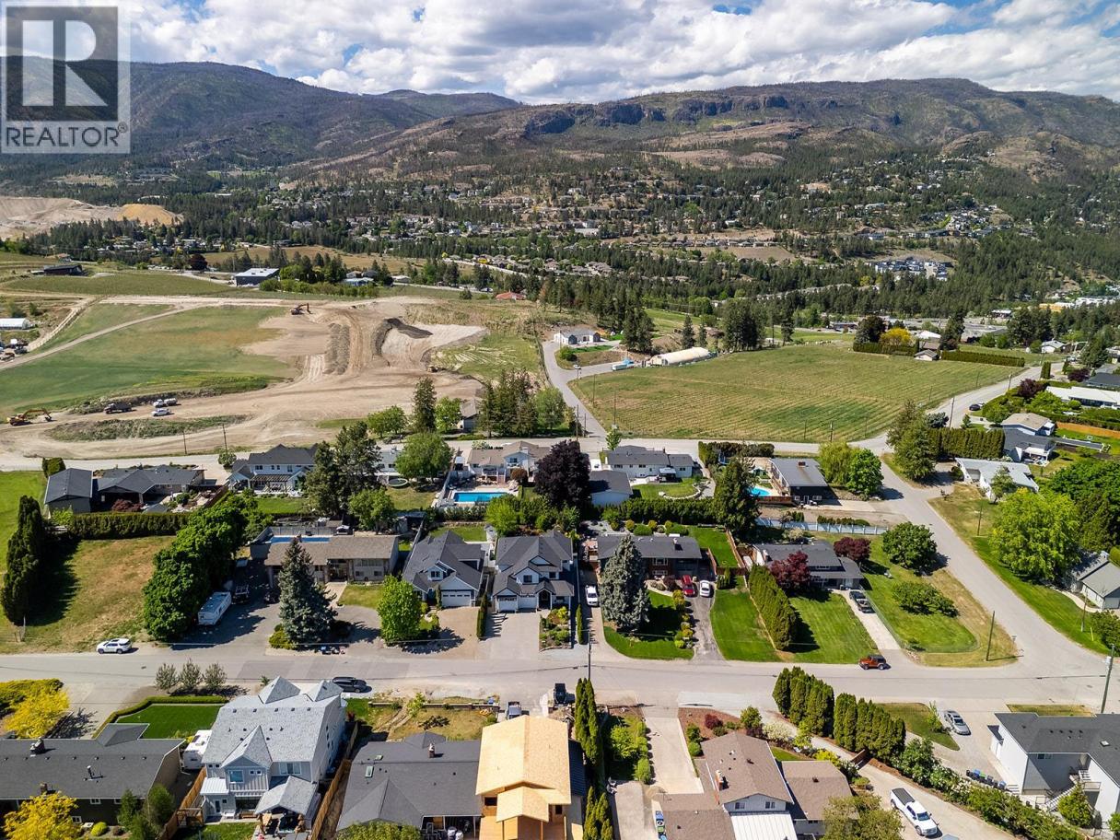
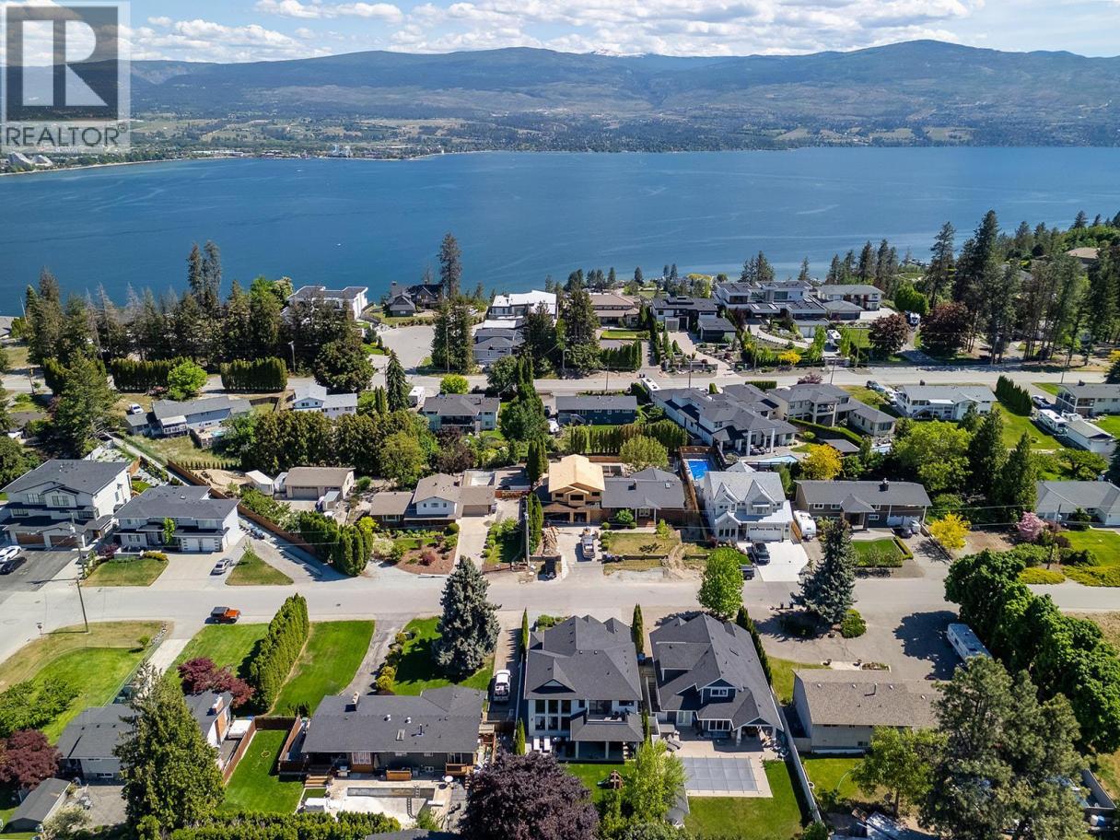
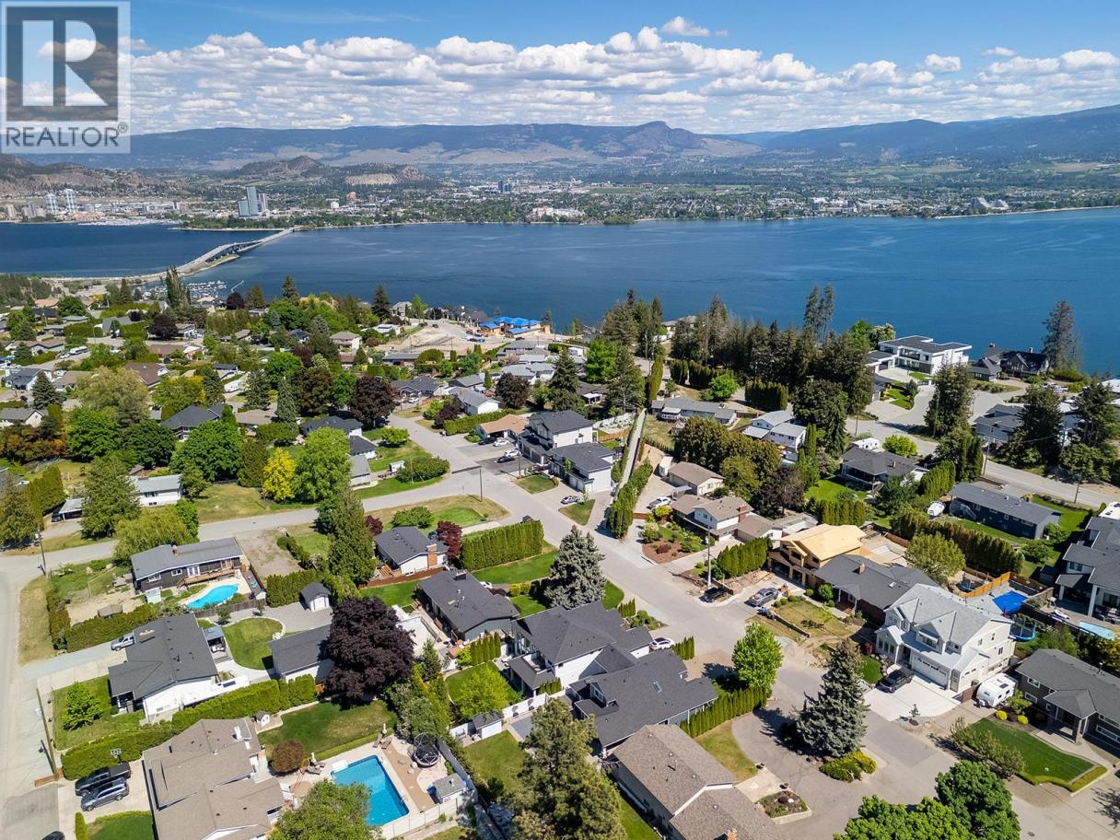
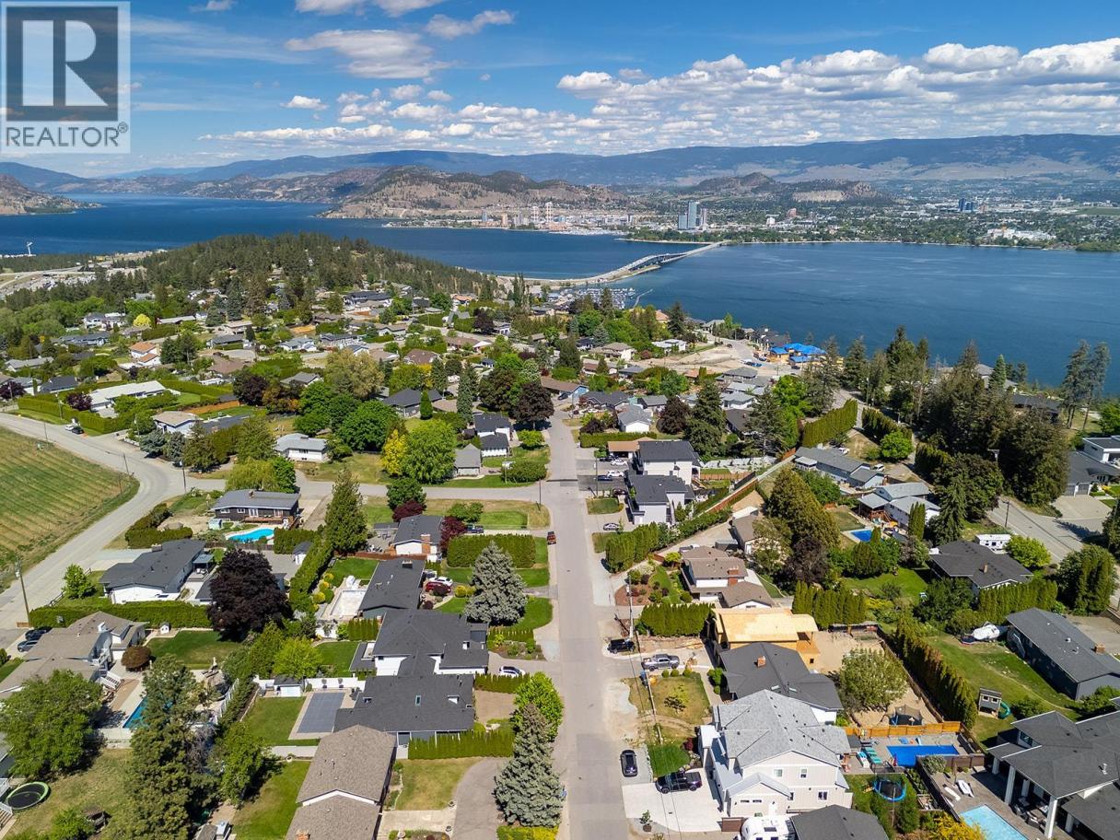
Single Family in West Kelowna
- 184
- 200
 6 Bedrooms
 5 Bathrooms
- 4100 Sq Ft
Property Type
Single Family
Description
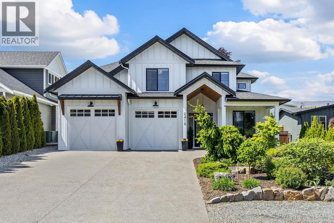
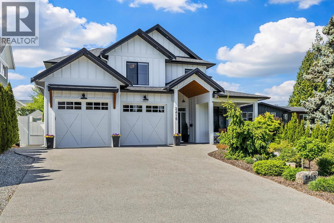
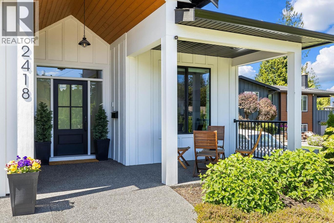
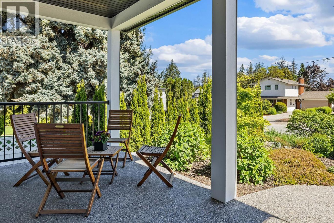
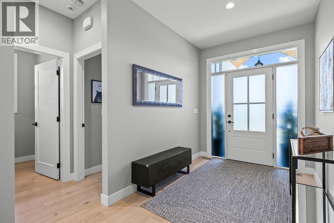
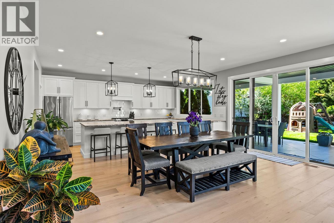
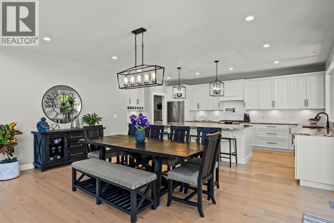
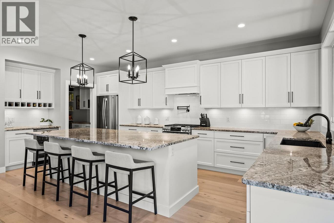
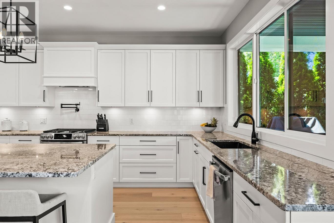
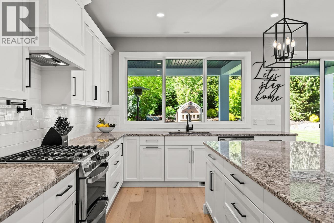
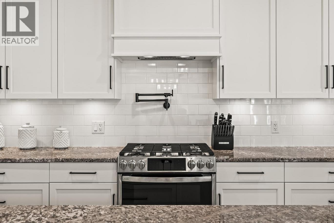
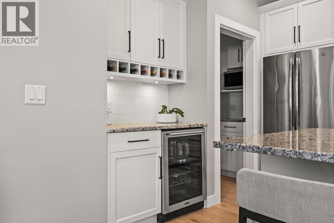
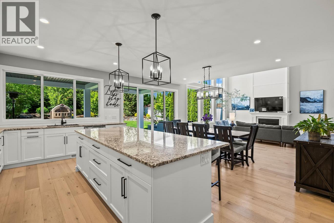
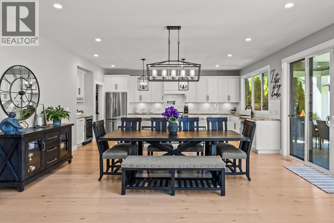
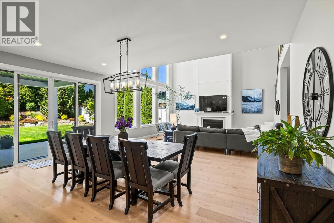
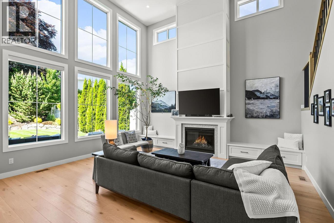
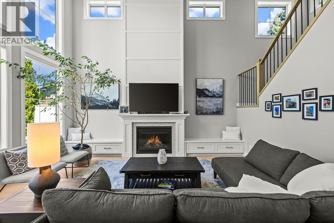
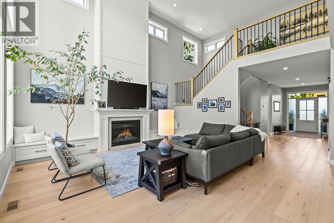
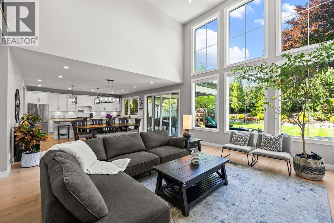
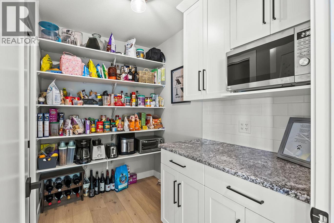
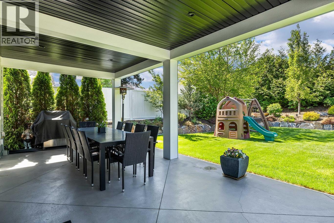
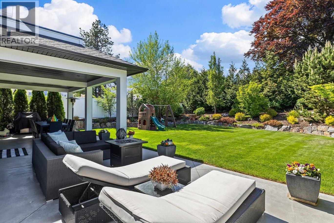
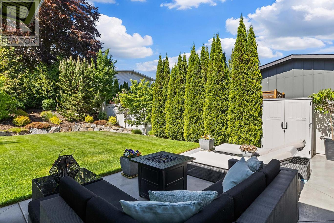
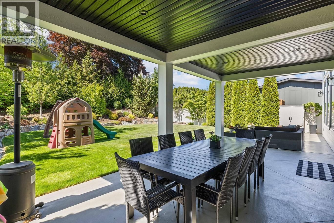
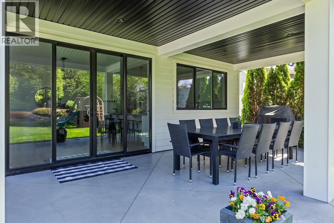
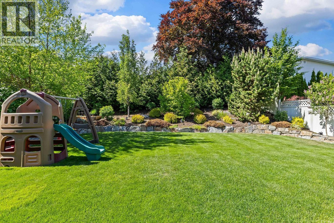
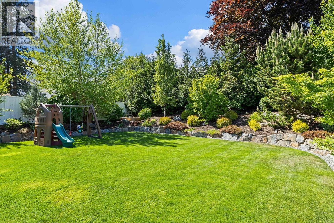
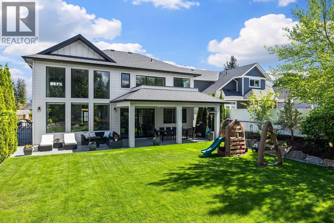
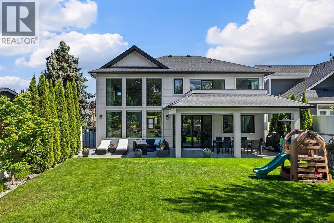
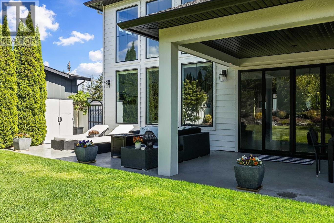
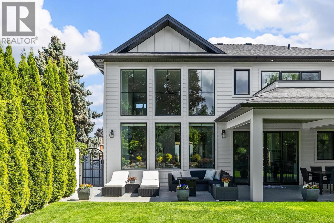
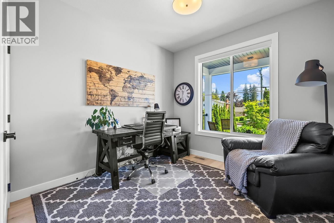
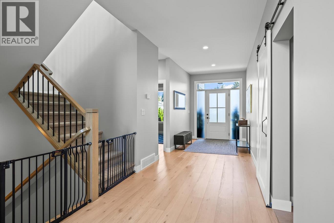
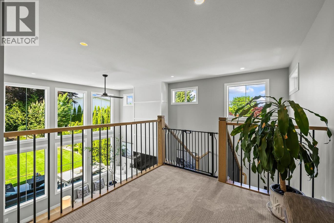
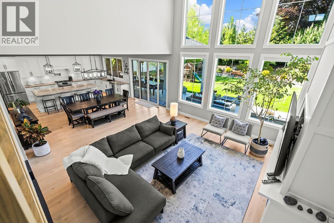
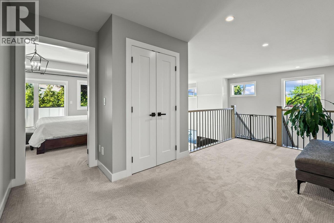
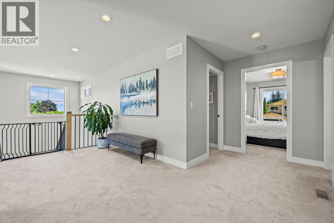
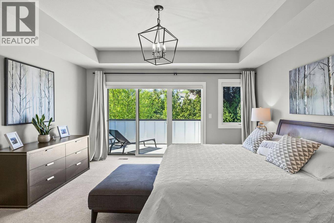
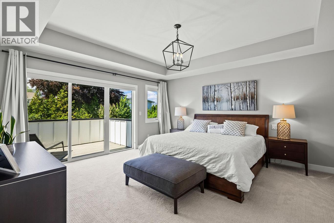
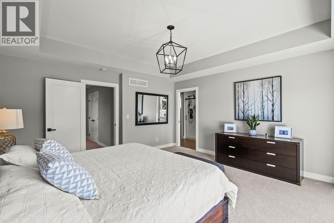
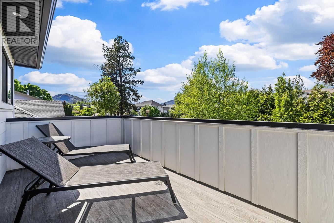
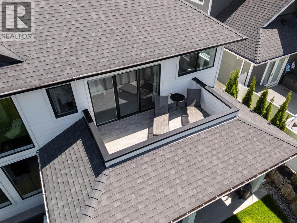
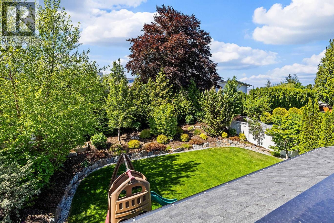
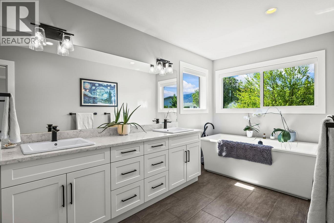
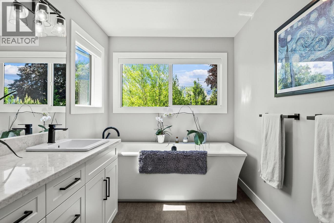
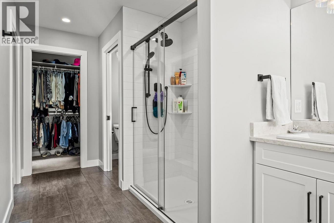
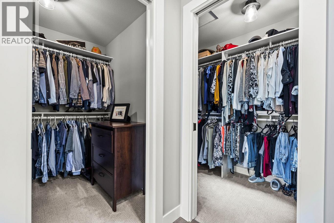
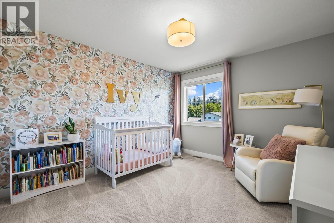
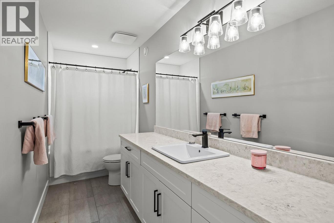
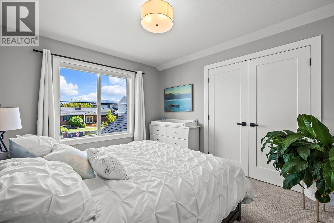
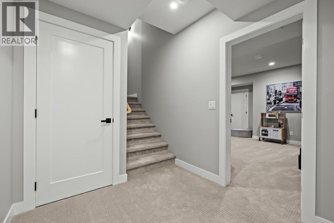
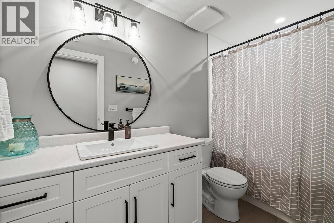
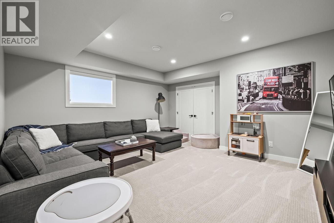
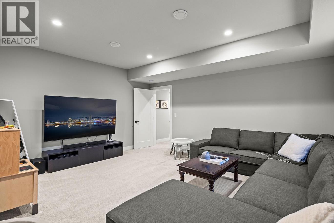
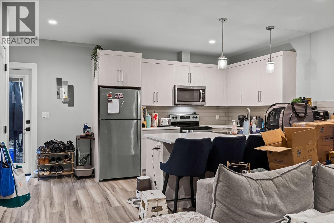
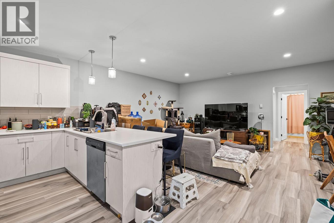
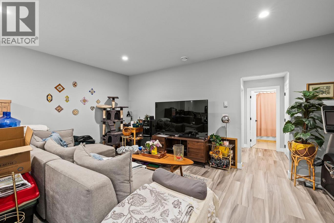
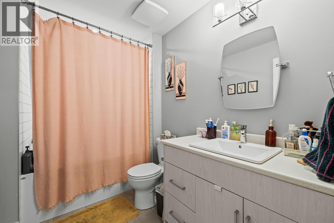
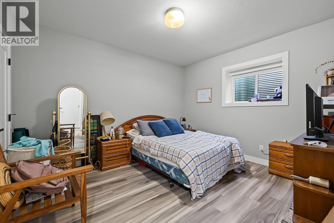
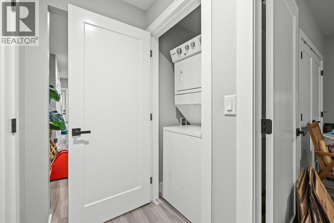
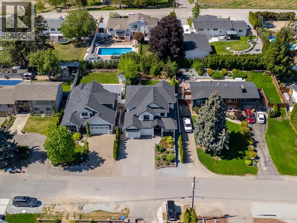
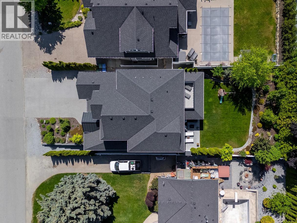
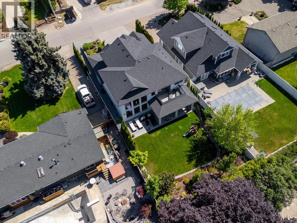
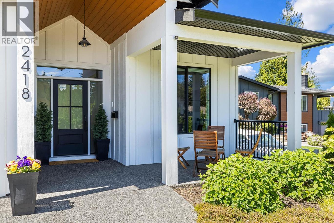
Wine country living with room to grow in Lakeview Heights. Built in 2020 and still under home warranty, this modern farmhouse offers approx. 4,100 sq. ft. with a versatile layout designed for large families, multigenerational living, or added rental income from the fully legal 1 bed, 1 bath suite. The bright open-concept main floor is anchored by soaring two-storey living room windows, engineered white oak hardwood, and a gas fireplace that brings warmth and style to the space. The kitchen is made for gathering with a double gas oven, pot filler, oversized island, wine fridge, bar area, walk-in pantry, and direct access to the partially covered patio and fenced, pool-ready backyard with irrigation. Upstairs features a spacious primary retreat with 2 walk-in closets and ensuite, plus 2 additional bedrooms and a full bath. The lower level includes a fifth bedroom, full bathroom, utility space, and a self-contained legal suite complete with separate foyer, kitchen, living area, bedroom, bathroom, hot water tank, and electrical meter. Smart home features, EV charger wiring, hot tub wiring, mature landscaping, double garage, driveway parking, and dedicated suite parking complete the package. Minutes to wineries, Okanagan Lake, parks, schools, Kelowna, and West Kelowna amenities. (id:6769)
Property Details

Subarea
Lakeview Heights

Lot
0.17

Year Built
2020

Sewer
Municipal sewage system

Flooring
Carpeted,Hardwood

Parking Type
6
Rooms Dimension
| Room | Floor | Dimension |
|---|---|---|
| Other | Second level | 11'8'' x 4'9'' |
| Primary Bedroom | Second level | 15'1'' x 16'1'' |
| Bedroom | Second level | 10'11'' x 12'3'' |
| Bedroom | Second level | 13'2'' x 14'7'' |
| Full ensuite bathroom | Second level | 7'2'' x 23' |
| Full bathroom | Second level | 14' x 4'11'' |
| Utility room | Basement | 11'3'' x 8'10'' |
| Bedroom | Basement | 16'3'' x 16' |
| Mud room | Basement | 4'5'' x 7' |
| Full bathroom | Basement | 10'1'' x 4'11'' |
| Pantry | Main level | 5'9'' x 8'4'' |
| Living room | Main level | 17'5'' x 18'6'' |
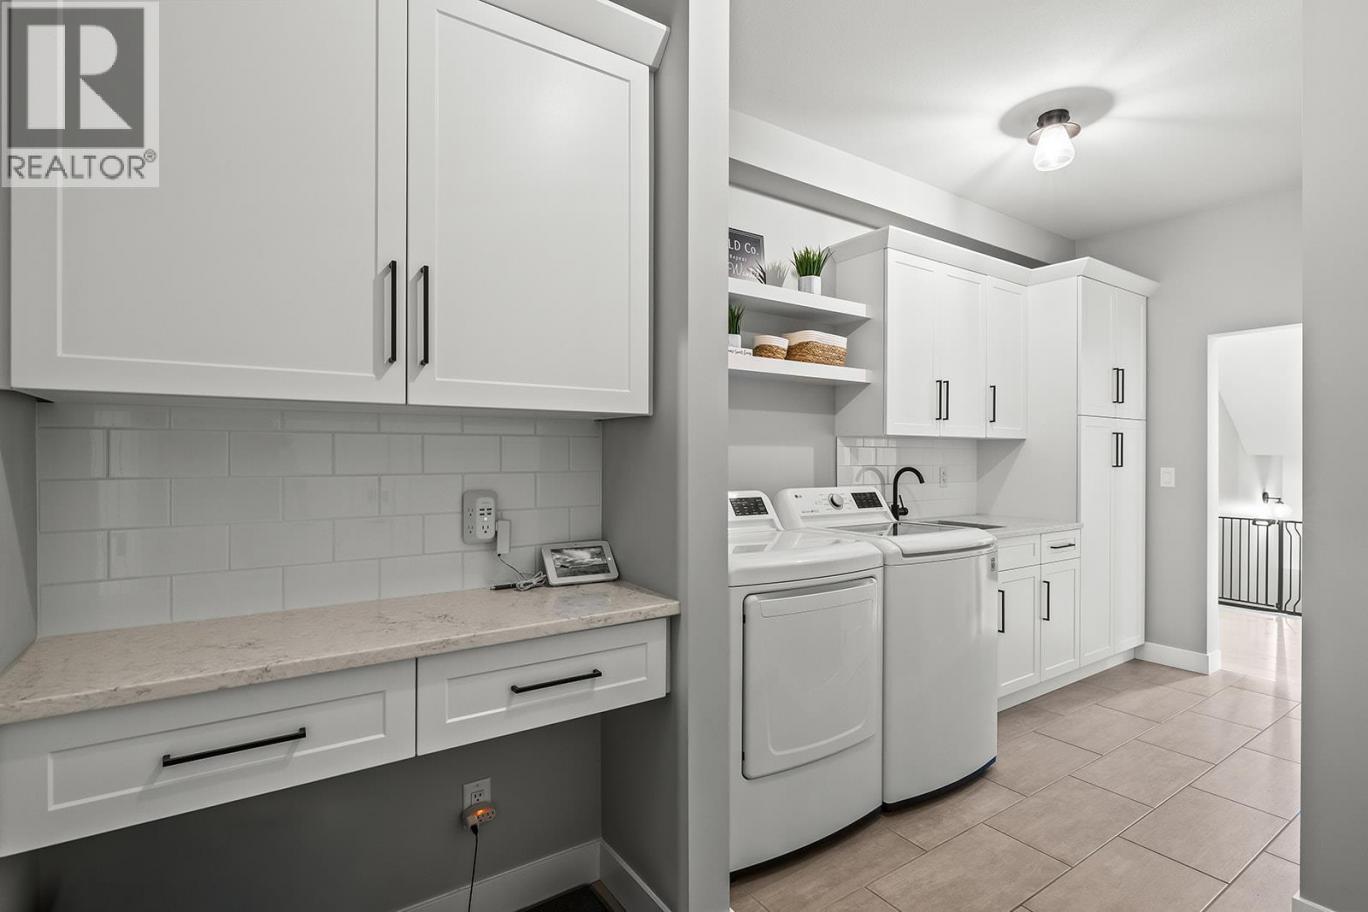
| Laundry room | Main level | 16'7'' x 9'6'' |
| Kitchen | Main level | 11'10'' x 20'6'' |
| Foyer | Main level | 7'2'' x 8'10'' |
| Dining room | Main level | 11'2'' x 18'6'' |
| Bedroom | Main level | 9'11'' x 12'8'' |
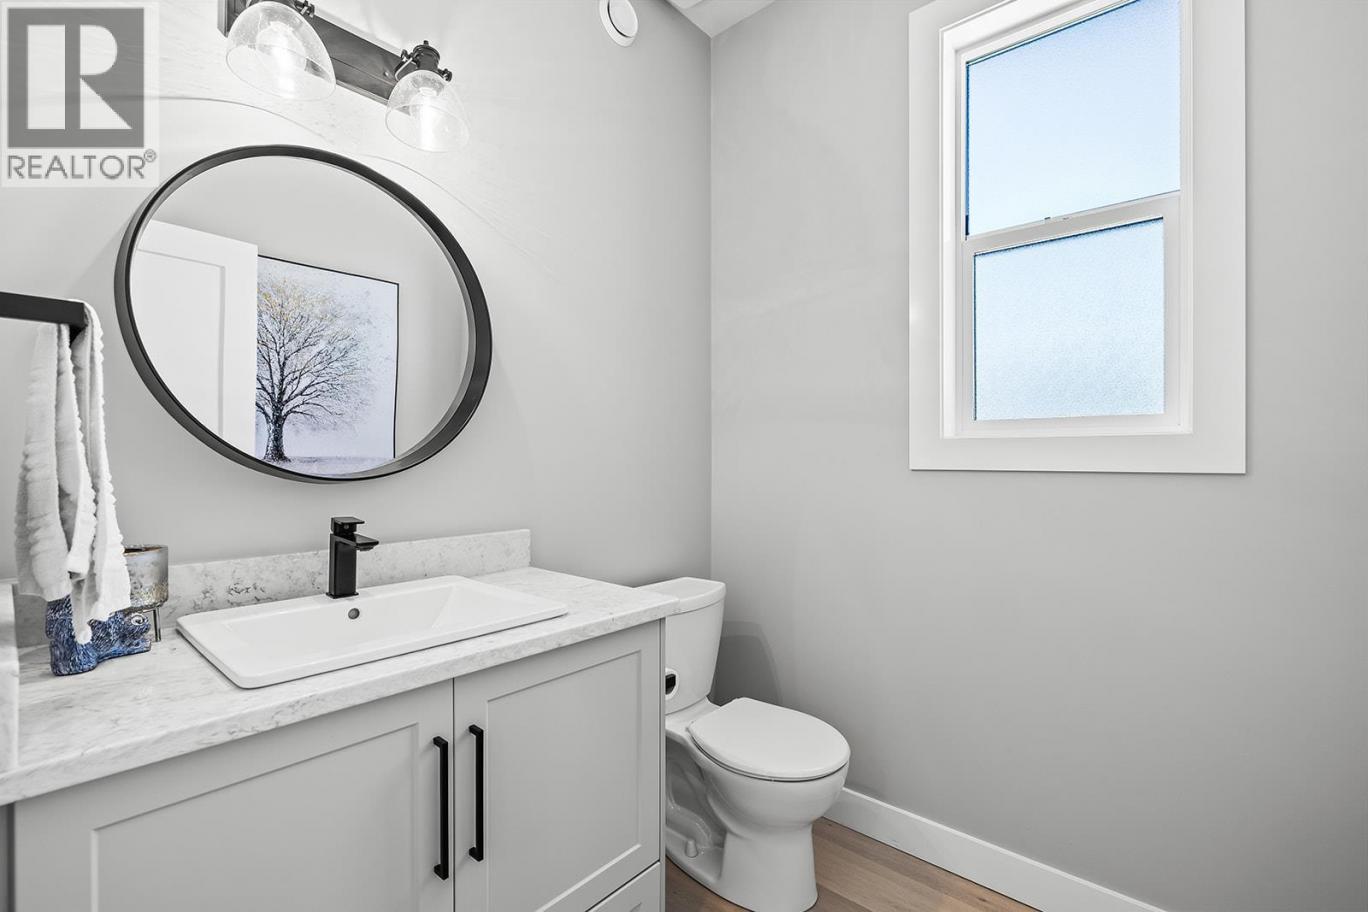
| Full bathroom | Main level | 5'11'' x 6' |
| Kitchen | Additional Accommodation | 9'11'' x 15'4'' |
Listing Agent
Darcy Nyrose
(250) 575-1946
Brokerage
REMAX Kelowna
(250) 717-5000
Disclaimer:
The property information on this website is derived from the Canadian Real Estate Association''s Data Distribution Facility (DDF®). DDF® references real estate listings held by various brokerage firms and franchisees. The accuracy of information is not guaranteed and should be independently verified. The trademarks REALTOR®, REALTORS® and the REALTOR® logo are controlled by The Canadian Real Estate Association (CREA) and identify real estate professionals who are members of CREA. The trademarks MLS®, Multiple Listing Service® and the associated logos are owned by CREA and identify the quality of services provided by real estate professionals who are members of CREA.
Listing data last updated date: 2026-06-26 04:47:39
