Dallas Markovina Personal Real Estate Corporation - 250-870-6145
BACK


Single Family in Kelowna
- 230
- 151
 4 Bedrooms
 3 Bathrooms
- 2135 Sq Ft
Property Type
Single Family
Description
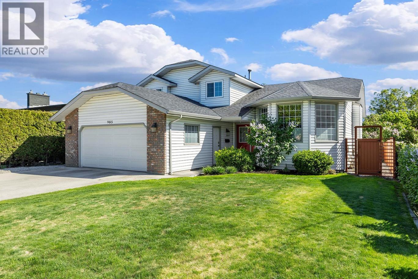
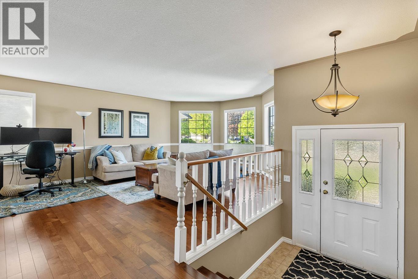
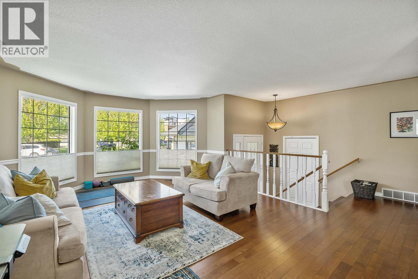
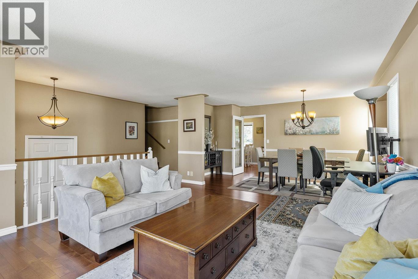
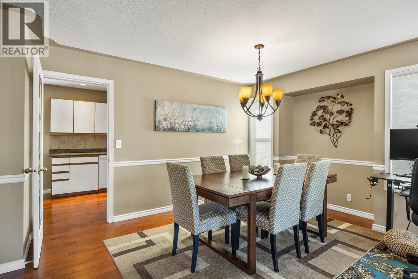
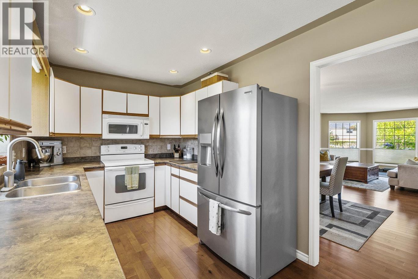
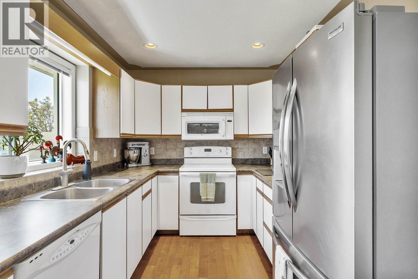
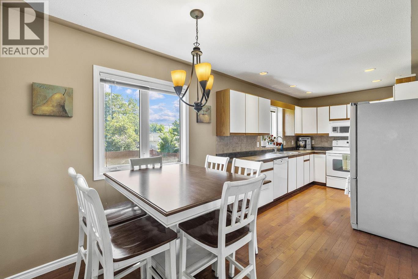
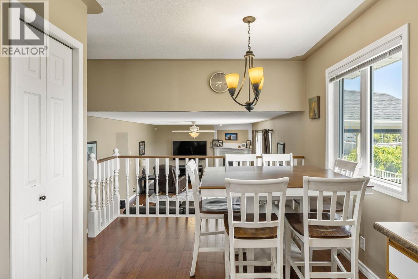
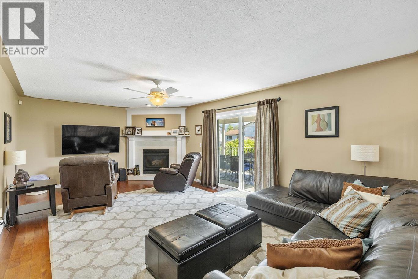
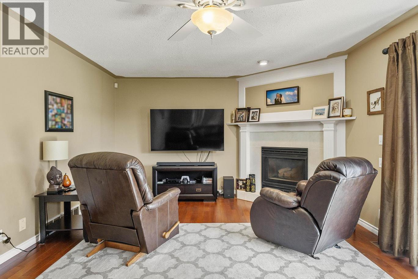
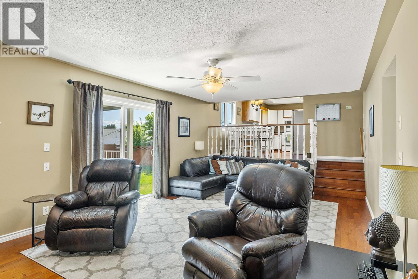
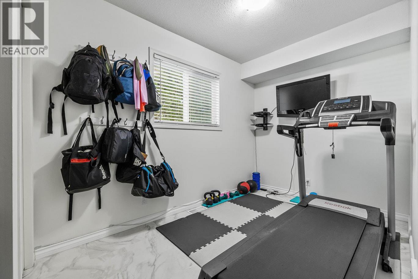
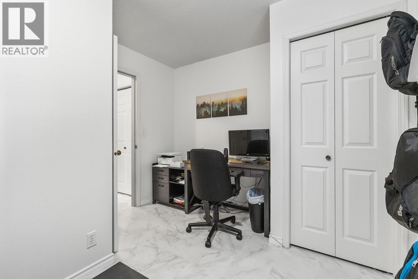
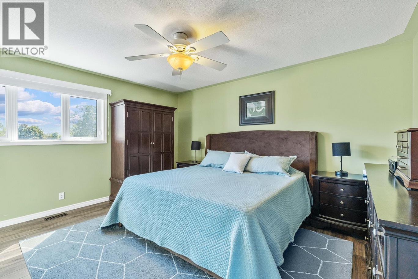
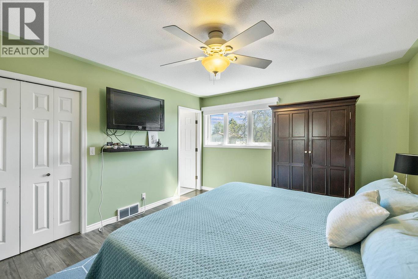
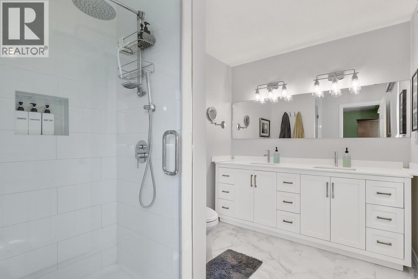
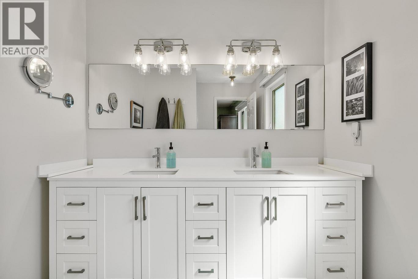
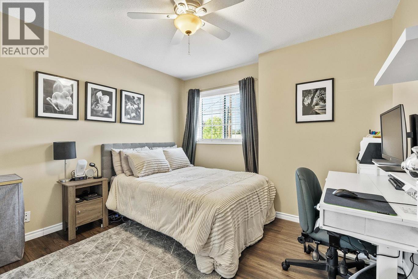
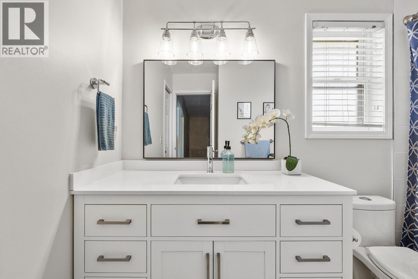
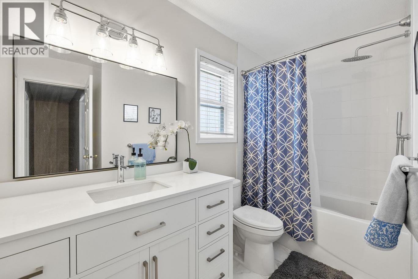
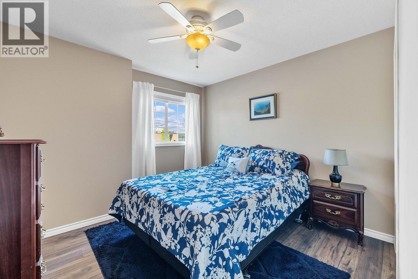
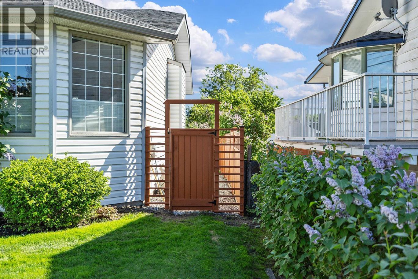
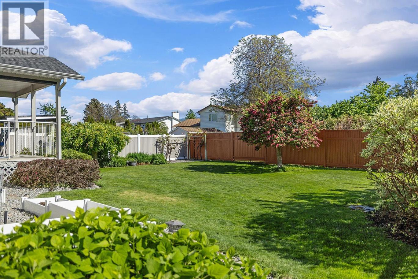
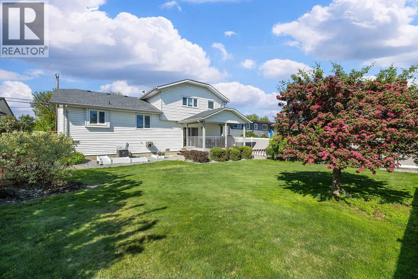
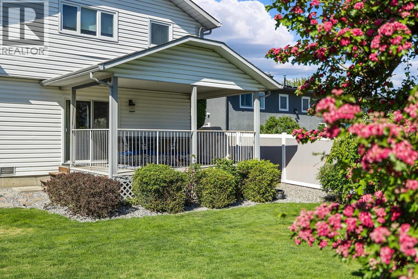
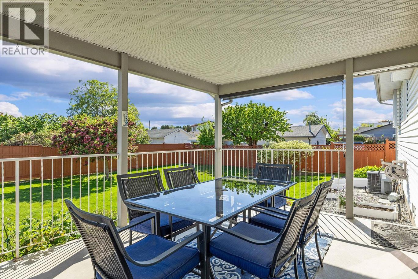
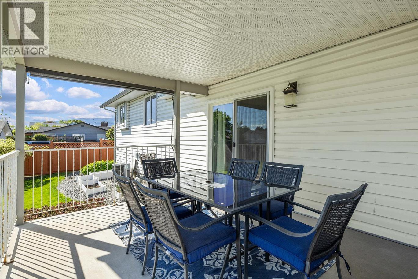
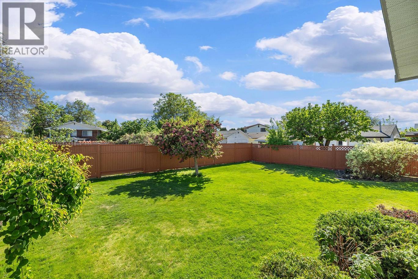
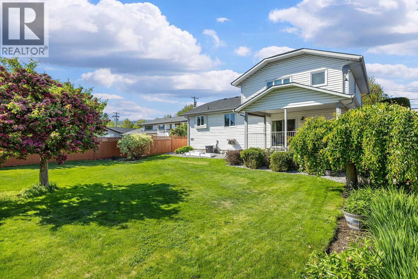
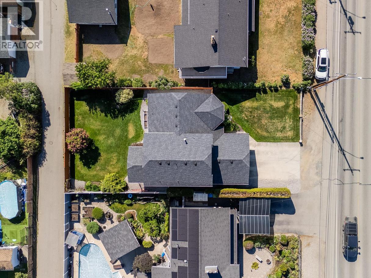
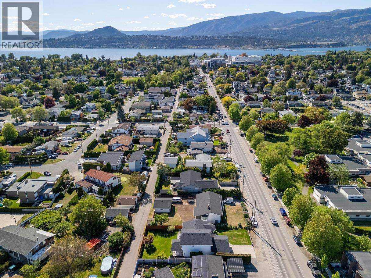
Welcome to this warm and inviting 4-bedroom, 2.5-bath home perfectly positioned in one of Kelowna’s most central locations. Set on a beautifully maintained property with a huge backyard, this home offers the ideal blend of comfort, functionality, and space for everyday living and entertaining. Inside, natural light floods in through bay windows, creating a bright and welcoming atmosphere throughout. The thoughtfully designed layout features multiple gathering spaces including a formal dining room, cozy breakfast nook, and access to the covered deck—perfect for outdoor dining, summer BBQs, or simply relaxing in peace. The versatile main floor bedroom offers endless flexibility as a guest room, home office, gym, or playroom. Upstairs, you’ll find three spacious bedrooms including a generous primary retreat with a full ensuite, plus an additional 4-piece bathroom ideal for families. A large crawlspace provides excellent extra storage, while the double garage adds convenience and practicality. With parks, schools, shopping, restaurants, and amenities just minutes away, this is a fantastic opportunity to enjoy a spacious home in an unbeatable central location. (id:6769)
Property Details

Subarea
Kelowna South

Lot
0.17

Year Built
1990

Sewer
Municipal sewage system

Parking Type
2
Rooms Dimension
| Room | Floor | Dimension |
|---|---|---|
| Bedroom | Second level | 10'9'' x 13'1'' |
| 4pc Bathroom | Second level | 7'5'' x 9'10'' |
| Bedroom | Second level | 10'10'' x 12'10'' |
| 4pc Ensuite bath | Second level | 9'4'' x 7'6'' |
| Primary Bedroom | Second level | 12'3'' x 14'5'' |
| Utility room | Main level | 6'9'' x 4'6'' |
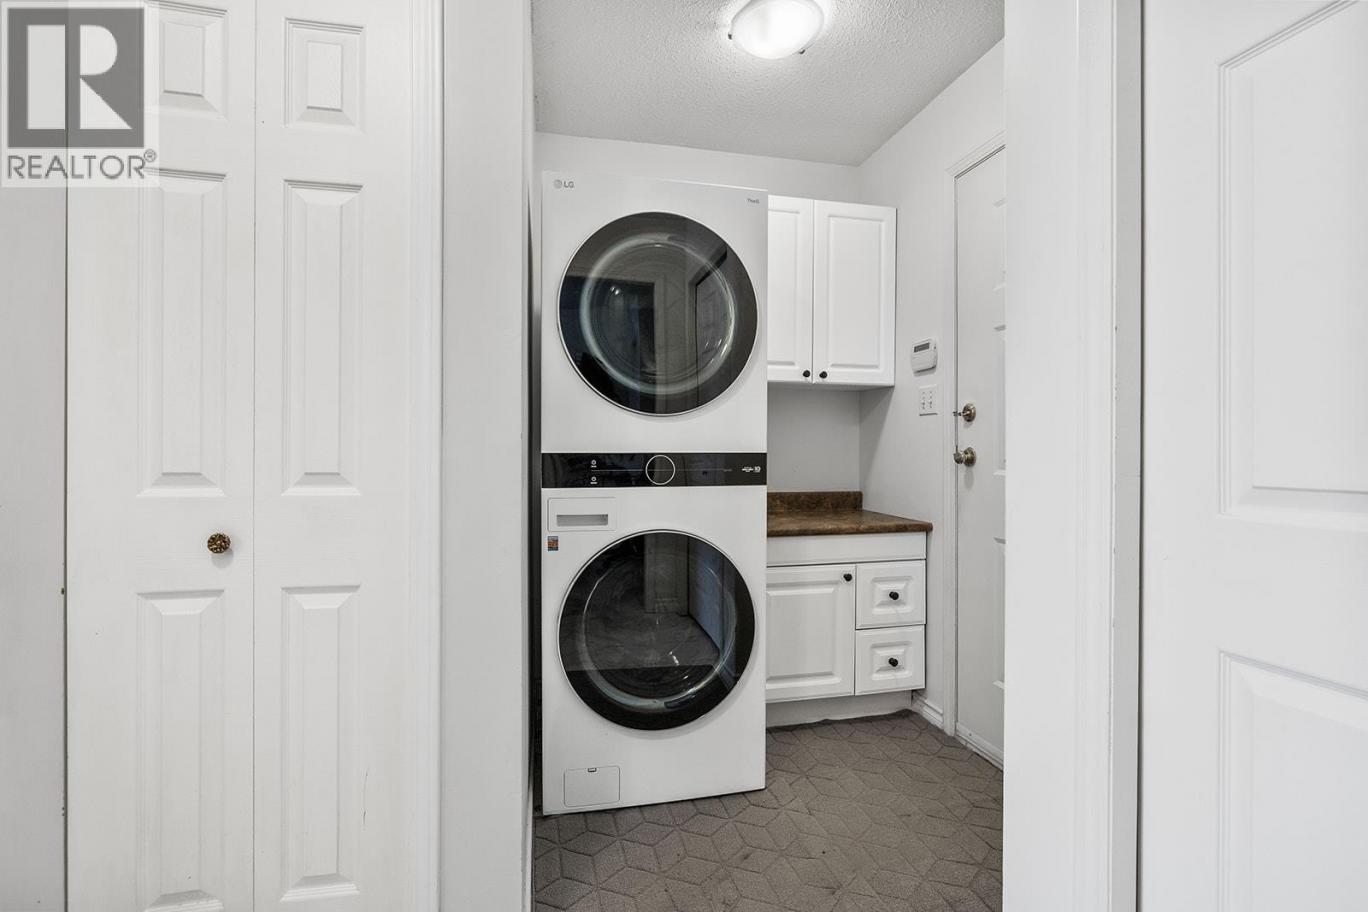
| Laundry room | Main level | 5'7'' x 5'1'' |
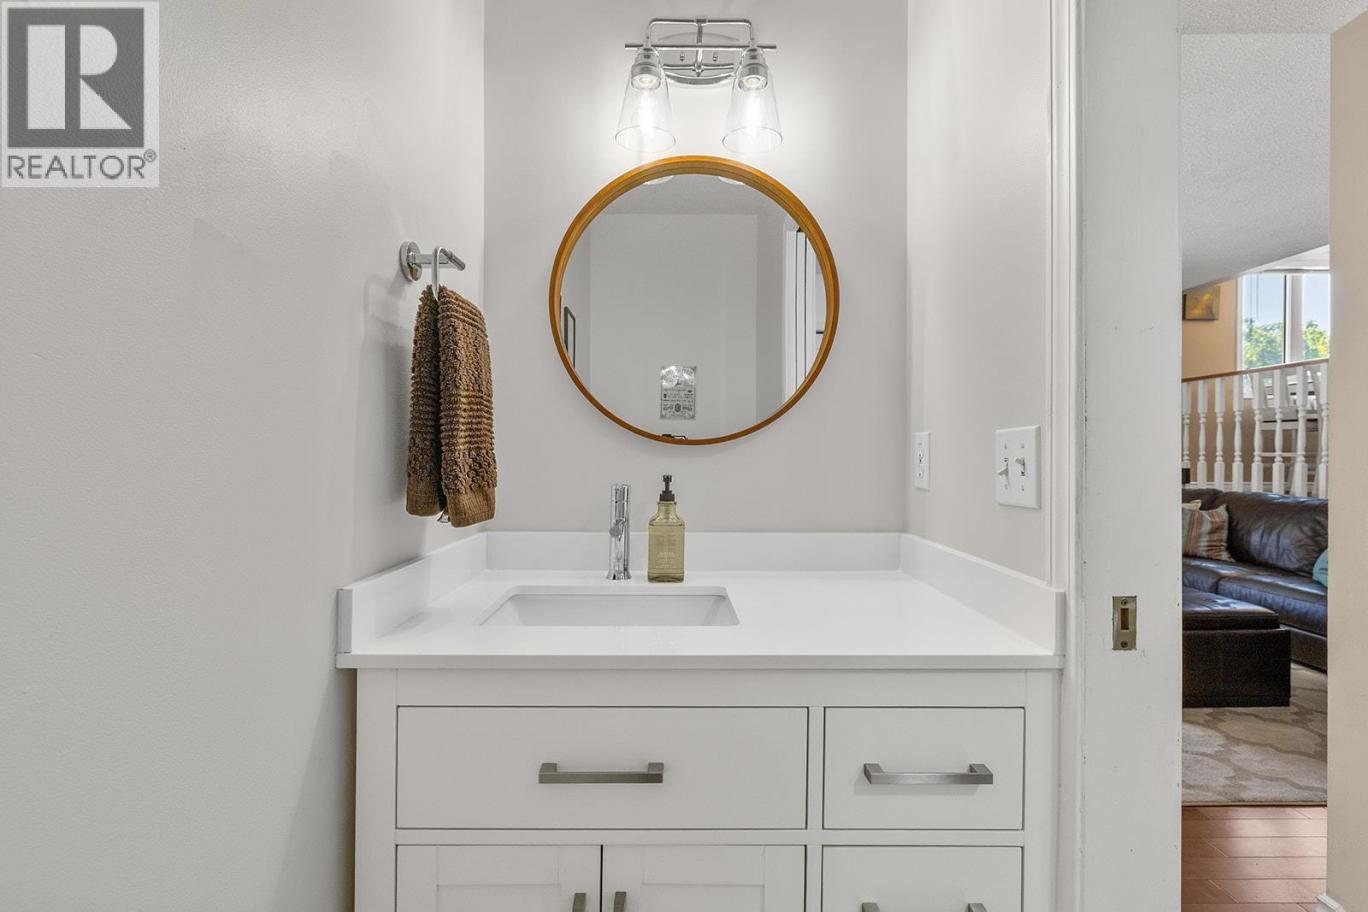
| 2pc Bathroom | Main level | 3'0'' x 7'1'' |
| Bedroom | Main level | 10'0'' x 13'4'' |
| Family room | Main level | 22'4'' x 13'4'' |
| Kitchen | Main level | 12'8'' x 8'3'' |
| Dining nook | Main level | 8'0'' x 9'8'' |
| Dining room | Main level | 16'5'' x 7'10'' |
| Foyer | Main level | 6'0'' x 5'5'' |
| Living room | Main level | 14'2'' x 19'1'' |
Listing Agent
Amy Anton
(778) 215-0342
Brokerage
REMAX Kelowna
(250) 717-5000
Disclaimer:
The property information on this website is derived from the Canadian Real Estate Association''s Data Distribution Facility (DDF®). DDF® references real estate listings held by various brokerage firms and franchisees. The accuracy of information is not guaranteed and should be independently verified. The trademarks REALTOR®, REALTORS® and the REALTOR® logo are controlled by The Canadian Real Estate Association (CREA) and identify real estate professionals who are members of CREA. The trademarks MLS®, Multiple Listing Service® and the associated logos are owned by CREA and identify the quality of services provided by real estate professionals who are members of CREA.
Listing data last updated date: 2026-06-08 02:47:00
