Dallas Markovina Personal Real Estate Corporation - 250-870-6145
BACK


Single Family in Kelowna
- 198
- 219
 2 Bedrooms
 2 Bathrooms
- 905 Sq Ft
Property Type
Single Family
Description
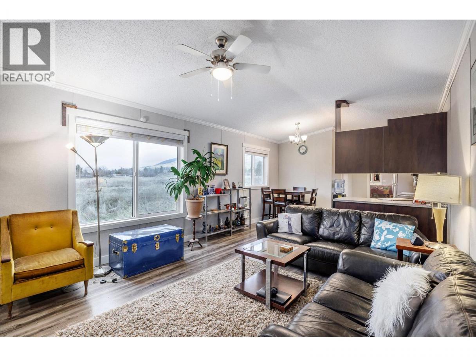
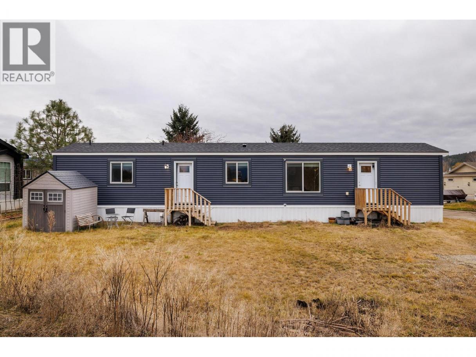
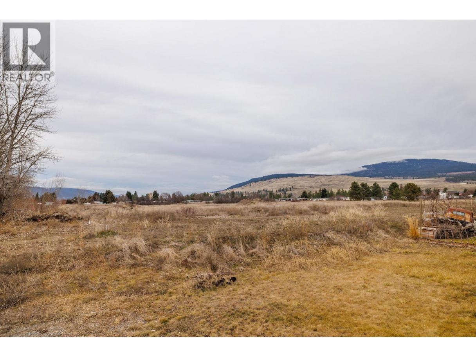
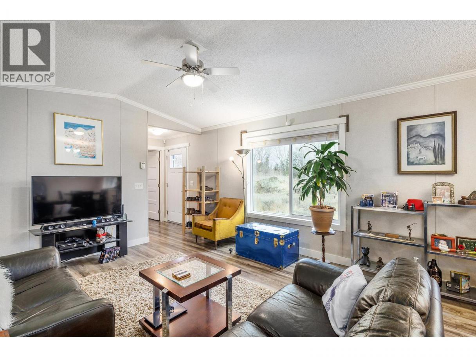
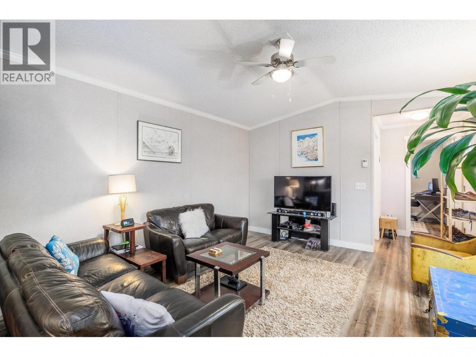
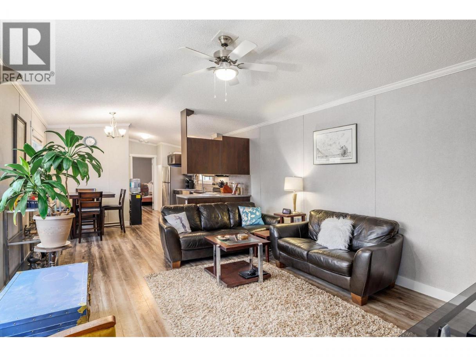
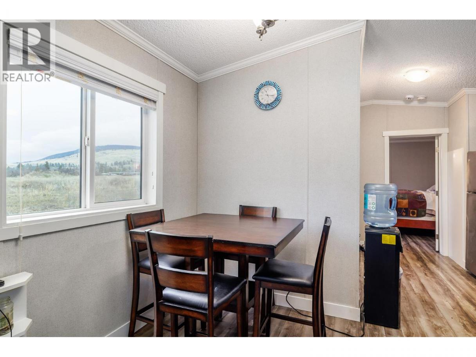
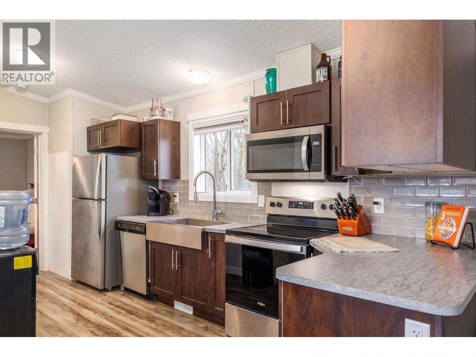
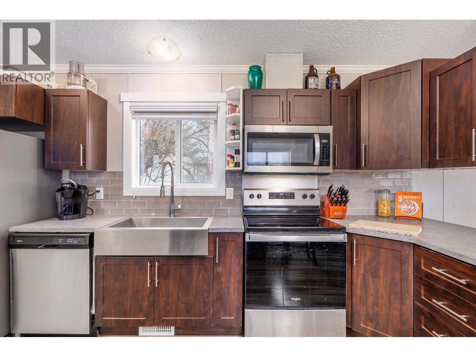
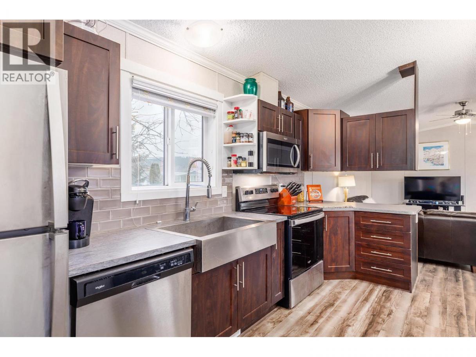
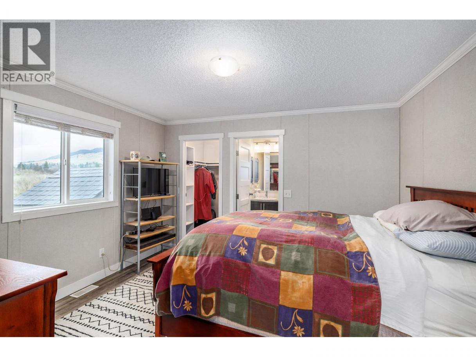
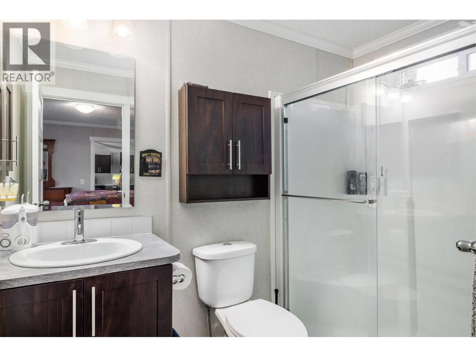
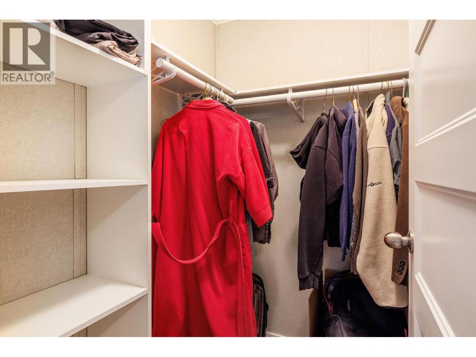
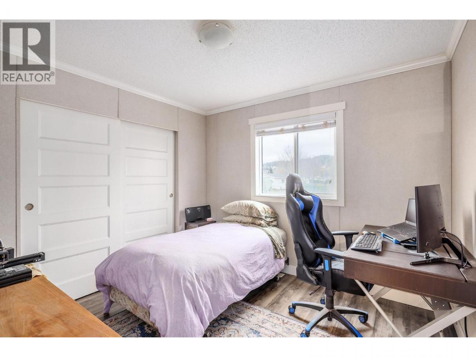
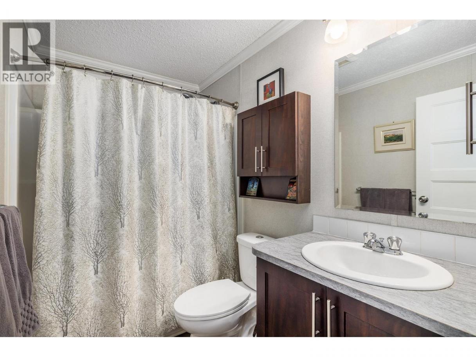
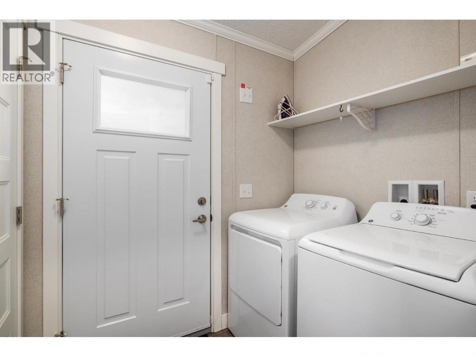
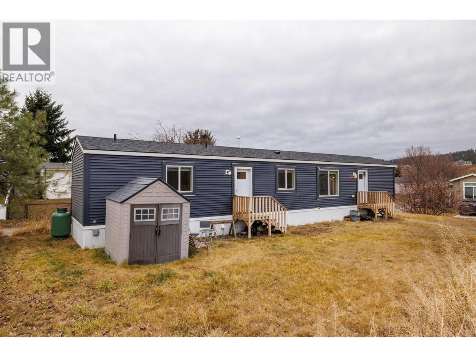
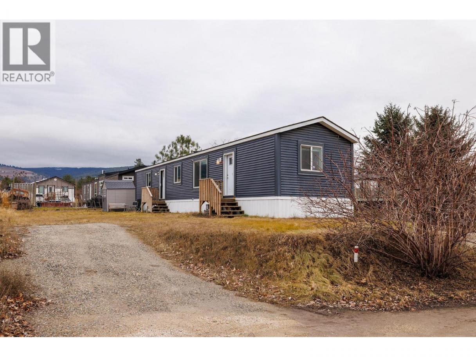
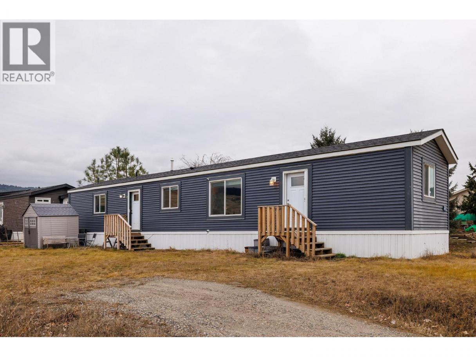
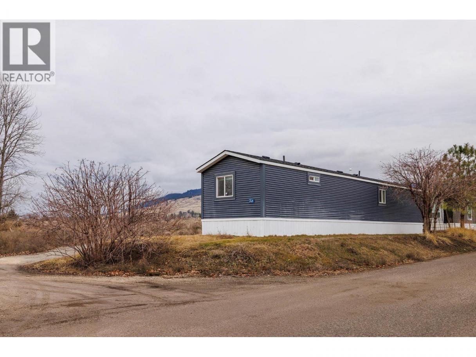
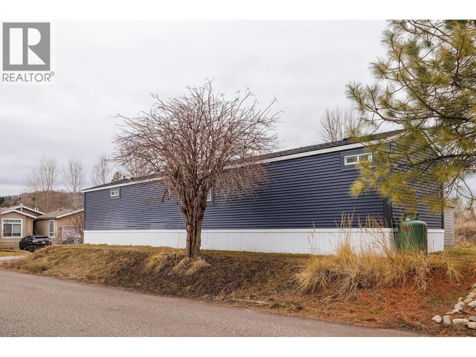
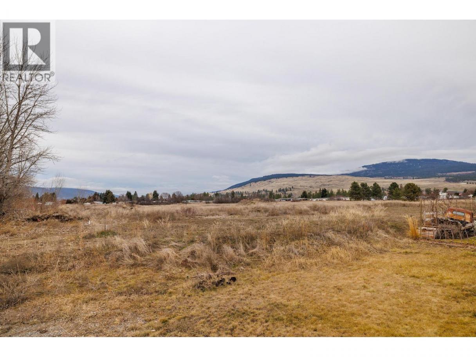
Modern living with peaceful, panoramic views! Built in 2021, this beautiful manufactured home overlooks open fields with mountains in the distance. Inside, you will find a bright, open-concept layout, where cathedral ceilings enhance the spacious feel. With 2 bedrooms and 2 bathrooms thoughtfully positioned at opposite ends, the home is designed to provide both comfort and privacy. The stylish kitchen is the heart of the home, featuring stainless steel appliances, an over-sized farm house sink, and a welcoming eating area-perfect for enjoying your morning coffee while taking in the tranquil views. The primary suite is complete with a walk-in closet and an ensuite with 5-ft walk-in shower. A functional laundry/mud room provides exterior access in addition to the main front entry. Outside, the generous 50’x100’ lot offers a 7’x7’ shed, with ample space to add a future carport or garage. Located in Duck Lake Estates, you are just steps from the Okanagan Rail Trail and minutes to the airport, UBCO, shopping, dining, and multiple lakes. Two pets allowed with no size restrictions. With no Property Transfer Tax and home warranty coverage in place till June 2031, this property represents an exceptional value. Book your private showing today! (id:6769)
Property Details

Subarea
Lake Country East / Oyama

Lot
0

Year Built
2021

Sewer
Septic tank

Flooring
Vinyl

Parking Type
2
Rooms Dimension
| Room | Floor | Dimension |
|---|---|---|
| Dining room | Main level | 5'8'' x 7'8'' |
| 3pc Ensuite bath | Main level | 8'4'' x 5'0'' |
| 4pc Bathroom | Main level | 8'0'' x 5'0'' |
| Laundry room | Main level | 5'3'' x 6'5'' |
| Living room | Main level | 12'9'' x 15'2'' |
| Kitchen | Main level | 7'2'' x 16'11'' |
| Bedroom | Main level | 10'5'' x 9'11'' |
| Primary Bedroom | Main level | 12'10'' x 11'8'' |
Listing Agent
Tanya Kim
(250) 317-0051
Brokerage
Royal LePage Kelowna
(250) 766-3300
Disclaimer:
The property information on this website is derived from the Canadian Real Estate Association''s Data Distribution Facility (DDF®). DDF® references real estate listings held by various brokerage firms and franchisees. The accuracy of information is not guaranteed and should be independently verified. The trademarks REALTOR®, REALTORS® and the REALTOR® logo are controlled by The Canadian Real Estate Association (CREA) and identify real estate professionals who are members of CREA. The trademarks MLS®, Multiple Listing Service® and the associated logos are owned by CREA and identify the quality of services provided by real estate professionals who are members of CREA.
Listing data last updated date: 2026-06-29 02:38:36
