Dallas Markovina Personal Real Estate Corporation - 250-870-6145
BACK


Single Family in Kelowna
- 140
- 95
 7 Bedrooms
 5 Bathrooms
- 4136 Sq Ft
Property Type
Single Family
Description
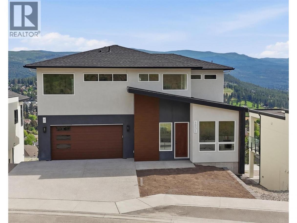
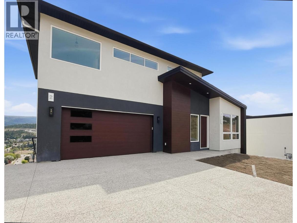
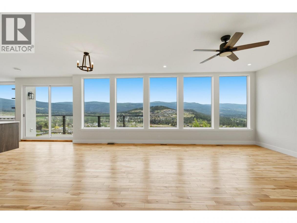
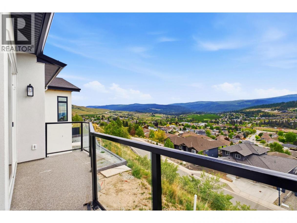
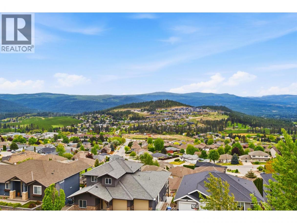
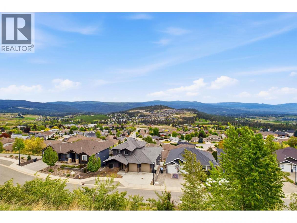
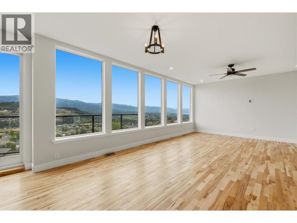
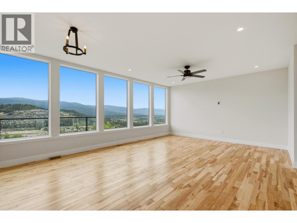
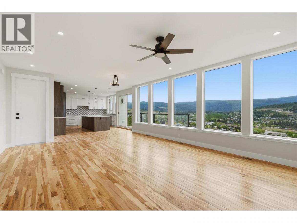
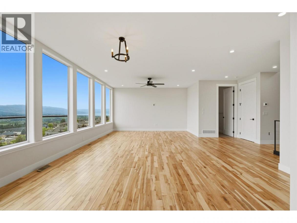
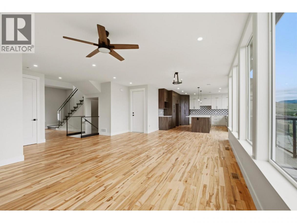
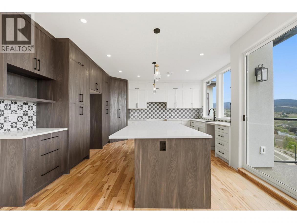
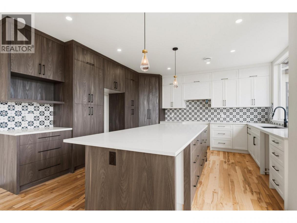
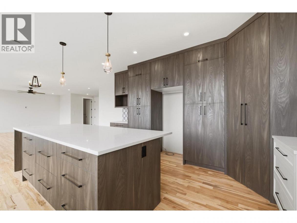
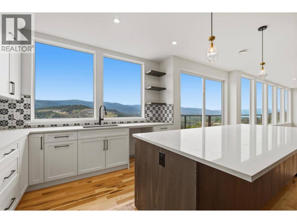
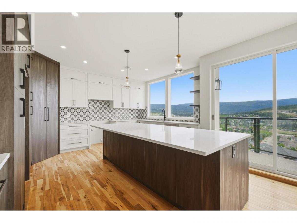
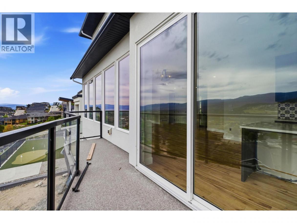
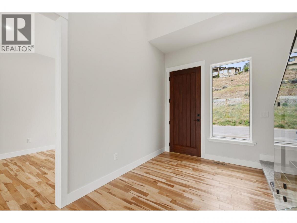
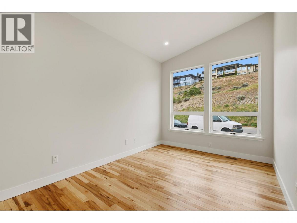
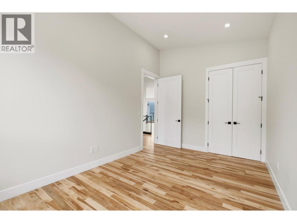
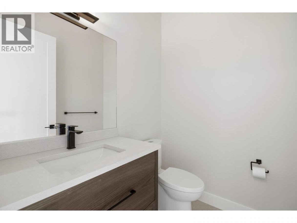
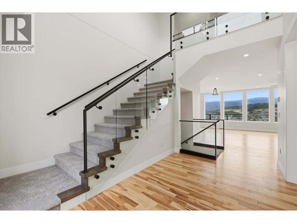
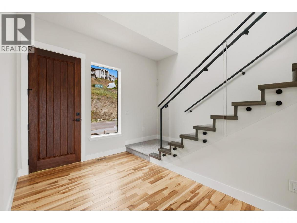
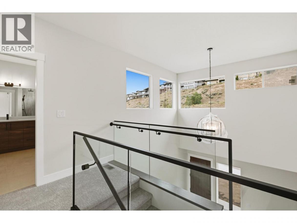
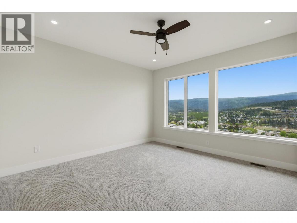
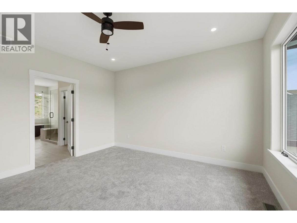
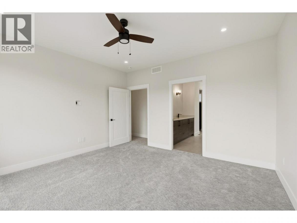
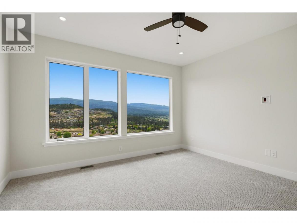
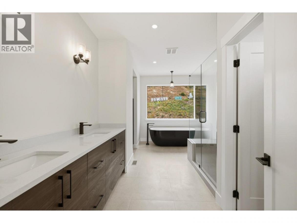
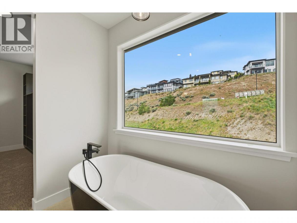
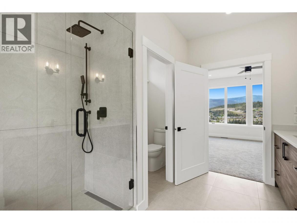
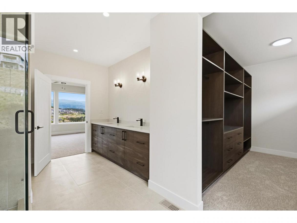
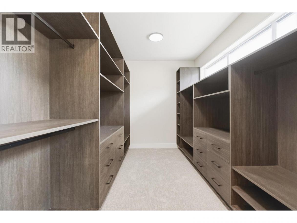
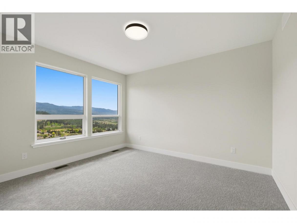
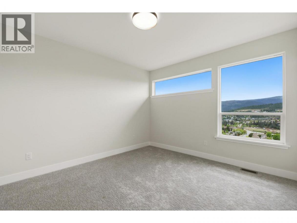
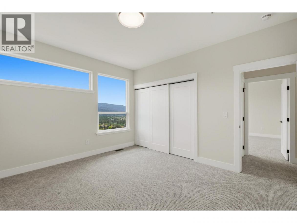
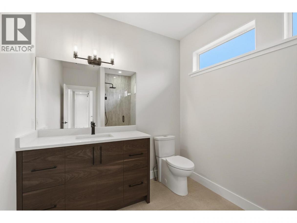
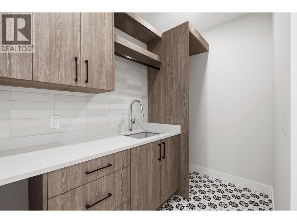
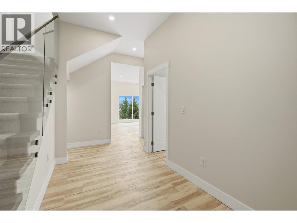
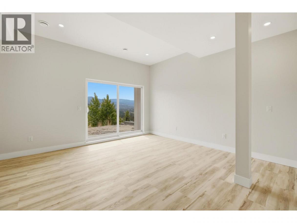
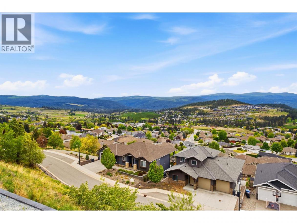
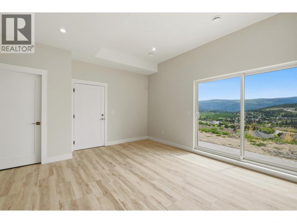
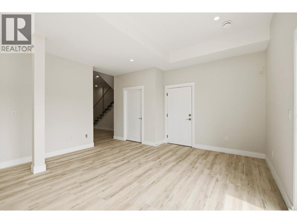
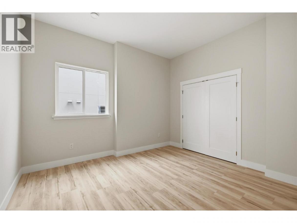
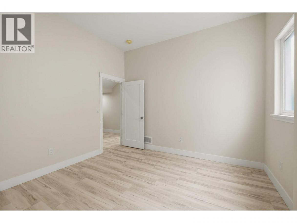
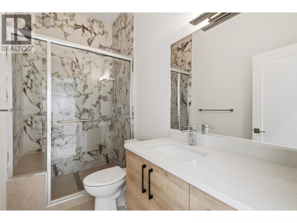
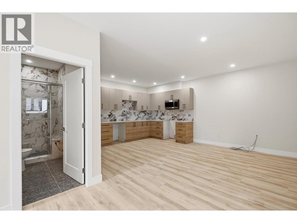
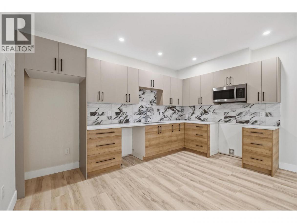
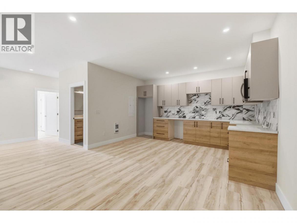
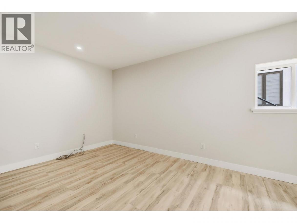
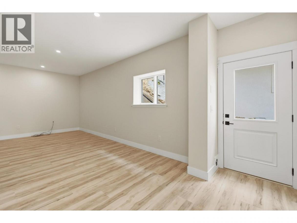
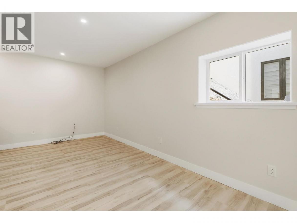
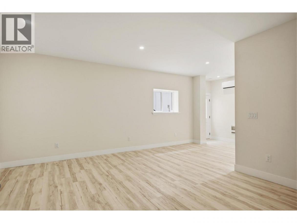
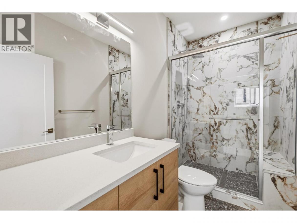
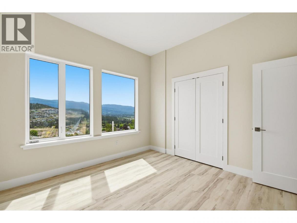
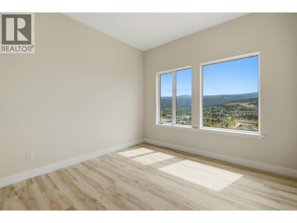
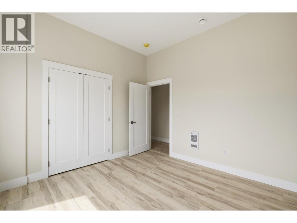
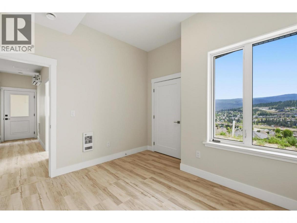
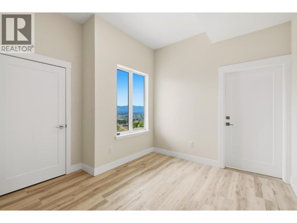
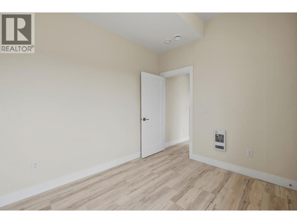
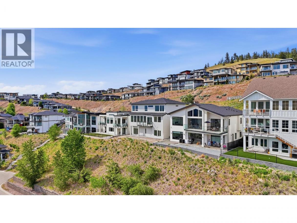
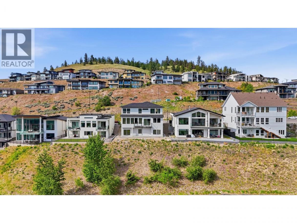
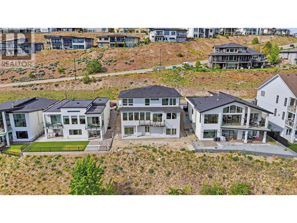
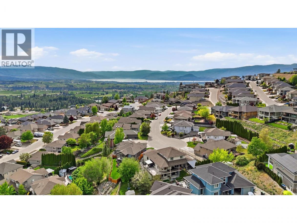
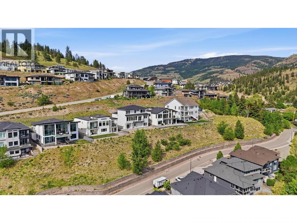
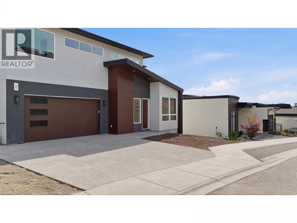
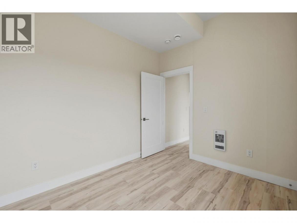
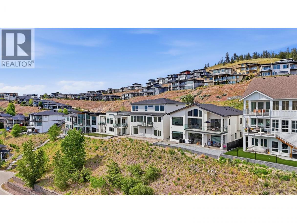
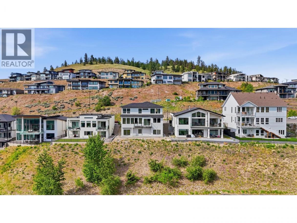
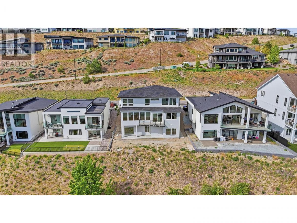
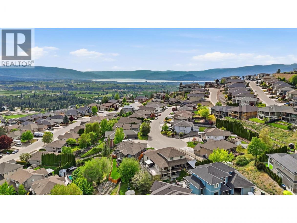
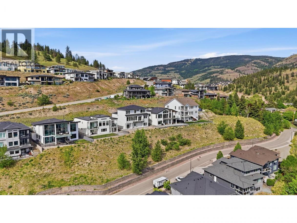
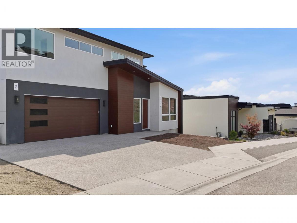
Experience modern luxury in this brand-new two-storey home, thoughtfully designed to capture panoramic views of Okanagan Lake and the surrounding mountains. Blending style, comfort, and functionality, the home showcases high-end finishes throughout, including distinctive custom cabinetry, a sophisticated mix of tile, vinyl plank, and plush carpet flooring, and a bright, contemporary design. The impressive primary suite offers a true retreat, complete with a spa-inspired 5-piece ensuite featuring an oversized shower and freestanding soaker tub, along with a massive walk-in closet outfitted with custom built-in cabinetry and shelving. Adding exceptional versatility and income potential, the lower level includes a legal 1–2 bedroom suite with future potential for an additional Airbnb-style unit. Designed for year-round comfort, the home is equipped with efficient ductless split cooling and wall heating with integrated fans in the suite. Move-in ready with appliances included and a window covering allowance provided, this property also offers a double car garage and an outstanding lifestyle location just 45 minutes from world-class skiing at Big White Ski Resort. Price + GST (id:6769)
Property Details

Subarea
Black Mountain

Lot
0.19

Year Built
2026

Sewer
Municipal sewage system

Flooring
Carpeted,Hardwood,Tile,Vinyl

Parking Type
4
Rooms Dimension
| Room | Floor | Dimension |
|---|---|---|
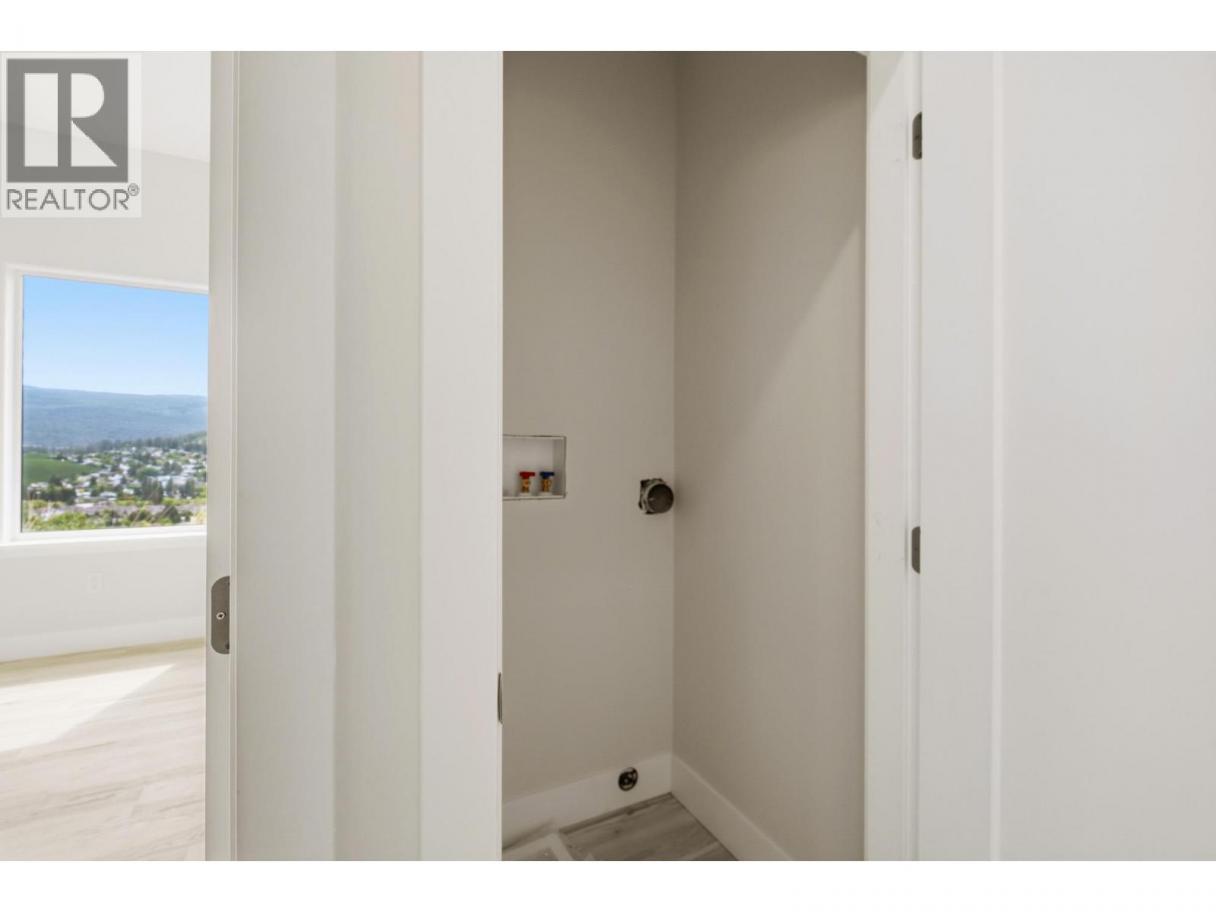
| Laundry room | Second level | 5'4'' x 10'2'' |
| 3pc Bathroom | Second level | 7'10'' x 10'4'' |
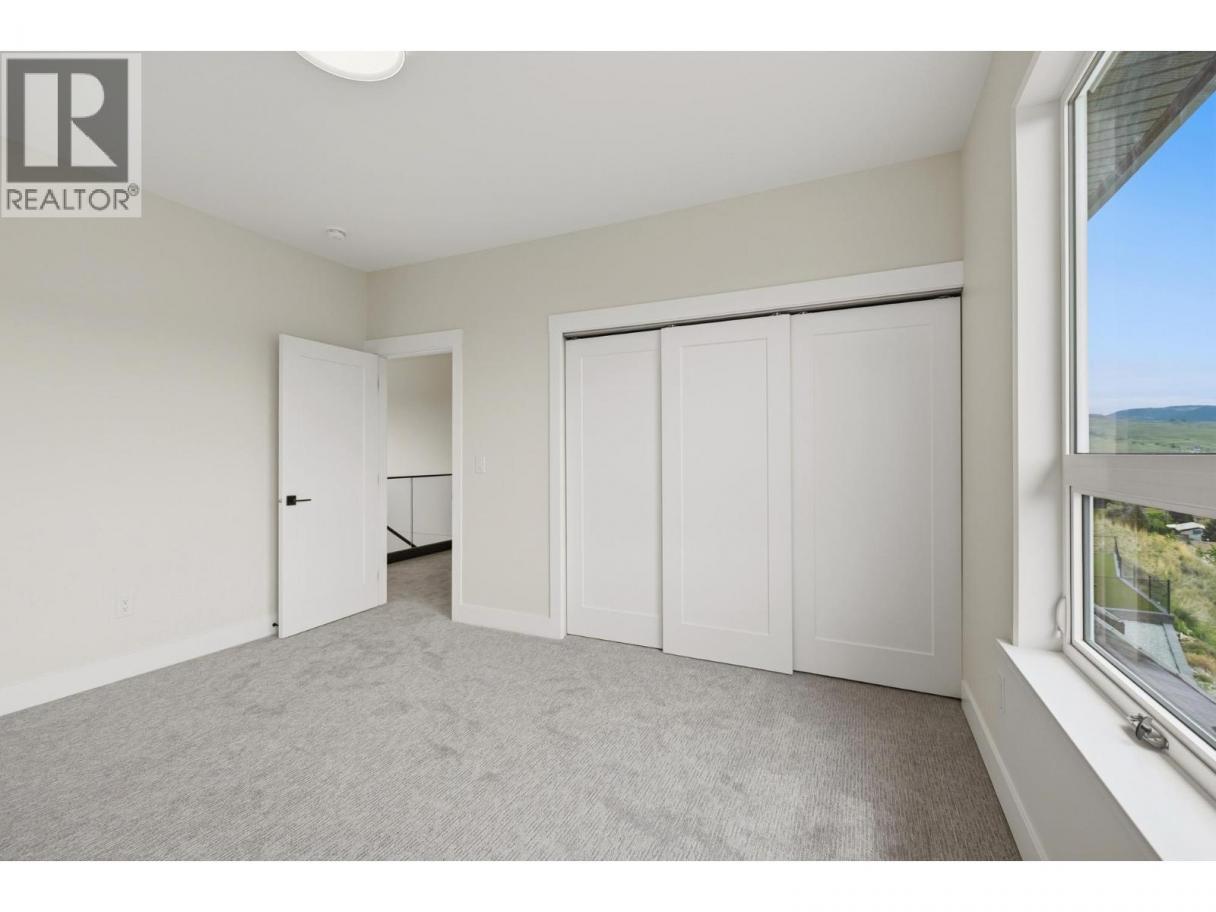
| Bedroom | Second level | 13'7'' x 12'2'' |
| Bedroom | Second level | 13'7'' x 12'2'' |
| Other | Second level | 8'7'' x 12'2'' |
| 5pc Ensuite bath | Second level | 17'8'' x 10'0'' |
| Primary Bedroom | Second level | 14'0'' x 14'1'' |
| 3pc Bathroom | Basement | 5'1'' x 9'9'' |
| Utility room | Basement | 6'0'' x 7'8'' |
| 3pc Bathroom | Basement | 4'11'' x 9'8'' |
| Bedroom | Basement | 12'9'' x 11'9'' |
| Recreation room | Basement | 15'4'' x 16'4'' |
| 2pc Bathroom | Main level | 5'6'' x 6'0'' |
| Bedroom | Main level | 15'11'' x 10'1'' |
| Kitchen | Main level | 15'9'' x 20'6'' |
| Dining room | Main level | 16'11'' x 9'10'' |
| Living room | Main level | 16'11'' x 13'3'' |
| Foyer | Main level | 13'9'' x 7'8'' |
| Bedroom | Additional Accommodation | 11'1'' x 11'2'' |
Listing Agent
Jerry Geen
(250) 878-6545
Brokerage
REMAX Kelowna
(250) 717-5000
Disclaimer:
The property information on this website is derived from the Canadian Real Estate Association''s Data Distribution Facility (DDF®). DDF® references real estate listings held by various brokerage firms and franchisees. The accuracy of information is not guaranteed and should be independently verified. The trademarks REALTOR®, REALTORS® and the REALTOR® logo are controlled by The Canadian Real Estate Association (CREA) and identify real estate professionals who are members of CREA. The trademarks MLS®, Multiple Listing Service® and the associated logos are owned by CREA and identify the quality of services provided by real estate professionals who are members of CREA.
Listing data last updated date: 2026-07-25 04:09:23
