Dallas Markovina Personal Real Estate Corporation - 250-870-6145
BACK


Single Family in Kelowna
- 152
- 89
 3 Bedrooms
 3 Bathrooms
- 2266 Sq Ft
Property Type
Single Family
Description
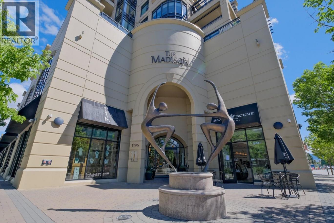
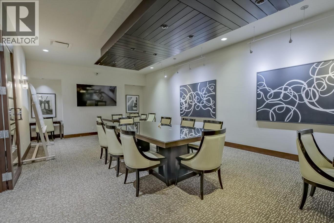
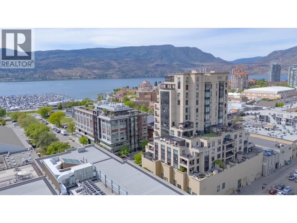
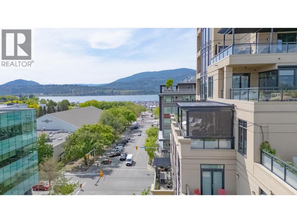
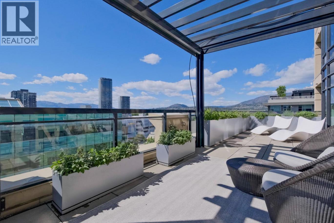
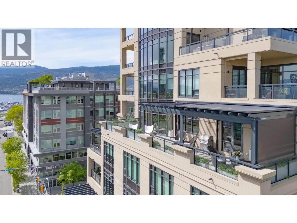
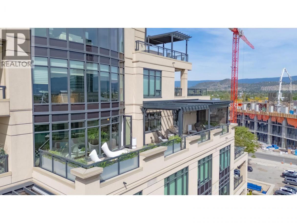
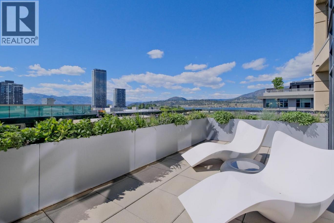
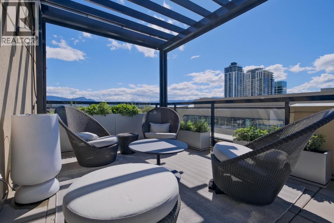
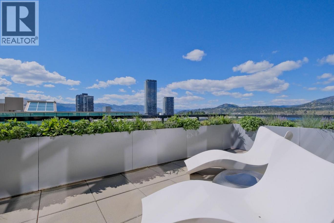
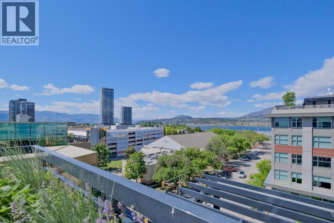
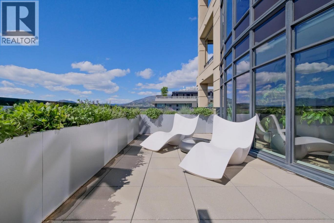
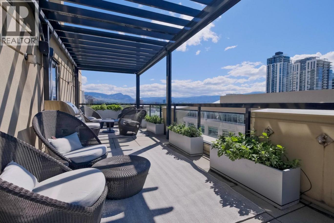
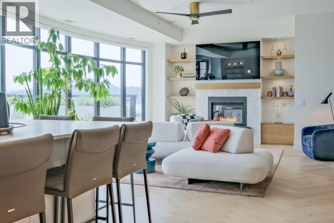
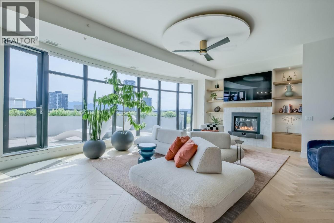
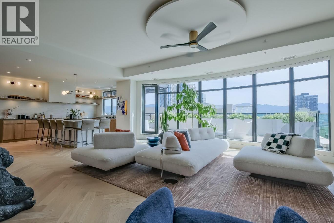
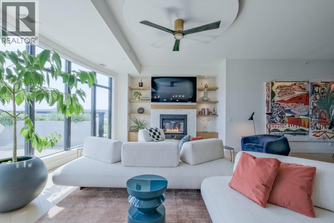
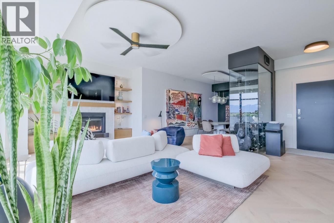
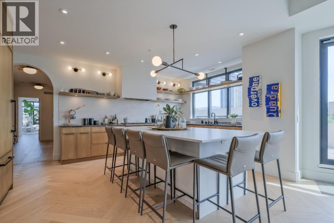
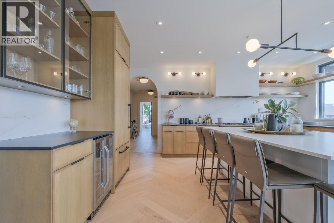
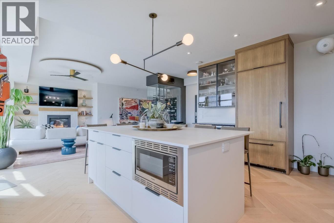
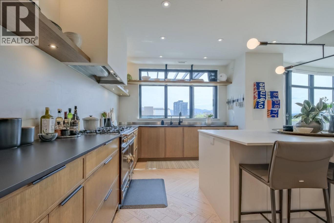
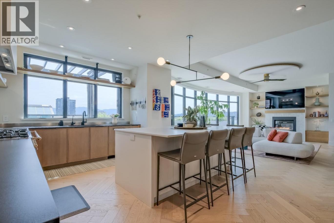
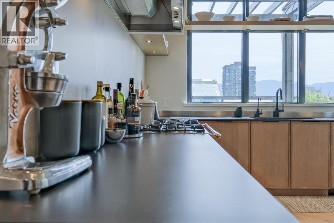
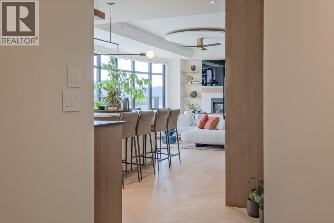
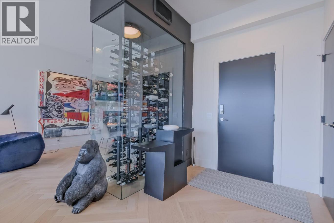
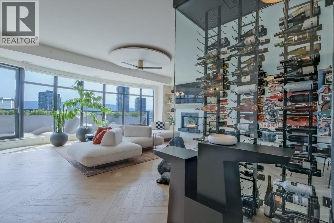
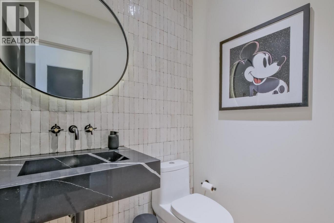
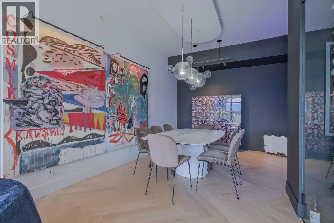
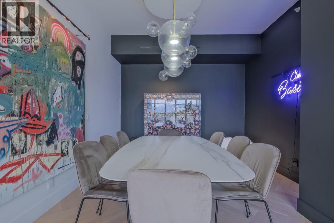
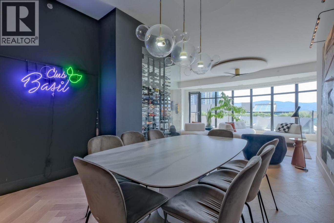
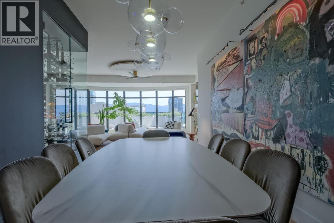
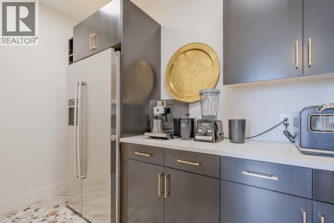
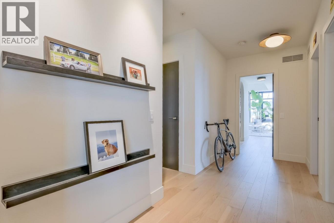
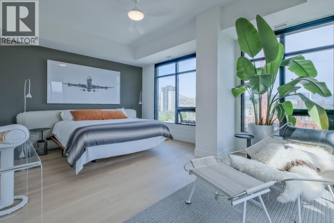
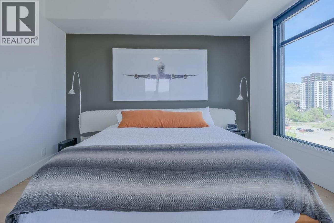
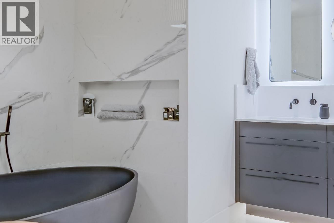
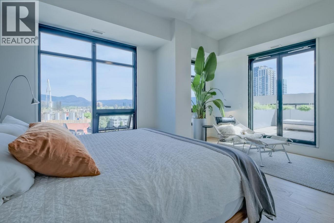
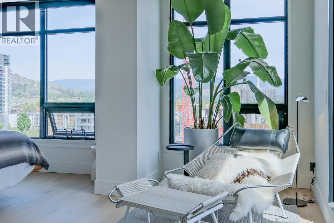
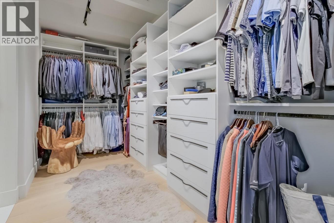
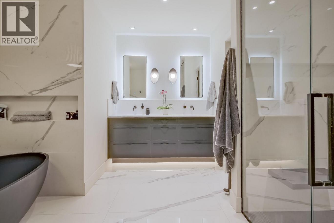
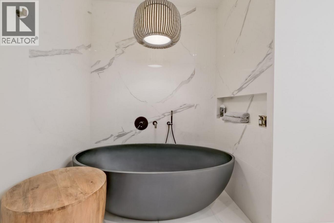
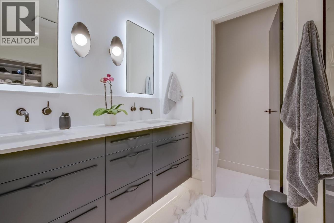
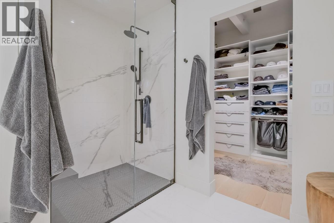
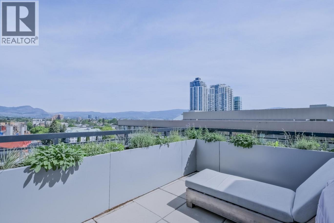
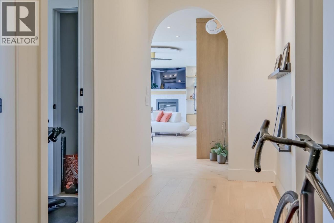
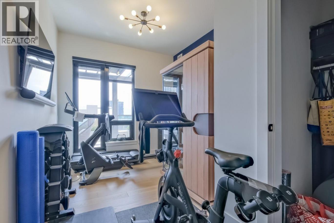
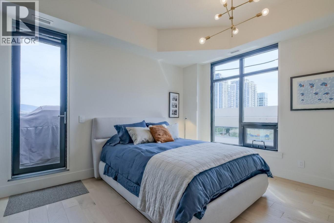
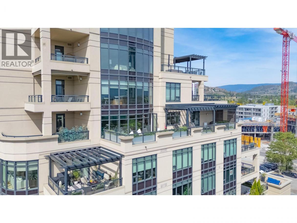
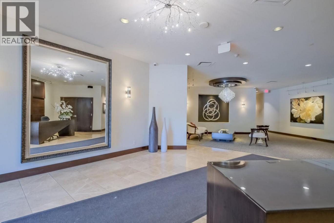
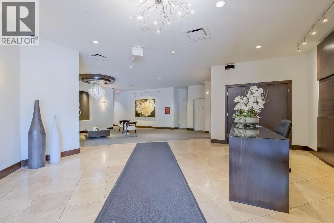
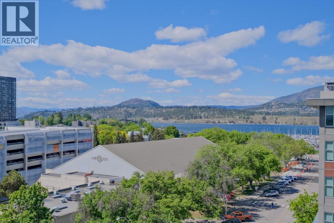
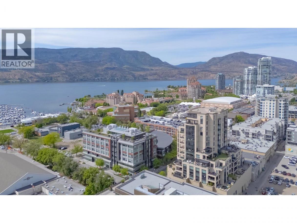
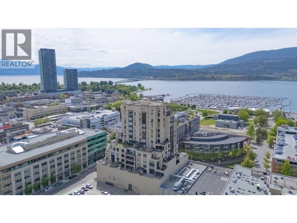
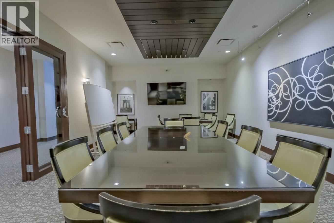
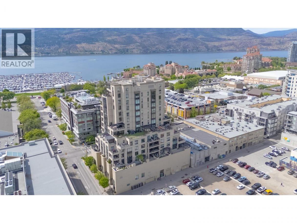
For the most discriminating buyer, one of the nicest condos in Kelowna. Professionally & beautifully updated throughout, the design focuses on luxurious modern spaces, but insists on comfort. A great end unit floor plan that in no way feels like a condo, beautiful natural light & views throughout w floor to ceiling windows and remote controlled window coverings. Expansive Lake and City views from surrounding deck and main living spaces. The oversized deck runs the length of the home and is equipped with automatic awnings, permanent planters & has access from all the living spaces. It is a spectacular space to spend time lounging or entertaining. A foodie's kitchen with seamless counter space, an island with room for 6 guests, open shelving, lots of light & a stunning La Cornue Range. The adjacent Butler's pantry for more storage & extra appliances adds convenience, a climate controlled wine room to store the valley's finest wines.. The spacious primary bedroom is at the rear of the home for added peace and privacy with access to private east facing deck for morning coffees. The w/i closet has tons of storage, built-ins & passage to sleek ensuite w separate shower, tub, double sinks & exquisite tile work. Extremely tranquil & private, with building manager on site, living at the Madison is like staying a 5 star hotel everyday. 2 parking stalls, #69 & 74 storage locker 23. Pet rest. 2 dogs or cats under combined weight under 27.2 kg. (id:6769)
Property Details

Subarea
Kelowna North

Lot
0

Year Built
2009

Sewer
Municipal sewage system

Flooring
Hardwood

Parking Type
2
Rooms Dimension
| Room | Floor | Dimension |
|---|---|---|
| Pantry | Main level | 10'6'' x 5'7'' |
| Partial bathroom | Main level | 5'7'' x 4'6'' |
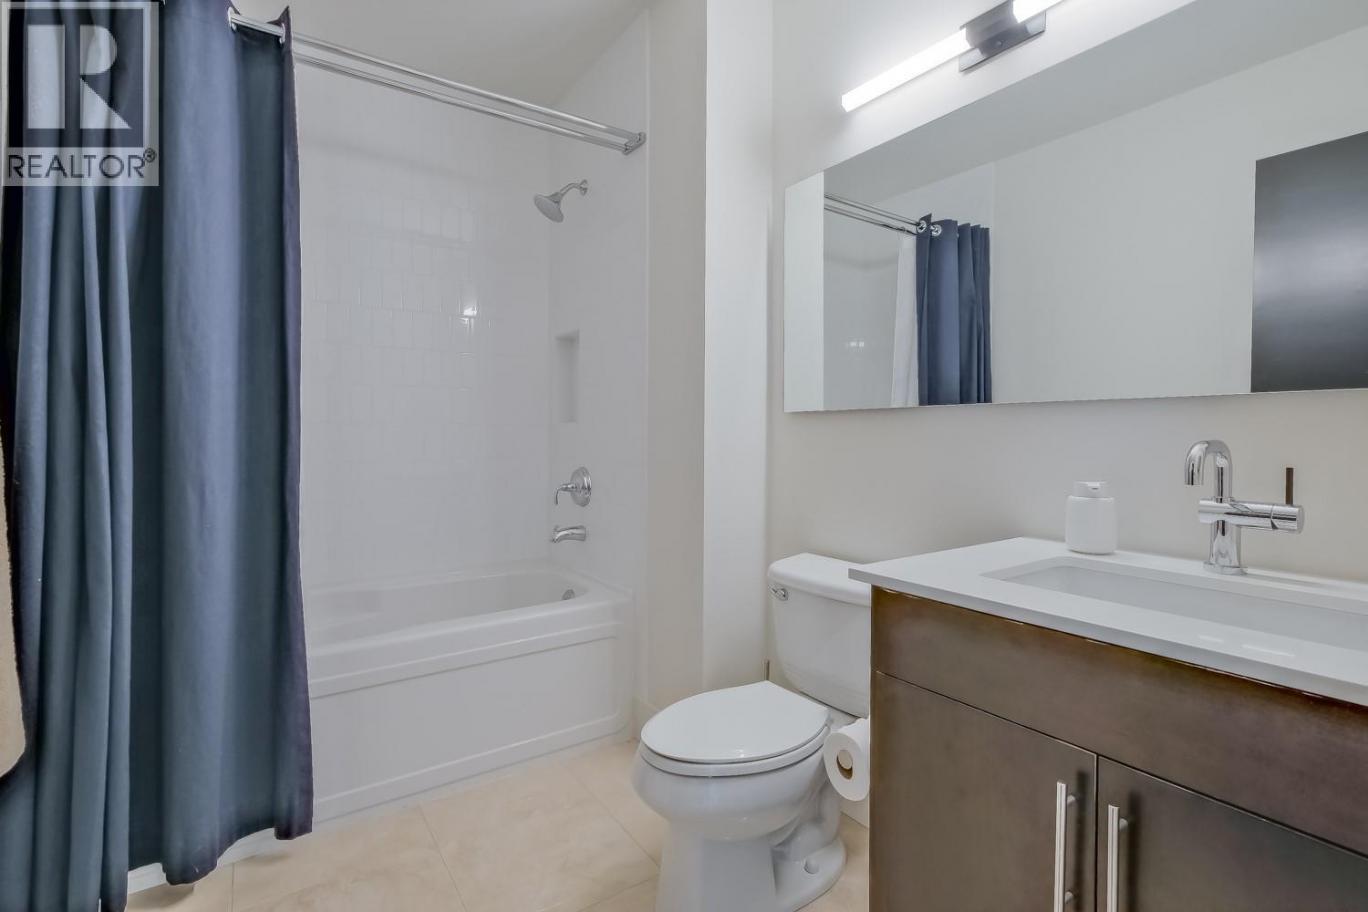
| 5pc Ensuite bath | Main level | 10'8'' x 13'8'' |
| 4pc Ensuite bath | Main level | 9'4'' x 6'4'' |
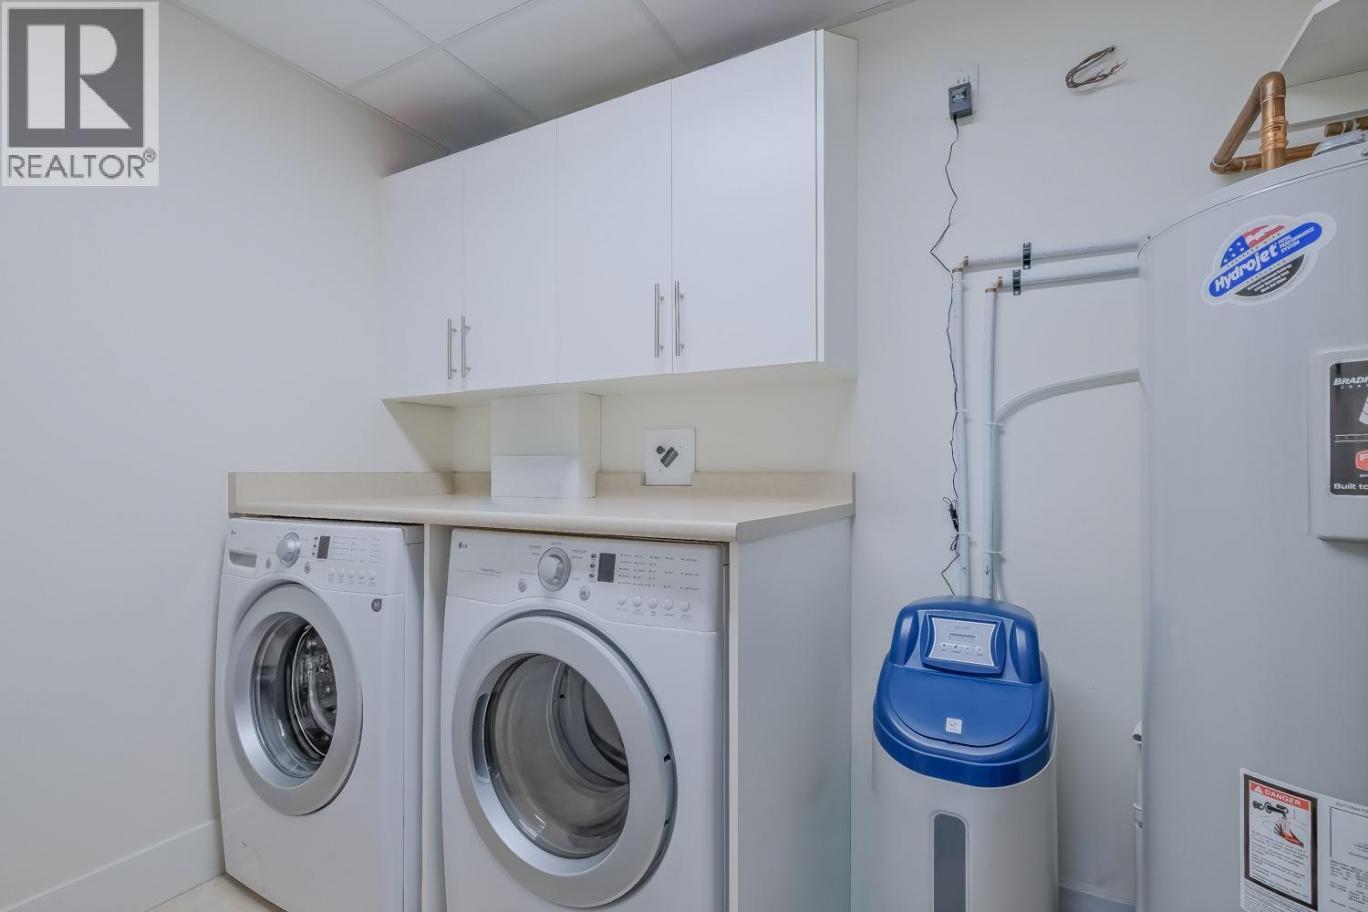
| Laundry room | Main level | 9'1'' x 7'2'' |
| Bedroom | Main level | 14'0'' x 9'11'' |
| Bedroom | Main level | 17' x 13'4'' |
| Primary Bedroom | Main level | 24'10'' x 18' |
| Kitchen | Main level | 13'7'' x 18'3'' |
| Dining room | Main level | 15'9'' x 12'4'' |
| Living room | Main level | 23'0'' x 18'3'' |
Listing Agent
Barbara Craig
(250) 869-2366
Brokerage
Royal LePage Kelowna
(250) 860-1100
Disclaimer:
The property information on this website is derived from the Canadian Real Estate Association''s Data Distribution Facility (DDF®). DDF® references real estate listings held by various brokerage firms and franchisees. The accuracy of information is not guaranteed and should be independently verified. The trademarks REALTOR®, REALTORS® and the REALTOR® logo are controlled by The Canadian Real Estate Association (CREA) and identify real estate professionals who are members of CREA. The trademarks MLS®, Multiple Listing Service® and the associated logos are owned by CREA and identify the quality of services provided by real estate professionals who are members of CREA.
Listing data last updated date: 2026-05-29 04:00:28
