Dallas Markovina Personal Real Estate Corporation - 250-870-6145
BACK


Single Family in Kelowna
- 109
- 183
 4 Bedrooms
 4 Bathrooms
- 1742 Sq Ft
Property Type
Single Family
Description
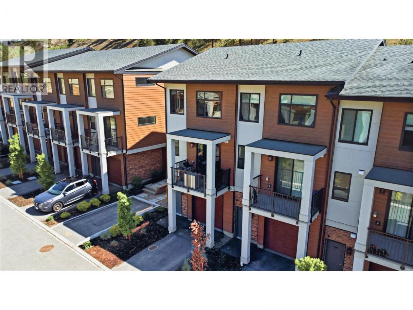
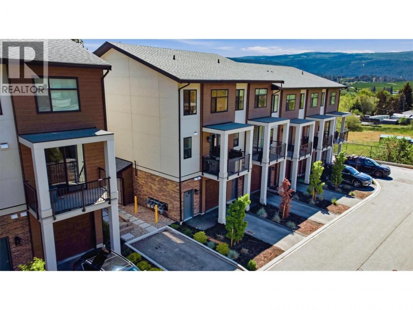
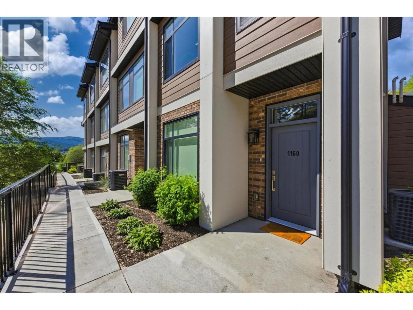
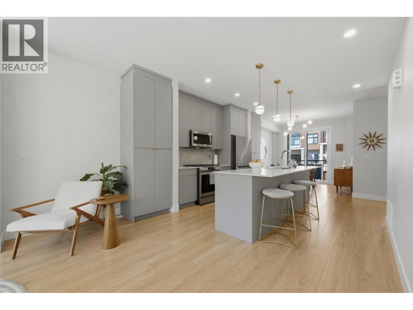
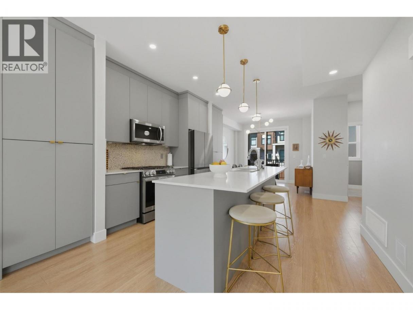
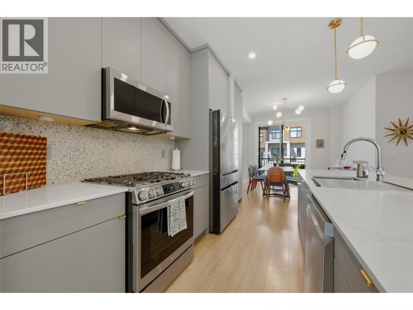
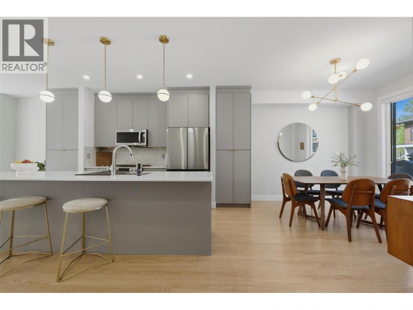
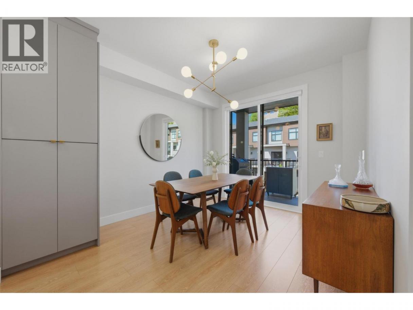
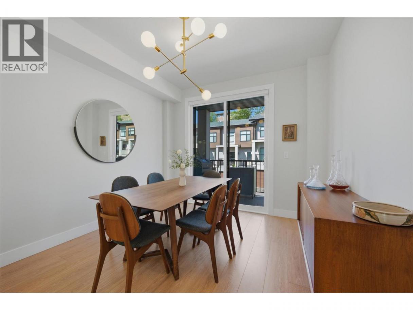
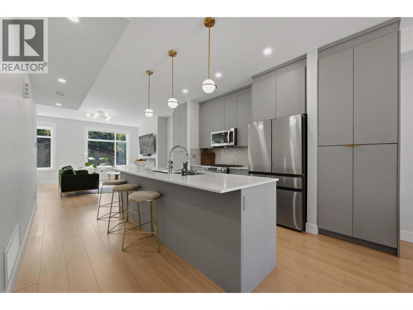
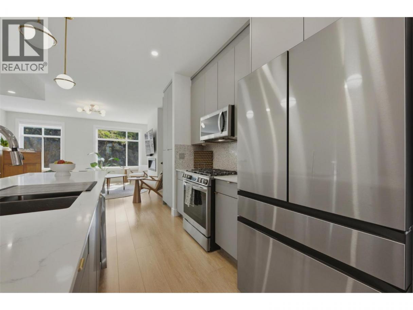
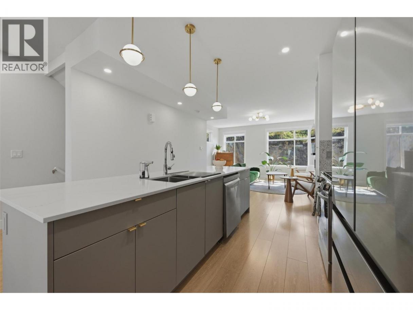
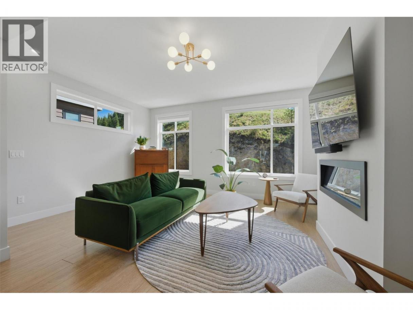
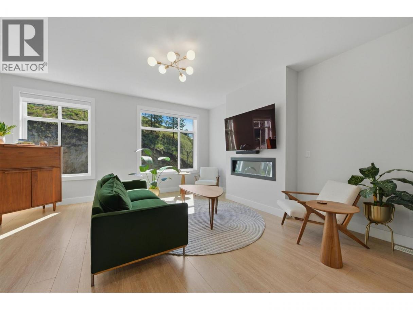
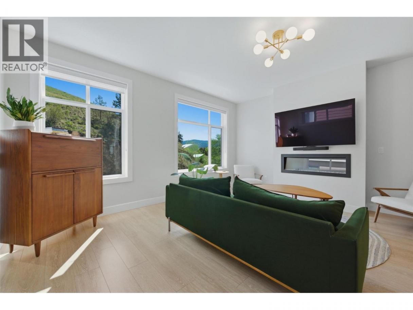
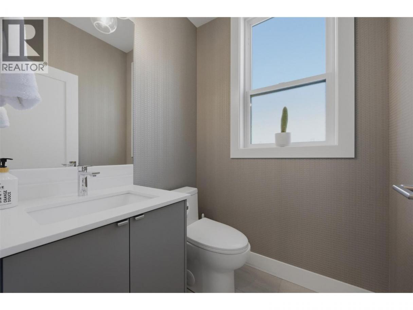
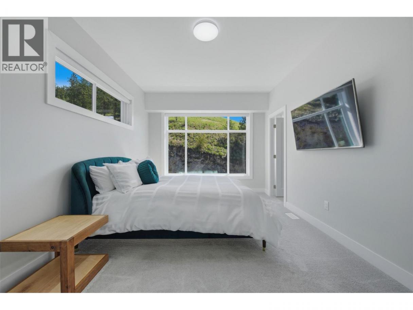
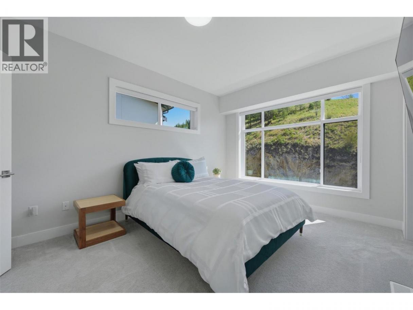
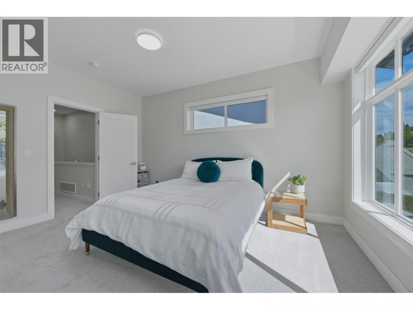
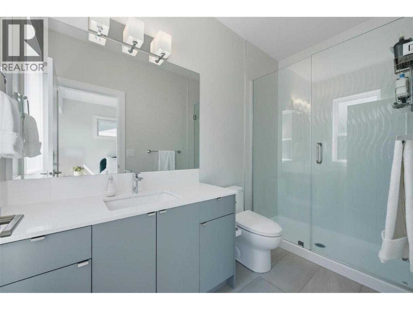
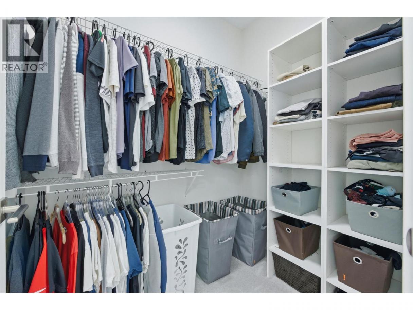
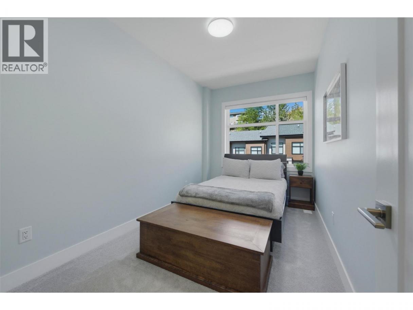
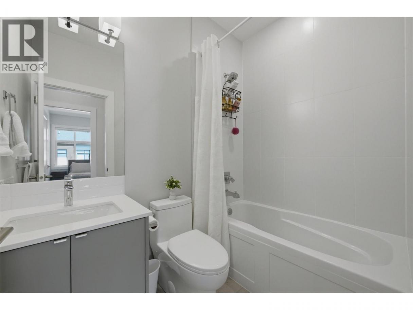
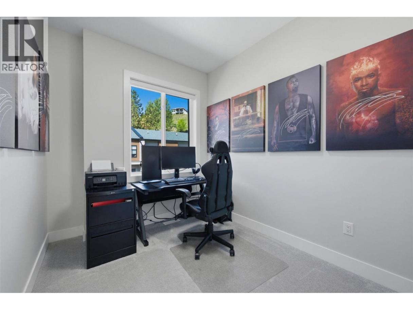
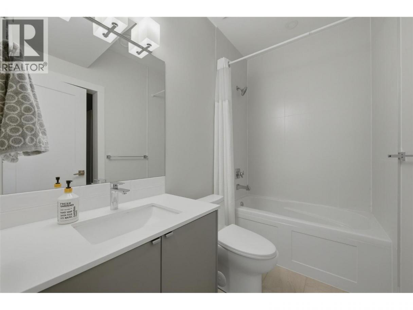
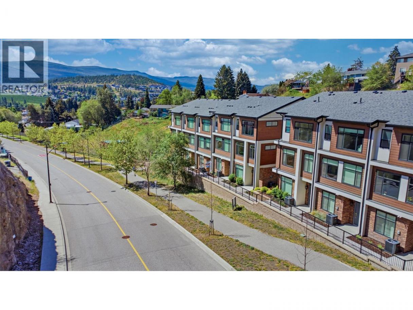
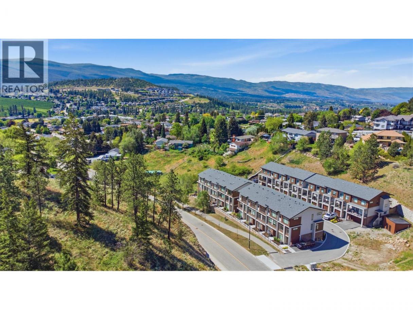
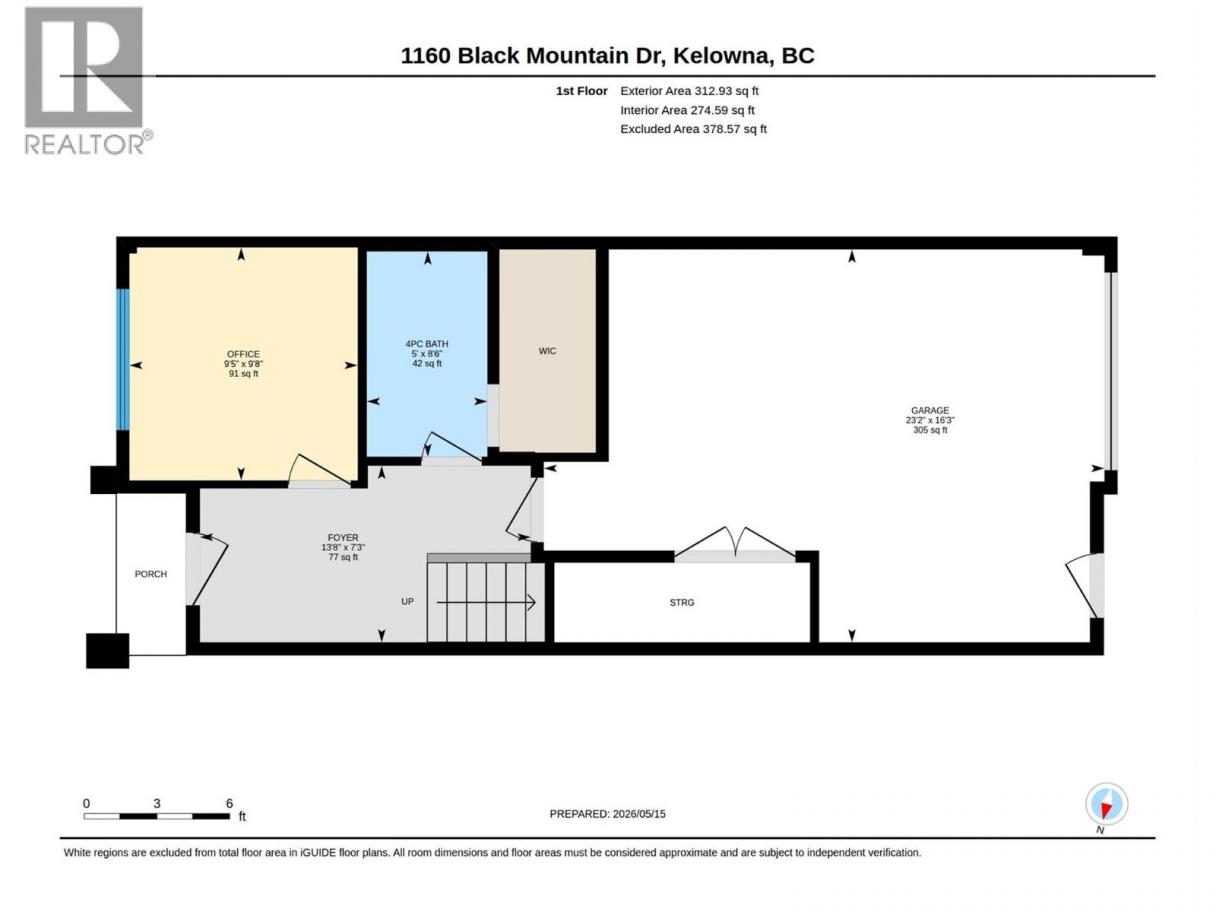
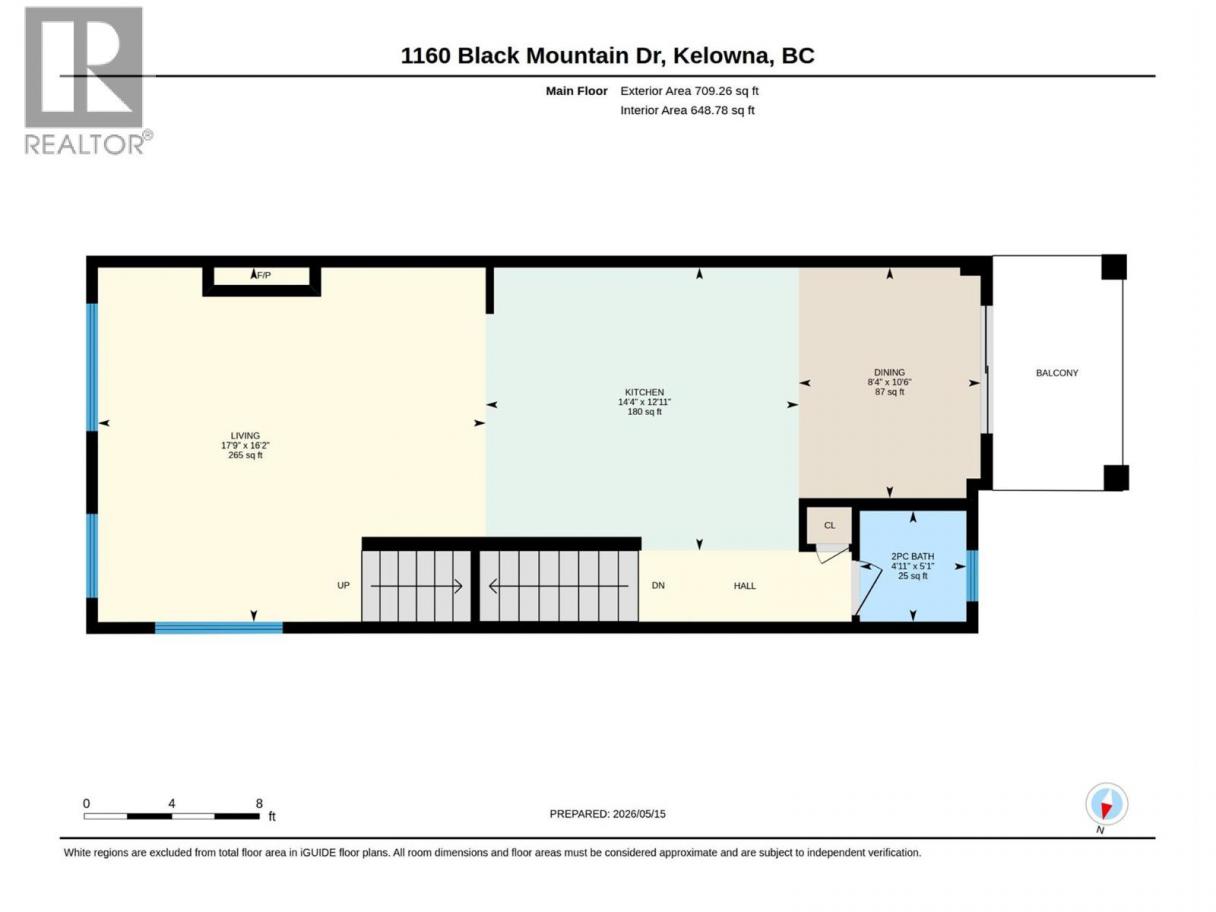
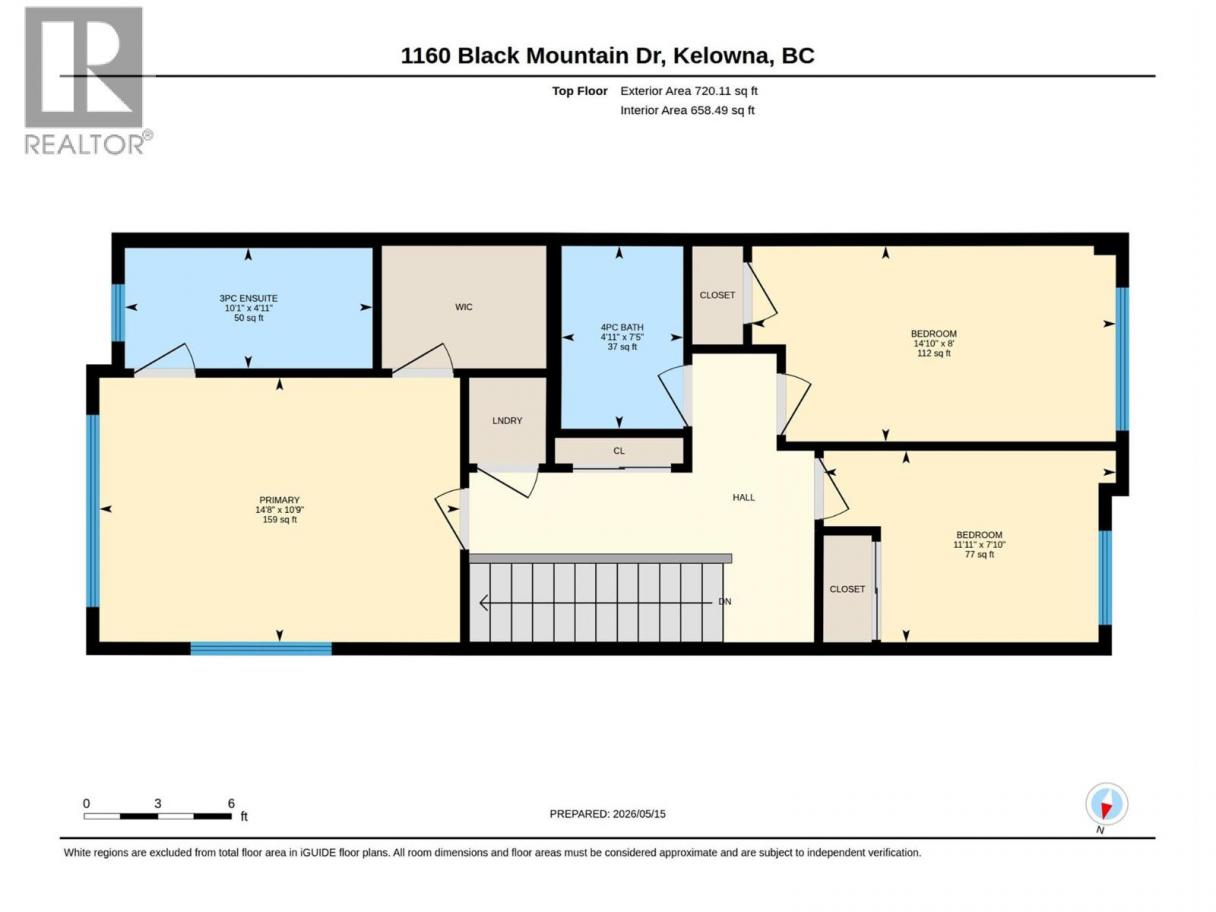
Beautifully finished 4 bedroom, 3.5 bathroom townhouse offering 1,742 sq.ft. of stylish and functional living space in the sought-after Black Mountain community. This modern 3-storey home features an open-concept main floor filled with natural light, a spacious living area, and a thoughtfully designed kitchen complete with stainless steel appliances, gas range, oversized island, quartz countertops, custom millwork, and terrazzo backsplash. Extensive upgrades throughout include upgraded LG appliances, laminate flooring on the stairs, roller blinds, central vacuum system, custom pantry cabinetry with pull-outs, additional primary closet cabinetry, custom lighting, wallpapered powder room, and a custom drywall TV niche in the living room. The entry-level fourth bedroom offers excellent flexibility with its own full bathroom and custom walk-in closet, making it ideal for guests, extended family, or a home office setup. Additional features include a single-car garage with extra storage space and a gas hookup for BBQ on the patio. Located in a quiet setting near Black Mountain Golf Course, this home offers convenient access to schools, shopping, hiking trails, UBCO, Kelowna International Airport, Big White Ski Resort, and only 20 minutes from downtown Kelowna. Enjoy the perfect balance of outdoor recreation and city convenience in one of Kelowna’s growing family-friendly communities. Bonus: end-unit, pet-free home and single owner occupancy. (id:6769)
Property Details

Subarea
Black Mountain

Lot
0

Year Built
2023

Sewer
Municipal sewage system

Flooring
Carpeted,Laminate

Parking Type
1
Rooms Dimension
| Room | Floor | Dimension |
|---|---|---|
| 2pc Bathroom | Second level | 5'1'' x 4'11'' |
| Dining room | Second level | 10'6'' x 8'4'' |
| Kitchen | Second level | 12'11'' x 14'4'' |
| Living room | Second level | 16'2'' x 17'9'' |
| 4pc Bathroom | Third level | 7'5'' x 4'11'' |
| 3pc Ensuite bath | Third level | 4'11'' x 10'1'' |
| Bedroom | Third level | 8' x 14'10'' |
| Bedroom | Third level | 7'10'' x 11'11'' |
| Primary Bedroom | Third level | 10'9'' x 14'8'' |
| Other | Main level | 16'3'' x 23'2'' |
| Foyer | Main level | 7'3'' x 13'8'' |
| 4pc Bathroom | Main level | 8'6'' x 4'11'' |
| Bedroom | Main level | 9'8'' x 9'5'' |
Listing Agent
Brett Lipkovits
(250) 215-1052
Brokerage
Royal LePage Kelowna
(250) 860-1100
Disclaimer:
The property information on this website is derived from the Canadian Real Estate Association''s Data Distribution Facility (DDF®). DDF® references real estate listings held by various brokerage firms and franchisees. The accuracy of information is not guaranteed and should be independently verified. The trademarks REALTOR®, REALTORS® and the REALTOR® logo are controlled by The Canadian Real Estate Association (CREA) and identify real estate professionals who are members of CREA. The trademarks MLS®, Multiple Listing Service® and the associated logos are owned by CREA and identify the quality of services provided by real estate professionals who are members of CREA.
Listing data last updated date: 2026-06-11 04:01:17
