Dallas Markovina Personal Real Estate Corporation - 250-870-6145
BACK


Single Family in Kelowna
- 142
- 175
 2 Bedrooms
 2 Bathrooms
- 1661 Sq Ft
Property Type
Single Family
Description
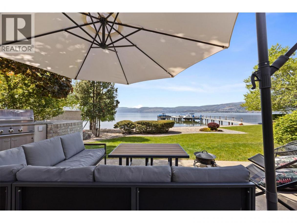
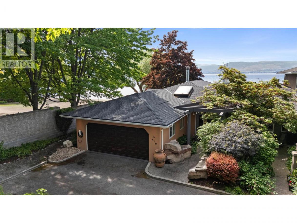
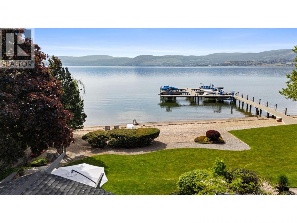
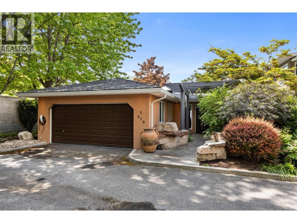
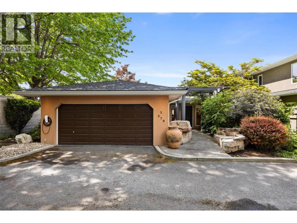
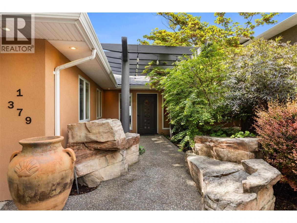
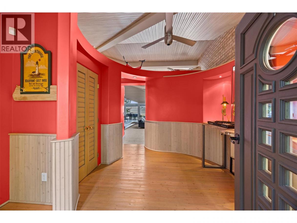
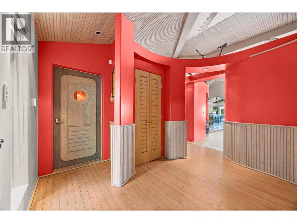
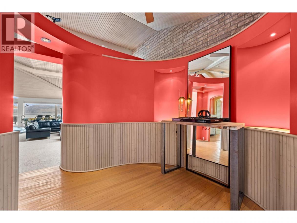
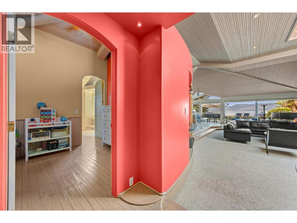
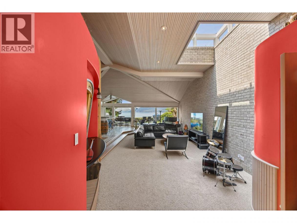
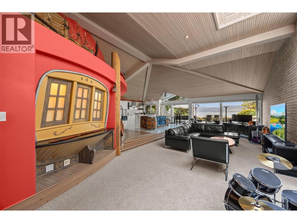
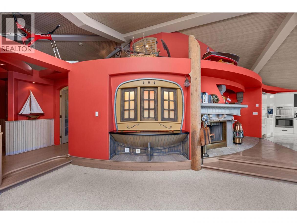
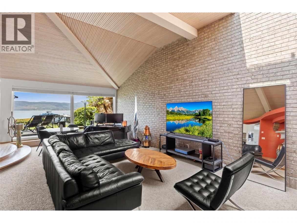
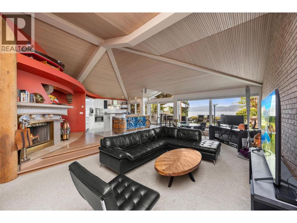
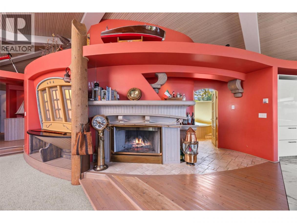
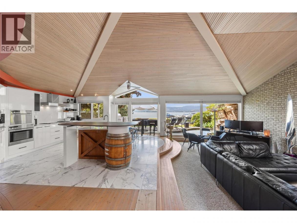
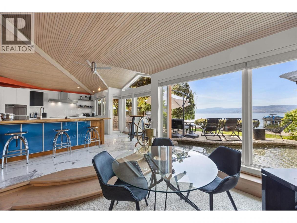
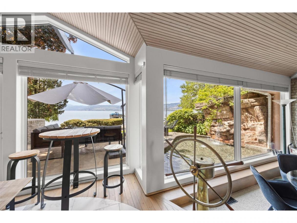
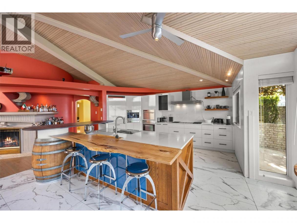
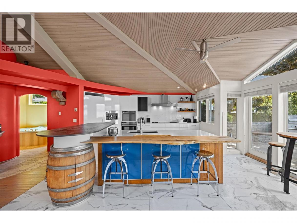
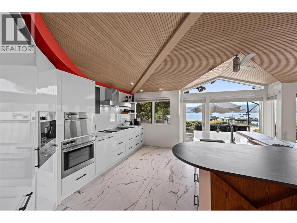
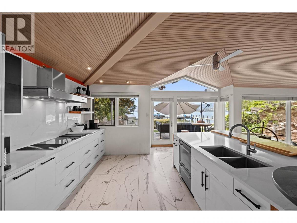
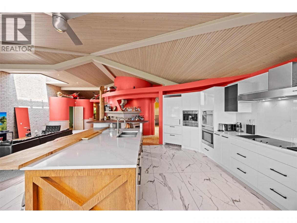
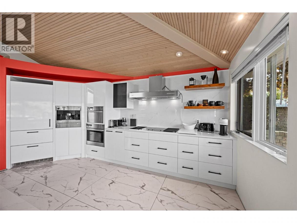
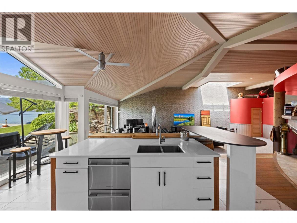
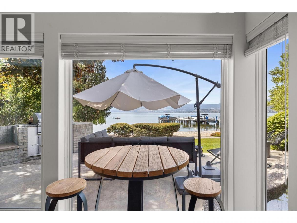
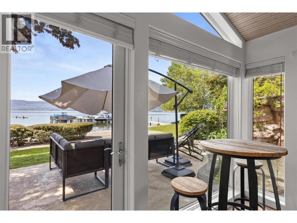
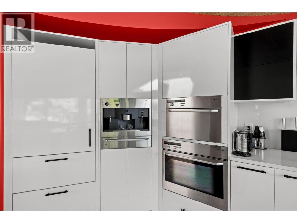
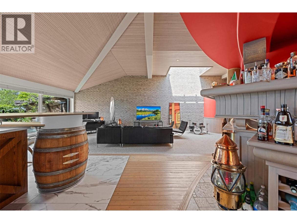
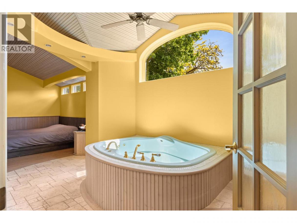
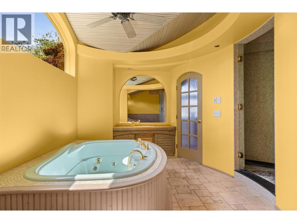
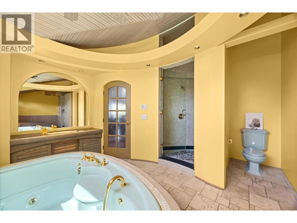
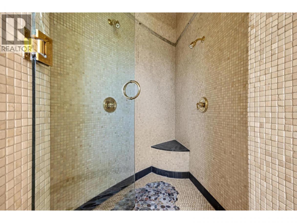
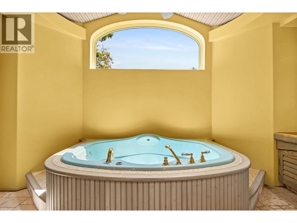
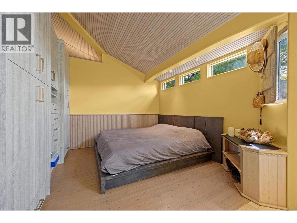
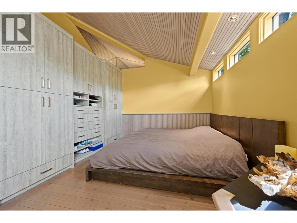
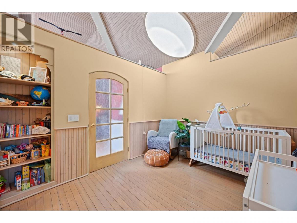
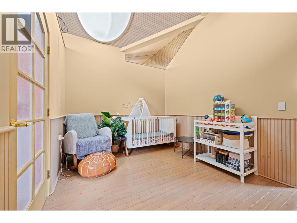
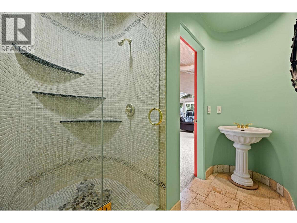
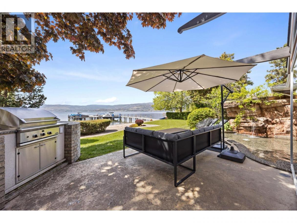
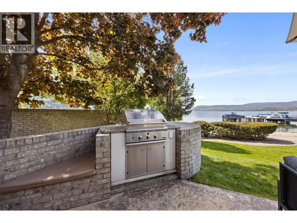
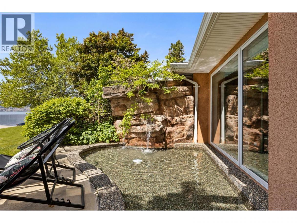
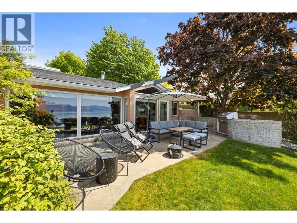
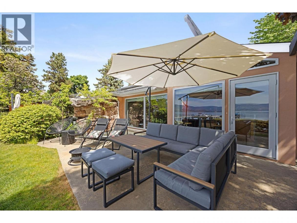
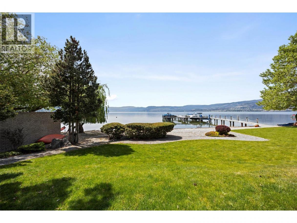
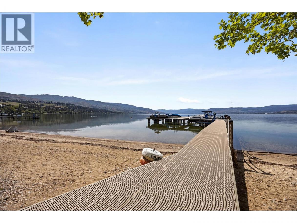
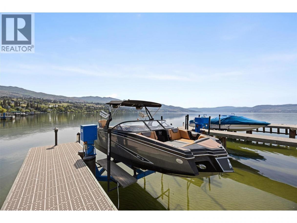
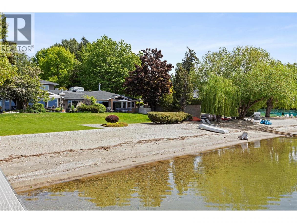
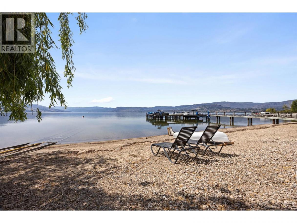
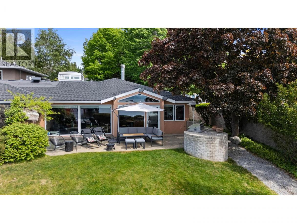
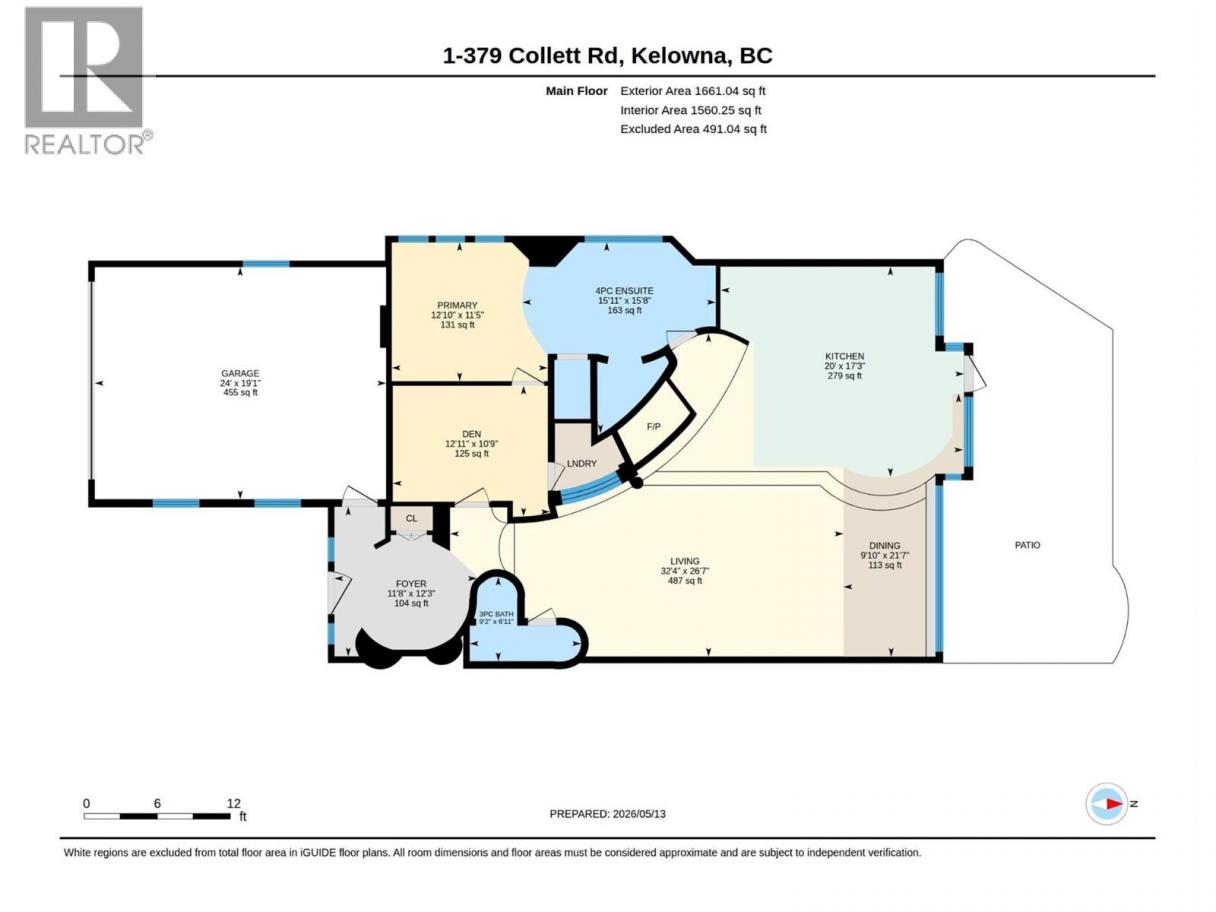
A waterfront oasis in the heart of the Mission is where charm meets prestige at this unrivalled Kelowna home ready for its new owner. Nestled within a secluded setting surrounded by mature landscaping and natural beauty, the home provides a peaceful retreat while remaining just minutes from the area’s amenities. Expansive windows fill the home with natural light, and every detail has been carefully considered to deliver a refined yet comfortable living experience that yields nautical enchantment and thoughtful engineering. Drawing influence from luxury coastal living and classic waterfront craftsmanship, the property incorporates custom built-ins that create a truly memorable aesthetic. The beautifully updated kitchen offers premium appliances with the perfect blend of form and function and flows effortlessly into the open-concept dining and living areas. The primary suite is especially inviting, featuring elegant finishes, unique design, a feature soaker tub, and tranquil lake views that evoke the feeling of a boutique waterfront escape. The outdoor area exudes pure luxury as living areas provide the ideal lake setting that become part of everyday life. The waterscape/small pool, built in BBQ, and shared dock for your private boat all offer a coveted opportunity to fully embrace the Okanagan lifestyle. Spend your days boating, paddleboarding, swimming, or exploring the lake directly from your doorstep. Known for its prestigious waterfront setting and vibrant lifestyle, this neighborhood offers access to excellent wineries, walking trails, coffee shops, restaurants and endless year-round recreation. (id:6769)
Property Details

Subarea
Lower Mission

Lot
0

Year Built
1990

Sewer
Municipal sewage system

Flooring
Carpeted,Ceramic Tile,Hardwood

Parking Type
4
Rooms Dimension
| Room | Floor | Dimension |
|---|---|---|
| Foyer | Main level | 12'3'' x 11'8'' |
| 3pc Bathroom | Main level | 9'2'' x 6'11'' |
| Bedroom | Main level | 12'11'' x 10'9'' |
| 4pc Ensuite bath | Main level | 15'8'' x 15'11'' |
| Primary Bedroom | Main level | 12'10'' x 11'5'' |
| Dining room | Main level | 21'7'' x 9'10'' |
| Kitchen | Main level | 17'3'' x 20'0'' |
| Living room | Main level | 32'4'' x 26'7'' |
Listing Agent
Nathan Matis
(250) 859-9559
Brokerage
Canada Flex Realty Group Ltd.
(250) 300-3656
Disclaimer:
The property information on this website is derived from the Canadian Real Estate Association''s Data Distribution Facility (DDF®). DDF® references real estate listings held by various brokerage firms and franchisees. The accuracy of information is not guaranteed and should be independently verified. The trademarks REALTOR®, REALTORS® and the REALTOR® logo are controlled by The Canadian Real Estate Association (CREA) and identify real estate professionals who are members of CREA. The trademarks MLS®, Multiple Listing Service® and the associated logos are owned by CREA and identify the quality of services provided by real estate professionals who are members of CREA.
Listing data last updated date: 2026-06-17 04:36:31
