Dallas Markovina Personal Real Estate Corporation - 250-870-6145
BACK


Single Family in Kelowna
- 59
- 97
 4 Bedrooms
 2 Bathrooms
- 1782 Sq Ft
Property Type
Single Family
Description
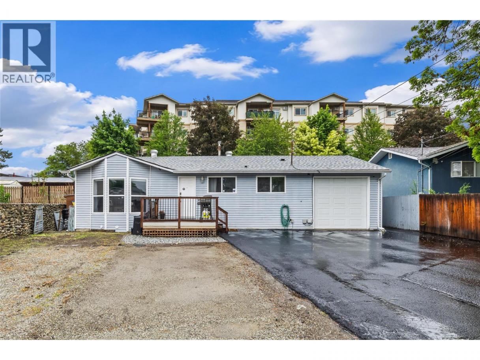
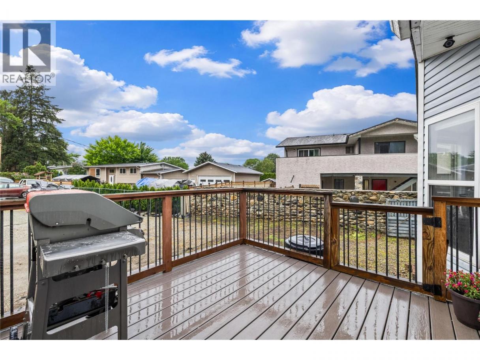
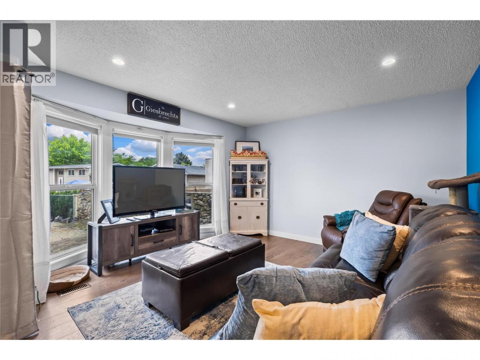
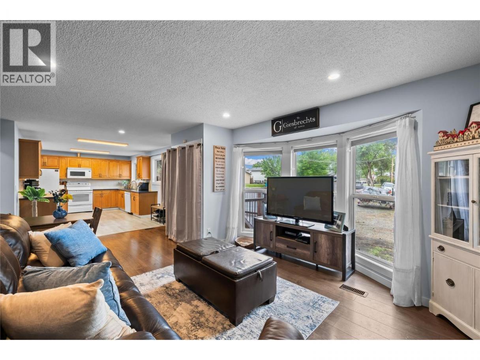
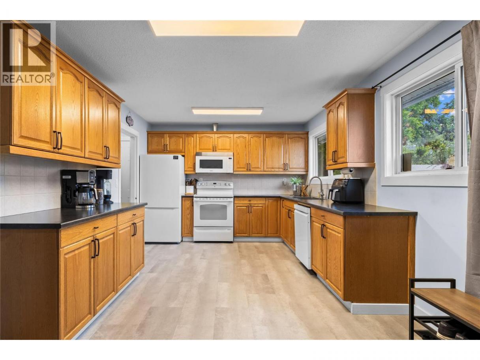
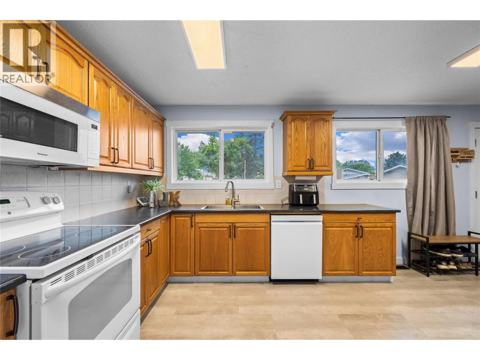
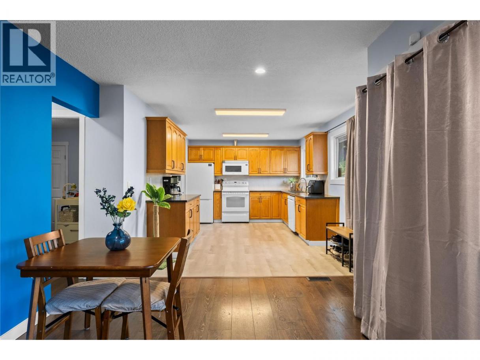
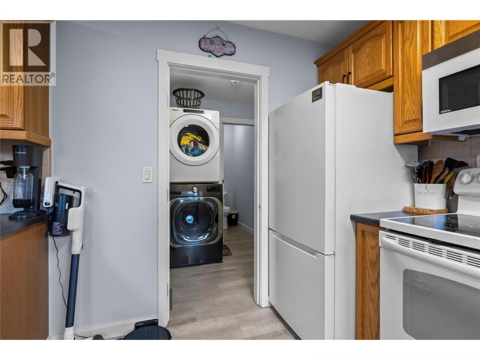
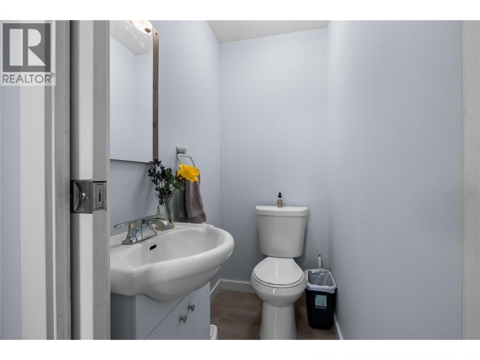
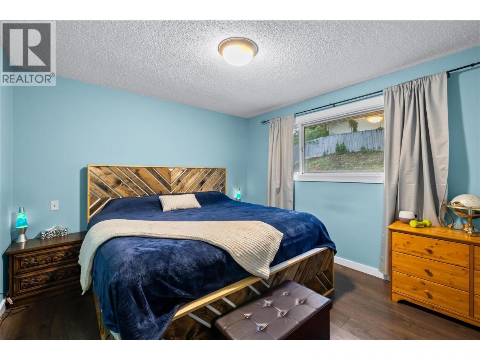
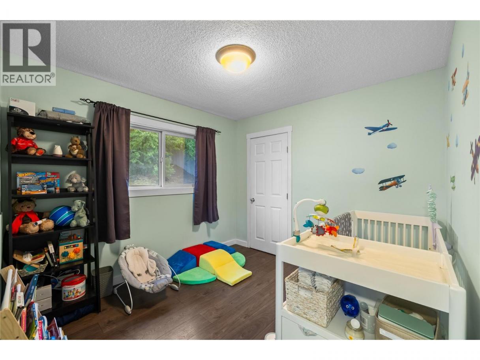
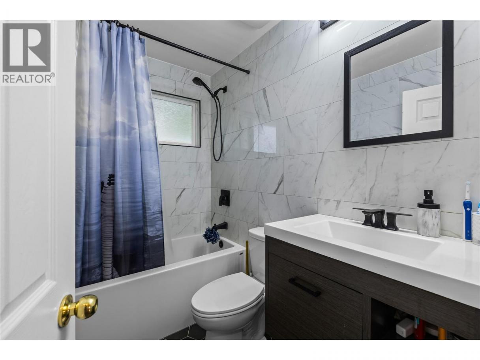
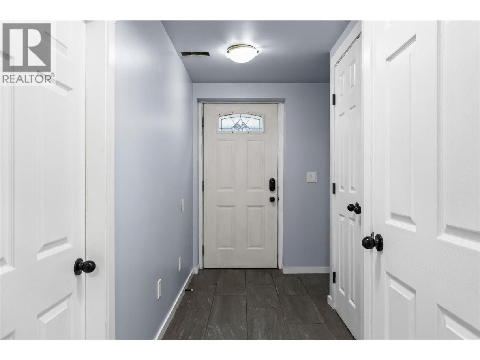
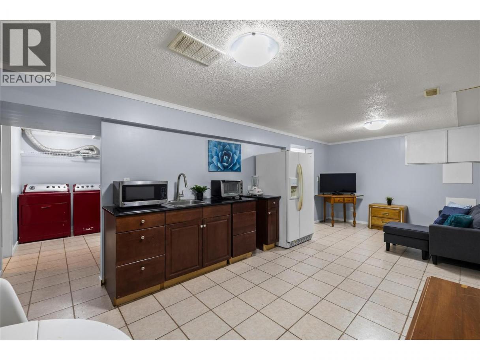
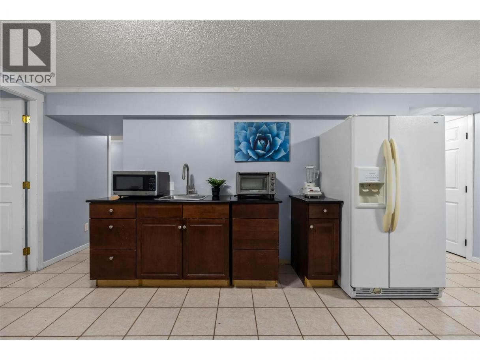
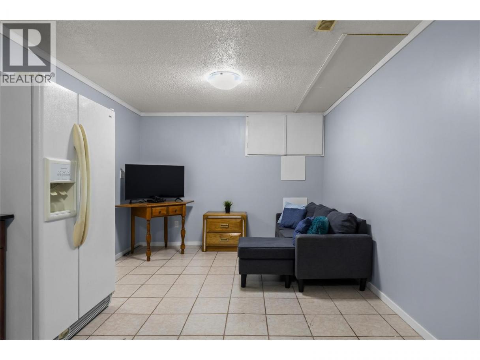
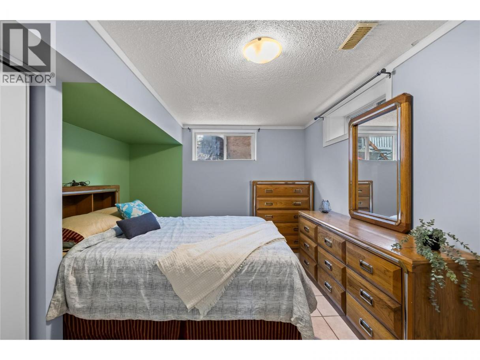
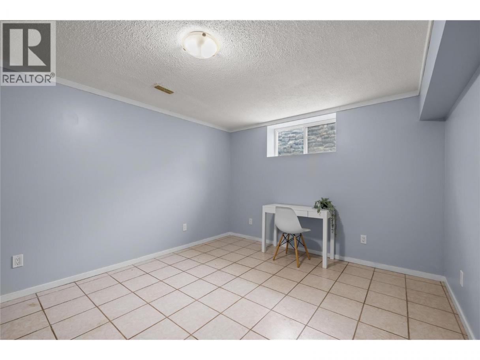
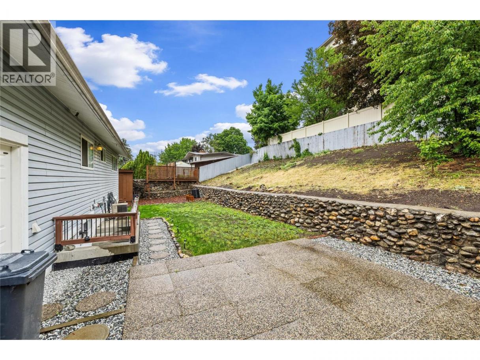
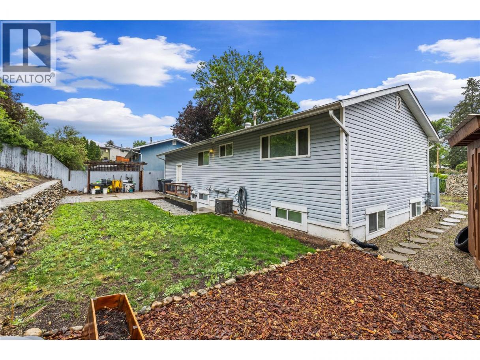
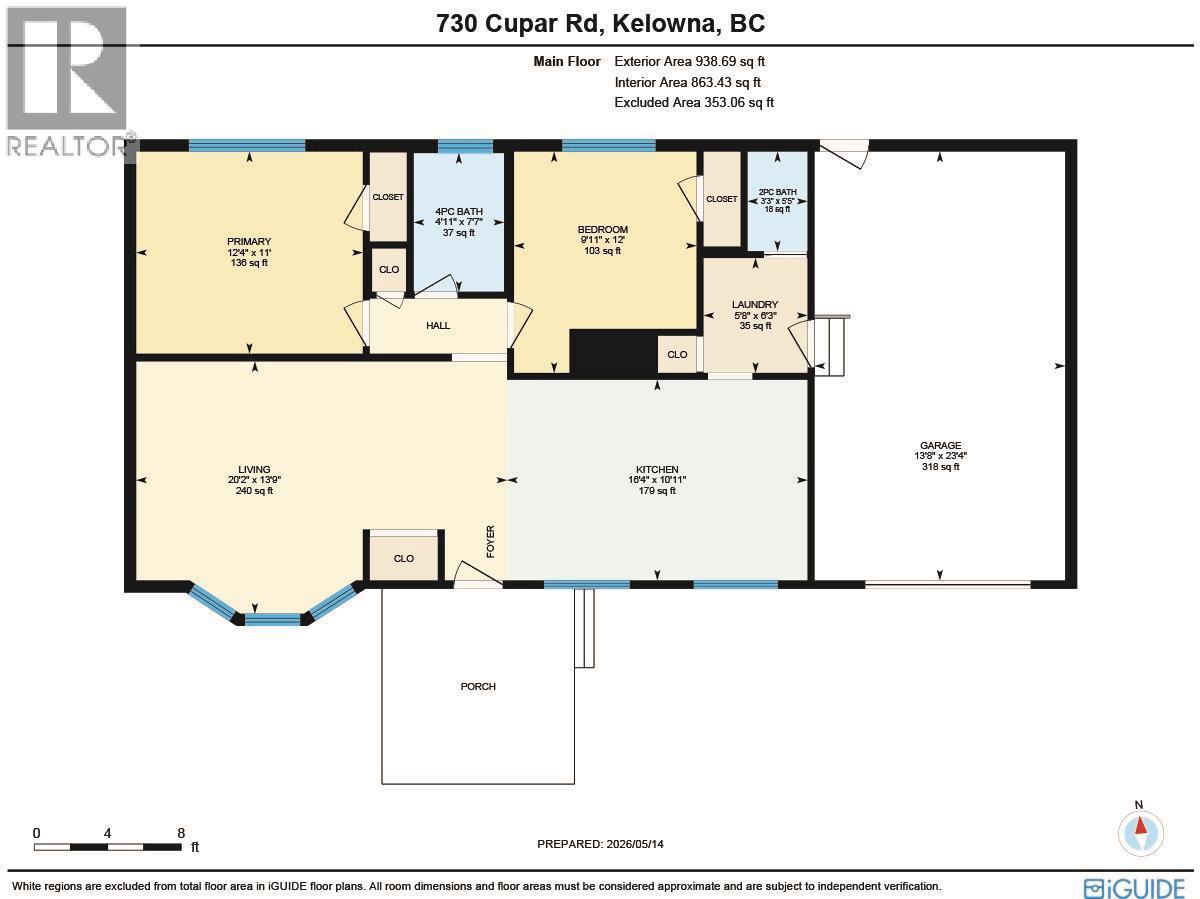
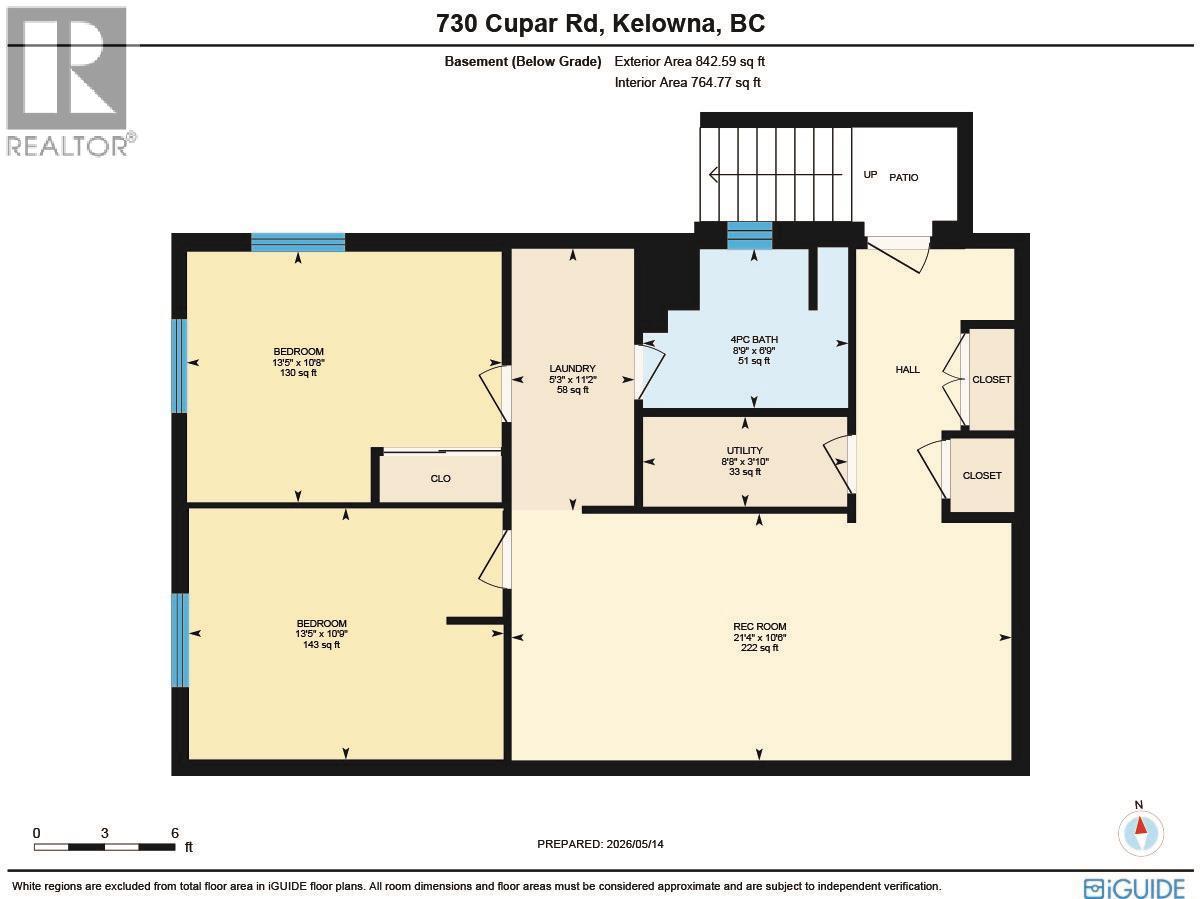
Welcome to this versatile family-friendly home tucked away on a quiet cul-de-sac in one of Kelowna’s practical and convenient neighbourhoods, close to schools, grocery, parks, recreation, & everyday amenities. Offering 4 bedrooms & 3 bathrooms, this property is ideal for families looking for extra space, multi-generational living, or mortgage-helping rental potential. The main level includes 2 bedrooms, & the lower level offers a fully self-contained 2-bedroom in-law suite, with a separate entrance & laundry. Note: You can connect the upstairs & downstairs living spaces. The main level features a bright & inviting open-concept layout with excellent flow. Large south-facing bay windows in the living room fill the home with natural light. The spacious kitchen features an open layout with ample space. Both the front & back outdoor spaces extend the home’s functionality. Thoughtful practicality continues throughout the home, including a convenient powder room located just off the garage entry. The tandem single garage offers excellent parking & storage, while the large front yard provides ample room for RV parking, toys & more. The backyard is ideal for kids, pets, gardening, or relaxing. Whether you’re a first-time buyer, growing family, investor, or seeking a mortgage helper, this property offers long-term value in a fantastic Kelowna location. PRICED $50,000 below assessed, this home offers many upgrades. Ask your agent for the full list. (id:6769)
Property Details

Subarea
Rutland South

Lot
0.21

Year Built
1970

Sewer
Municipal sewage system

Parking Type
7
Rooms Dimension
| Room | Floor | Dimension |
|---|---|---|
| Utility room | Basement | 3'10'' x 8'8'' |
| Recreation room | Basement | 10'6'' x 21'4'' |
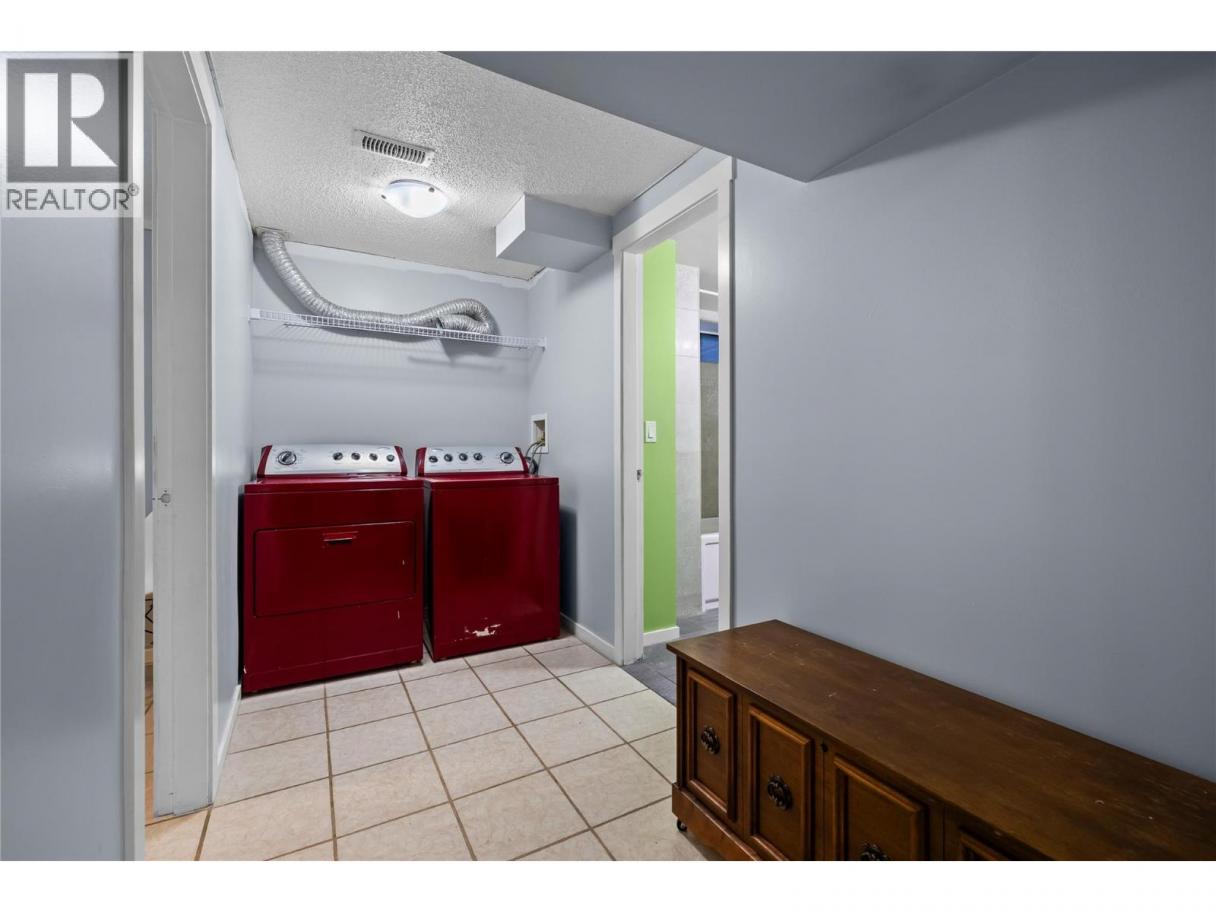
| Laundry room | Basement | 6'3'' x 5'8'' |
| Bedroom | Basement | 10'9'' x 13'5'' |
| Bedroom | Basement | 10'8'' x 13'5'' |
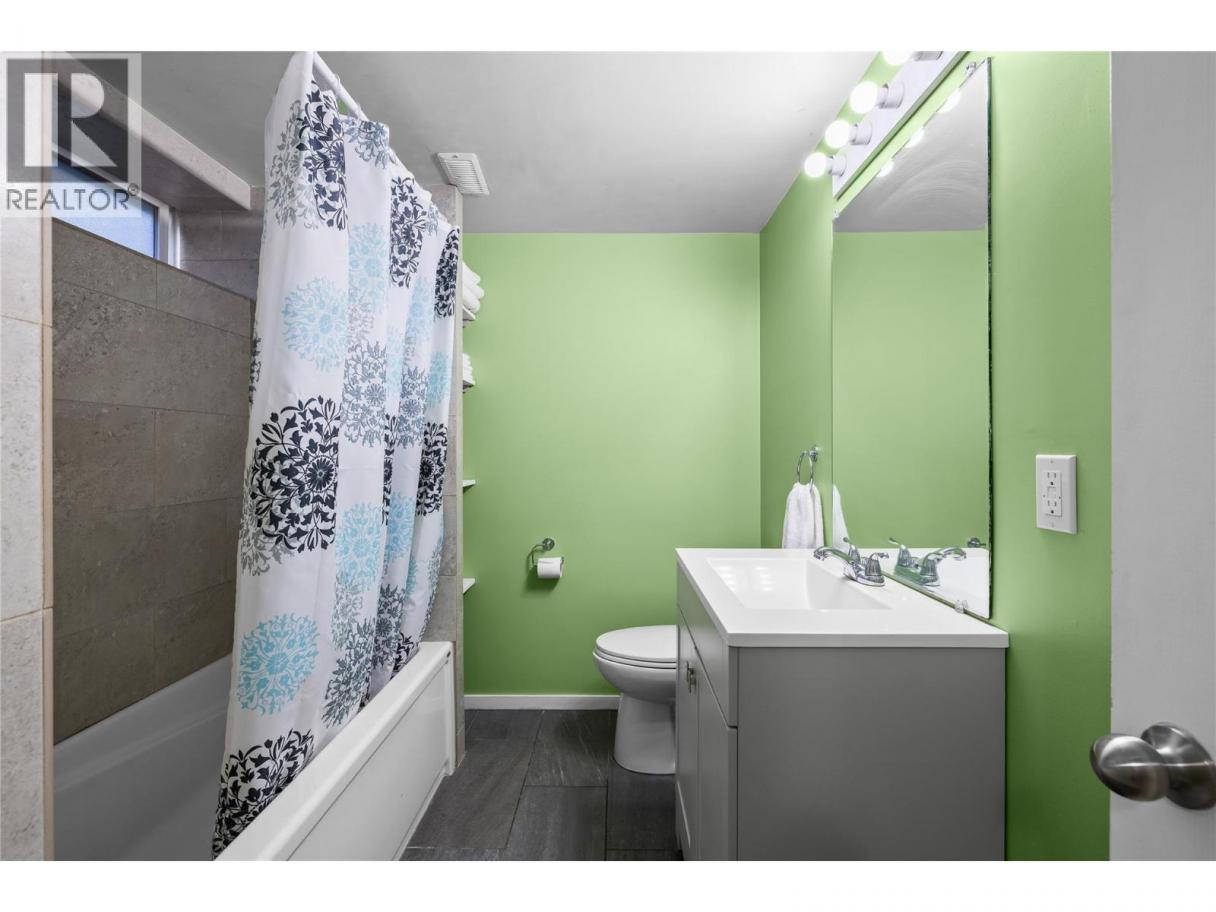
| Full bathroom | Basement | 6'9'' x 8'9'' |
| Living room | Main level | 13'9'' x 20'2'' |
| Laundry room | Main level | 6'3'' x 5'8'' |
| Kitchen | Main level | 10'11'' x 16'4'' |
| Bedroom | Main level | 12'0'' x 9'11'' |
| Partial bathroom | Main level | 7'7'' x 4'11'' |
| Primary Bedroom | Main level | 11'0'' x 12'4'' |
Listing Agent
Shenaya Sweetman
(778) 246-3960
Brokerage
Coldwell Banker Executives Realty
(250) 549-2103
Disclaimer:
The property information on this website is derived from the Canadian Real Estate Association''s Data Distribution Facility (DDF®). DDF® references real estate listings held by various brokerage firms and franchisees. The accuracy of information is not guaranteed and should be independently verified. The trademarks REALTOR®, REALTORS® and the REALTOR® logo are controlled by The Canadian Real Estate Association (CREA) and identify real estate professionals who are members of CREA. The trademarks MLS®, Multiple Listing Service® and the associated logos are owned by CREA and identify the quality of services provided by real estate professionals who are members of CREA.
Listing data last updated date: 2026-05-25 03:05:17
