Dallas Markovina Personal Real Estate Corporation - 250-870-6145
BACK


Single Family in West Kelowna
- 155
- 108
 5 Bedrooms
 3 Bathrooms
- 3262 Sq Ft
Property Type
Single Family
Description
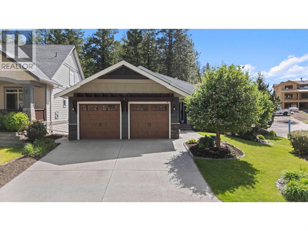
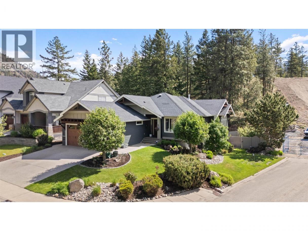
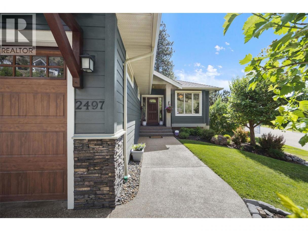
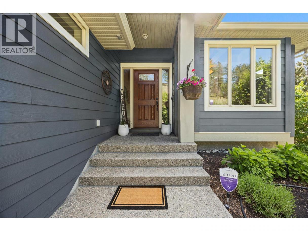
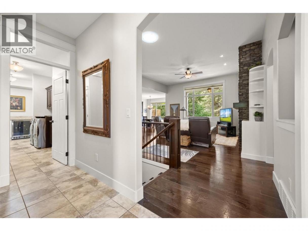
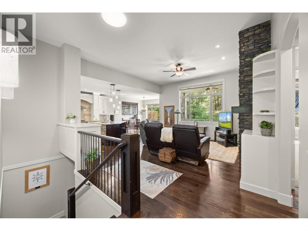
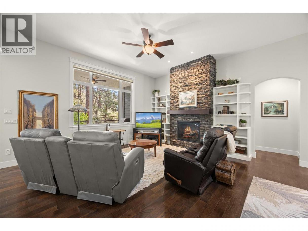
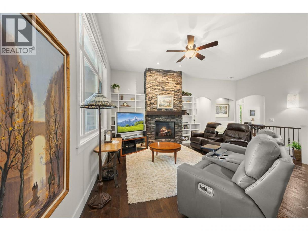
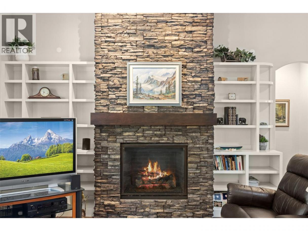
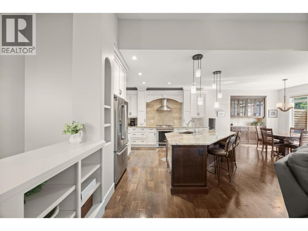
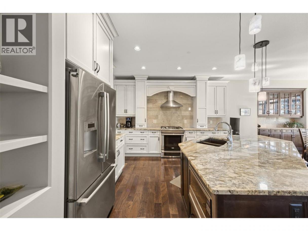
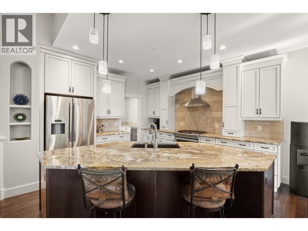
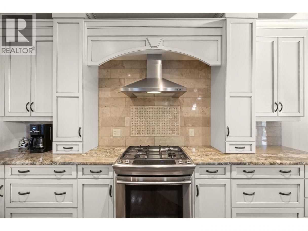
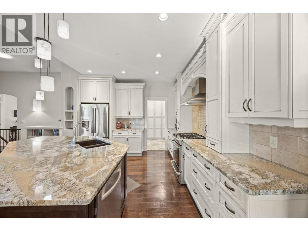
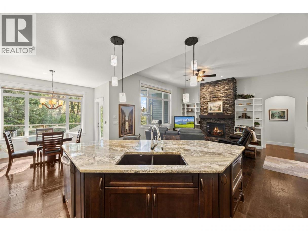
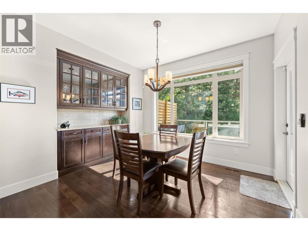
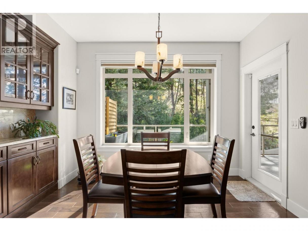
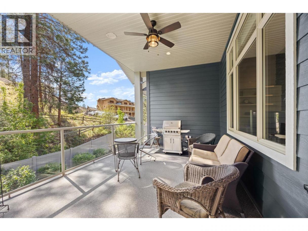
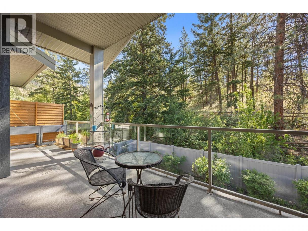
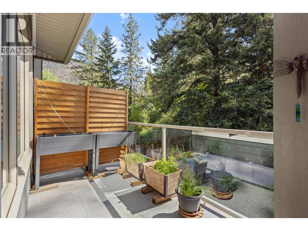
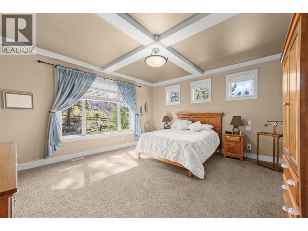
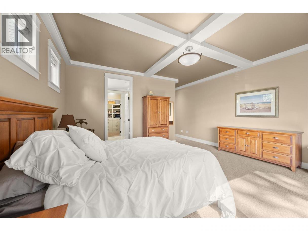
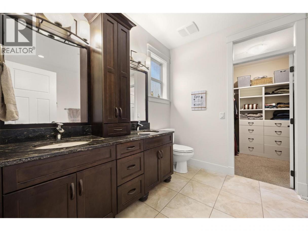
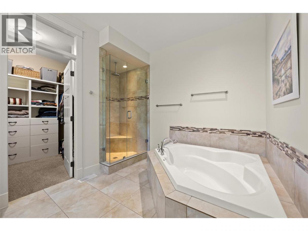
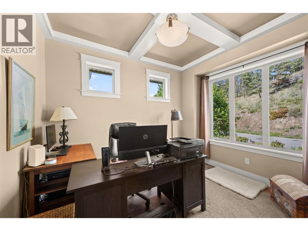
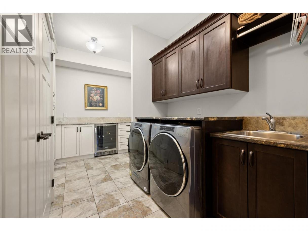
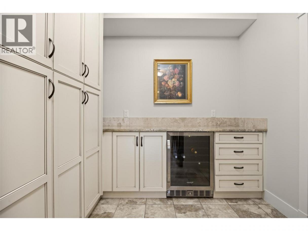
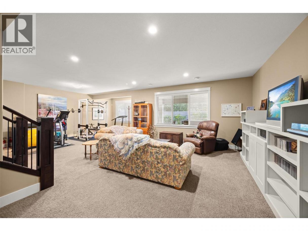
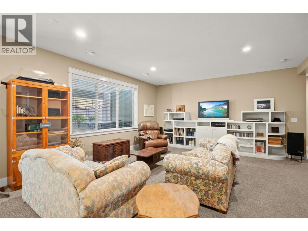
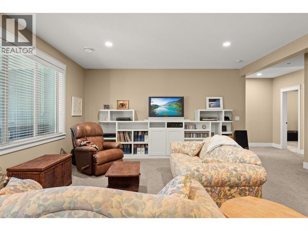
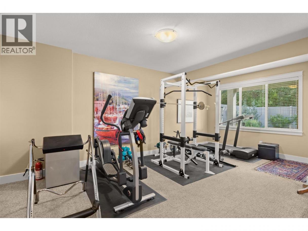
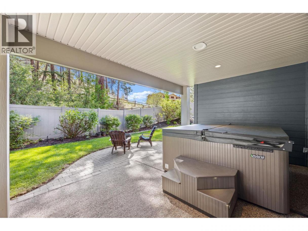
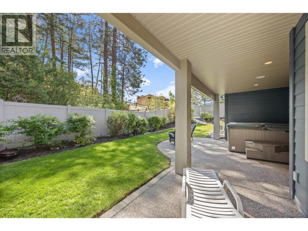
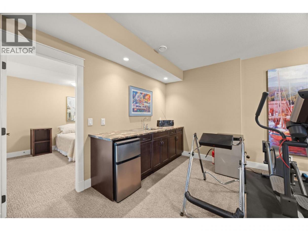
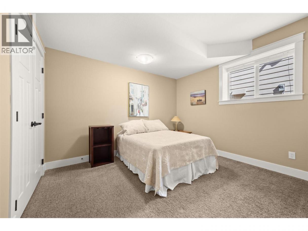
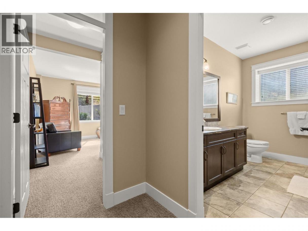
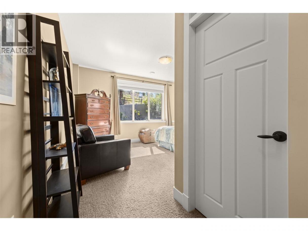
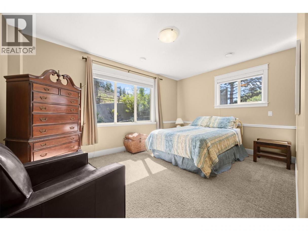
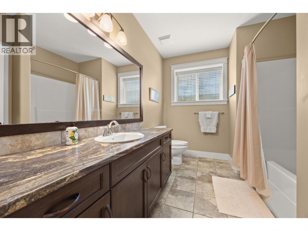
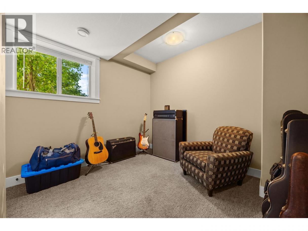
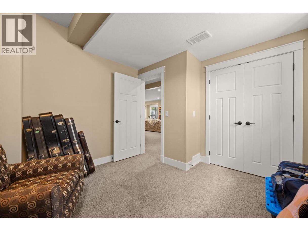
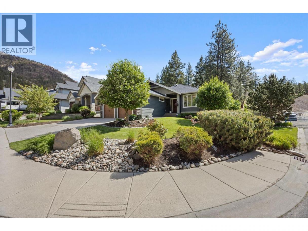
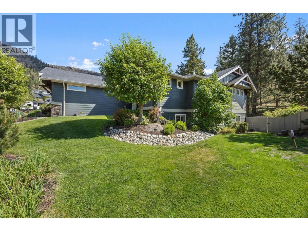
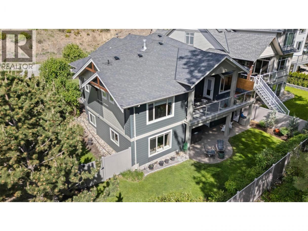
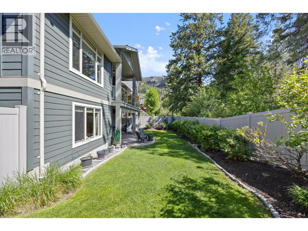
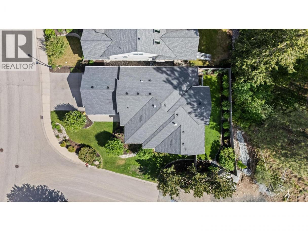
Stunning 5 bed, 3 bath luxury walk-out rancher in the peaceful, family-oriented Tallus Ridge neighbourhood. Beautifully crafted with exceptional attention to detail throughout, this home features eye-catching hardwood flooring, soaring ceilings with intricate architectural details, and an open concept layout perfect for entertaining. The gourmet kitchen offers cream cabinetry, granite countertops, tile backsplash, and a large walk-in pantry with extensive shelving, storage, and a wine fridge. The spacious dining area is ideal for hosting family gatherings, while the built-in granite serving station adds convenience for entertaining. The living room is anchored by a show-stopping fireplace with a solid wood mantle and custom built-in shelving. Step out onto the large, covered deck overlooking the greenspace backyard. The main level also features a spacious office, convenient laundry room, and an enormous primary bedroom complete with a spa-inspired ensuite featuring a large soaker tub and separate glass shower. Downstairs offers 3 additional bedrooms, a large rec room, and a wet bar with excellent suite potential. Walk-out access to the backyard completes this incredible home. (id:6769)
Property Details

Subarea
Shannon Lake

Lot
0.17

Year Built
2011

Sewer
Municipal sewage system

Flooring
Carpeted,Hardwood,Tile

Parking Type
2
Rooms Dimension
| Room | Floor | Dimension |
|---|---|---|
| Utility room | Basement | 11'3'' x 13'9'' |
| Recreation room | Basement | 27'9'' x 28'9'' |
| Bedroom | Basement | 11'4'' x 15'10'' |
| 4pc Bathroom | Basement | 8'4'' x 10'5'' |
| Bedroom | Basement | 11'2'' x 10'4'' |
| Bedroom | Basement | 10'4'' x 11'7'' |
| Kitchen | Main level | 13'3'' x 13'10'' |
| Dining room | Main level | 12'3'' x 12'3'' |
| Living room | Main level | 22'1'' x 17'8'' |
| Primary Bedroom | Main level | 21'6'' x 15'11'' |
| 5pc Ensuite bath | Main level | 11'7'' x 12' |
| Bedroom | Main level | 11'7'' x 9'11'' |
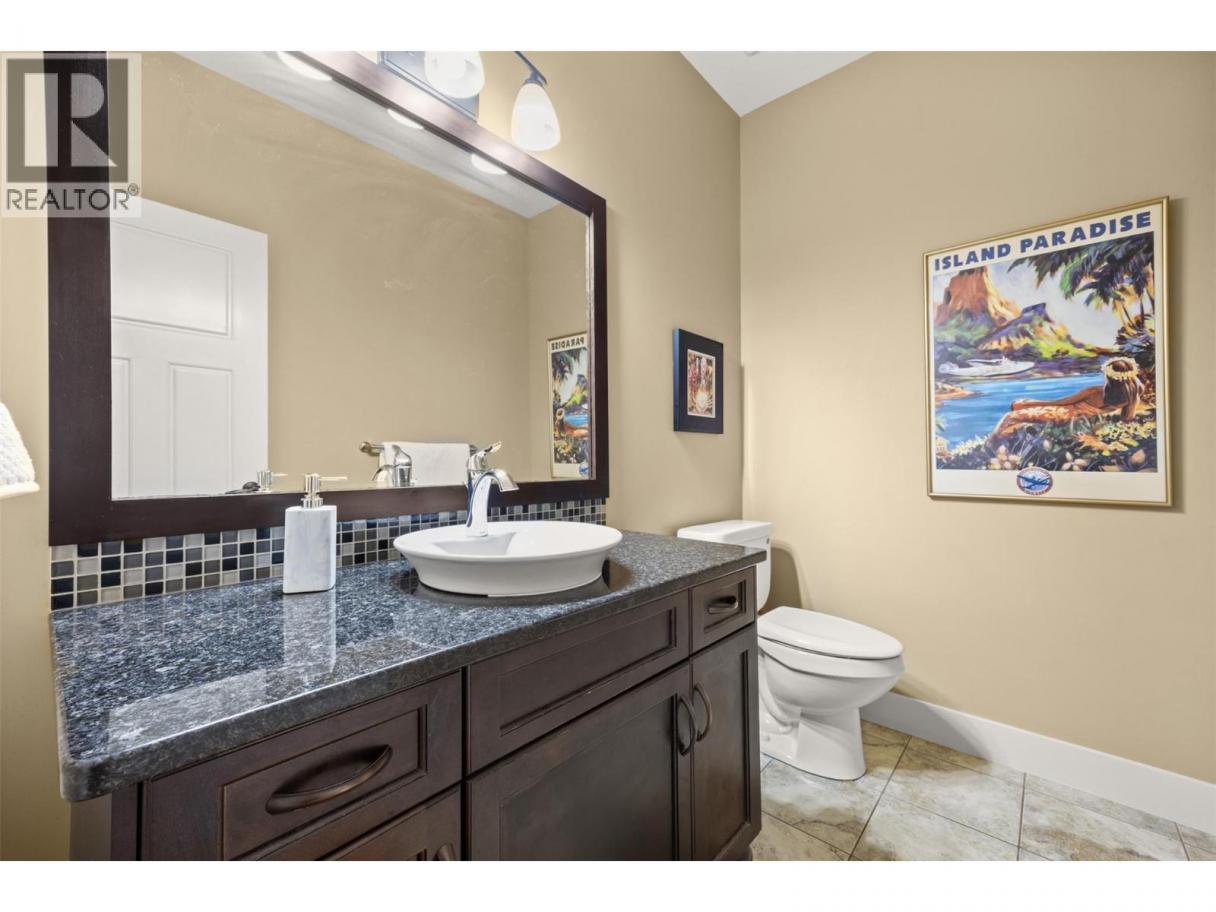
| 2pc Bathroom | Main level | 7'8'' x 5'3'' |
| Laundry room | Main level | 8'9'' x 13'8'' |
Listing Agent
Mike Sollitt
(250) 826-7653
Brokerage
REMAX Kelowna
(250) 768-3339
Disclaimer:
The property information on this website is derived from the Canadian Real Estate Association''s Data Distribution Facility (DDF®). DDF® references real estate listings held by various brokerage firms and franchisees. The accuracy of information is not guaranteed and should be independently verified. The trademarks REALTOR®, REALTORS® and the REALTOR® logo are controlled by The Canadian Real Estate Association (CREA) and identify real estate professionals who are members of CREA. The trademarks MLS®, Multiple Listing Service® and the associated logos are owned by CREA and identify the quality of services provided by real estate professionals who are members of CREA.
Listing data last updated date: 2026-05-24 02:20:47
