Dallas Markovina Personal Real Estate Corporation - 250-870-6145
BACK


Single Family in Kelowna
- 121
- 109
 5 Bedrooms
 5 Bathrooms
- 4638 Sq Ft
Property Type
Single Family
Description
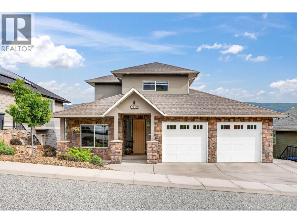
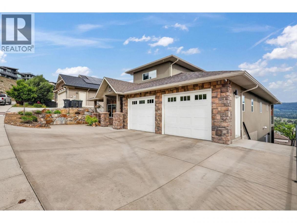
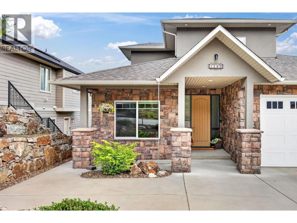
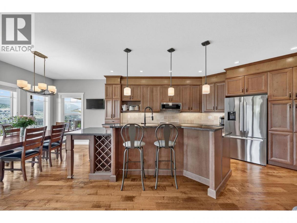
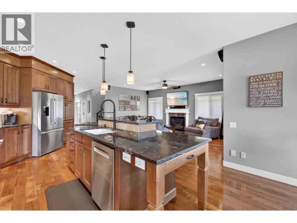
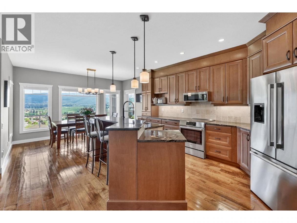
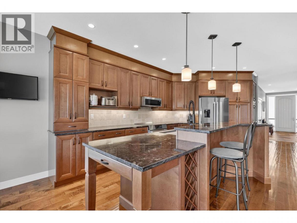
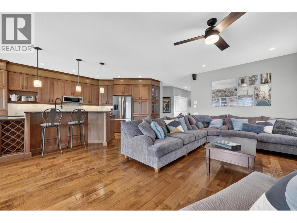
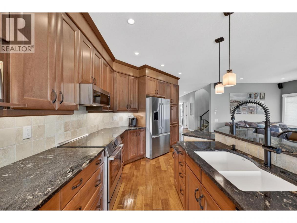
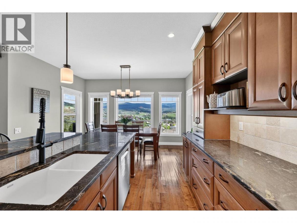
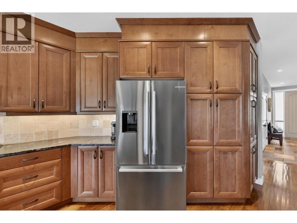
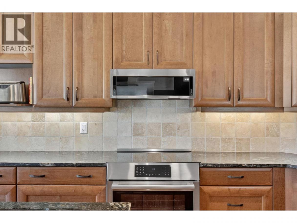
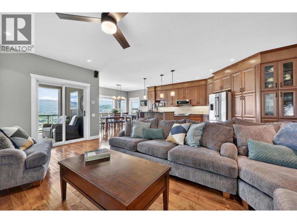
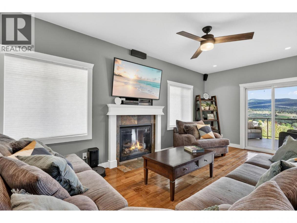
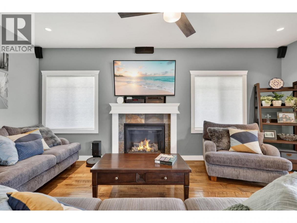
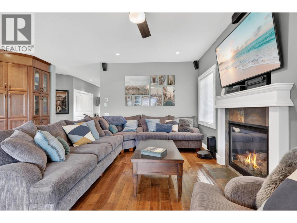
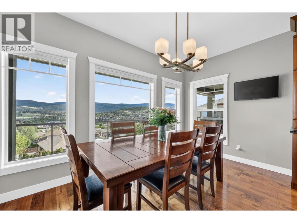
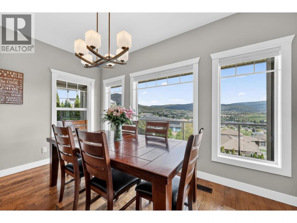
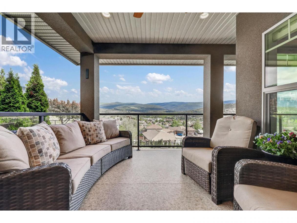
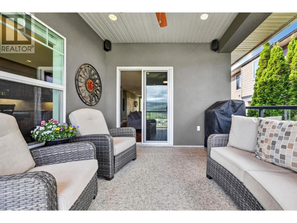
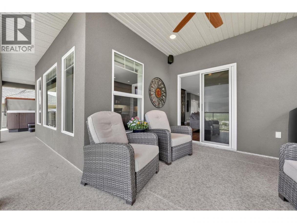
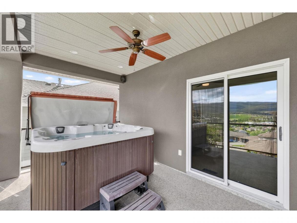
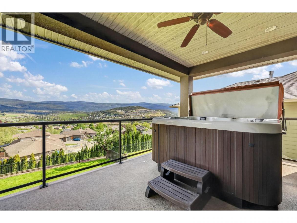
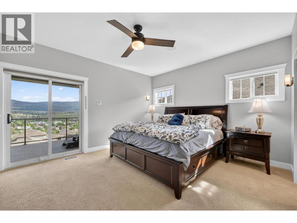
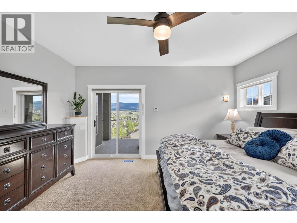
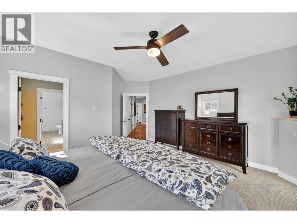
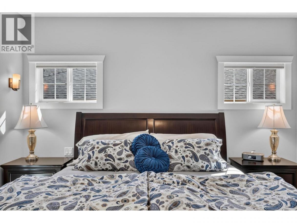
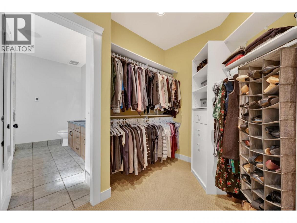
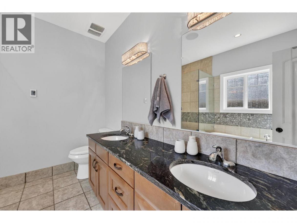
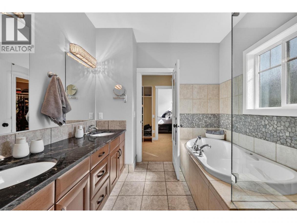
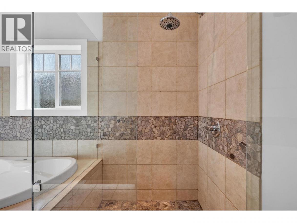
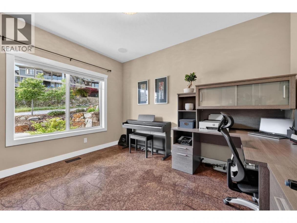
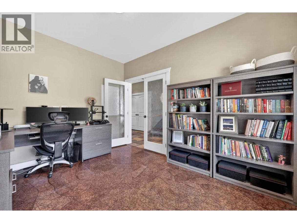
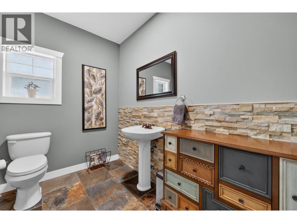
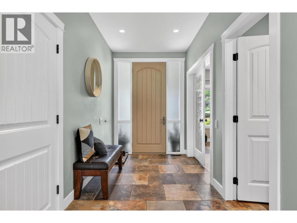
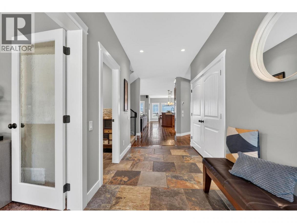
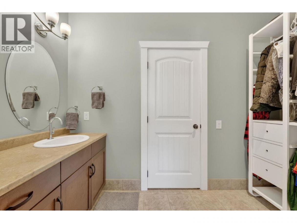
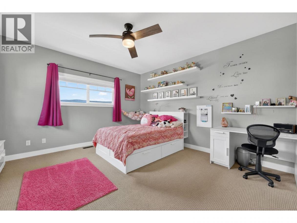
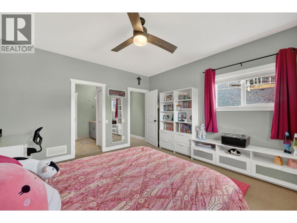
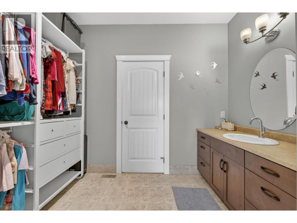
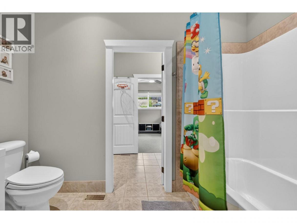
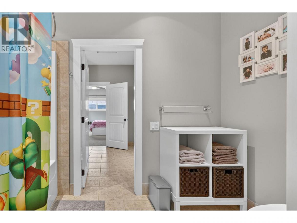
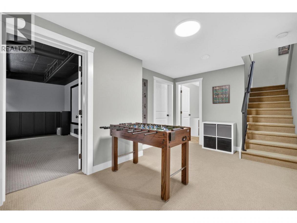
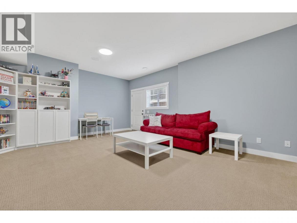
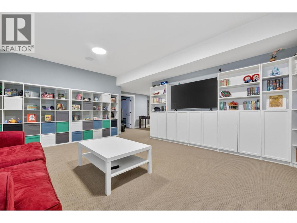
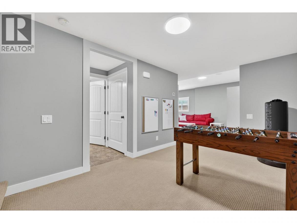
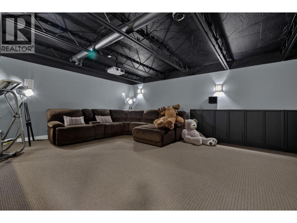
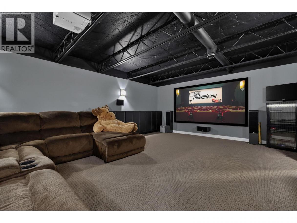
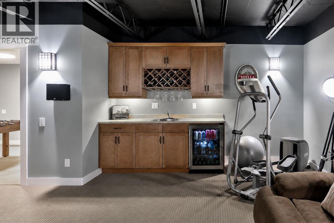
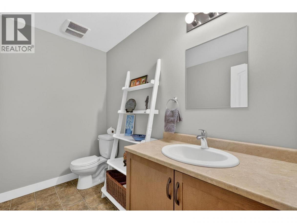
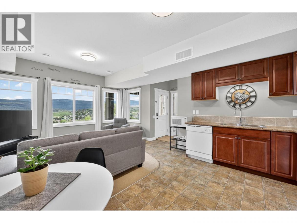
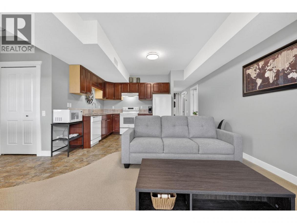
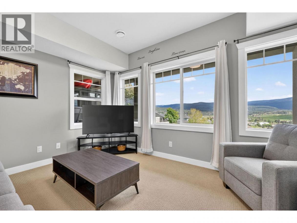
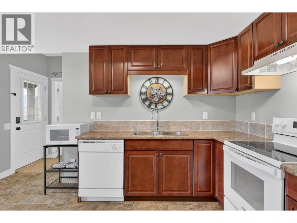
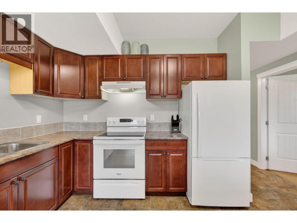
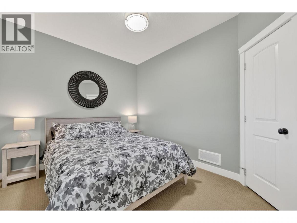
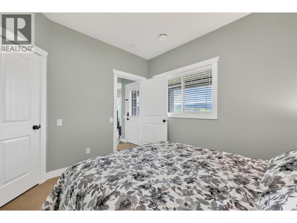
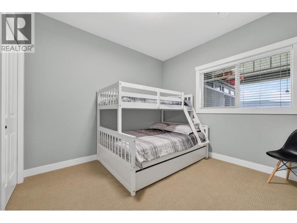
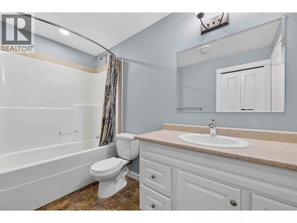
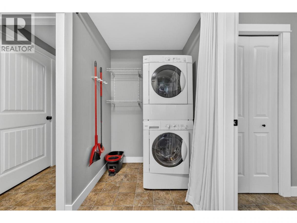
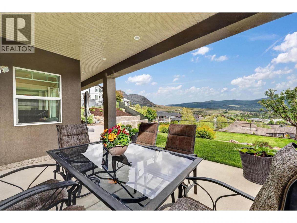
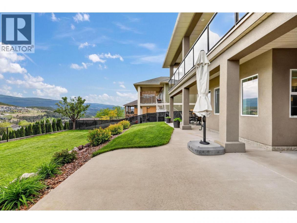
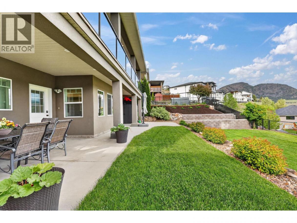
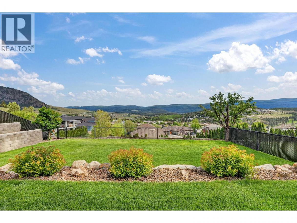
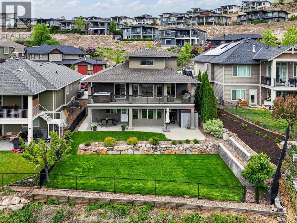
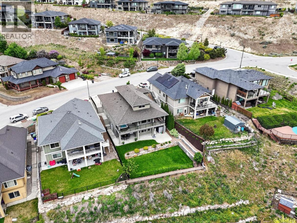
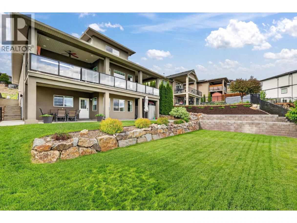
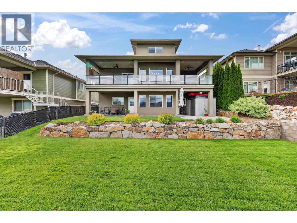
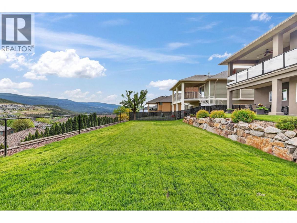
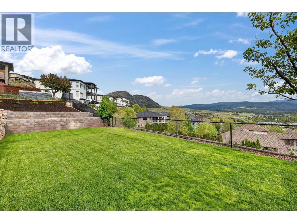
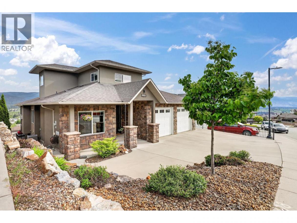
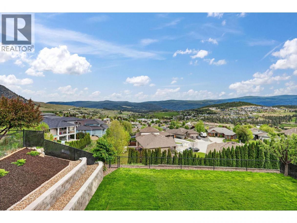
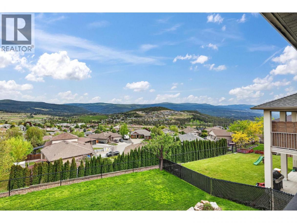
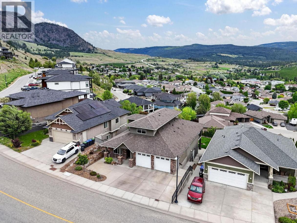
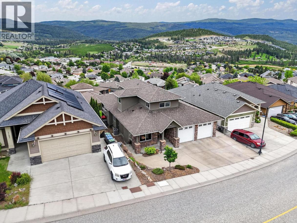
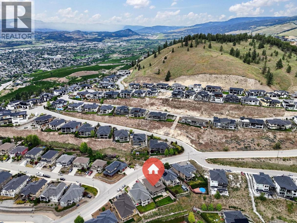
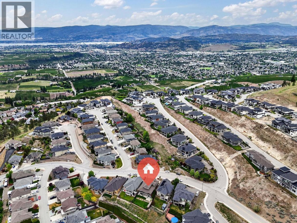
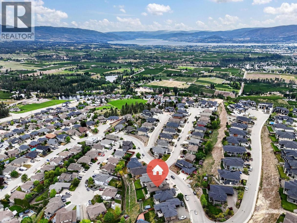
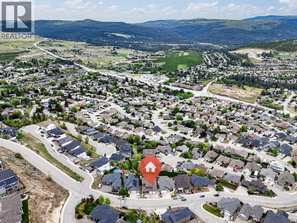
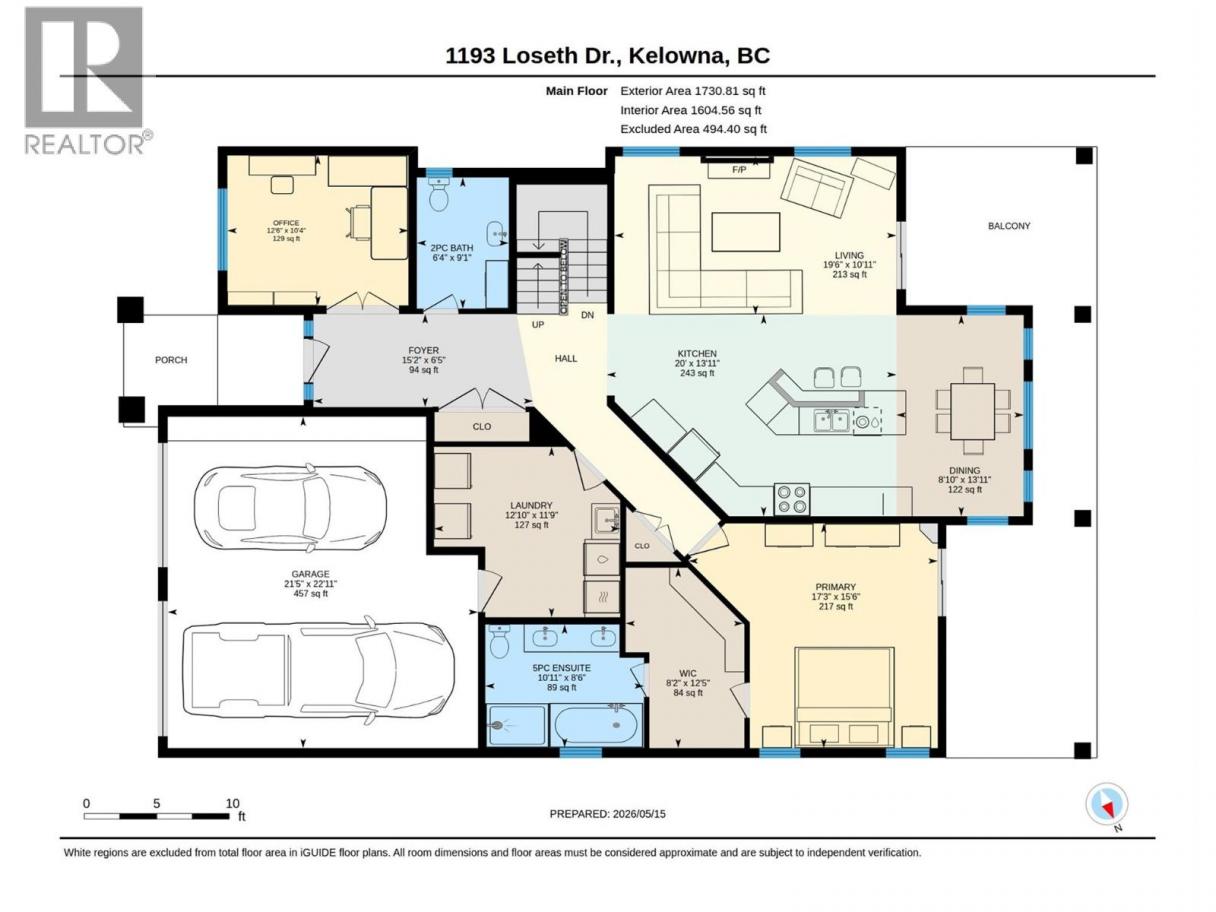
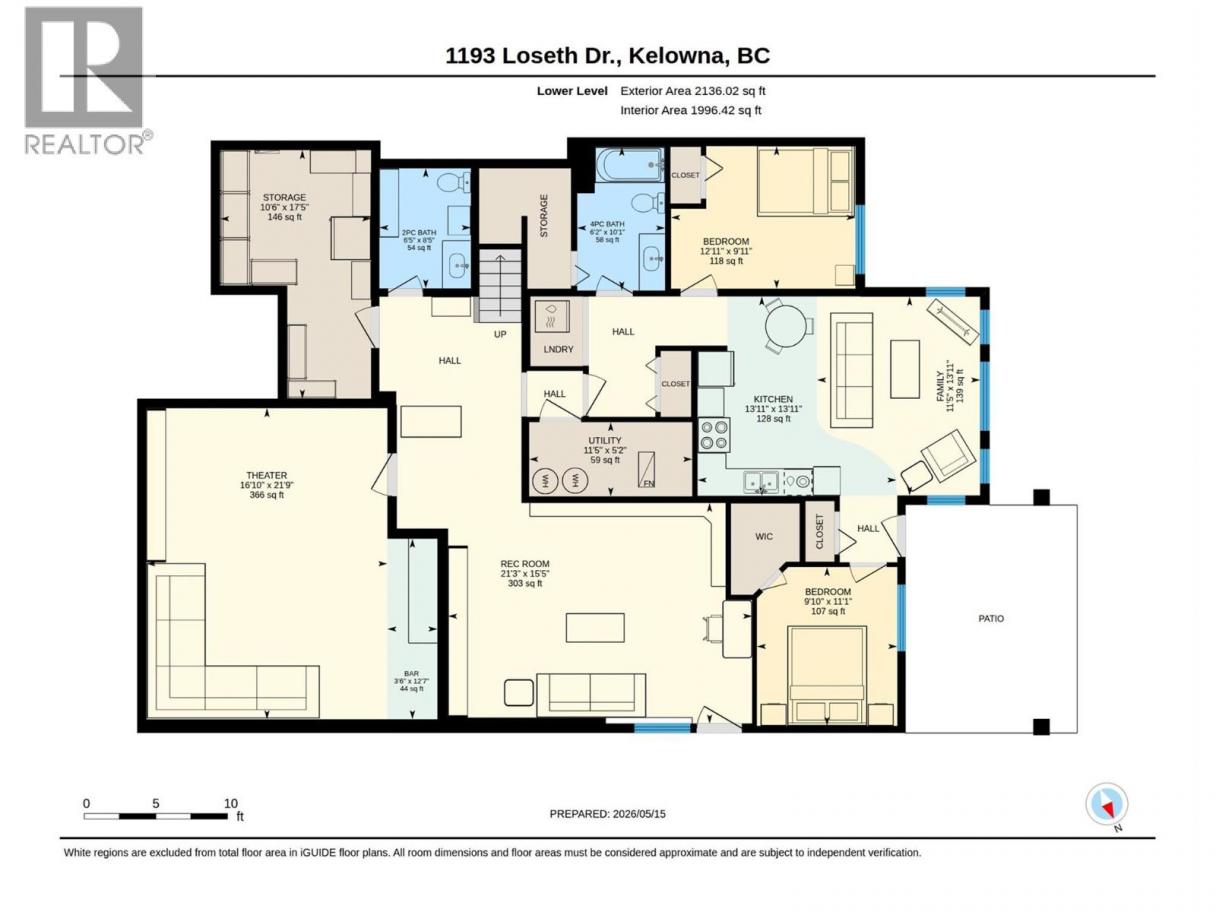
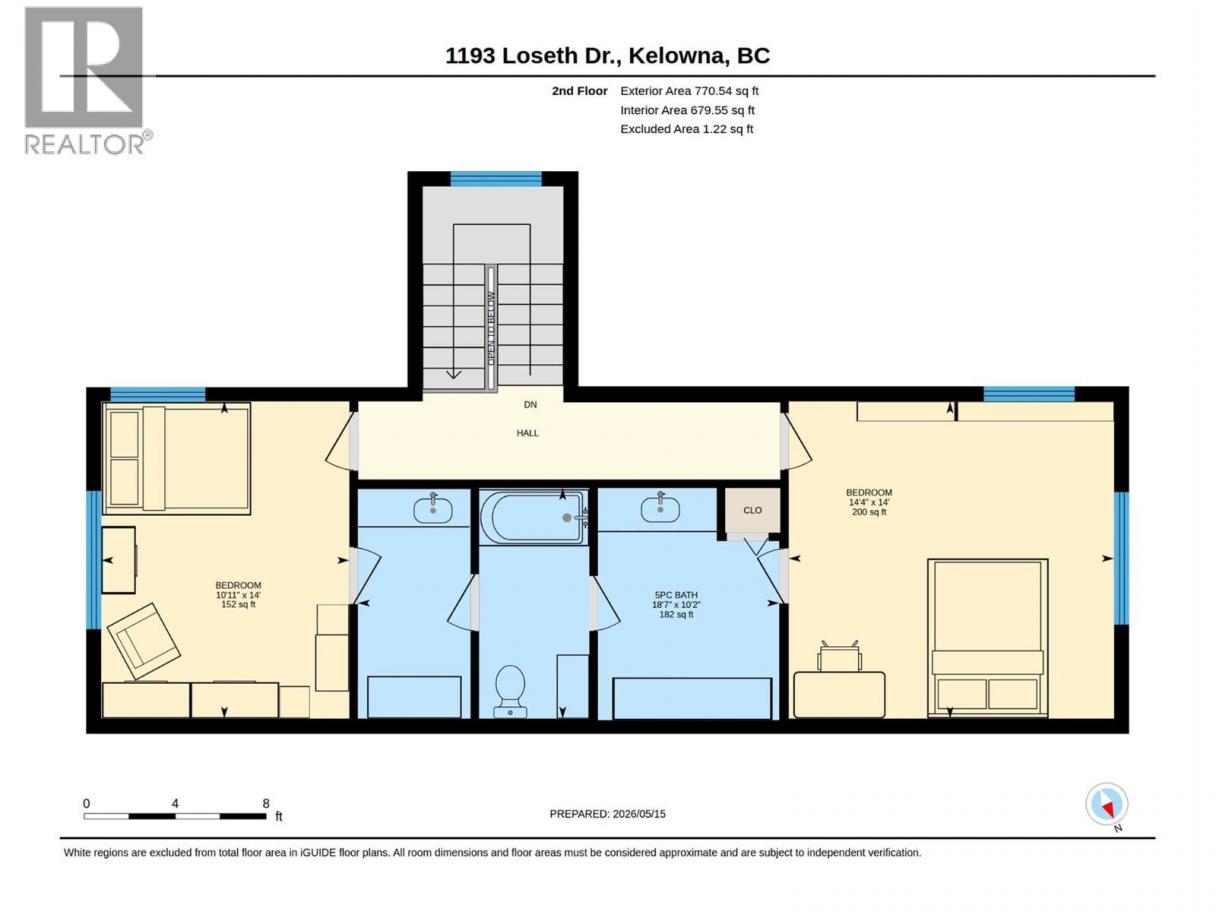
Welcome to 1193 Loseth Drive in Black Mountain, this is a must see home with all the features you want in a family home with a 2 bedroom suite, no shortage of room for your family at over 4600 square feet of living space including 5 bedrooms with a office/den/6th bedroom, Primary bedroom with ensuite on main, Chef's kitchen with Granite island and recent Bosch appliances including induction range, and hand-scraped hardwood floors, two large bedrooms up with separate walk in closets with sink rooms, and a Jack/Jill bathroom with toilet and shower. Downstairs has features hard to find at this price including a additional family/rec room, half bath, and a large suspended slab home theater with wet bar/fridge, projector and fixed screen, 7.2 ch surround sound, in addition this home offers a 2 bedroom in-law suite with separate entrance, full kitchen with all newer appliances, laundry, and amazing SE views, no tenancy currently for a quick possession available, great for family or mortgage helper with market rents of approx $2000/mo. 3-zone furnace with separate controls, AC, heated floors in main floor bath and ensuite, central vac, large irrigated yard, multi zone audio system in Primary and ensuite, both patios, living room, office, basement, Google Nest thermostats and doorbell, Hot tub off master, oversized garage, extra parking wide driveway. 3D Tour attached. YOU CAN HAVE IT ALL WITH NO SACRIFICES HERE AT 1193 LOSETH DRIVE, CONTACT YOUR AGENT TODAY AND SET UP A VIEWING. (id:6769)
Property Details

Subarea
Black Mountain

Lot
0.21

Year Built
2009

Sewer
Municipal sewage system

Flooring
Carpeted,Hardwood,Tile

Parking Type
2
Rooms Dimension
| Room | Floor | Dimension |
|---|---|---|
| 4pc Ensuite bath | Second level | 18'7'' x 10'2'' |
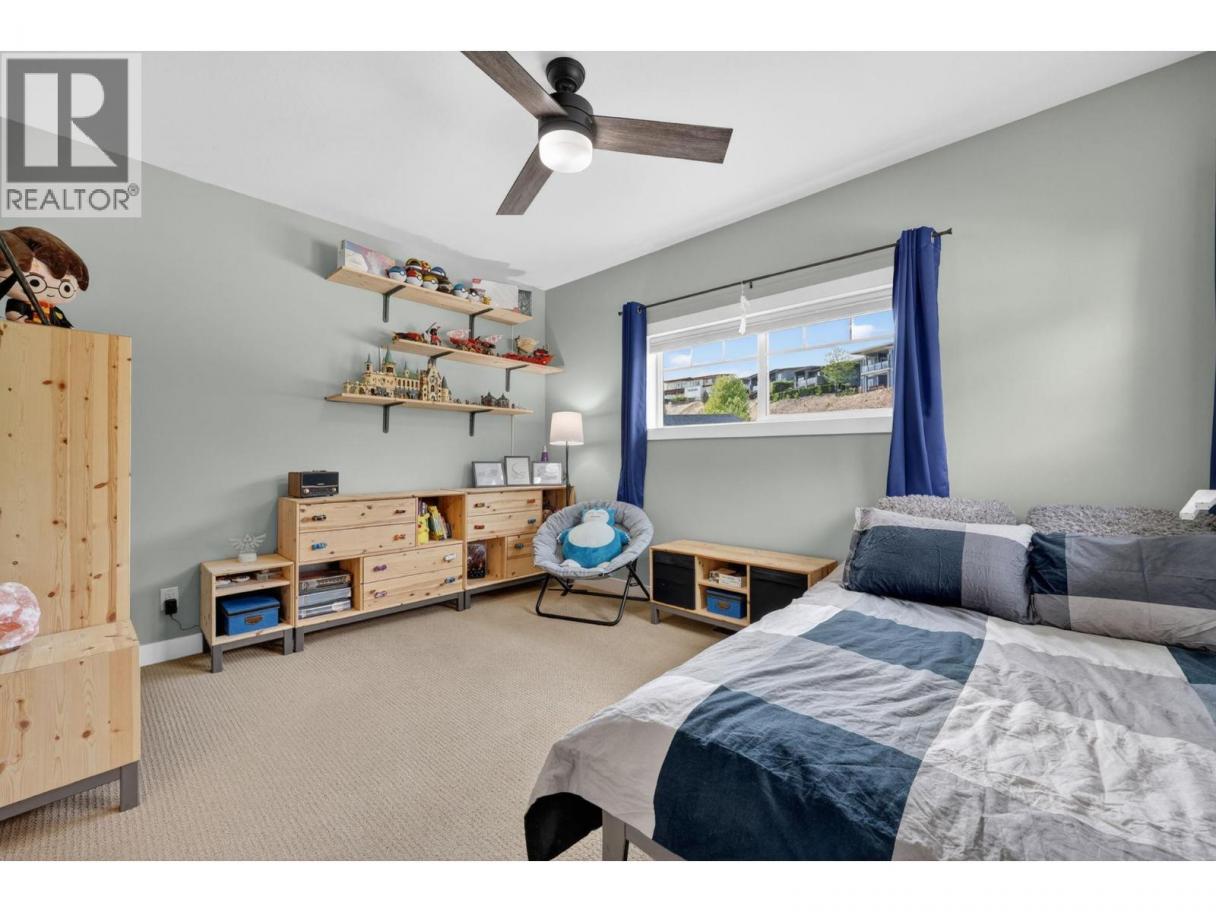
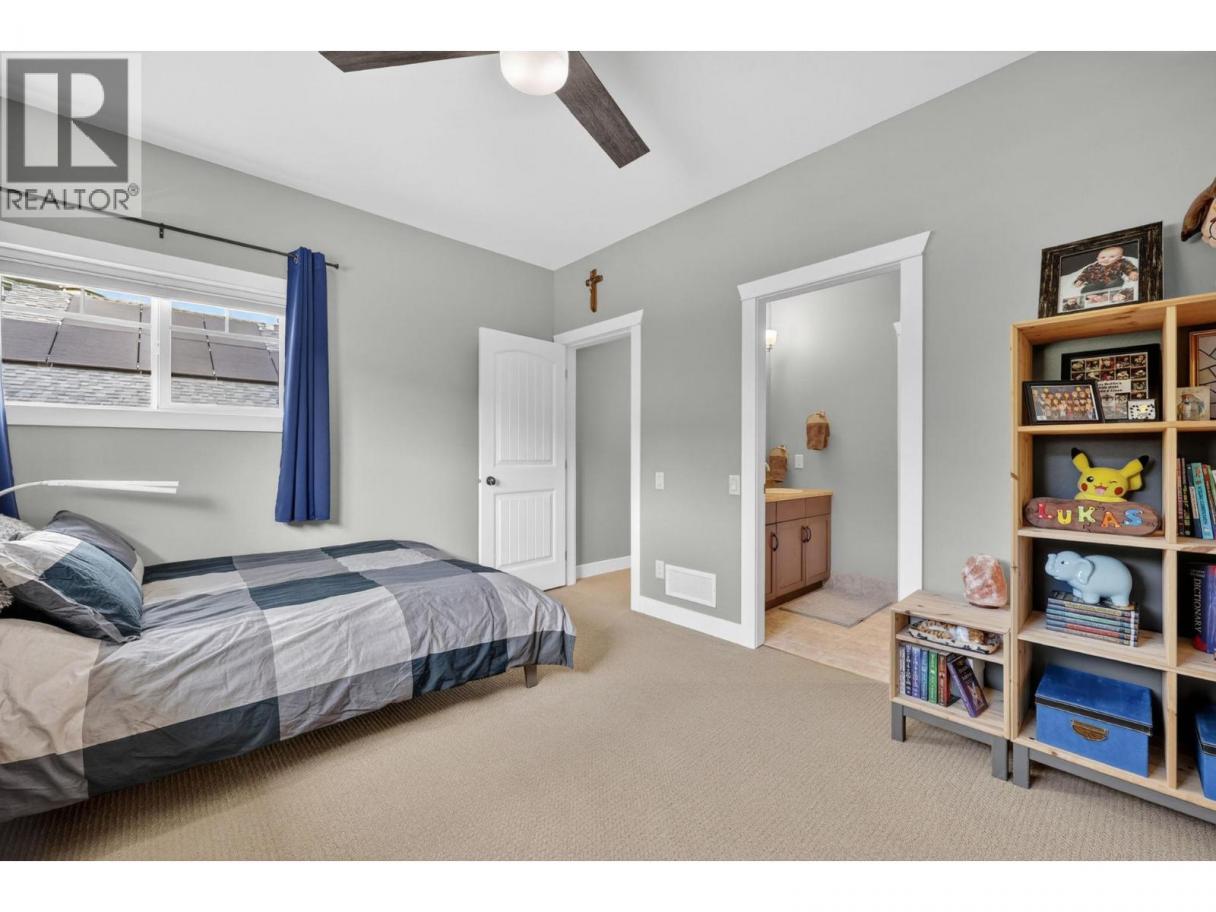
| Bedroom | Second level | 14'0'' x 10'11'' |
| Bedroom | Second level | 14'4'' x 14'0'' |
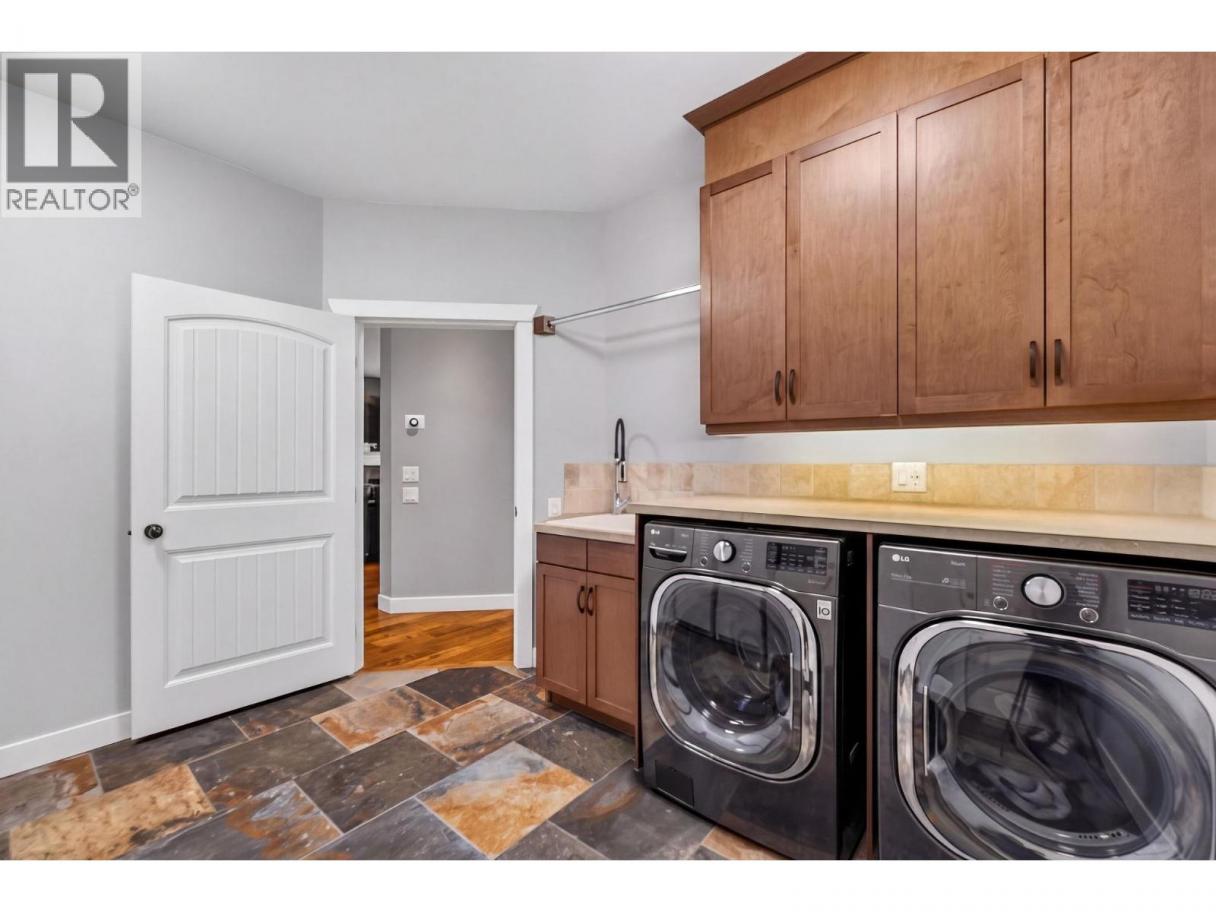
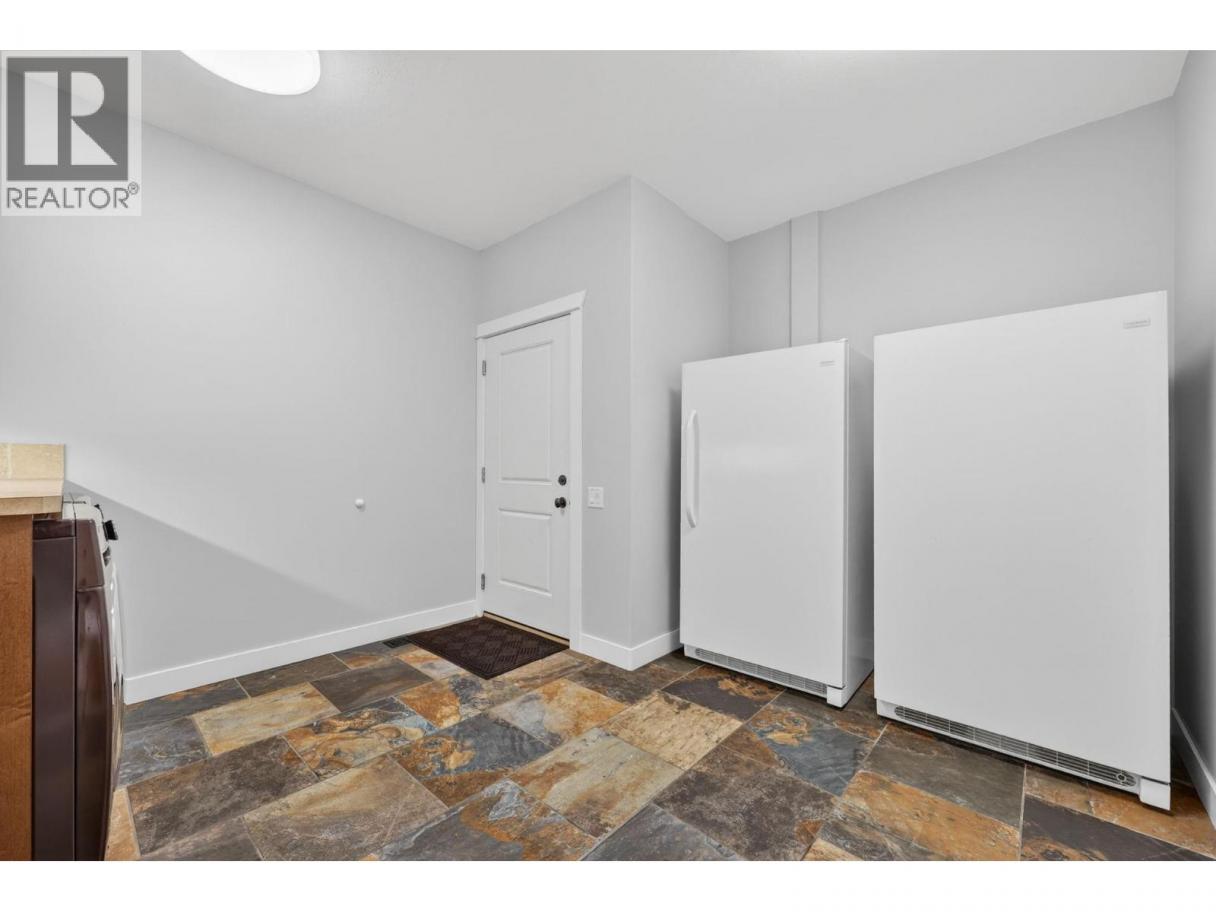
| Laundry room | Basement | 8'9'' x 8'5'' |
| Storage | Basement | 17'5'' x 10'6'' |
| 2pc Bathroom | Basement | 8'5'' x 6'5'' |
| Living room | Basement | 21'3'' x 15'5'' |
| Media | Basement | 21'9'' x 16'10'' |
| Office | Main level | 12'6'' x 10'4'' |
| 2pc Bathroom | Main level | 9'1'' x 6'4'' |
| Laundry room | Main level | 12'10'' x 11'9'' |
| 5pc Ensuite bath | Main level | 10'11'' x 8'6'' |
| Primary Bedroom | Main level | 17'3'' x 15'6'' |
| Living room | Main level | 19'6'' x 10'11'' |
| Kitchen | Main level | 20' x 13'11'' |
| Dining room | Main level | 13'11'' x 8'10'' |
| Living room | Additional Accommodation | 13'11'' x 11'5'' |
| Kitchen | Additional Accommodation | 13'11'' x 13'11'' |
| Full bathroom | Additional Accommodation | 10'1'' x 6'2'' |
Listing Agent
Brad Regnier
(250) 878-9997
Brokerage
Coldwell Banker Executives Realty
(250) 549-2103
Disclaimer:
The property information on this website is derived from the Canadian Real Estate Association''s Data Distribution Facility (DDF®). DDF® references real estate listings held by various brokerage firms and franchisees. The accuracy of information is not guaranteed and should be independently verified. The trademarks REALTOR®, REALTORS® and the REALTOR® logo are controlled by The Canadian Real Estate Association (CREA) and identify real estate professionals who are members of CREA. The trademarks MLS®, Multiple Listing Service® and the associated logos are owned by CREA and identify the quality of services provided by real estate professionals who are members of CREA.
Listing data last updated date: 2026-05-19 02:56:46
