Dallas Markovina Personal Real Estate Corporation - 250-870-6145
BACK


Single Family in West Kelowna
- 222
- 172
 5 Bedrooms
 3 Bathrooms
- 2055 Sq Ft
Property Type
Single Family
Description
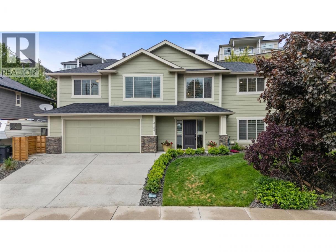
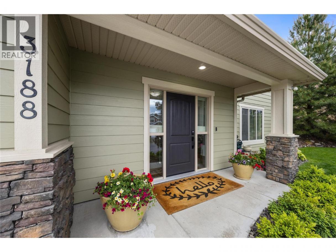
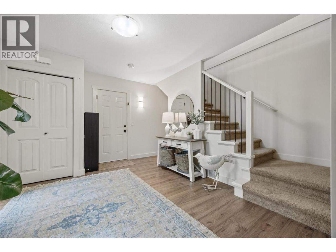
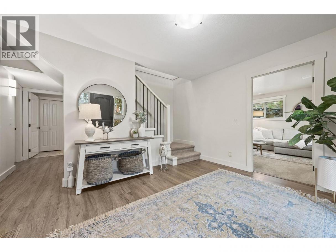
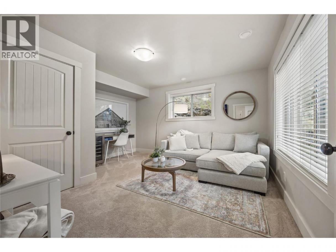
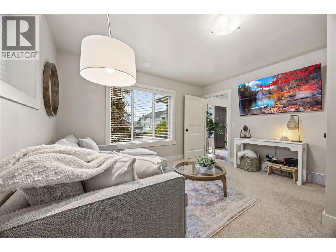
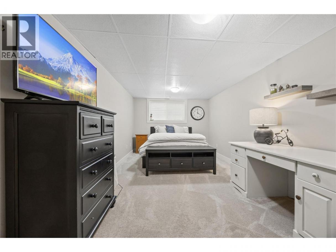
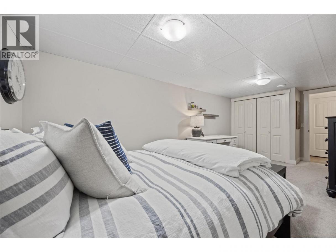
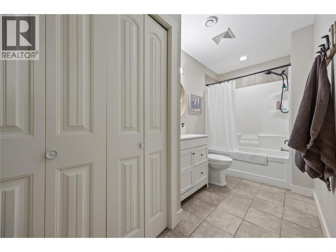
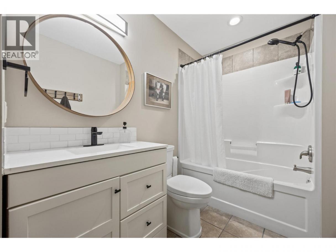
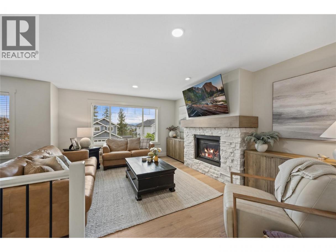
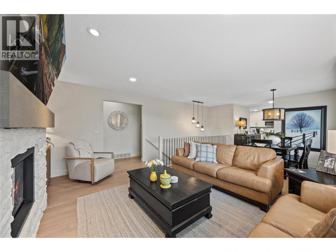
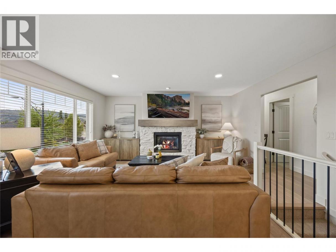
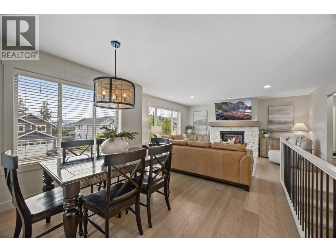
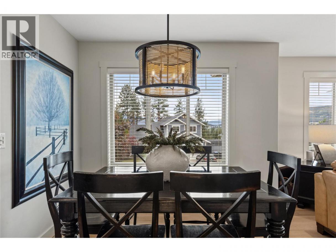
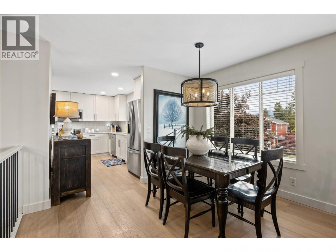
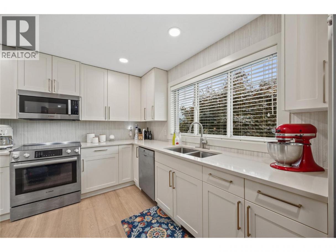
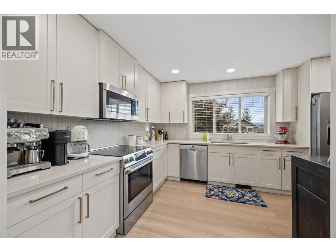
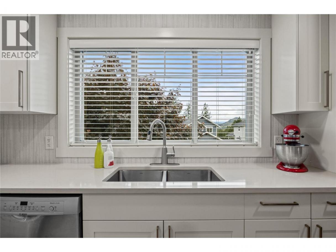
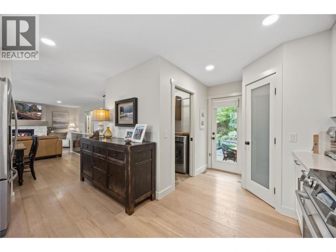
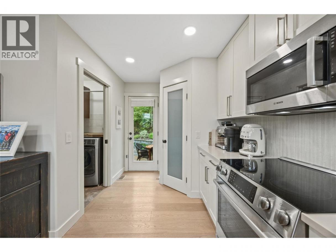
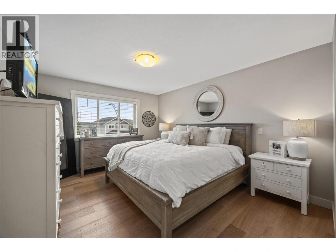
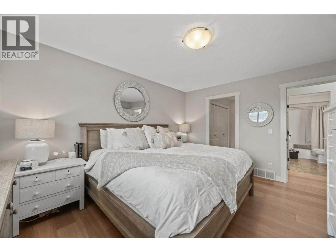
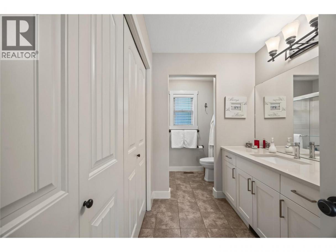
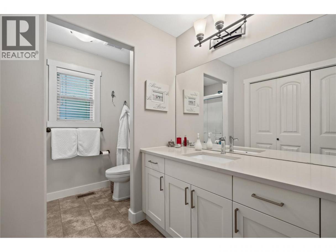
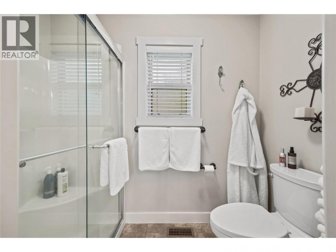
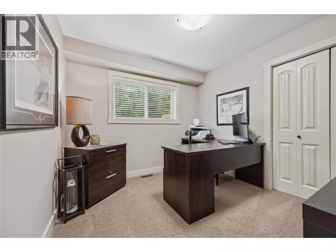
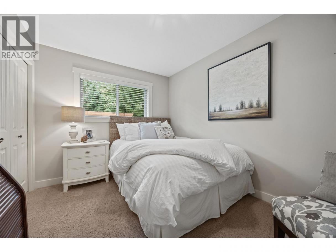
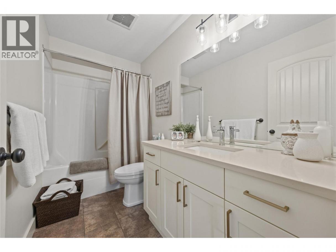
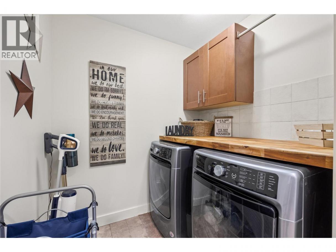
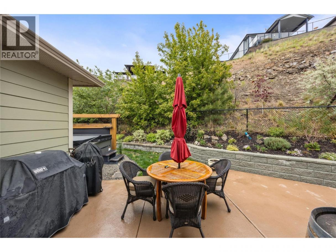
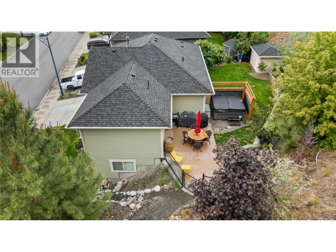
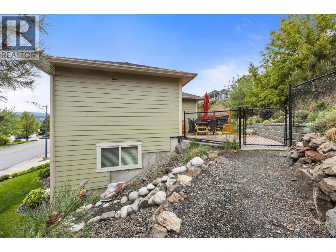
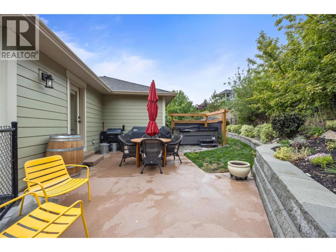
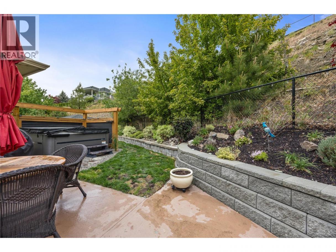
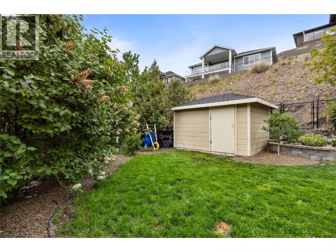
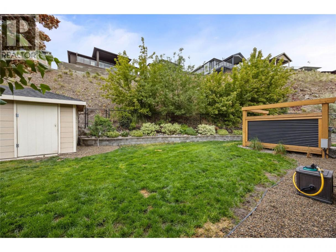
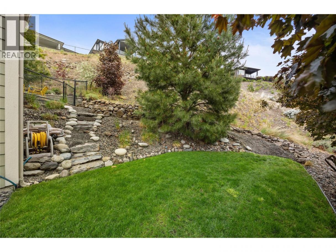
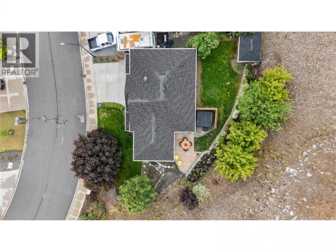
Welcome to this updated 5-bedroom, 3-bathroom family home located on a quiet cul-de-sac in the highly desirable Smith Creek neighbourhood. Offering a functional layout, tasteful updates, and plenty of space for the whole family, this home is move-in ready and sure to impress. The main level features an updated kitchen complete with shaker-style cabinetry, quartz countertops, stainless steel appliances, hardwood flooring, and direct access to the backyard patio — perfect for indoor/outdoor living and entertaining. The dining room showcases updated lighting and hardwood flooring, while the living room offers a cozy updated gas fireplace and additional hardwood flooring throughout. Also on the main floor are two secondary bedrooms, a modernized 4-piece main bathroom with quartz countertops and modern cabinetry, and a primary bedroom with hardwood flooring and a renovated 3-piece ensuite. The lower level offers two versatile bedrooms that could also be used as a den, office, gym, or hobby space, along with a 4-piece bathroom and a spacious front foyer with access to the double garage. Additional features include hot water on demand, a fully fenced backyard with patio and storage shed, laundry room with cabinetry, and freshly painted main living areas. Located in a quiet, family-friendly setting close to parks, hiking trails, and schools, this is a fantastic opportunity to own a well-maintained home in sought-after Smith Creek. (id:6769)
Property Details

Subarea
Smith Creek

Lot
0.4

Year Built
2008

Sewer
Municipal sewage system

Flooring
Carpeted,Hardwood,Laminate,Tile

Parking Type
4
Rooms Dimension
| Room | Floor | Dimension |
|---|---|---|
| Other | Lower level | 20'0'' x 20'4'' |
| Utility room | Lower level | 5'9'' x 9'6'' |
| Foyer | Lower level | 10'9'' x 13'5'' |
| 4pc Bathroom | Lower level | 5'8'' x 13'3'' |
| Bedroom | Lower level | 9'11'' x 20'3'' |
| Bedroom | Lower level | 14'5'' x 13'0'' |
| Laundry room | Main level | 6'4'' x 5'6'' |
| Full bathroom | Main level | 9'11'' x 4'11'' |
| Bedroom | Main level | 12'4'' x 10'6'' |
| Bedroom | Main level | 10'0'' x 9'6'' |
| 3pc Ensuite bath | Main level | 12'4'' x 8'0'' |
| Primary Bedroom | Main level | 14'3'' x 11'7'' |
| Living room | Main level | 16'2'' x 13'5'' |
| Dining room | Main level | 11'0'' x 9'6'' |
| Kitchen | Main level | 14'9'' x 14'0'' |
Listing Agent
Mike Sollitt
(250) 826-7653
Brokerage
REMAX Kelowna
(250) 768-3339
Disclaimer:
The property information on this website is derived from the Canadian Real Estate Association''s Data Distribution Facility (DDF®). DDF® references real estate listings held by various brokerage firms and franchisees. The accuracy of information is not guaranteed and should be independently verified. The trademarks REALTOR®, REALTORS® and the REALTOR® logo are controlled by The Canadian Real Estate Association (CREA) and identify real estate professionals who are members of CREA. The trademarks MLS®, Multiple Listing Service® and the associated logos are owned by CREA and identify the quality of services provided by real estate professionals who are members of CREA.
Listing data last updated date: 2026-05-18 02:45:26
