Dallas Markovina Personal Real Estate Corporation - 250-870-6145
BACK


Single Family in Kelowna
- 62
- 207
 2 Bedrooms
 2 Bathrooms
- 1035 Sq Ft
Property Type
Single Family
Description
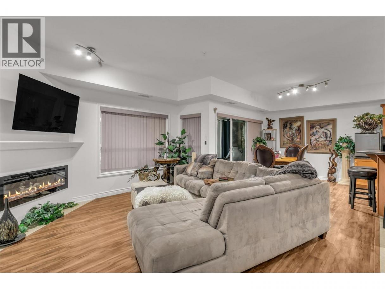
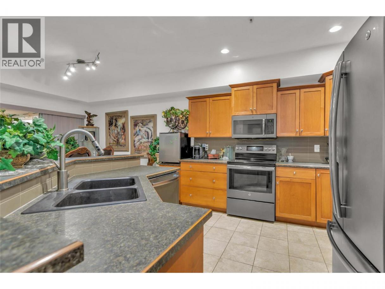
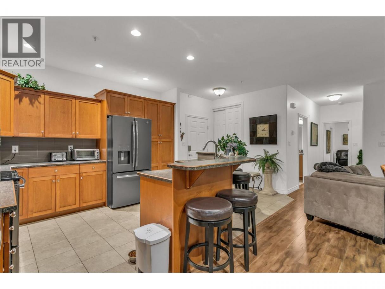
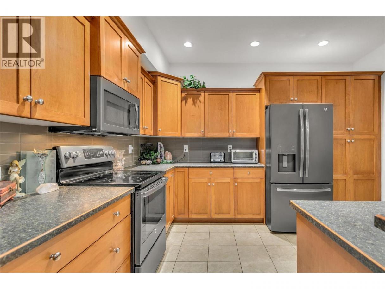
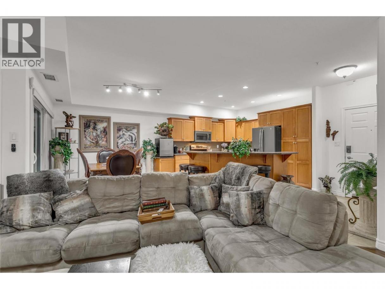
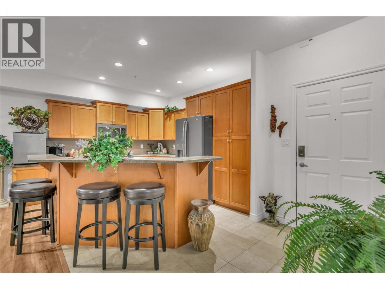
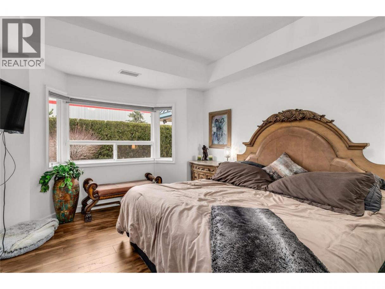
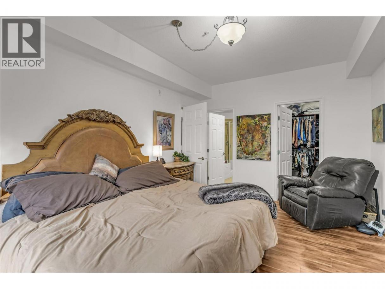
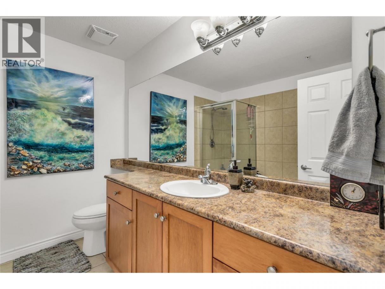
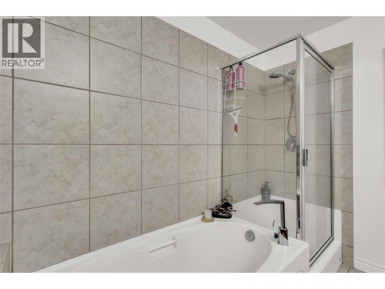
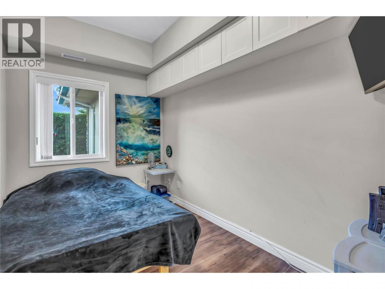
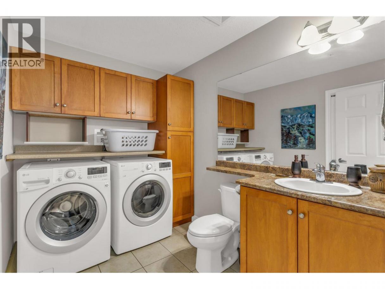
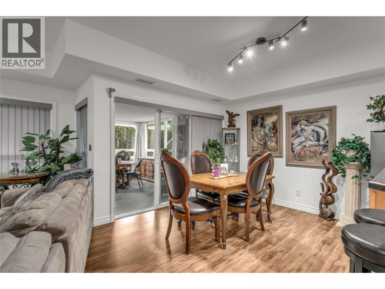
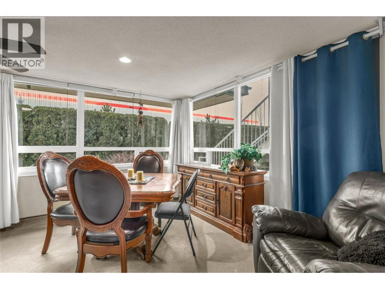
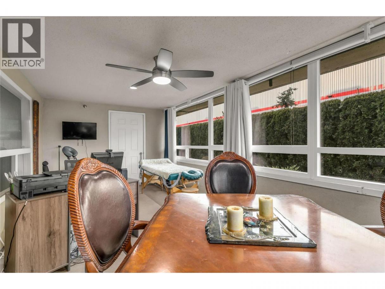
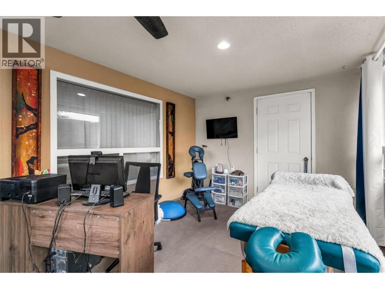
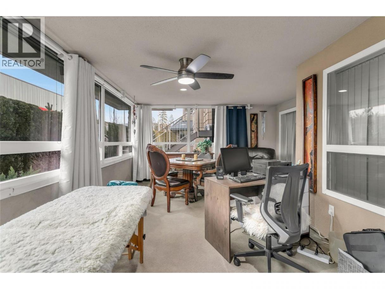
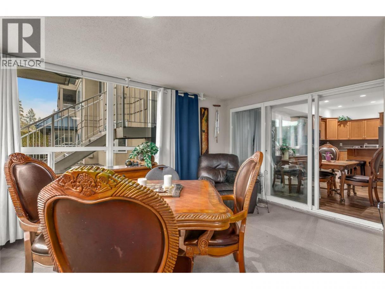
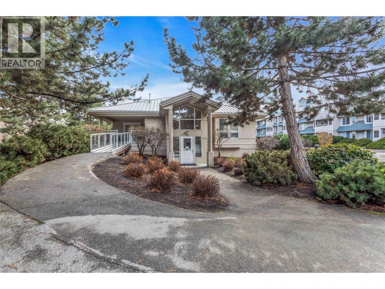
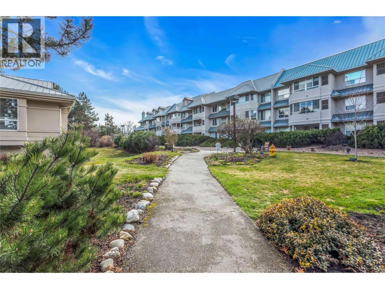
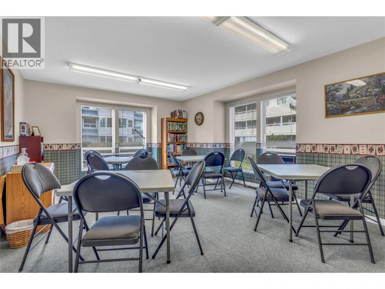
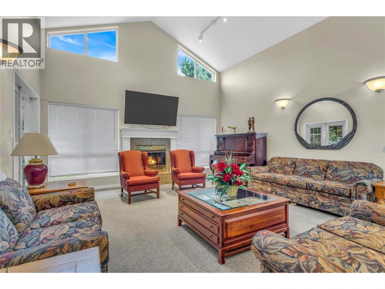
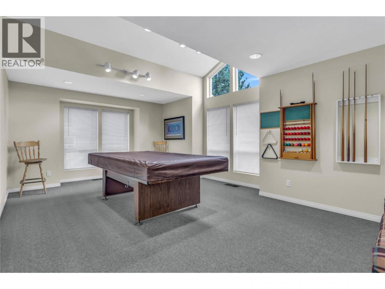
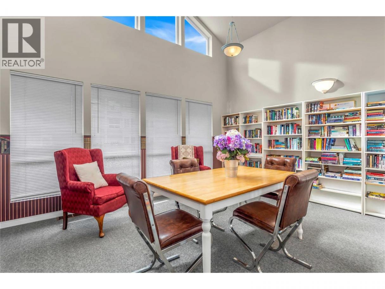
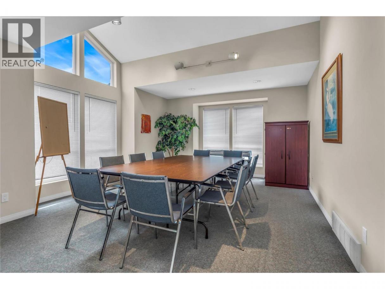
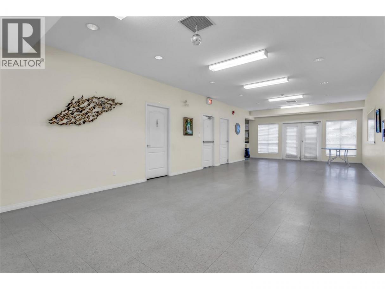
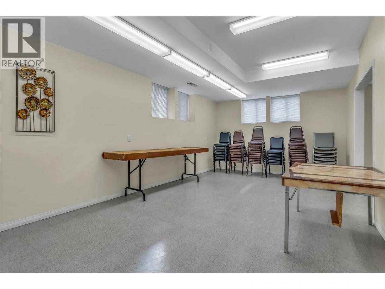
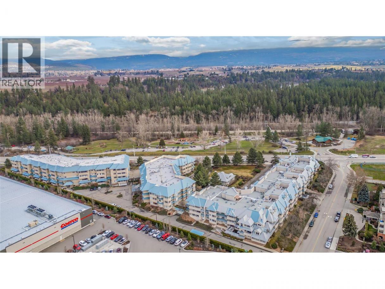
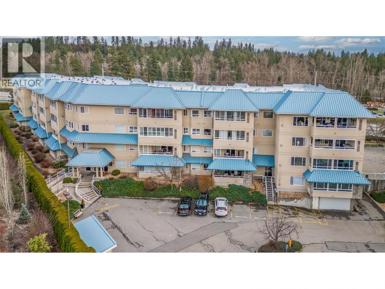
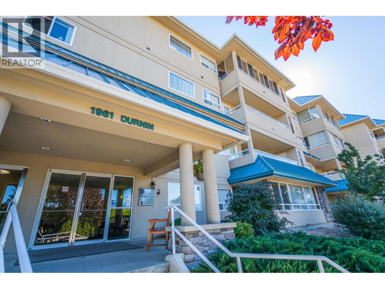
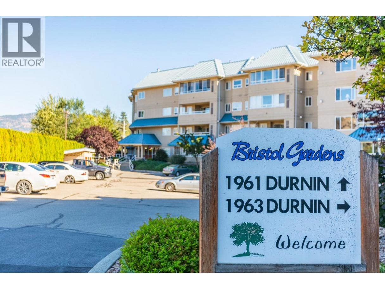
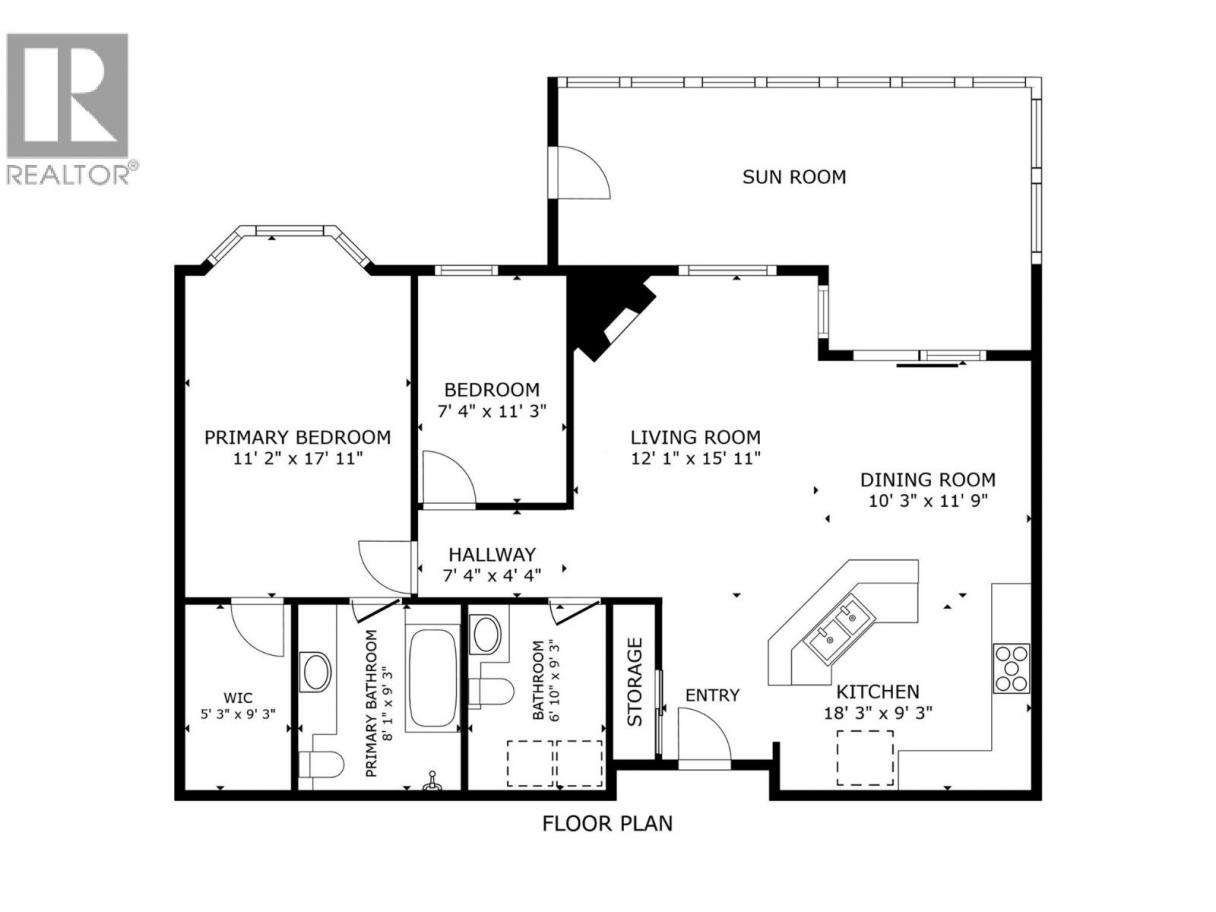
Soft natural light fills this peaceful ground-floor condo, creating a comfortable atmosphere without harsh glare or excessive summer heat. The expansive enclosed sunroom adds over 300 sq. ft. of versatile year-round living space (not included in official square footage), ideal for a lounge, hobby room, workspace, or potential additional sleeping area. • This beautifully maintained 2-bedroom, 1.5-bath home features a spacious primary suite with a 4-piece ensuite and a flexible second bedroom suited for guests, a den, office, or art space. A brand-new electric fireplace brings warmth and charm to the inviting main living area, while the thoughtful layout offers both comfort and privacy. • Dog and cat-friendly with convenient outdoor access just steps from your door. Enjoy secure underground parking, a full workshop for hobbyists, plus a well-managed building with games room, pool table, and gathering space. Located near Mission Creek Regional Park, Orchard Park Mall, Costco, Superstore, and transit. Quiet, convenient, and low-maintenance living awaits. Book your showing today! (id:6769)
Property Details

Subarea
Springfield/Spall

Lot
0

Year Built
2005

Sewer
Municipal sewage system

Flooring
Ceramic Tile,Laminate

Parking Type
2
Rooms Dimension
| Room | Floor | Dimension |
|---|---|---|
| Bedroom | Main level | 7'4'' x 11'3'' |
| Living room | Main level | 12'1'' x 15'9'' |
| Kitchen | Main level | 18'3'' x 9'3'' |
| Dining room | Main level | 10'3'' x 11'8'' |
| Primary Bedroom | Main level | 11'2'' x 17'6'' |
| 4pc Ensuite bath | Main level | 8'1'' x 9'3'' |
| 2pc Bathroom | Main level | 6'10'' x 9'3'' |
Listing Agent
Riley Bandick
(250) 309-4663
Brokerage
Century 21 Assurance Realty Ltd
(250) 869-0101
Disclaimer:
The property information on this website is derived from the Canadian Real Estate Association''s Data Distribution Facility (DDF®). DDF® references real estate listings held by various brokerage firms and franchisees. The accuracy of information is not guaranteed and should be independently verified. The trademarks REALTOR®, REALTORS® and the REALTOR® logo are controlled by The Canadian Real Estate Association (CREA) and identify real estate professionals who are members of CREA. The trademarks MLS®, Multiple Listing Service® and the associated logos are owned by CREA and identify the quality of services provided by real estate professionals who are members of CREA.
Listing data last updated date: 2026-06-28 02:11:56
