Dallas Markovina Personal Real Estate Corporation - 250-870-6145
BACK


Single Family in Kelowna
- 139
- 163
 5 Bedrooms
 3 Bathrooms
- 2779 Sq Ft
Property Type
Single Family
Description
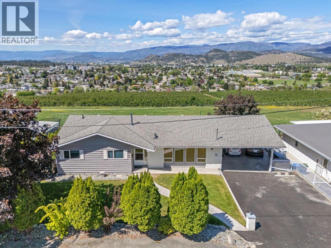
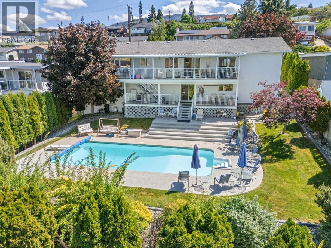
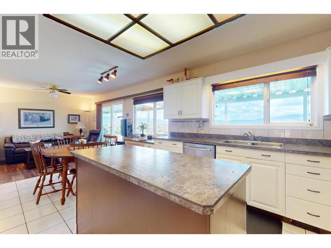
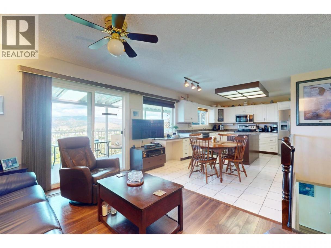
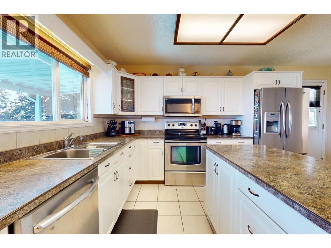
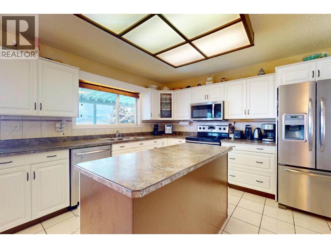
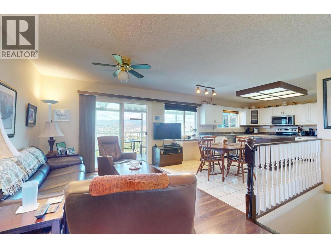
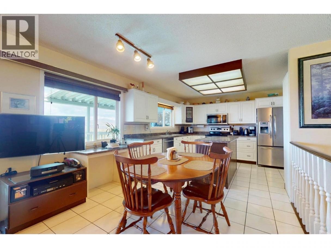
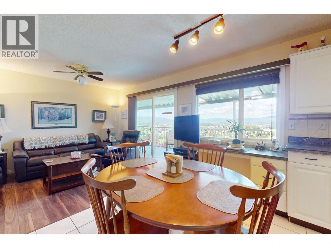
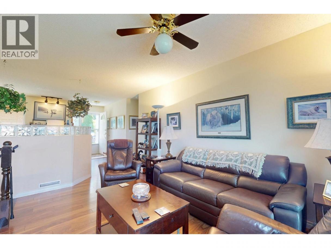
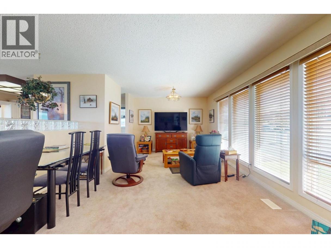
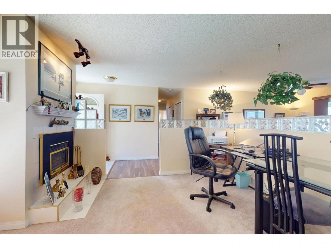
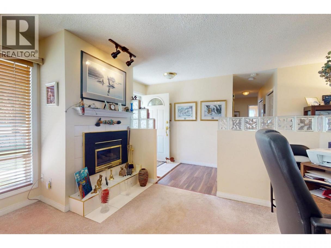
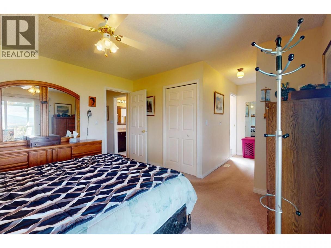
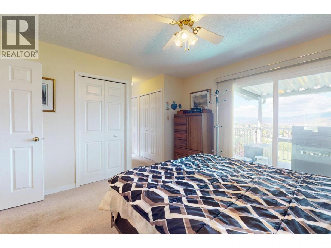
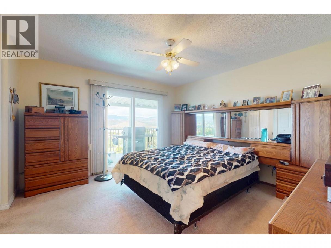
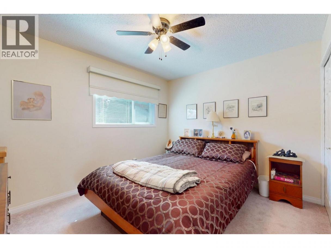
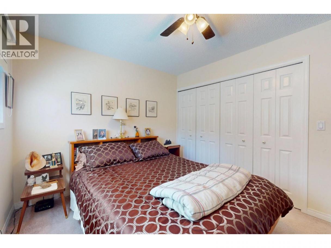
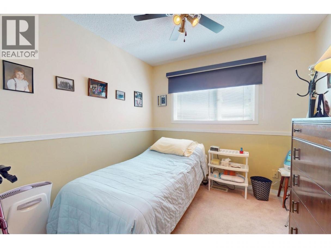
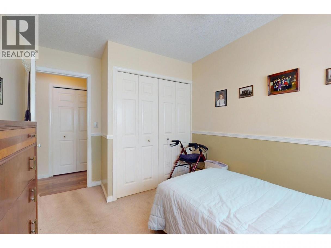
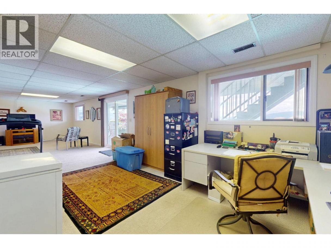
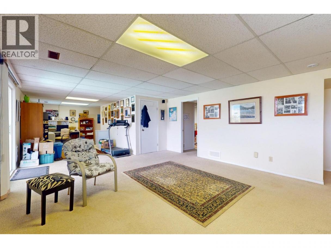
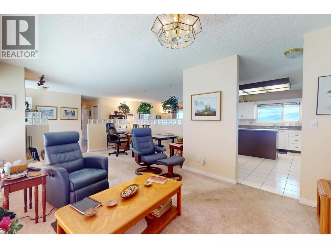
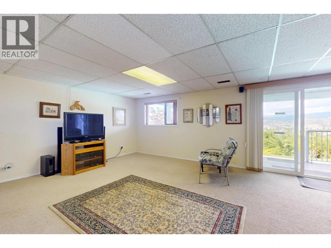
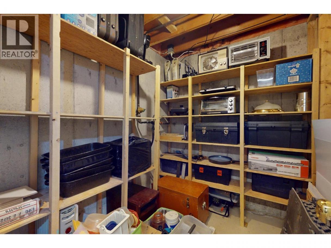
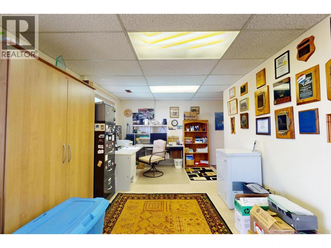
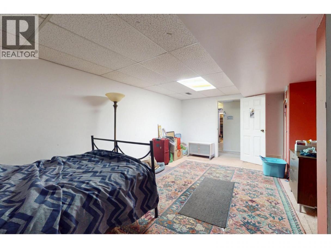
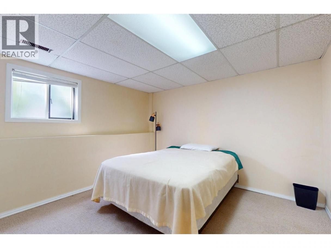
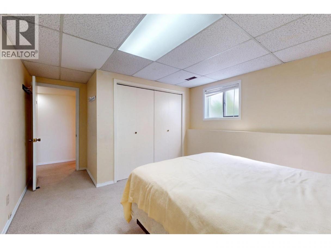
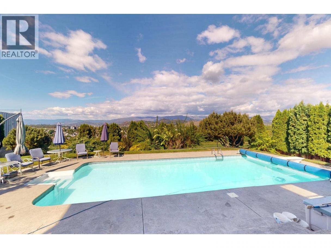
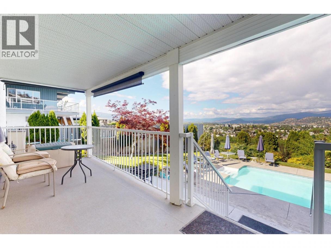
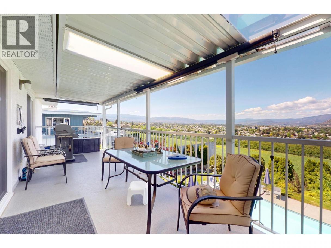
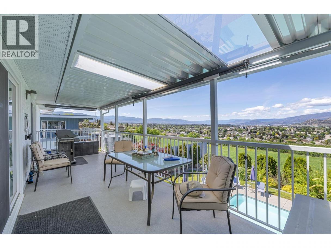
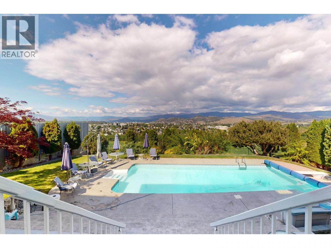
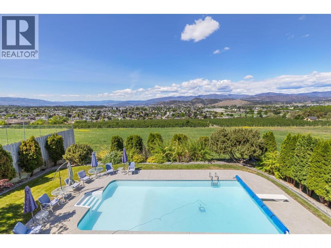
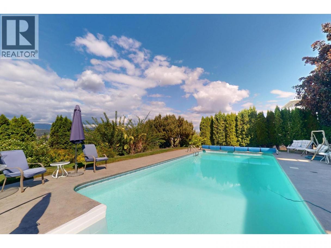
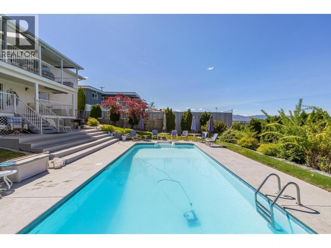
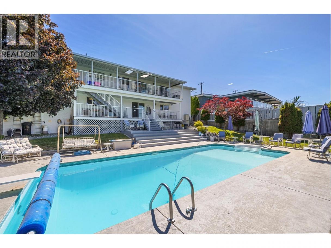
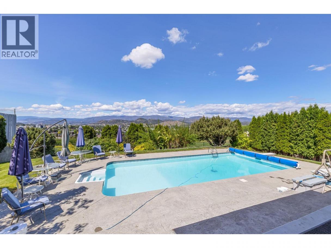
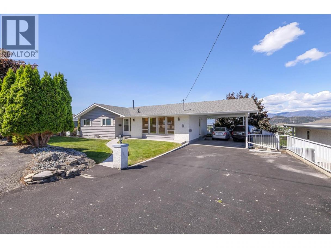
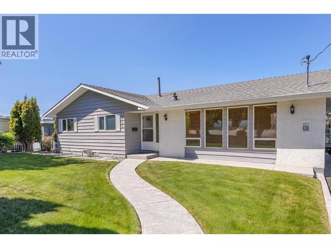
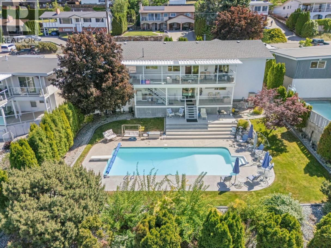
Perfect for investors, families, or buyers seeking mortgage-helper potential, this well-maintained home is tucked away on a quiet dead-end street and offers breathtaking unobstructed city and lake views. Proudly cared for by the same owners for over 40 years, the home reflects true pride of ownership with thoughtful updates throughout. The main level features 3 bedrooms, bright living spaces, and access to a beautifully manicured yard complete with an inground pool, new pump, and heater—ideal for relaxing or entertaining. The unfinished lower level offers excellent potential for a family rec room, in-law suite, or mortgage helper with direct access to the pool area. Located in a peaceful family-friendly neighbourhood close to schools, shopping, and the university, this property combines lifestyle, flexibility, and long-term value. (id:6769)
Property Details

Subarea
Rutland North

Lot
0.23

Year Built
1980

Sewer
Municipal sewage system

Flooring
Carpeted,Laminate

Parking Type
5
Rooms Dimension
| Room | Floor | Dimension |
|---|---|---|
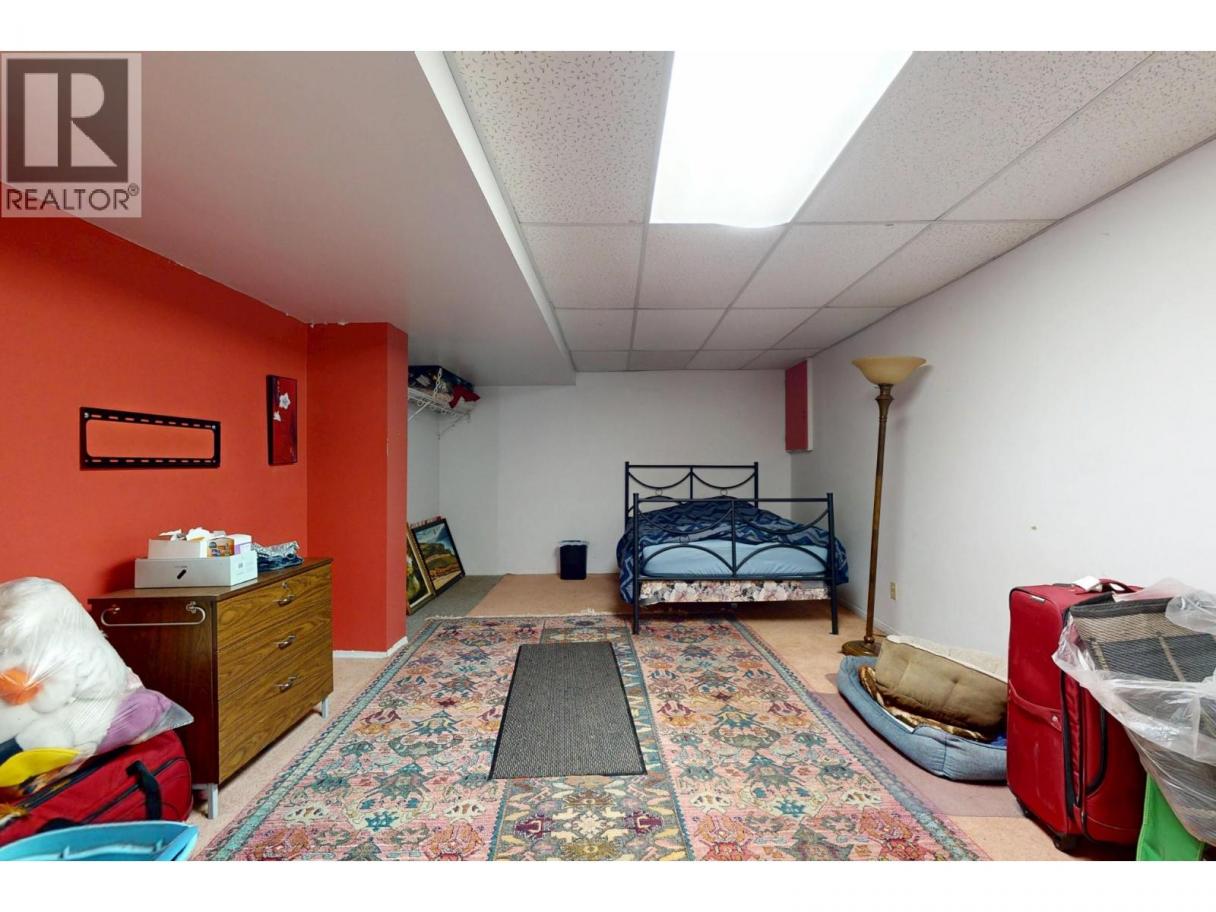
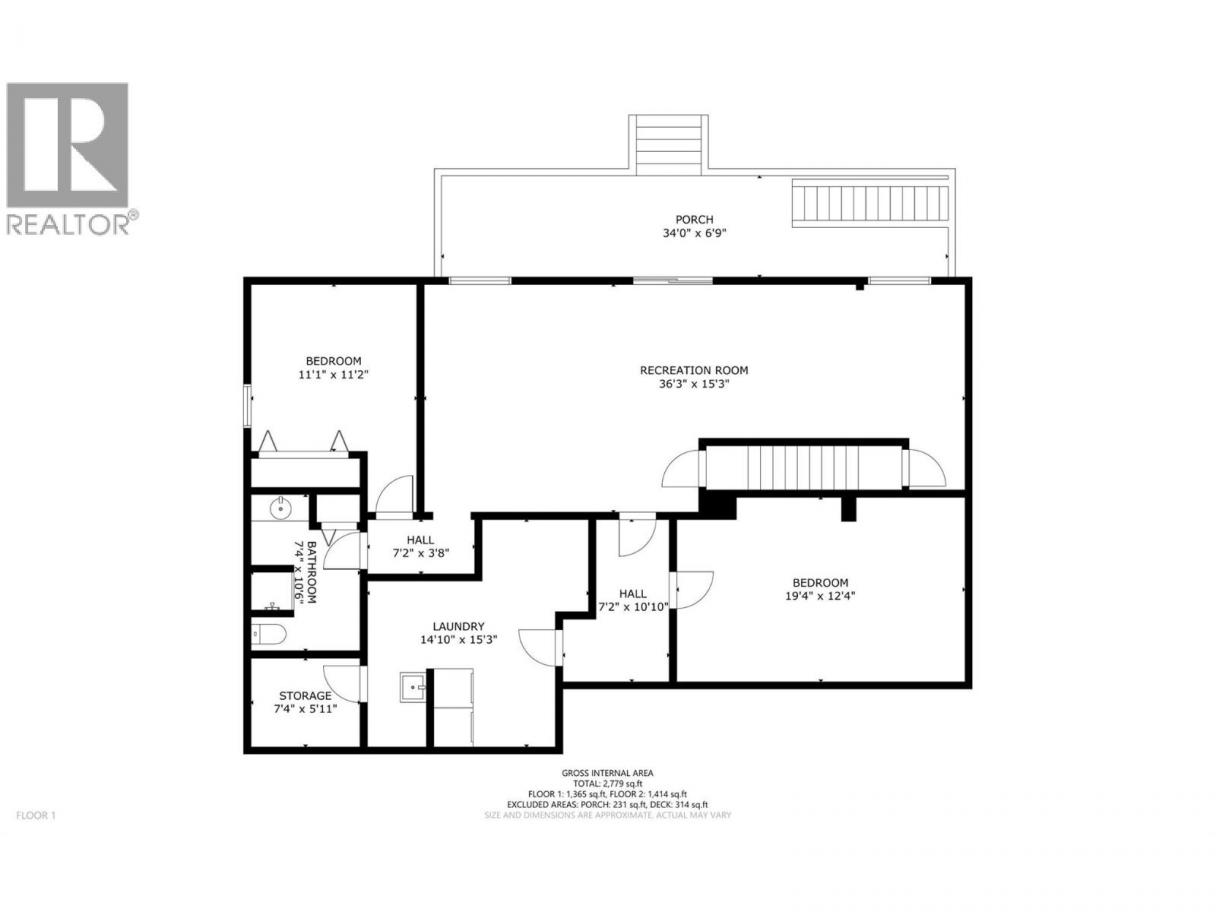
| Bedroom | Basement | 19'4'' x 12'4'' |
| Other | Basement | 7'2'' x 10'10'' |
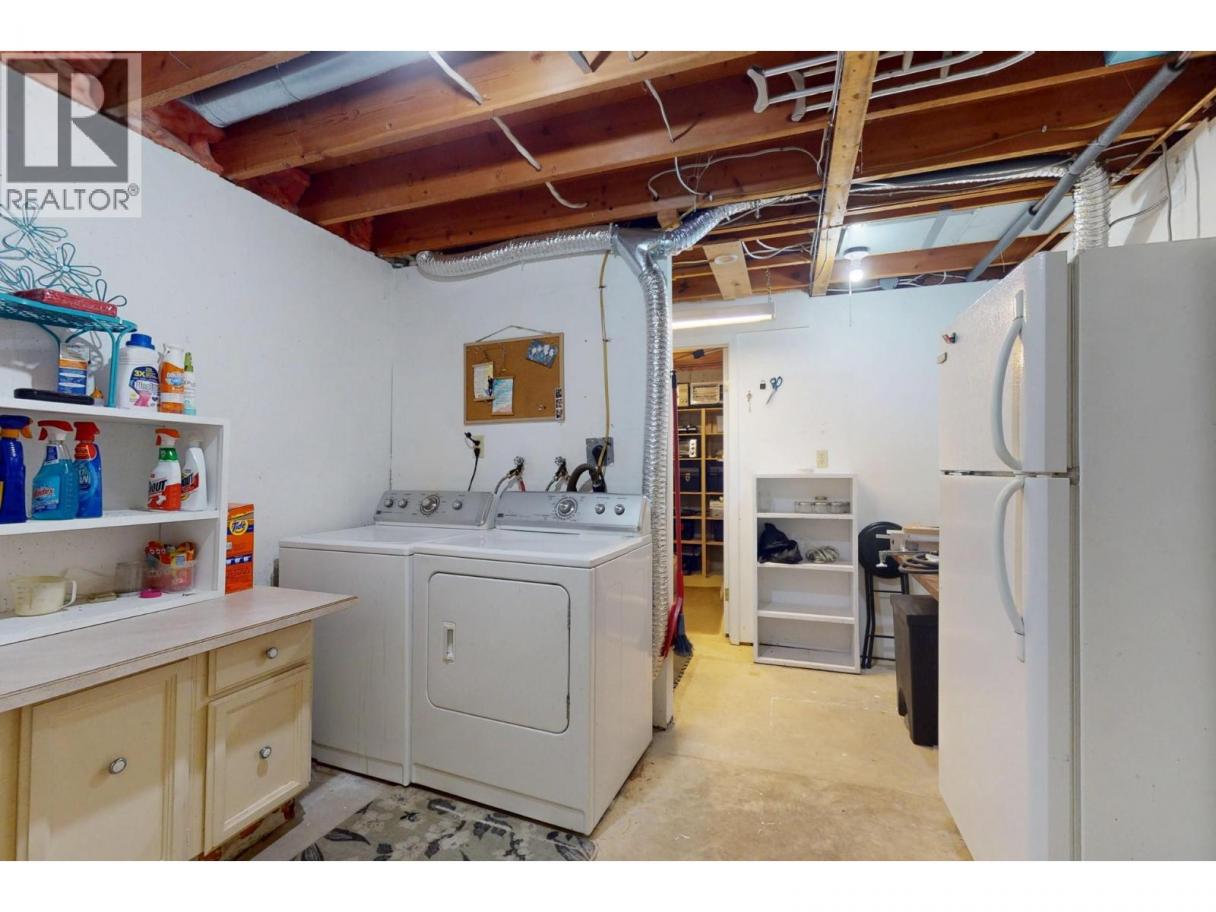
| Laundry room | Basement | 14'10'' x 15'3'' |
| Storage | Basement | 7'4'' x 5'11'' |
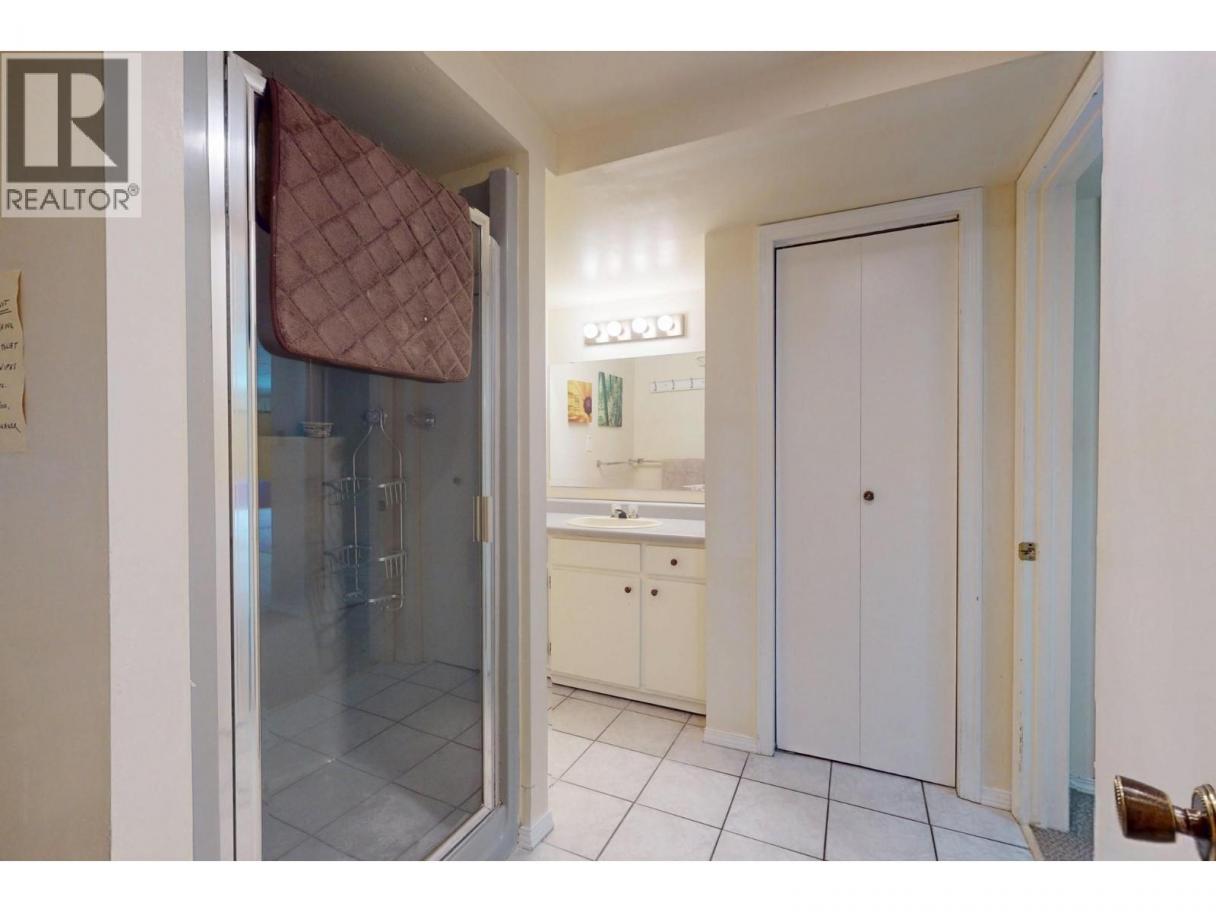
| 3pc Bathroom | Basement | 7'4'' x 10'6'' |
| Bedroom | Basement | 11'1'' x 11'2'' |
| Recreation room | Basement | 36'3'' x 15'3'' |
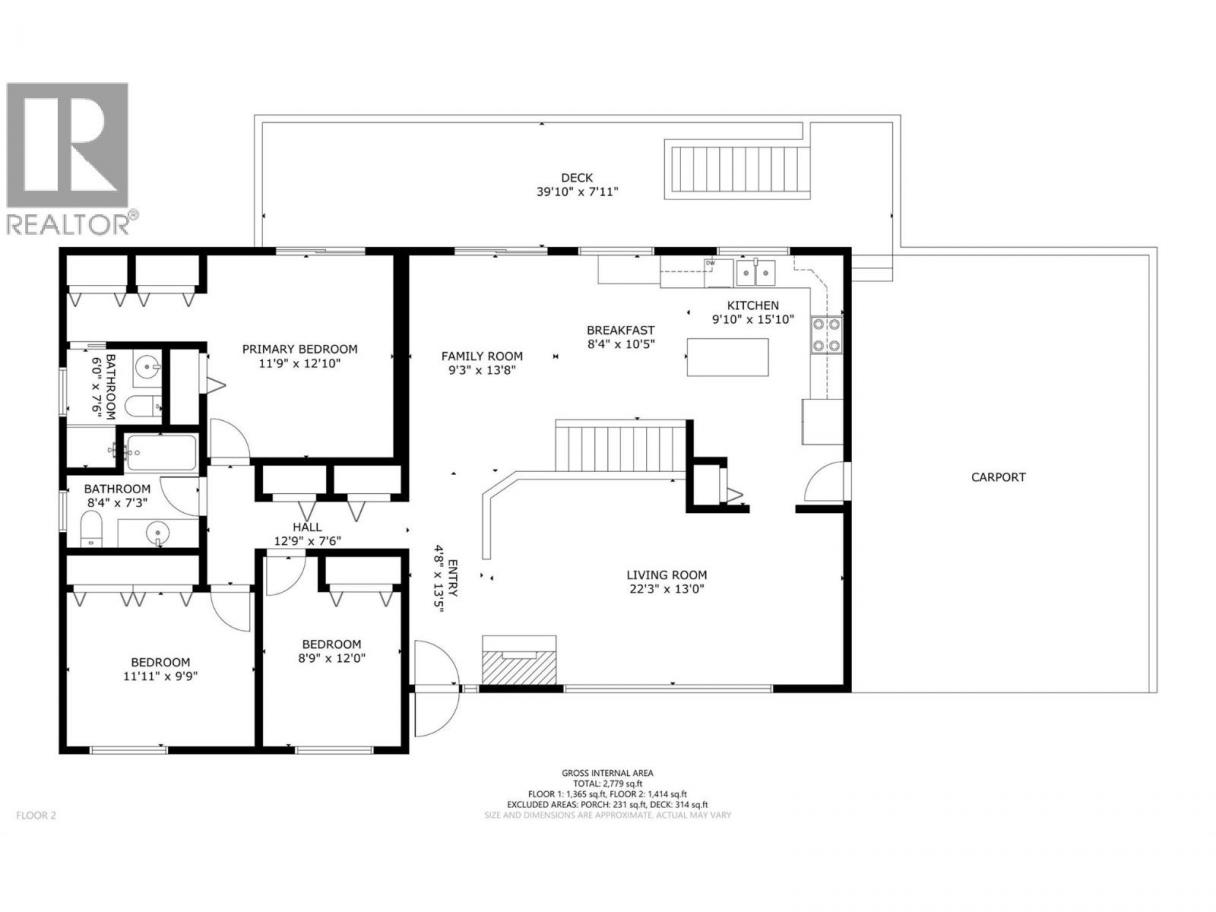
| Other | Main level | 39'10'' x 7'11'' |
| Bedroom | Main level | 8'9'' x 12'0'' |
| Bedroom | Main level | 11'11'' x 9'9'' |
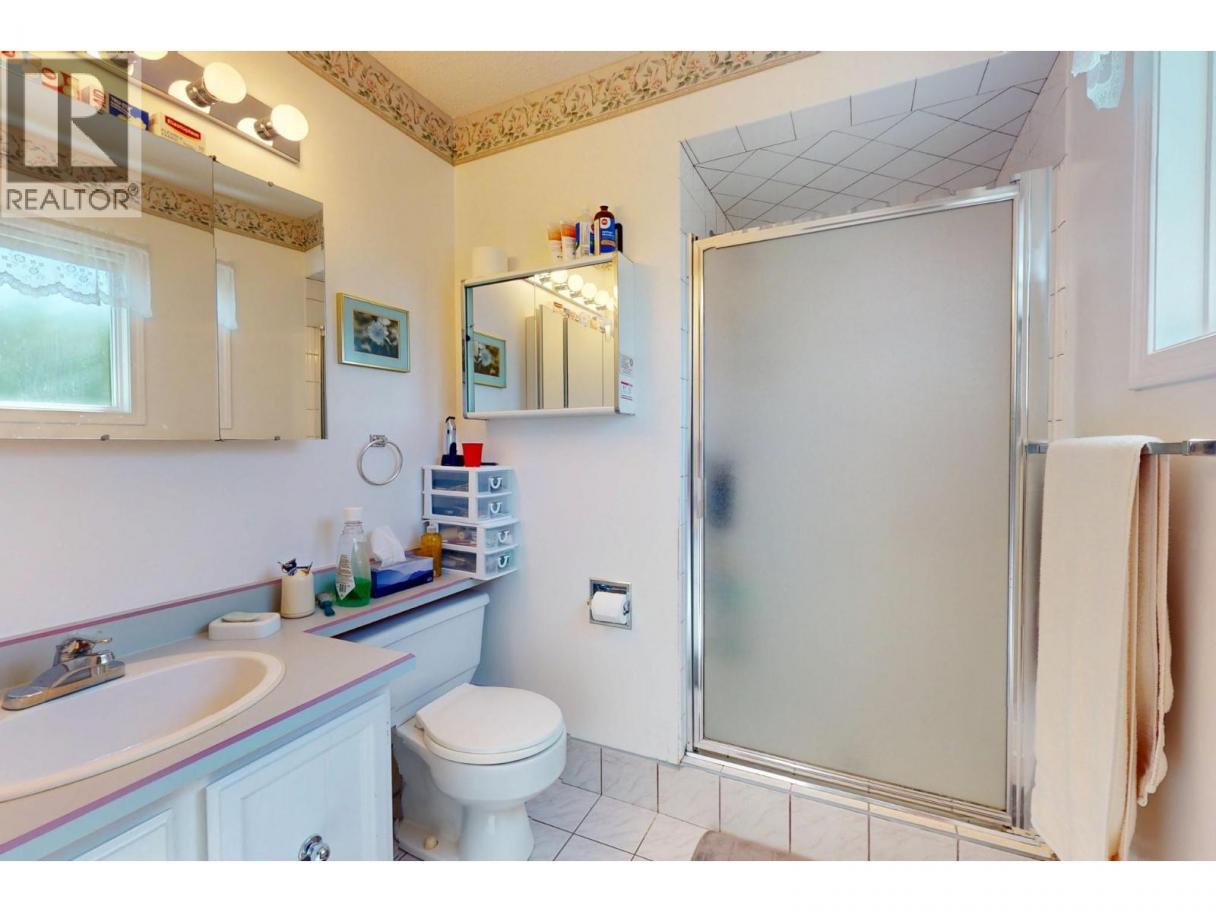
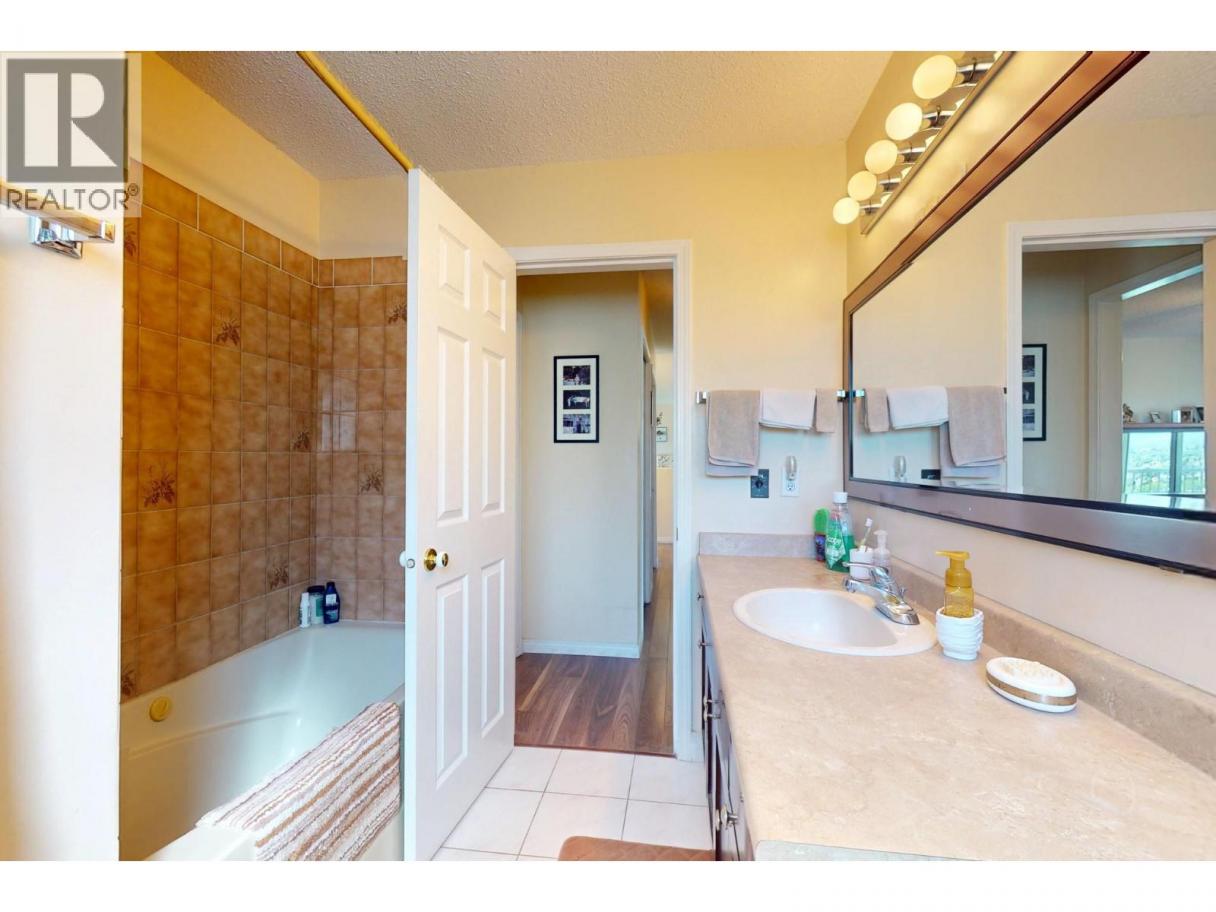
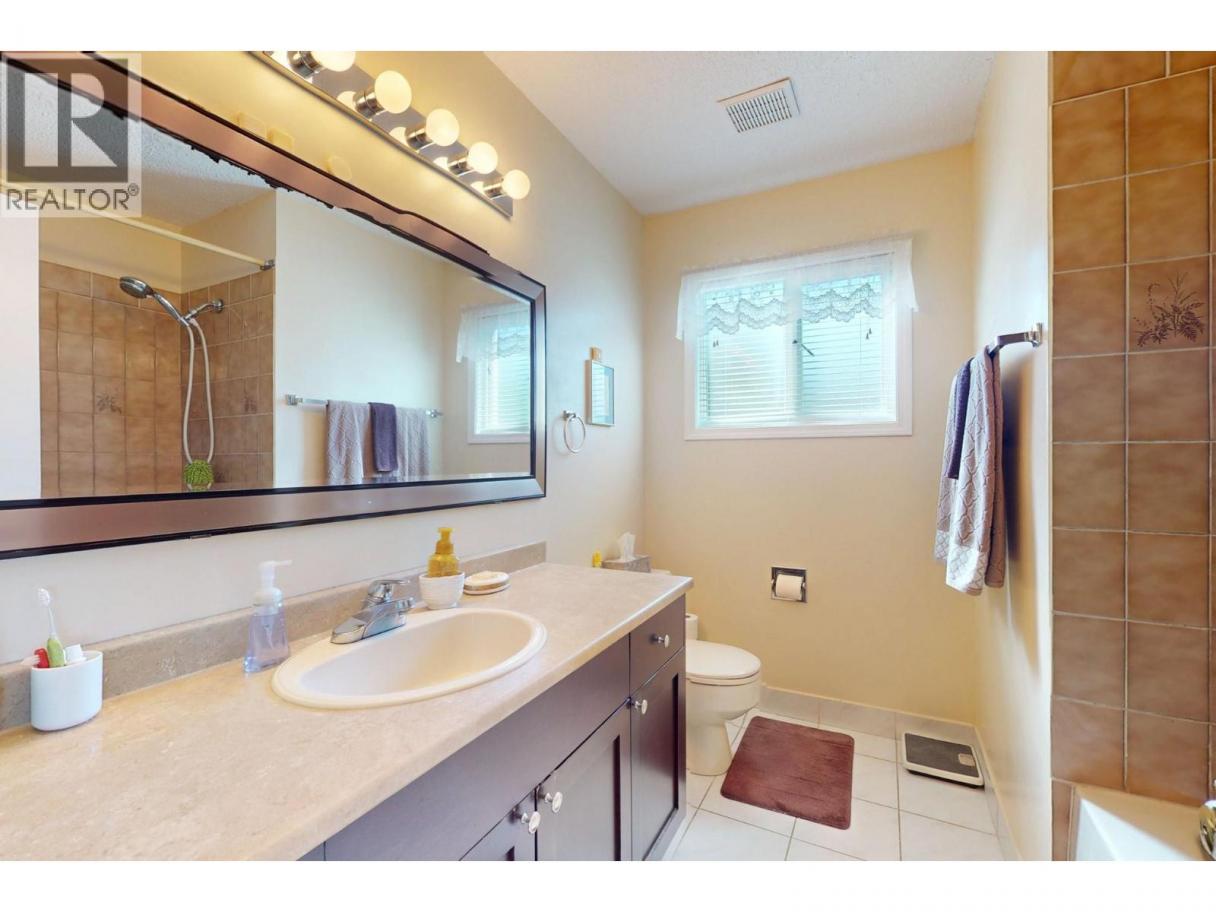
| 3pc Bathroom | Main level | 8'4'' x 7'3'' |
| 2pc Ensuite bath | Main level | 6'0'' x 7'6'' |
| Primary Bedroom | Main level | 11'9'' x 12'10'' |
| Other | Main level | 4'8'' x 13'5'' |
| Family room | Main level | 9'3'' x 13'8'' |
| Dining nook | Main level | 8'4'' x 10'5'' |
| Kitchen | Main level | 9'10'' x 15'10'' |
| Living room | Main level | 22'3'' x 13'0'' |
Listing Agent
Mark Chomyshen
(250) 212-0001
Brokerage
Coldwell Banker Executives Realty
(778) 943-1942
Disclaimer:
The property information on this website is derived from the Canadian Real Estate Association''s Data Distribution Facility (DDF®). DDF® references real estate listings held by various brokerage firms and franchisees. The accuracy of information is not guaranteed and should be independently verified. The trademarks REALTOR®, REALTORS® and the REALTOR® logo are controlled by The Canadian Real Estate Association (CREA) and identify real estate professionals who are members of CREA. The trademarks MLS®, Multiple Listing Service® and the associated logos are owned by CREA and identify the quality of services provided by real estate professionals who are members of CREA.
Listing data last updated date: 2026-06-19 07:37:57
