Dallas Markovina Personal Real Estate Corporation - 250-870-6145
BACK


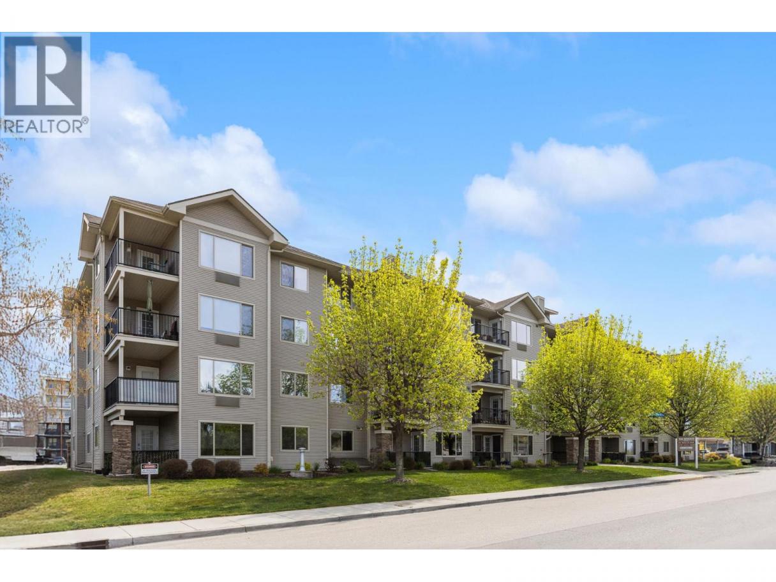
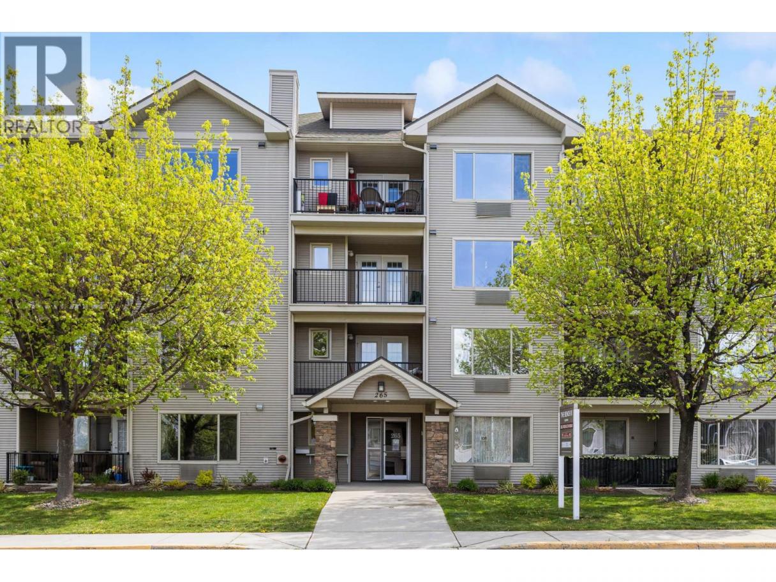
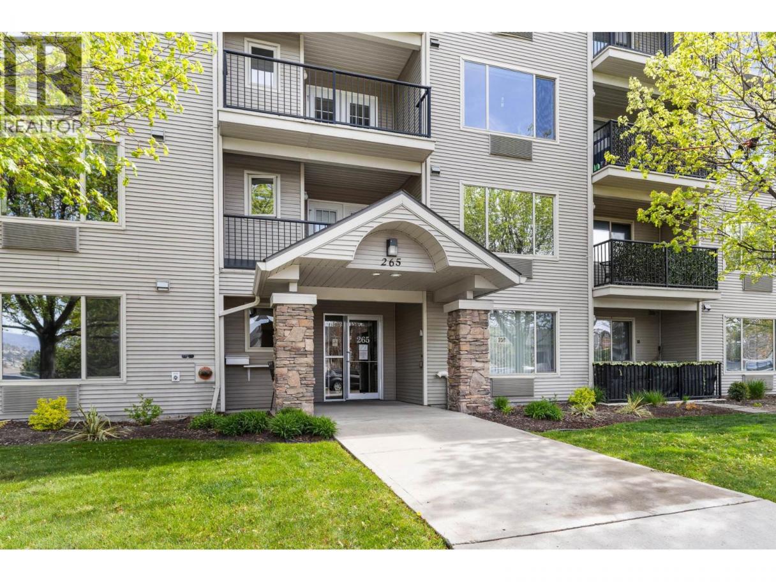
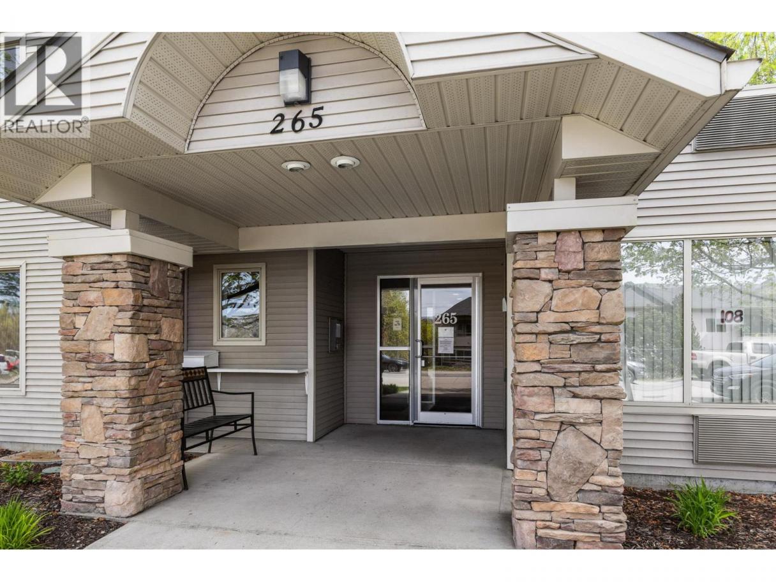
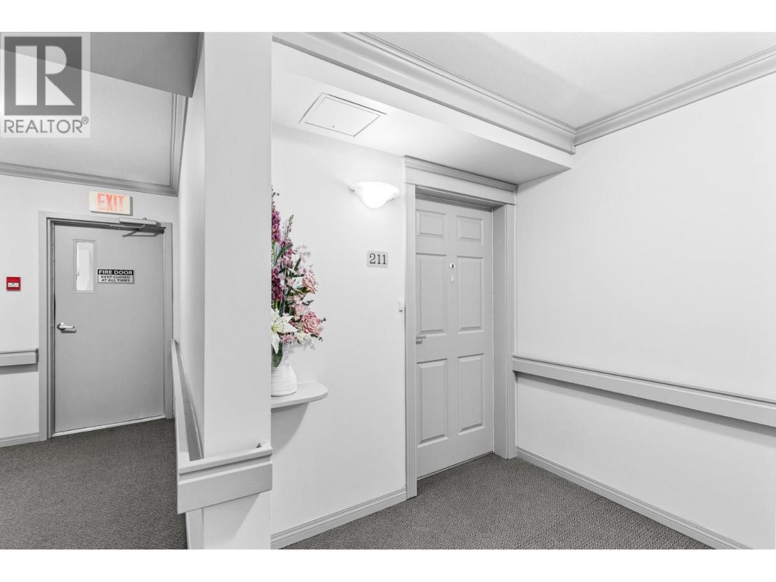
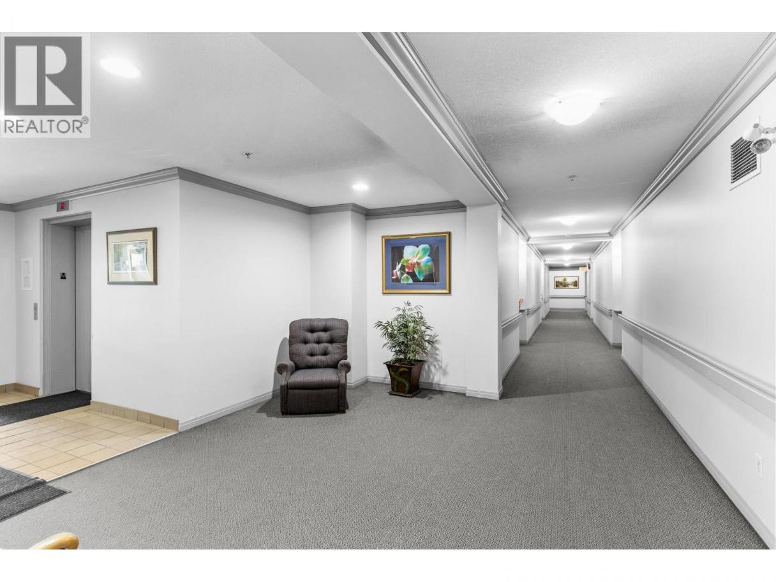
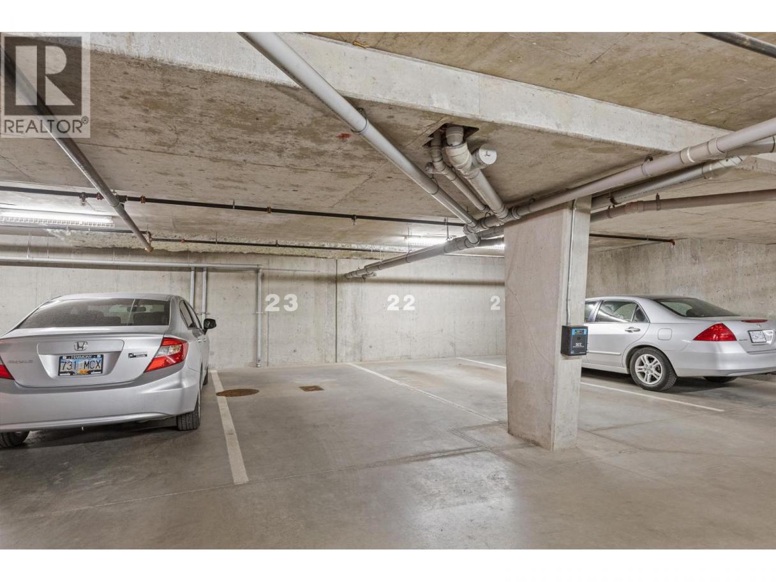
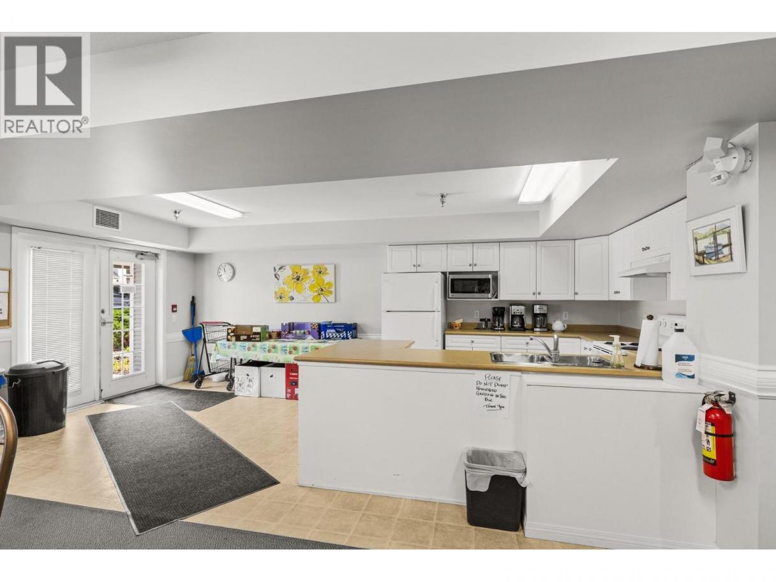
Single Family in Kelowna
- 65
- 241
 2 Bedrooms
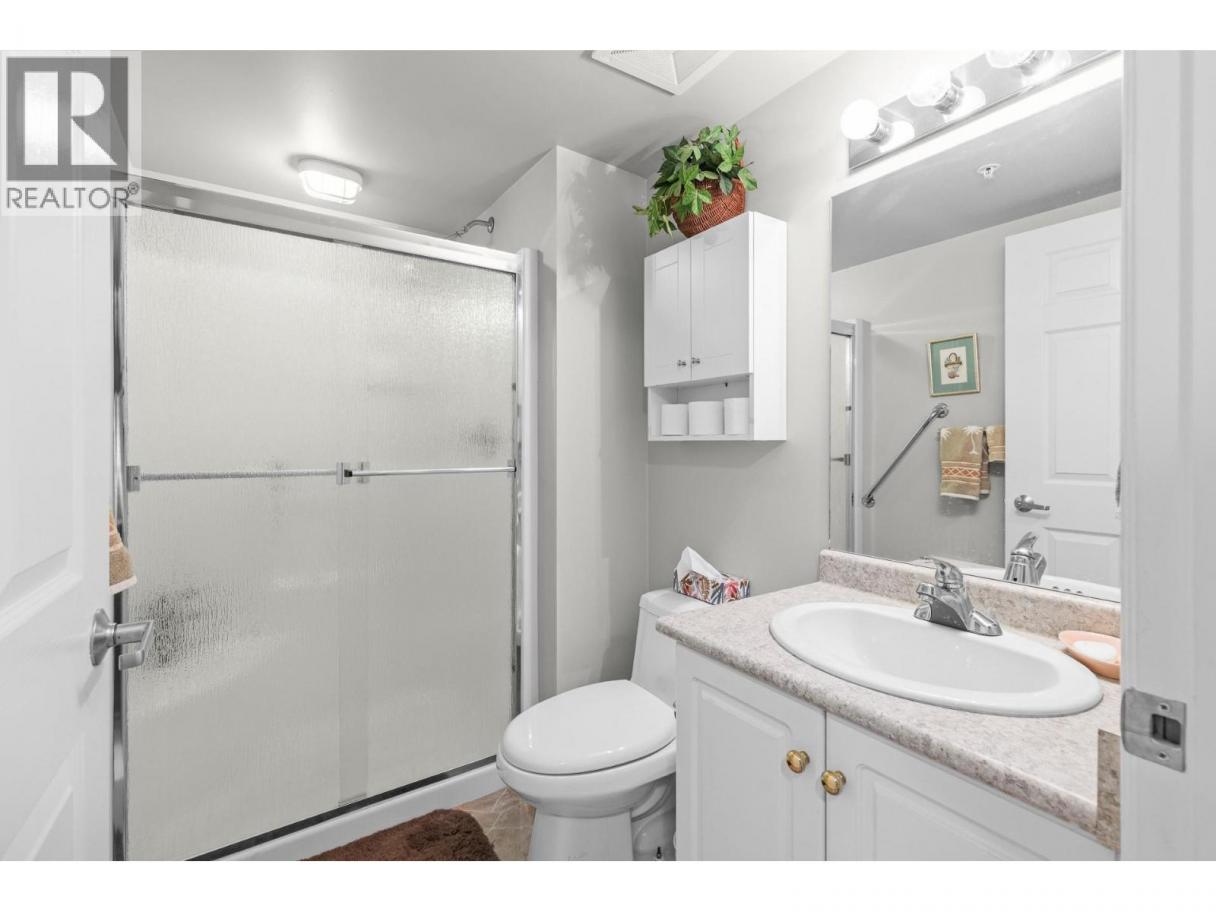
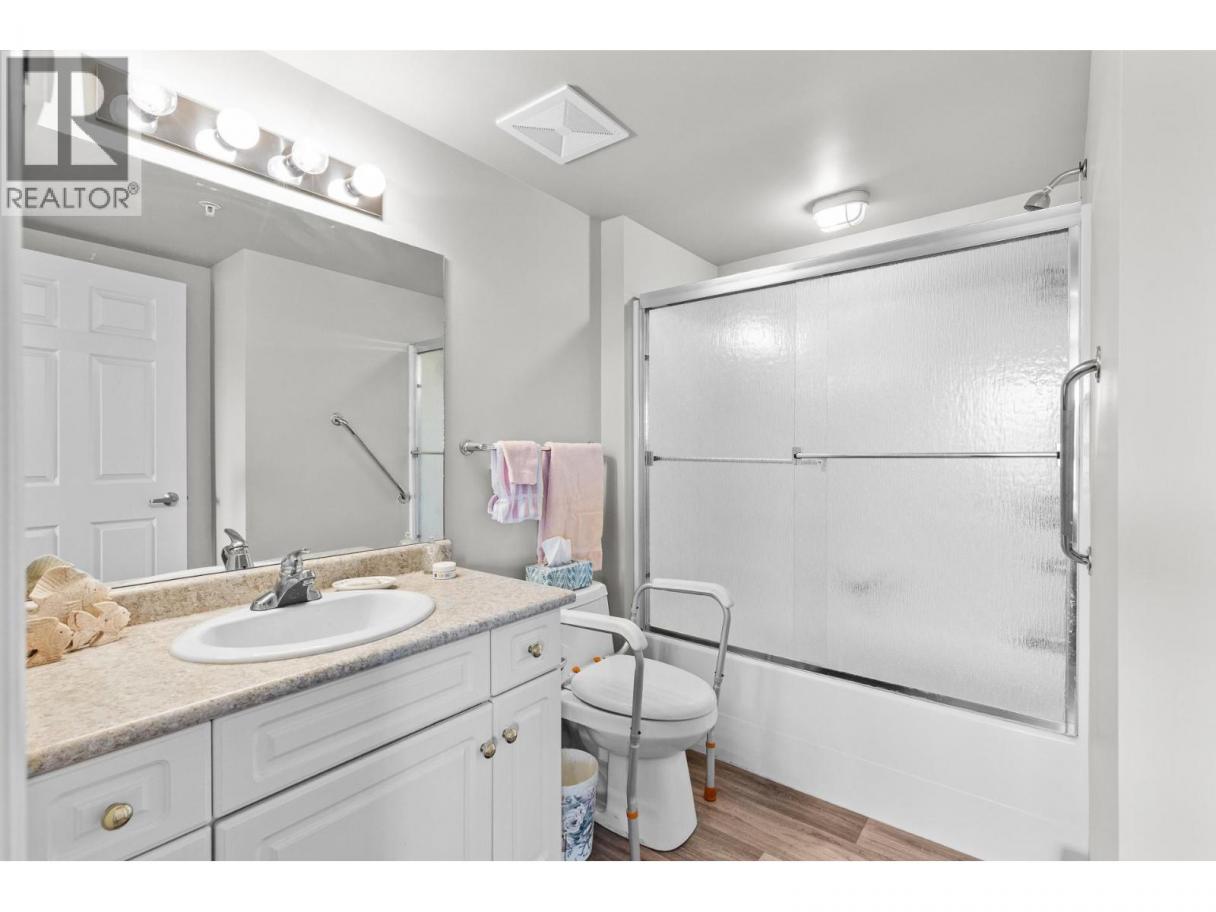
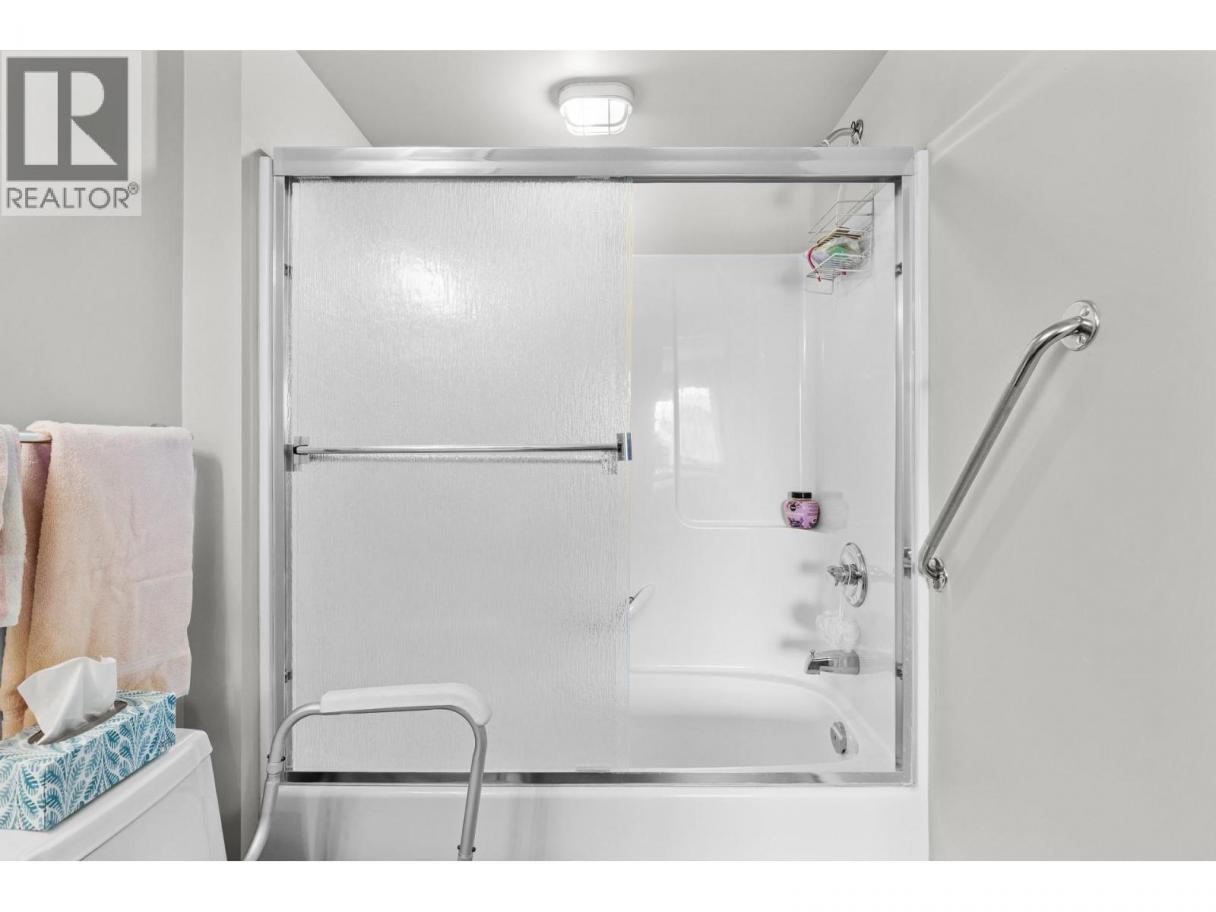
 2 Bathrooms
- 952 Sq Ft
Property Type
Single Family
Description
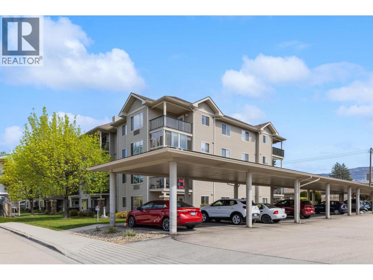
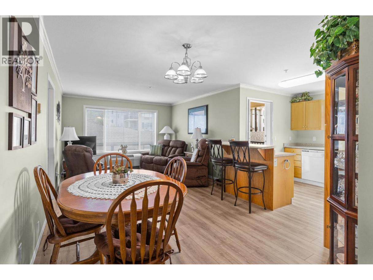
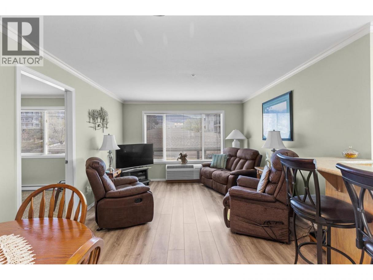
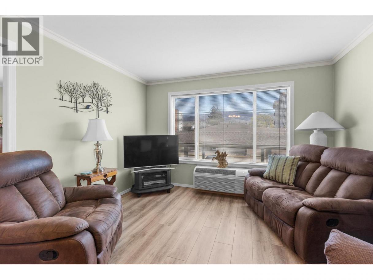
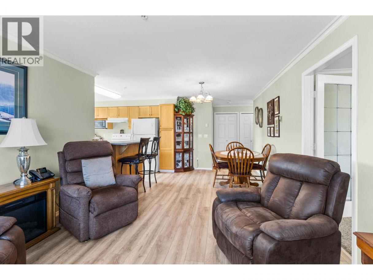
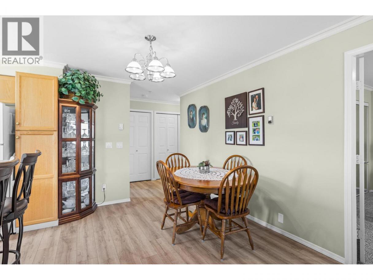
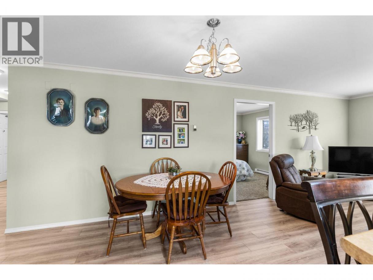
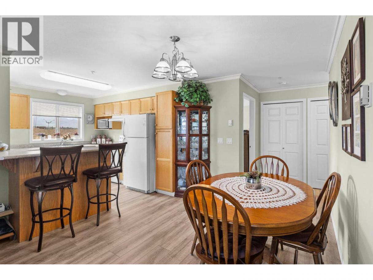
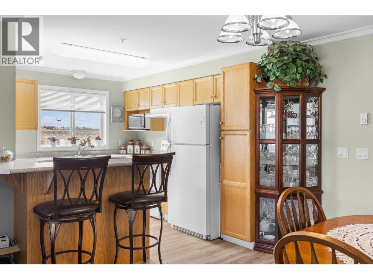
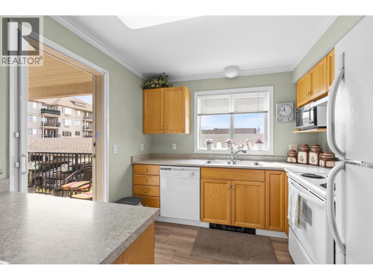
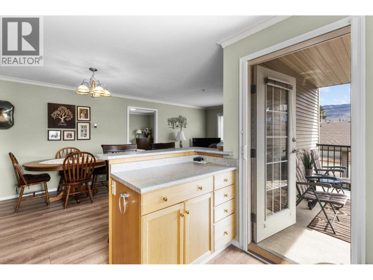
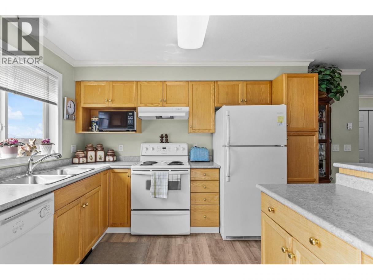
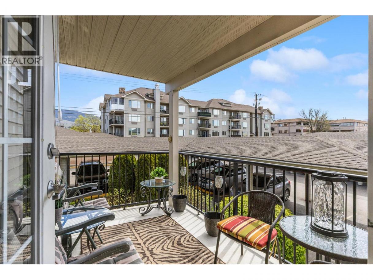
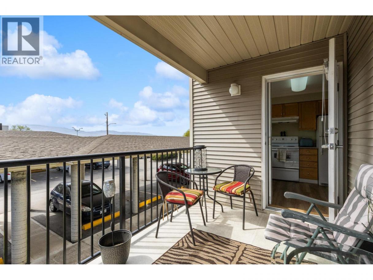
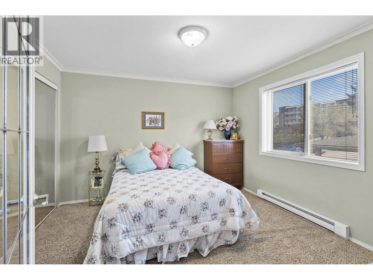
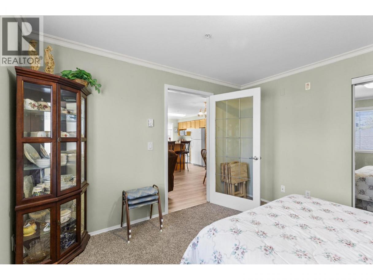
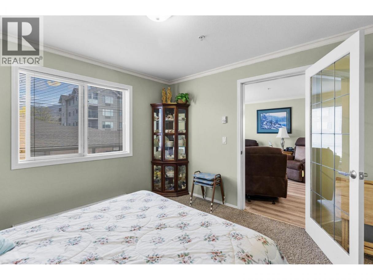
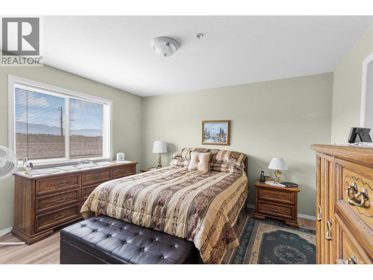
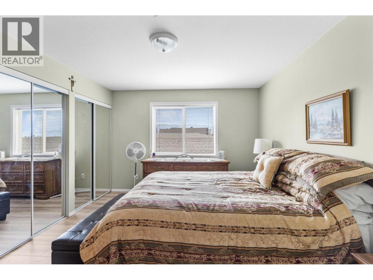
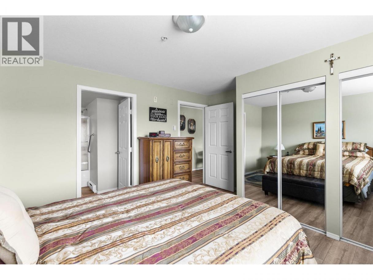
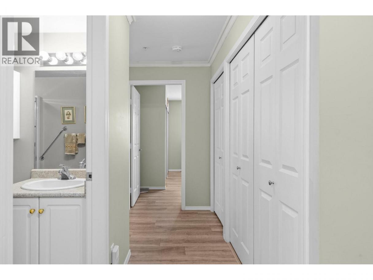
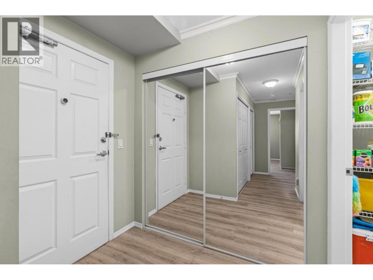
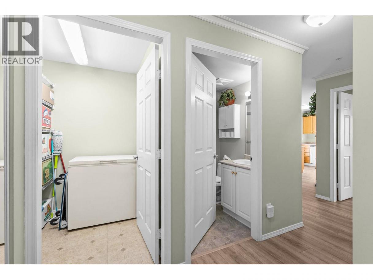
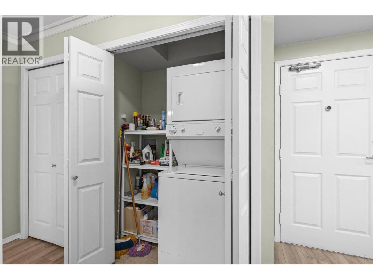
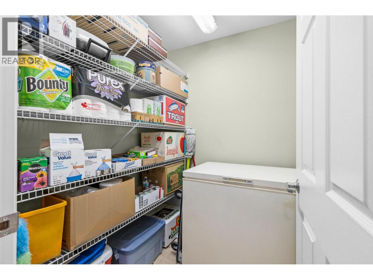
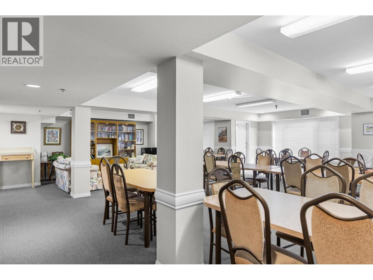
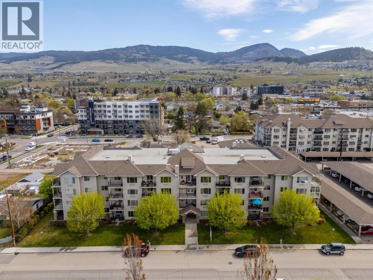
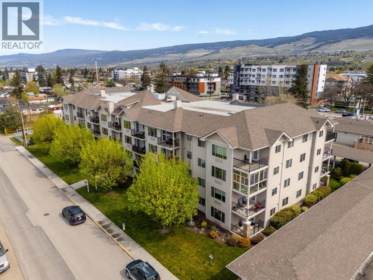
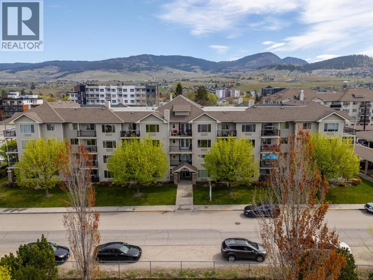
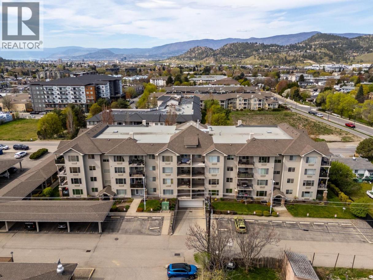
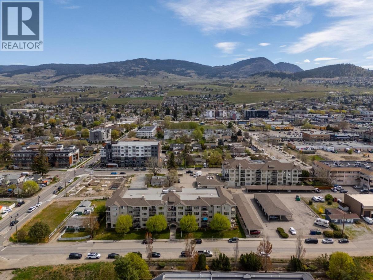
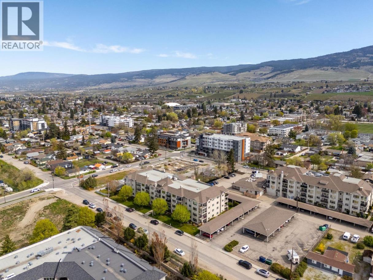
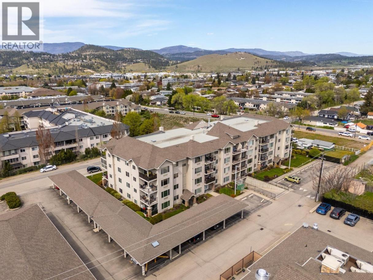
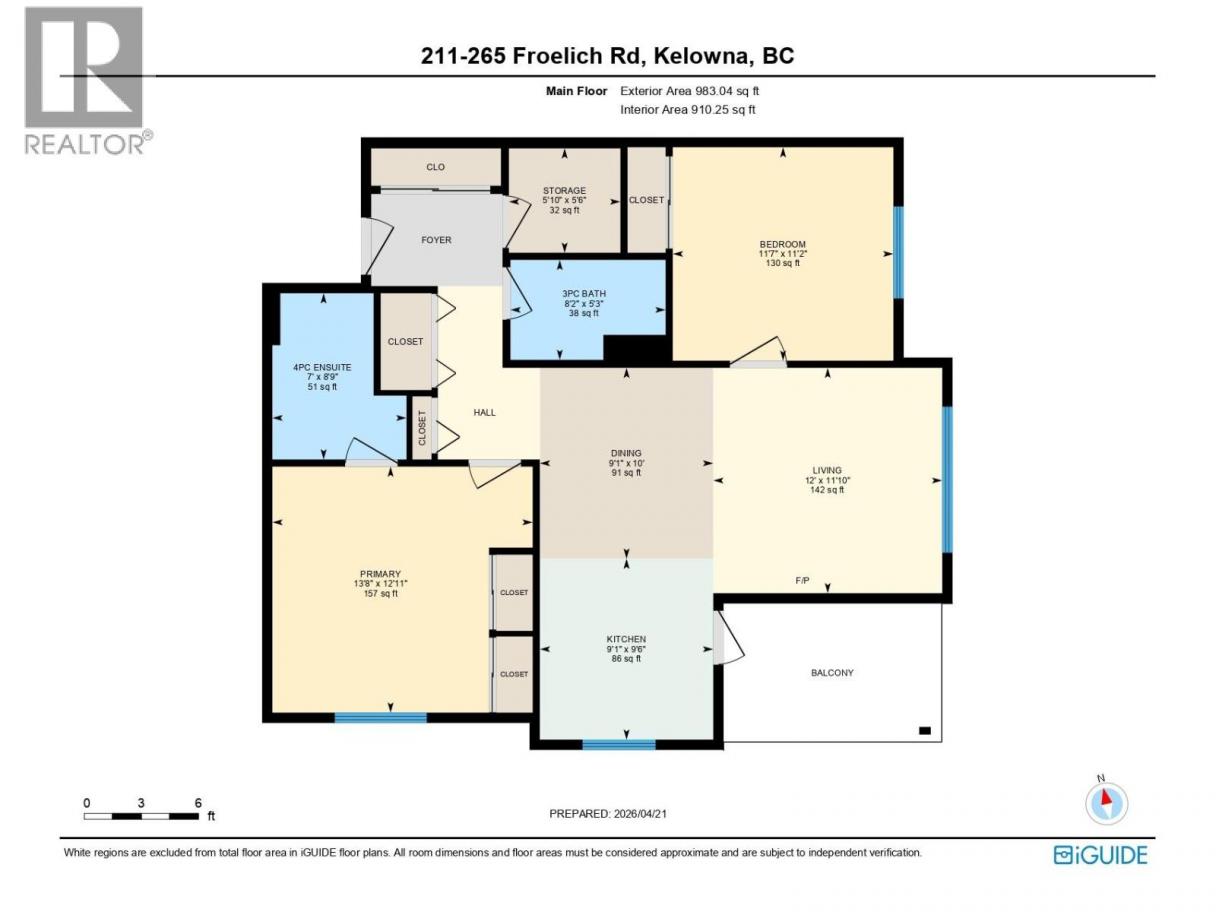
Step into a lifestyle of comfort and convenience in this bright and spacious corner unit in the desirable Bench II +55 retirement community. This move-in-ready condo is defined by its airy, open-concept floor plan, where natural light pours in from multiple angles. Elegant crown molding and stylish vinyl plank flooring run throughout the unit, lending a sophisticated yet low-maintenance feel to the entire space. The kitchen is designed for both functionality and connection, offering plenty of counter space and a raised eating bar that is perfect for casual dining. From here, you enjoy seamless access to a private, covered deck—an ideal retreat for relaxation. With two well-appointed bedrooms and two full bathrooms, the layout offers the perfect balance of privacy and room for guests. Practicality is just as impressive as the aesthetics, with an in-suite storage room complemented by an additional separate storage locker and the security of underground parking. Beyond the walls of this beautiful unit, the location is truly stellar. You are positioned in the heart of the community with transit, shopping, lush parks, and recreation facilities all just a short stroll away. This is more than just a home; it is an invitation to easy, effortless living in a vibrant 55+ environment. (id:6769)
Property Details

Subarea
Rutland North

Lot
0

Year Built
2005

Sewer
Municipal sewage system

Flooring
Vinyl

Parking Type
1
Rooms Dimension
| Room | Floor | Dimension |
|---|---|---|
| Storage | Main level | 5'10'' x 5'6'' |
| Bedroom | Main level | 11'7'' x 11'2'' |
| 3pc Bathroom | Main level | 8'2'' x 5'3'' |
| 3pc Ensuite bath | Main level | 7'0'' x 8'9'' |
| Primary Bedroom | Main level | 13'8'' x 12'11'' |
| Dining room | Main level | 9'1'' x 10'0'' |
| Living room | Main level | 12'0'' x 11'10'' |
| Kitchen | Main level | 9'1'' x 9'6'' |
Listing Agent
Rob Dion
(250) 575-5255
Brokerage
Royal LePage Kelowna
(250) 860-1100
Disclaimer:
The property information on this website is derived from the Canadian Real Estate Association''s Data Distribution Facility (DDF®). DDF® references real estate listings held by various brokerage firms and franchisees. The accuracy of information is not guaranteed and should be independently verified. The trademarks REALTOR®, REALTORS® and the REALTOR® logo are controlled by The Canadian Real Estate Association (CREA) and identify real estate professionals who are members of CREA. The trademarks MLS®, Multiple Listing Service® and the associated logos are owned by CREA and identify the quality of services provided by real estate professionals who are members of CREA.
Listing data last updated date: 2026-06-22 02:39:50
