Dallas Markovina Personal Real Estate Corporation - 250-870-6145
BACK


Single Family in Kelowna
- 143
- 121
 2 Bedrooms
 2 Bathrooms
- 1035 Sq Ft
Property Type
Single Family
Description
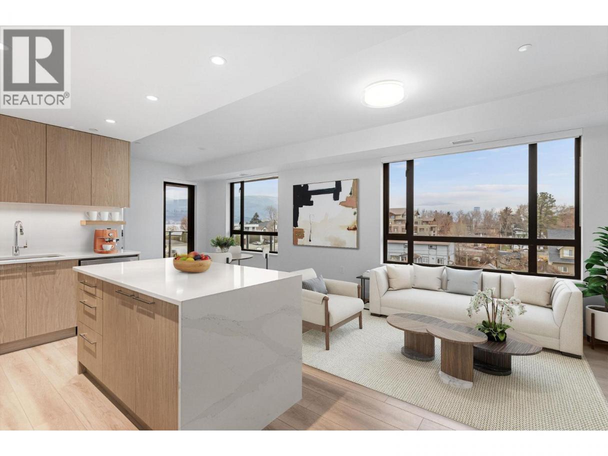
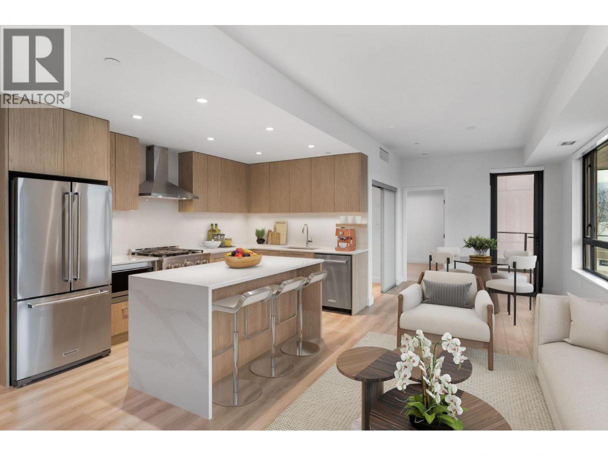
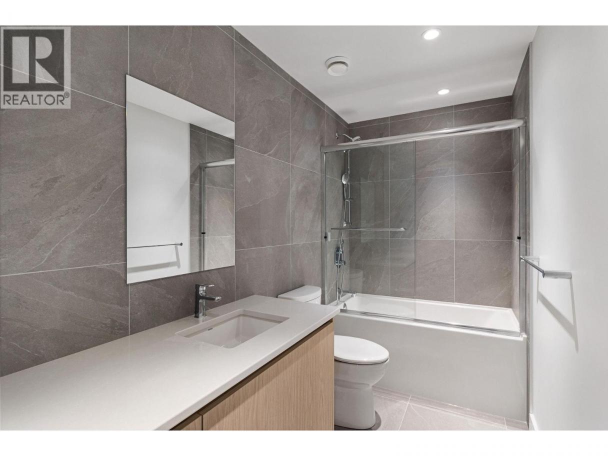
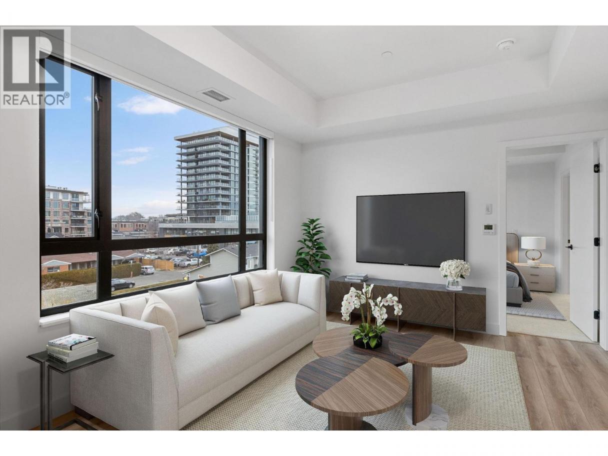
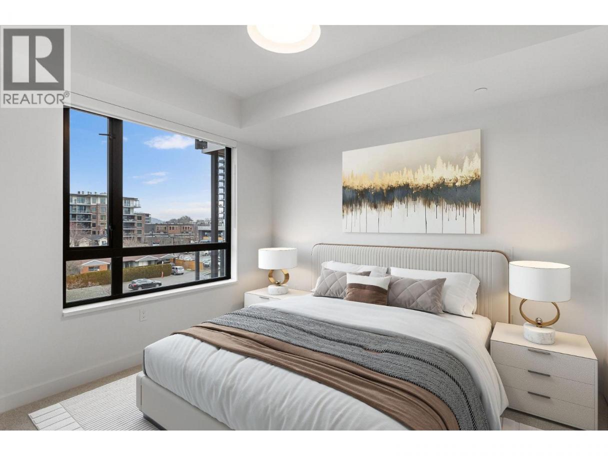
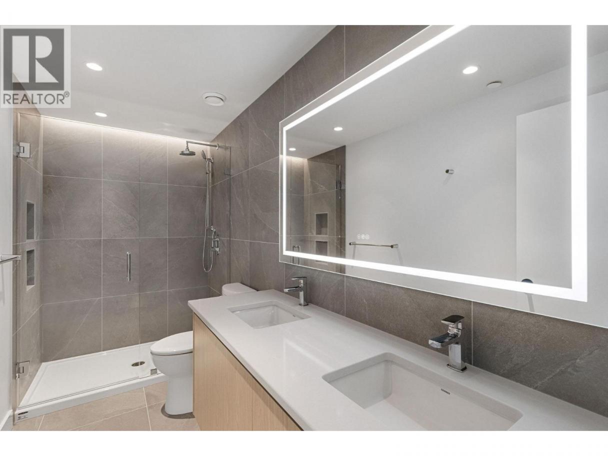
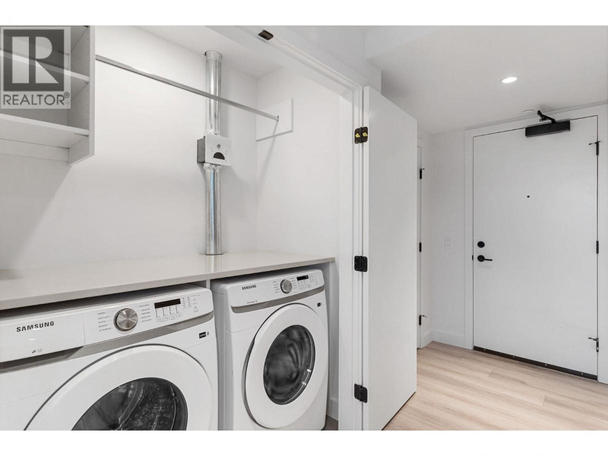
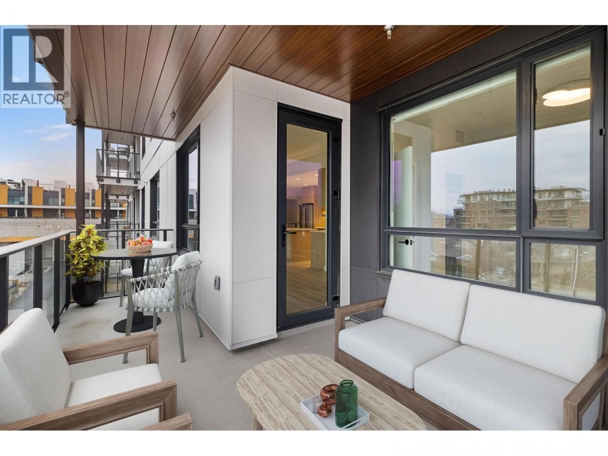
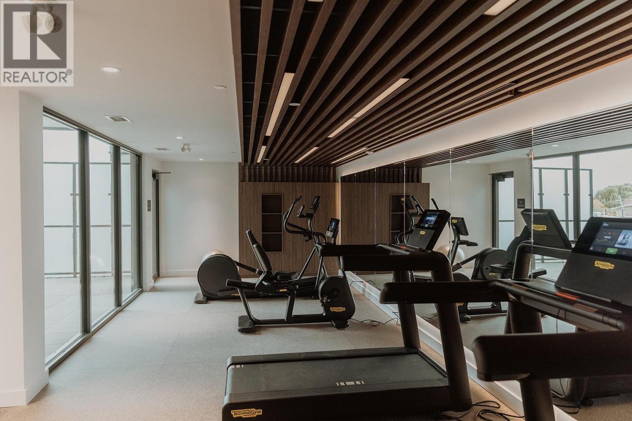
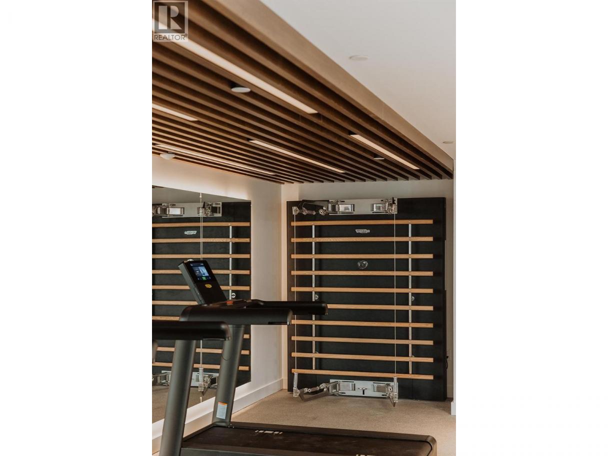
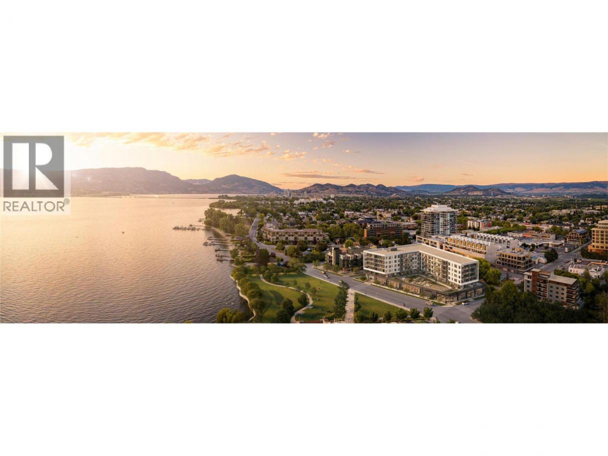
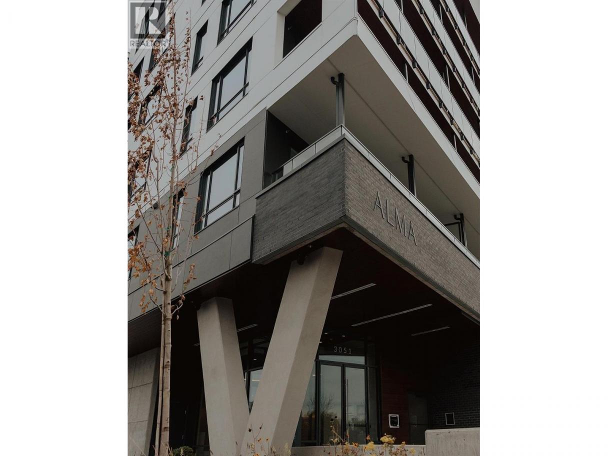
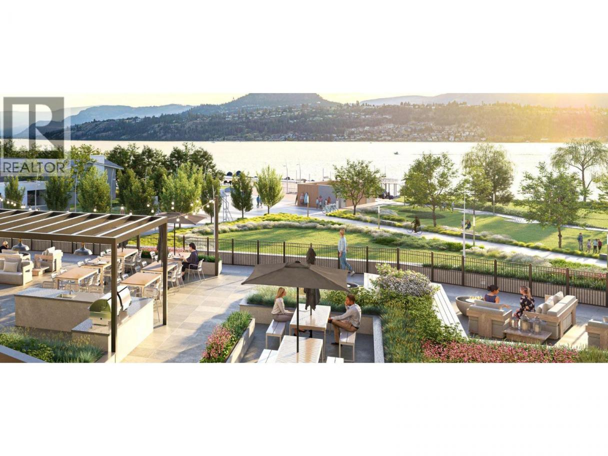
This North facing 2 bedrooms + den, 2 bathrooms, offers a spacious layout and partial lake view. The open-concept layout features, a modern kitchen with premium finishes and island seating, and seamless flow to a private balcony overlooking the water. The spacious primary suite includes a spa-inspired ensuite, while the second bedroom and versatile den provide flexibility for guests or a home office. Residents can enjoy amenities incl. an 8,000 sq ft lakeview terrace w/firepits, BBQs, and community gardens as well as a fully equipped fitness center, dog wash, & bike maintenance station. With a walk score of 93, you’re steps from transit, KGH, shops & restaurants of vibrant Pandosy Village, and beautiful Okanagan Lake. sq ft and room sizes are approximate and may vary. Photos and Video tour may be of a similar home and layout but on a different floor and may include virtually staging. This home is newly constructed and move-in ready. Open House Saturday to Wednesday 12-5PM. (id:6769)
Property Details

Subarea
Kelowna South

Lot
0

Year Built
2025

Sewer
Municipal sewage system

Flooring
Carpeted,Laminate,Tile

Parking Type
1
Rooms Dimension
| Room | Floor | Dimension |
|---|---|---|
| Other | Main level | 9'11'' x 20'5'' |
| Bedroom | Main level | 10'10'' x 9'11'' |
| Dining room | Main level | 7'0'' x 14'2'' |
| 4pc Bathroom | Main level | 5'0'' x 9'11'' |
| 4pc Ensuite bath | Main level | 11'10'' x 5'0'' |
| Other | Main level | 11'10'' x 5'2'' |
| Primary Bedroom | Main level | 11'6'' x 11'2'' |
| Den | Main level | 6'0'' x 5'8'' |
| Kitchen | Main level | 8'11'' x 13'0'' |
| Living room | Main level | 7'5'' x 12'11'' |
Listing Agent
Jane Wilson
(250) 878-0846
Brokerage
REMAX Kelowna
(250) 717-5000
Disclaimer:
The property information on this website is derived from the Canadian Real Estate Association''s Data Distribution Facility (DDF®). DDF® references real estate listings held by various brokerage firms and franchisees. The accuracy of information is not guaranteed and should be independently verified. The trademarks REALTOR®, REALTORS® and the REALTOR® logo are controlled by The Canadian Real Estate Association (CREA) and identify real estate professionals who are members of CREA. The trademarks MLS®, Multiple Listing Service® and the associated logos are owned by CREA and identify the quality of services provided by real estate professionals who are members of CREA.
Listing data last updated date: 2026-10-03 05:05:51
