Dallas Markovina Personal Real Estate Corporation - 250-870-6145
BACK


Single Family in Kelowna
- 52
- 159
 4 Bedrooms
 4 Bathrooms
- 3341 Sq Ft
Property Type
Single Family
Description
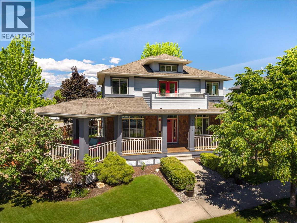
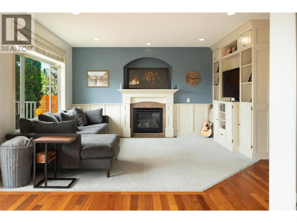
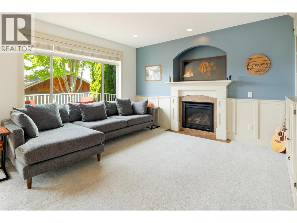
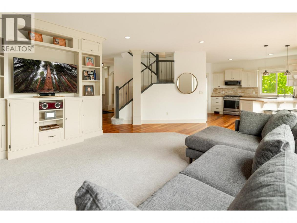
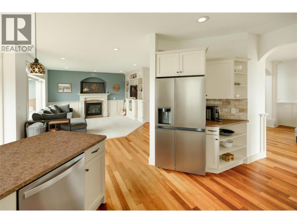
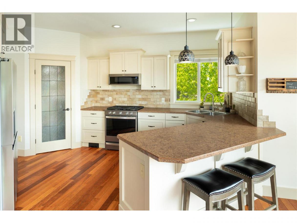
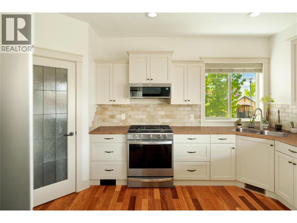
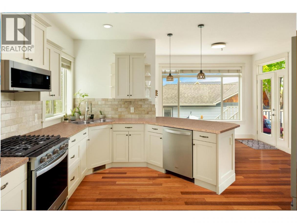
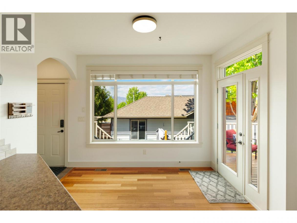
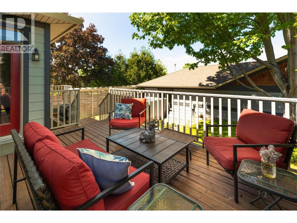
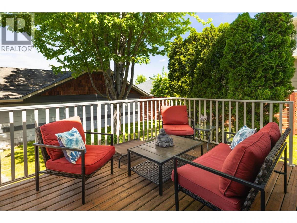
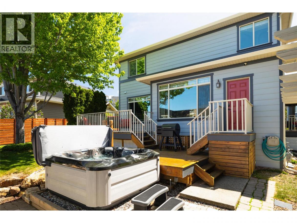
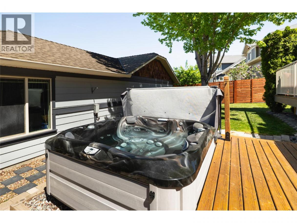
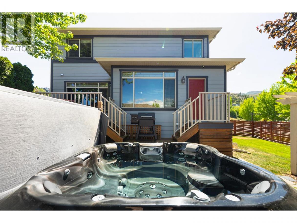
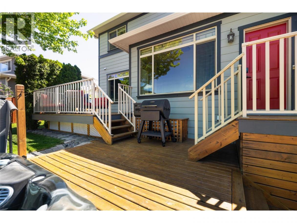
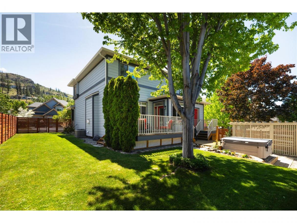
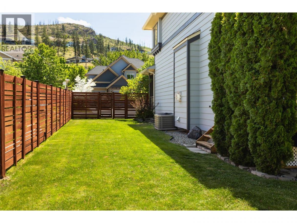
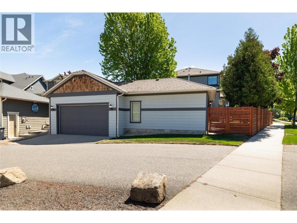
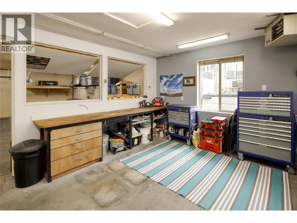
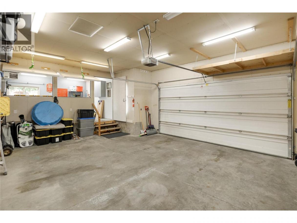
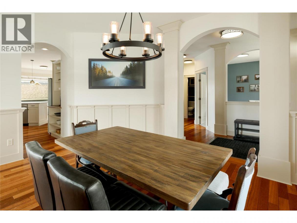
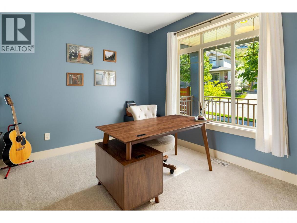
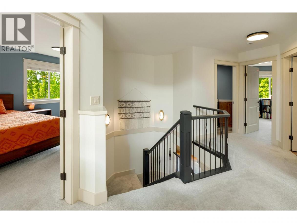
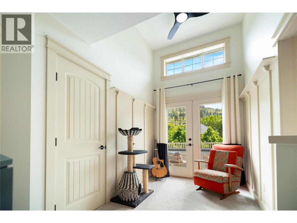
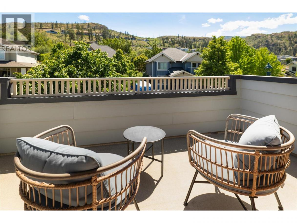
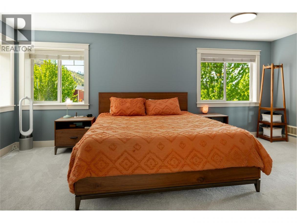
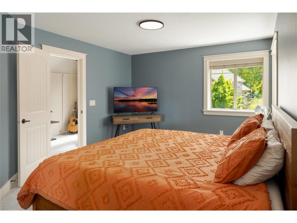
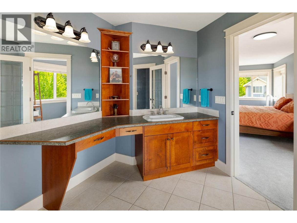
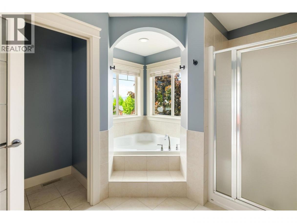
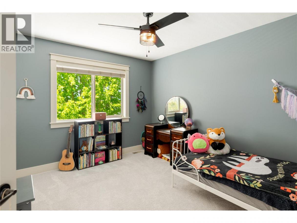
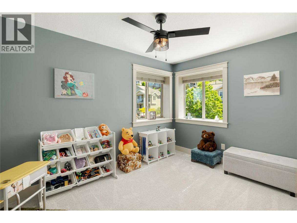
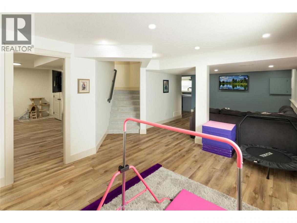
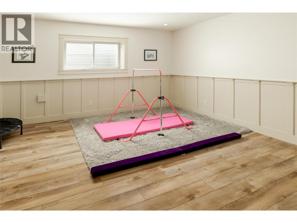
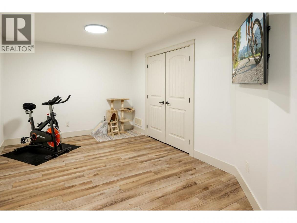
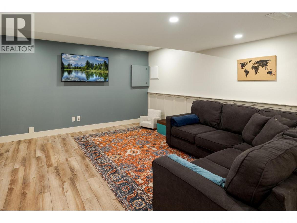
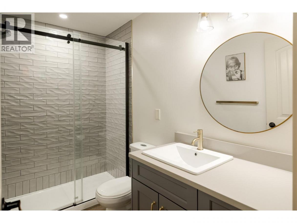
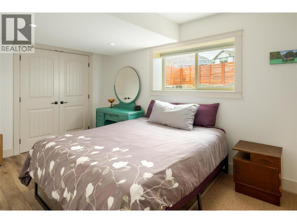
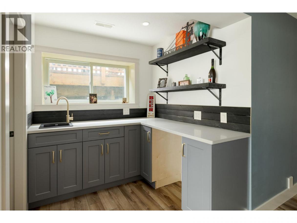
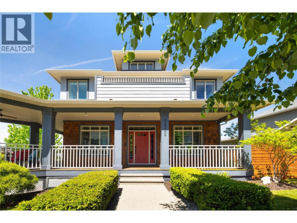
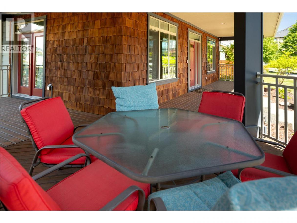
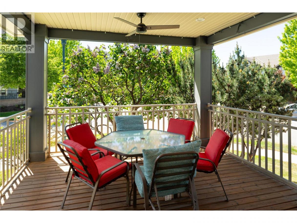
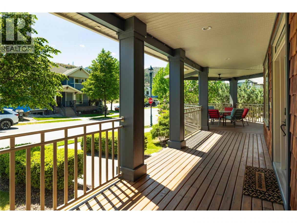
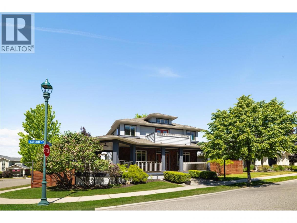
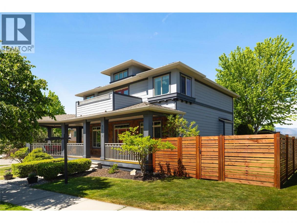
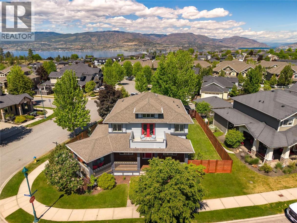
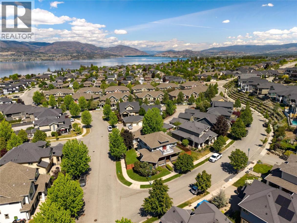
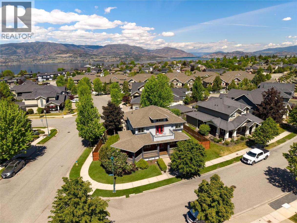
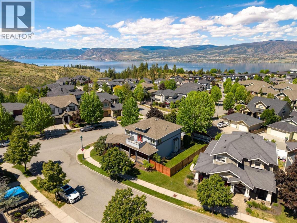
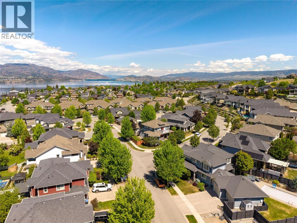
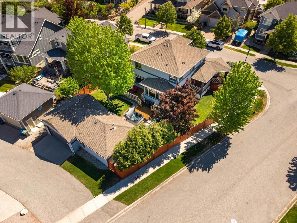
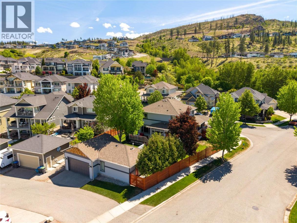
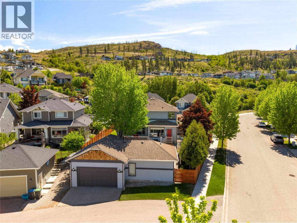
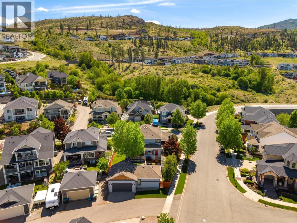
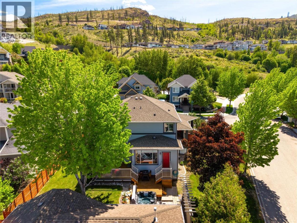
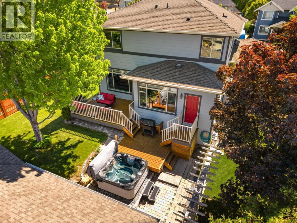
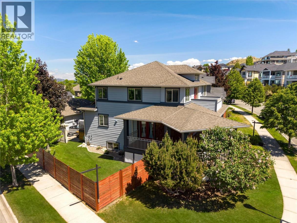
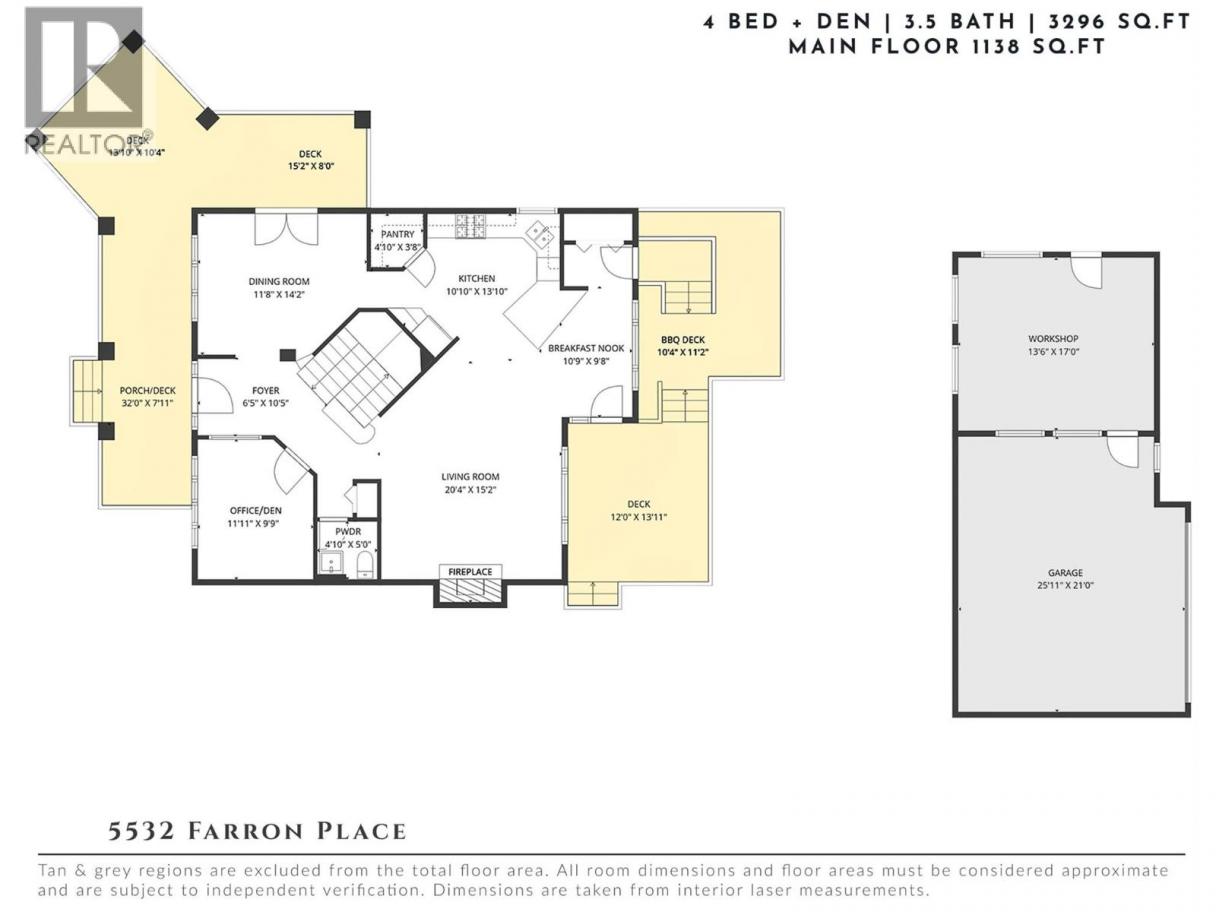
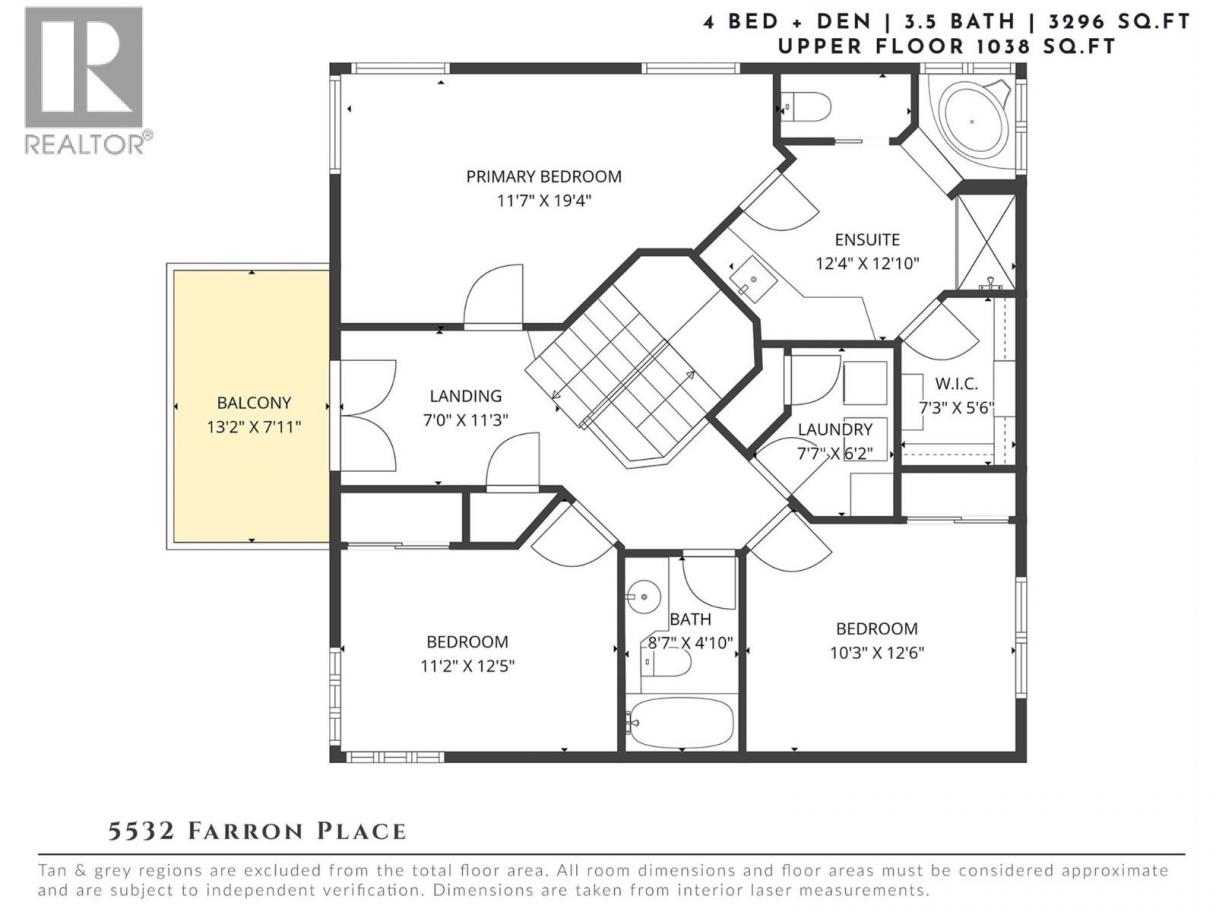
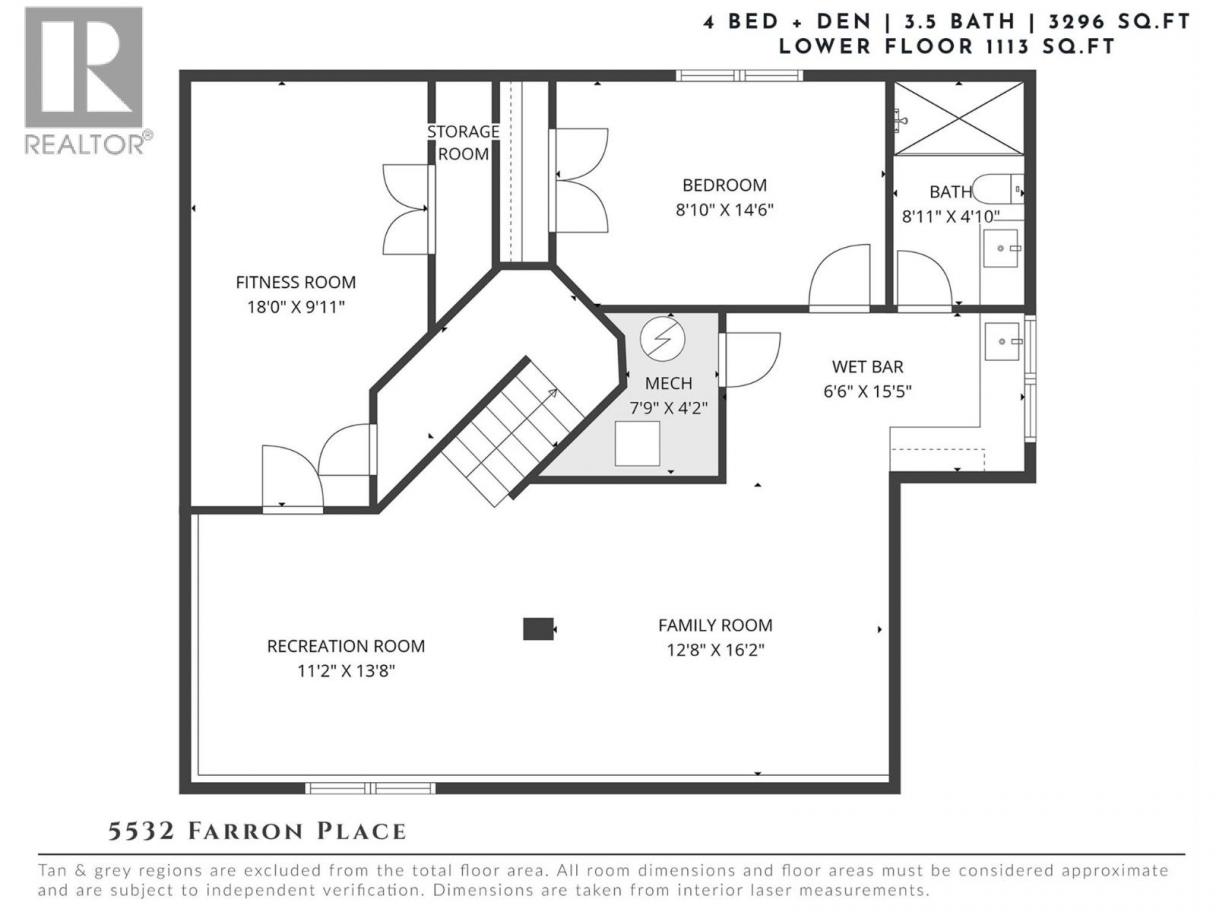
Located on a prominent corner lot in the heart of Kettle Valley, this residence offers the ideal blend of timeless character, thoughtful design, and the community-oriented lifestyle this neighbourhood is known for. With cedar and Hardie siding, a classic wrap-around porch, and beautiful curb appeal, the home makes an immediate impression. Designed with families in mind, the main level balances functionality and warmth. A versatile front room off the entry creates the perfect space for a home office, reading lounge, or children’s playroom. The living room is rich in character with a fireplace, custom built-ins, and detailed wainscotting that add a sense of craftsmanship throughout. At the centre of the home, the kitchen is perfectly positioned for both everyday living and entertaining, featuring a gas range, walk-in pantry, and seamless connection to the dining area and outdoor living spaces. The backyard was designed to be enjoyed—whether it’s quiet mornings with coffee, summer dinners with friends, or evenings spent unwinding in the hot tub. A rare detached shop sets this property apart, complete with an industrial heater and the ability to be separated from the garage. Ideal for hobbies, storage, projects, or year-round use, it offers flexibility rarely found in this price point and location. Upstairs, three bedrooms are thoughtfully positioned together, including the spacious primary suite with a walk-in closet and ensuite. The lower level adds exceptional versatility with a large recreation area, wet bar, fourth bedroom, full bathroom, and a bonus space ideal for a gym, media room, or growing family needs. Kettle Valley continues to be one of Kelowna’s most coveted family communities for good reason—offering parks, trails, schools, coffee shops, and everyday amenities just moments away. A true neighbourhood in every sense, where families build lasting connections and a lifestyle centred around community. (id:6769)
Property Details

Subarea
Kettle Valley

Lot
0.18

Year Built
2007

Sewer
Municipal sewage system

Flooring
Carpeted,Hardwood,Tile

Parking Type
2
Rooms Dimension
| Room | Floor | Dimension |
|---|---|---|
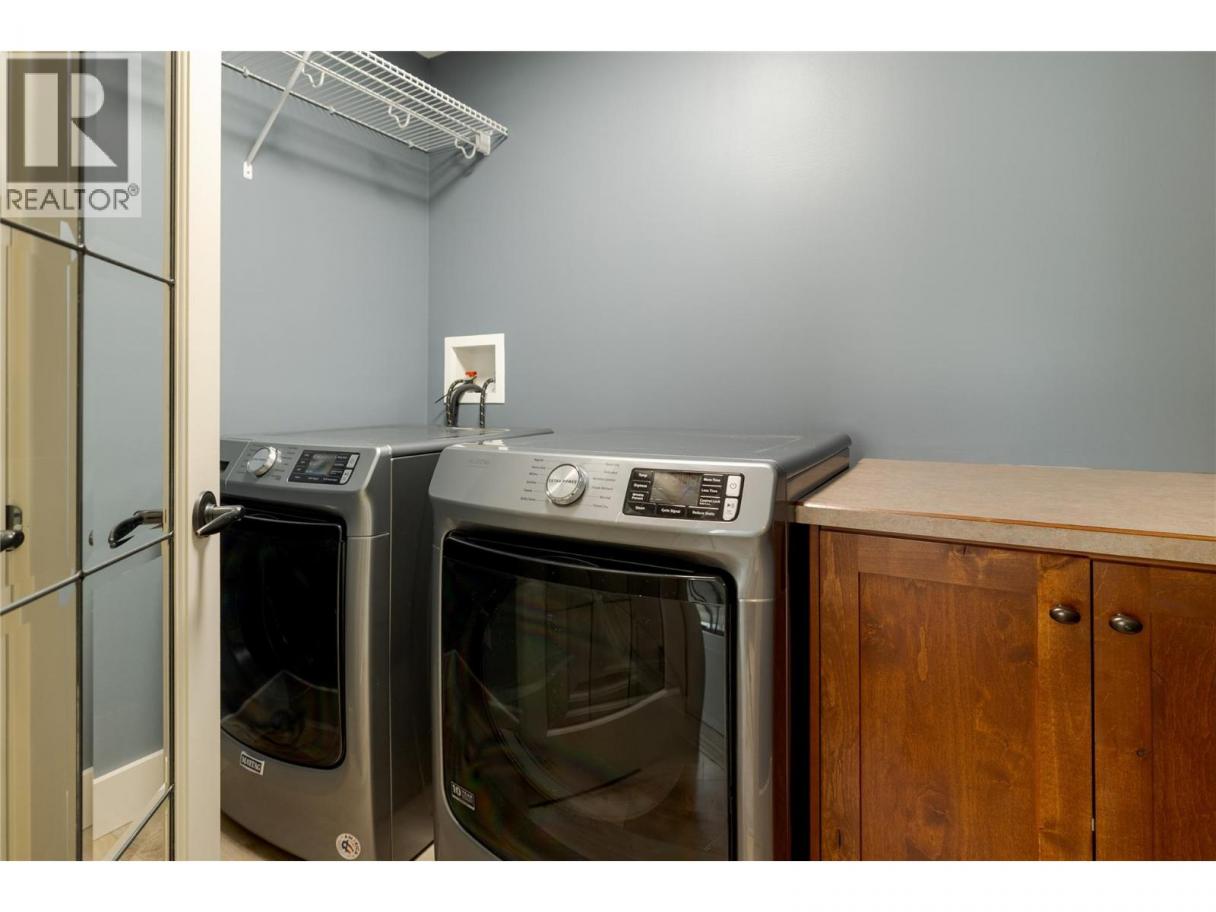
| Laundry room | Second level | 7'7'' x 6'2'' |
| Bedroom | Second level | 12'6'' x 10'3'' |
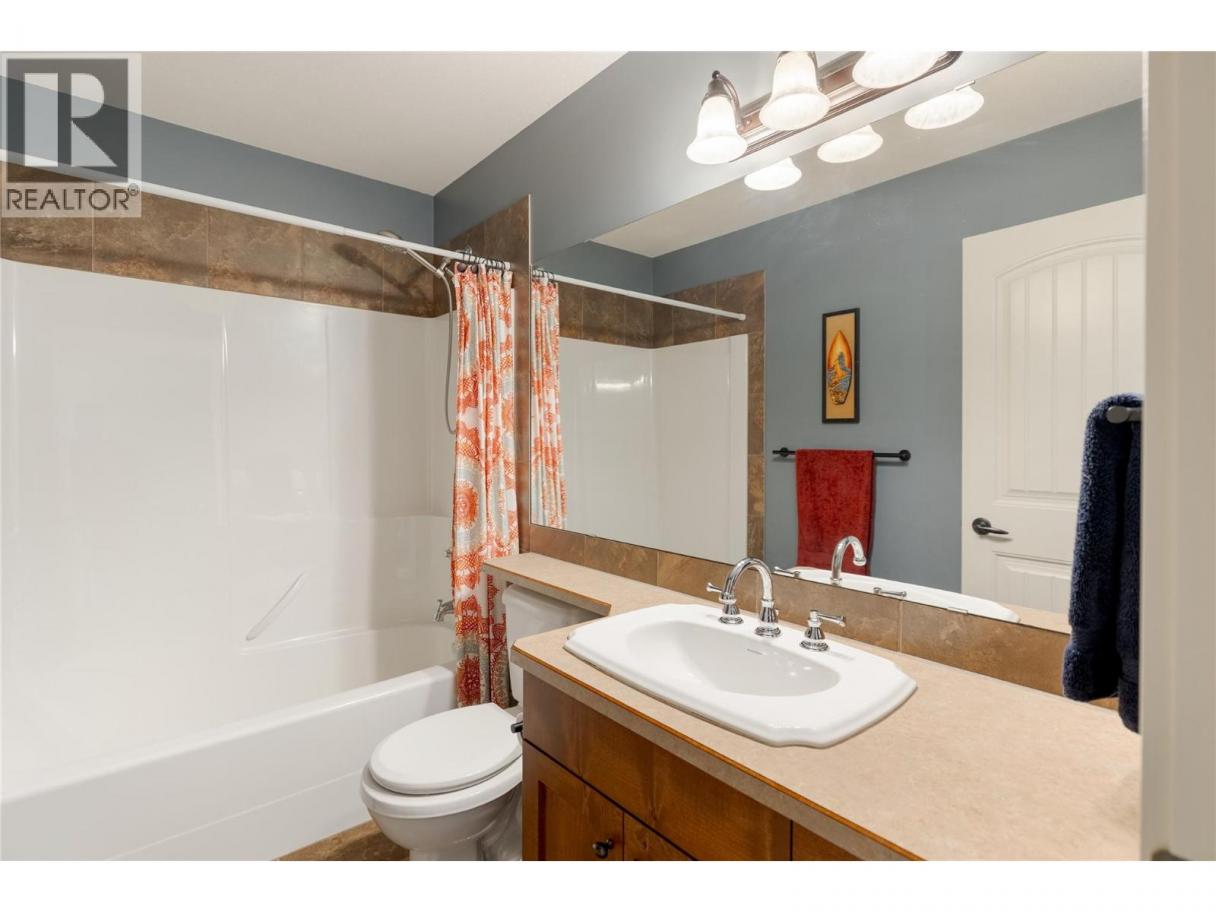
| Full bathroom | Second level | 8'7'' x 4'10'' |
| Bedroom | Second level | 12'5'' x 11'2'' |
| Full ensuite bathroom | Second level | 12'10'' x 12'4'' |
| Primary Bedroom | Second level | 11'7'' x 19'4'' |
| Other | Lower level | 12'5'' x 6'6'' |
| Den | Lower level | 18'0'' x 9'11'' |
| Recreation room | Lower level | 13'8'' x 11'2'' |
| Family room | Lower level | 12'8'' x 16'2'' |
| Full bathroom | Lower level | 8'11'' x 4'10'' |
| Bedroom | Lower level | 14'6'' x 8'10'' |
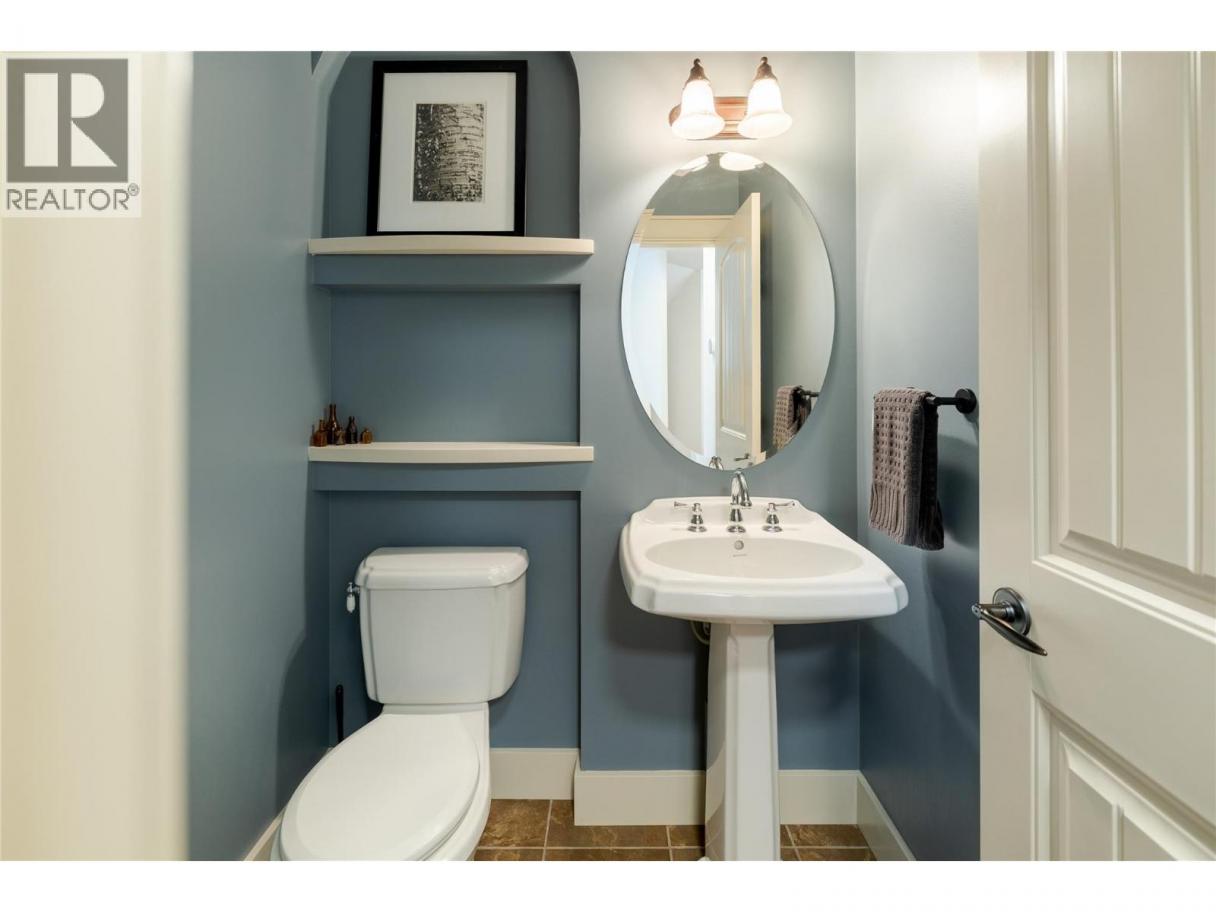
| Partial bathroom | Main level | 4'10'' x 5'0'' |
| Living room | Main level | 20'4'' x 15'2'' |
| Dining nook | Main level | 9'8'' x 10'9'' |
| Kitchen | Main level | 10'10'' x 13'10'' |
| Dining room | Main level | 11'8'' x 14'2'' |
| Den | Main level | 11'11'' x 9'9'' |
| Foyer | Main level | 10'5'' x 6'5'' |
Listing Agent
Todd Martin
(250) 212-5367
Brokerage
REMAX Kelowna - Stone Sisters
(250) 862-7675
Disclaimer:
The property information on this website is derived from the Canadian Real Estate Association''s Data Distribution Facility (DDF®). DDF® references real estate listings held by various brokerage firms and franchisees. The accuracy of information is not guaranteed and should be independently verified. The trademarks REALTOR®, REALTORS® and the REALTOR® logo are controlled by The Canadian Real Estate Association (CREA) and identify real estate professionals who are members of CREA. The trademarks MLS®, Multiple Listing Service® and the associated logos are owned by CREA and identify the quality of services provided by real estate professionals who are members of CREA.
Listing data last updated date: 2026-05-23 05:34:41
