Dallas Markovina Personal Real Estate Corporation - 250-870-6145
BACK


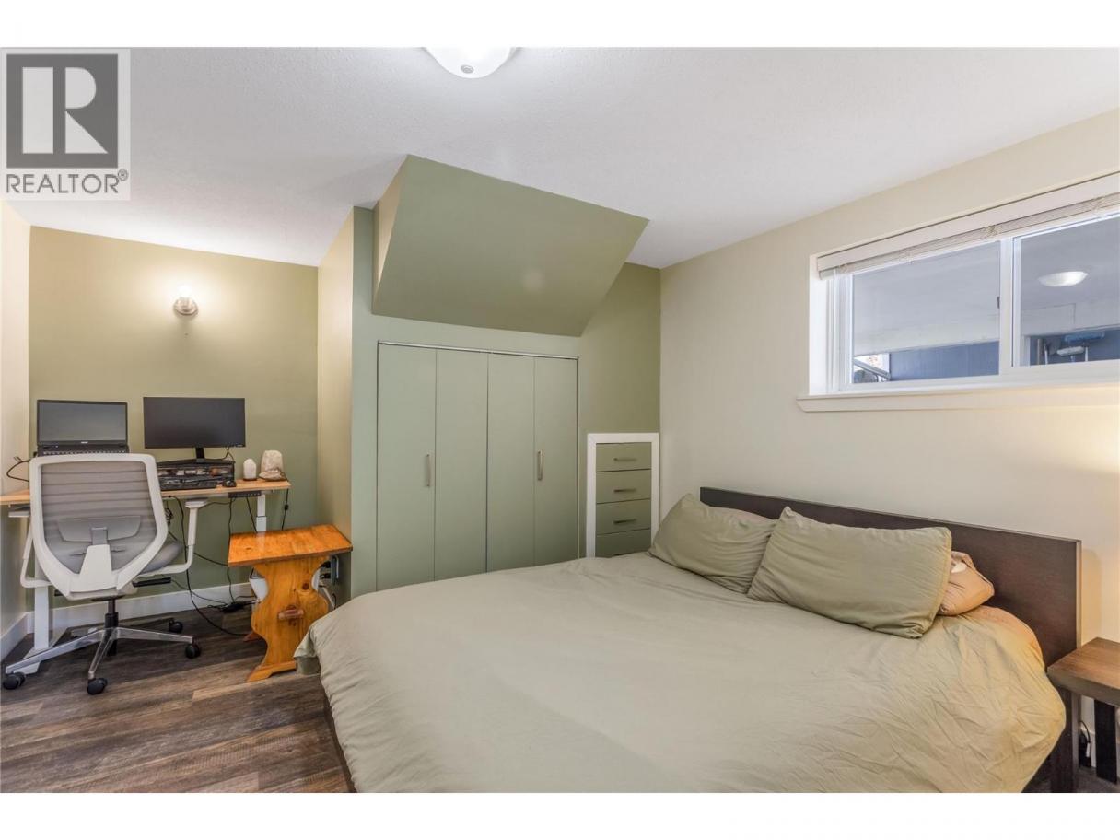
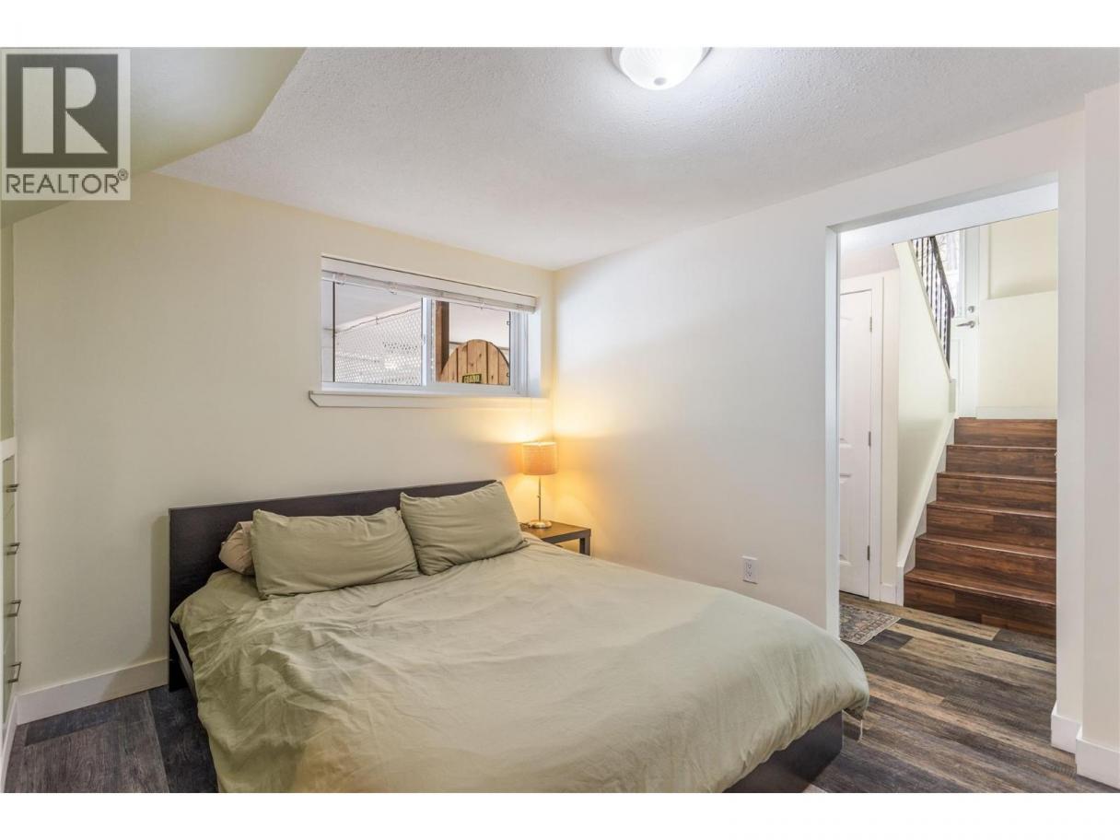
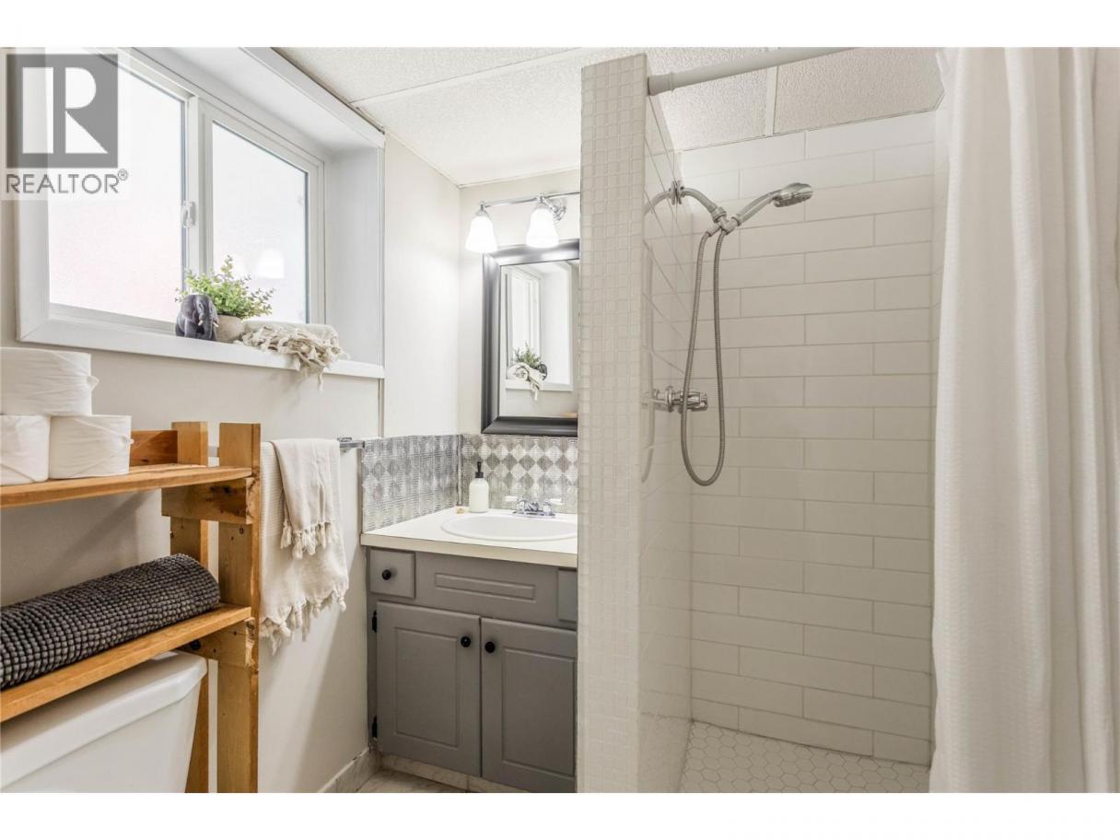
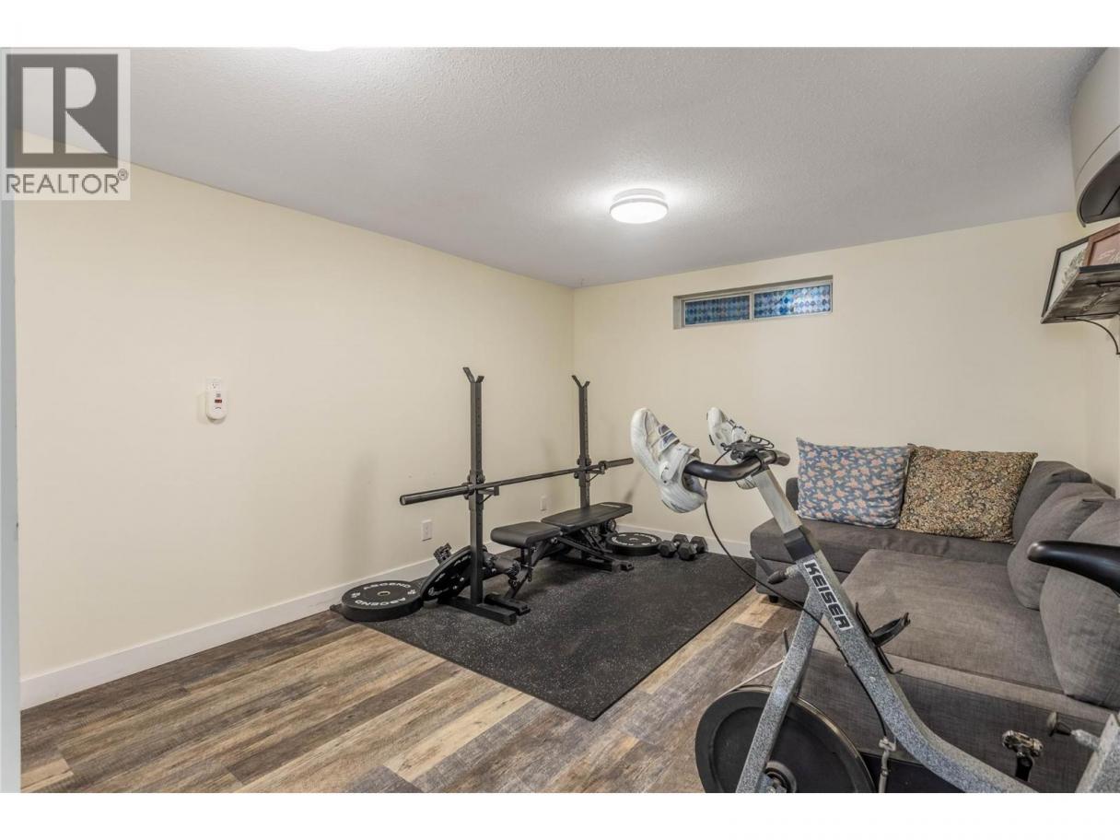
Single Family in Kelowna
- 92
- 70
 3 Bedrooms
 2 Bathrooms
- 1867 Sq Ft
Property Type
Single Family
Description
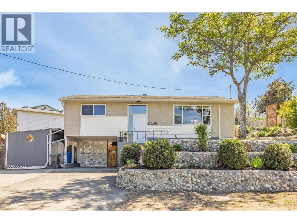
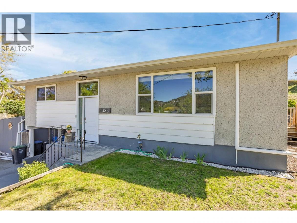
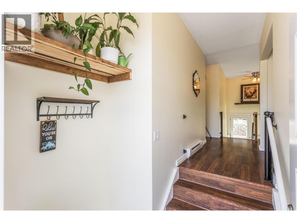
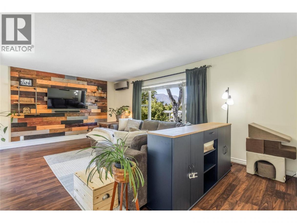
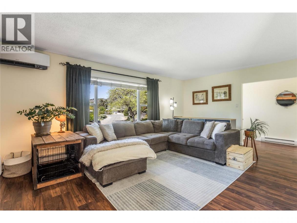
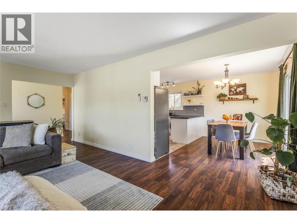
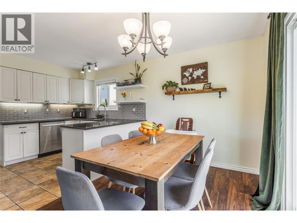
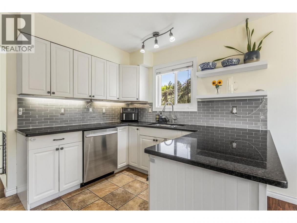
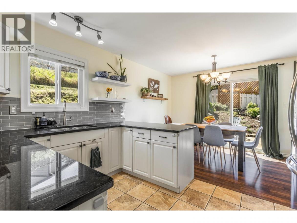
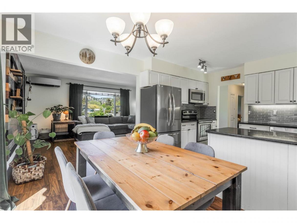
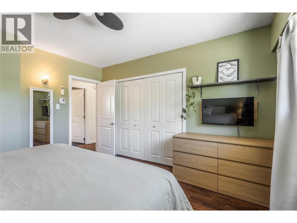
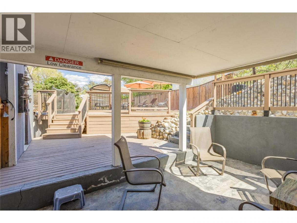
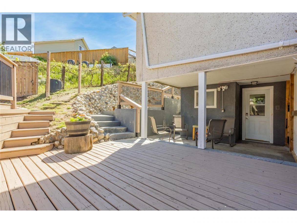
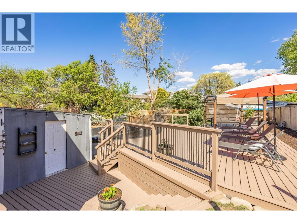
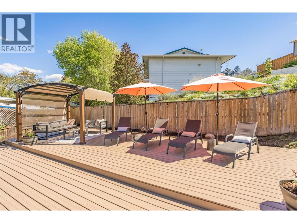
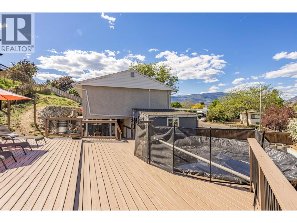
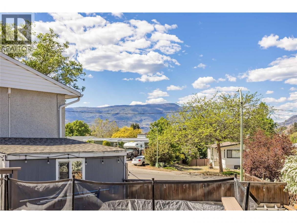
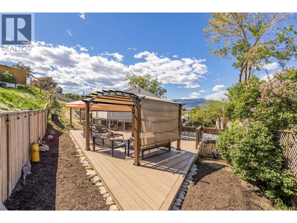
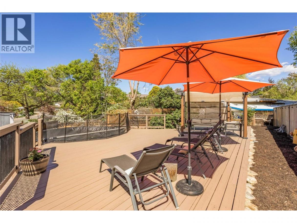
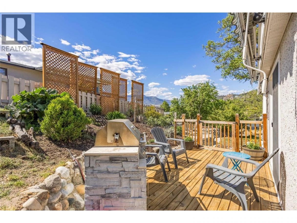
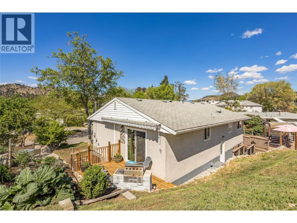
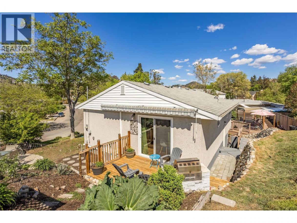
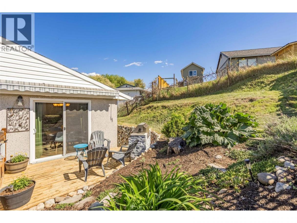
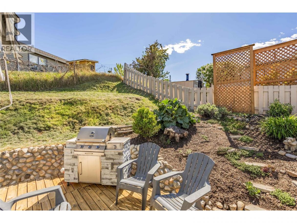
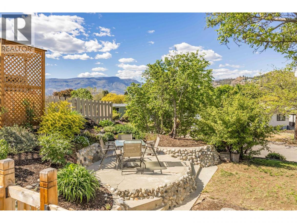
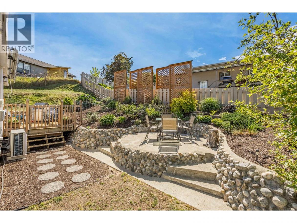
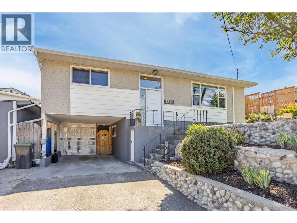
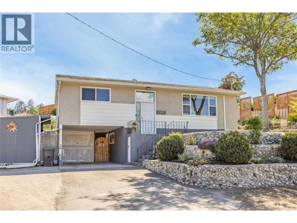
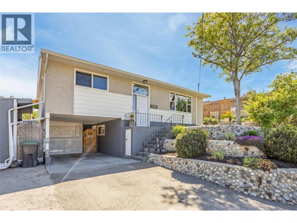
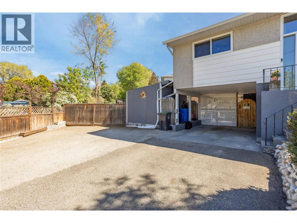
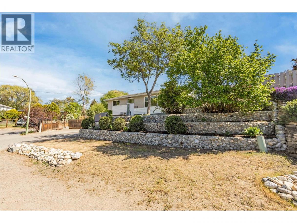
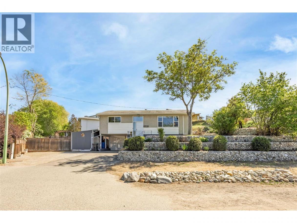
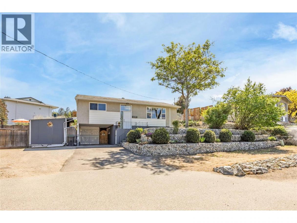
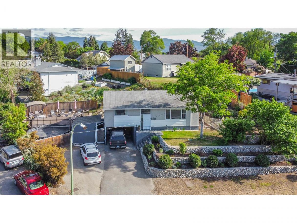
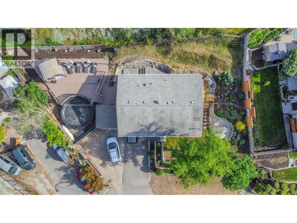
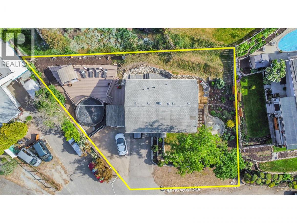
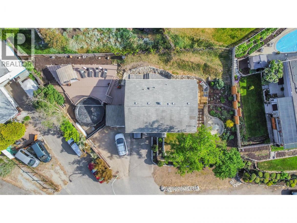
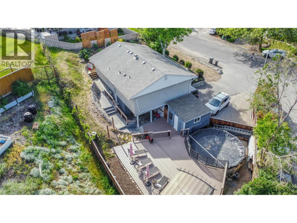
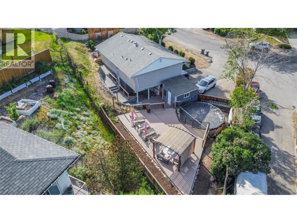
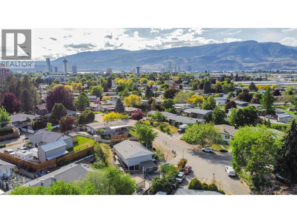
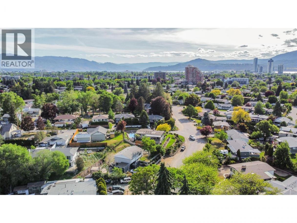
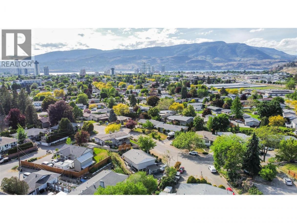
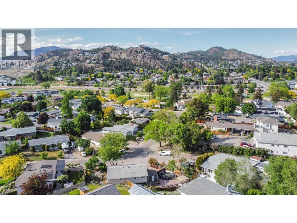
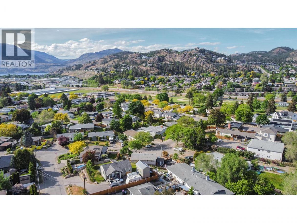
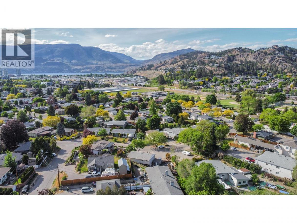
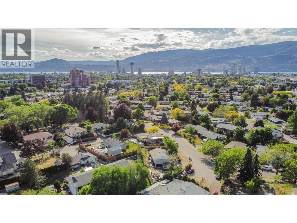
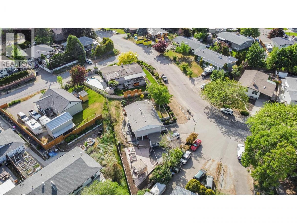
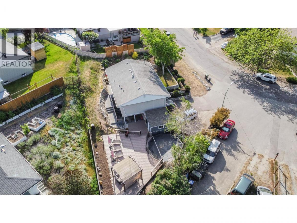
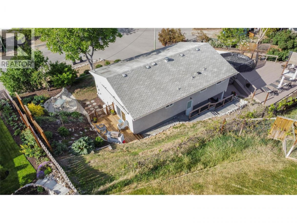
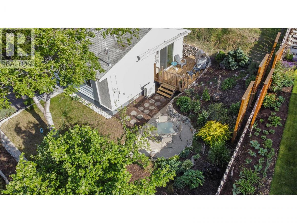
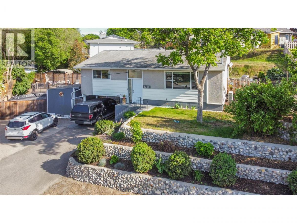
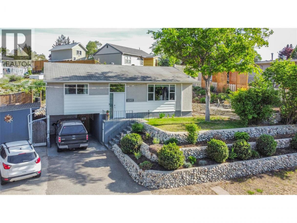
Centrally located, 1385 Orchard Dr offers an exceptional lifestyle defined by convenience, walkability, and a rare sense of seclusion. This property is ideally situated within the established Bankhead neighborhood, putting you just minutes from the vibrant energy of both mid-town and downtown, as well as the scenic Kelowna waterfront and city beaches. The home boasts a high walkability score, with Bankhead Elementary School just a 5-minute stroll away and several of the city's 40+ public green spaces—including Lombardy and Bankhead parks—within easy reach. While the central location provides immediate access to major retail hubs, local cafes, and the cultural district, the property itself serves as a quiet sanctuary. The grounds feature a private oasis in the rear, designed for peaceful outdoor living + relaxation away from the city bustle. For those with multiple vehicles or toys, the property provides ample parking, a highly sought-after feature in such a central spot. The flowing floor plan and bonus storage space provide for easy entertaining + tons of secure space for your adventure gear. Whether you are commuting via nearby dedicated bike lanes or prefer an easy walk to local amenities, this home perfectly captures the balance of an active urban lifestyle and a serene private retreat. Its proximity to top-tier schools and major transportation routes ensures that every necessity is within reach of this charming, mature + quiet residential street. Book your showing today! (id:6769)
Property Details

Subarea
Glenmore

Lot
0.18

Year Built
1965

Sewer
Municipal sewage system

Flooring
Laminate

Parking Type
4
Rooms Dimension
| Room | Floor | Dimension |
|---|---|---|
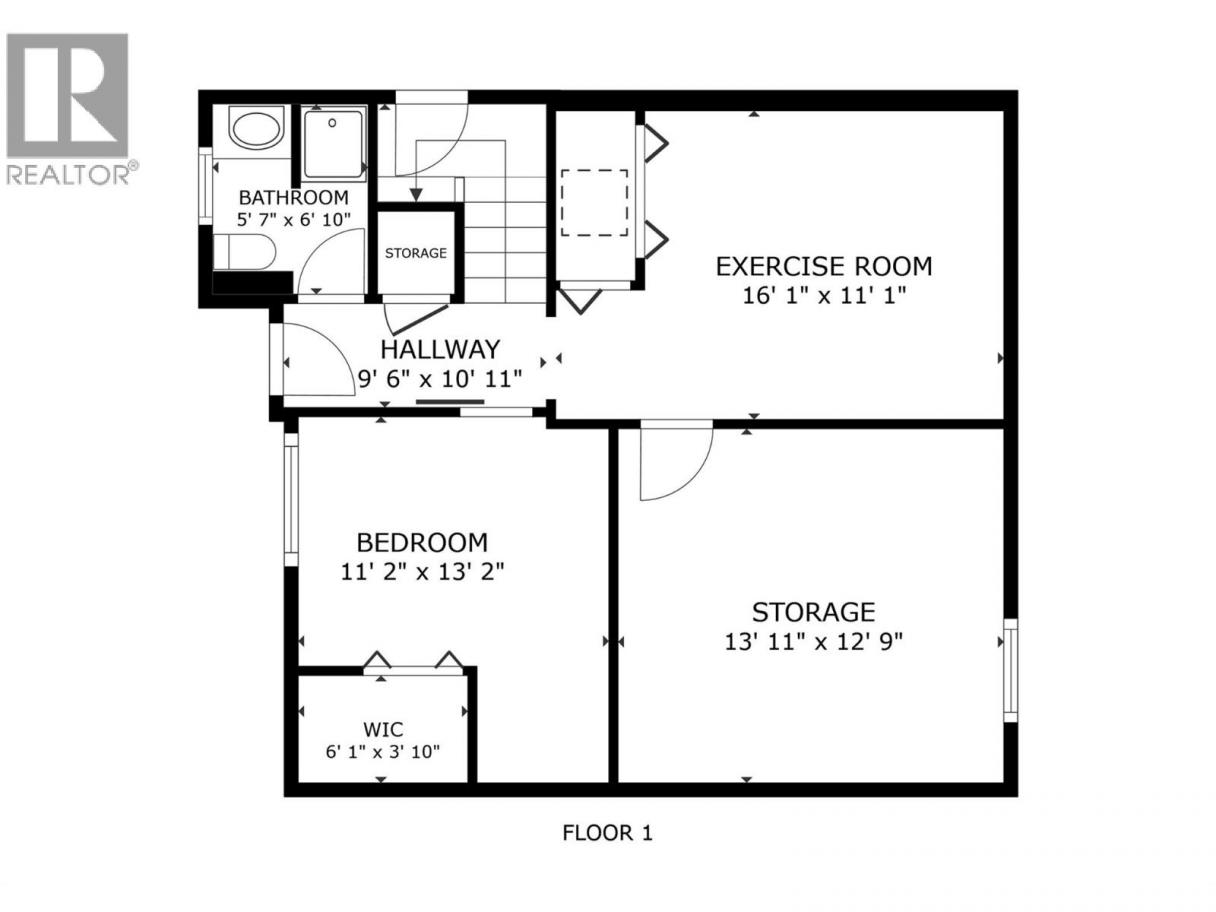
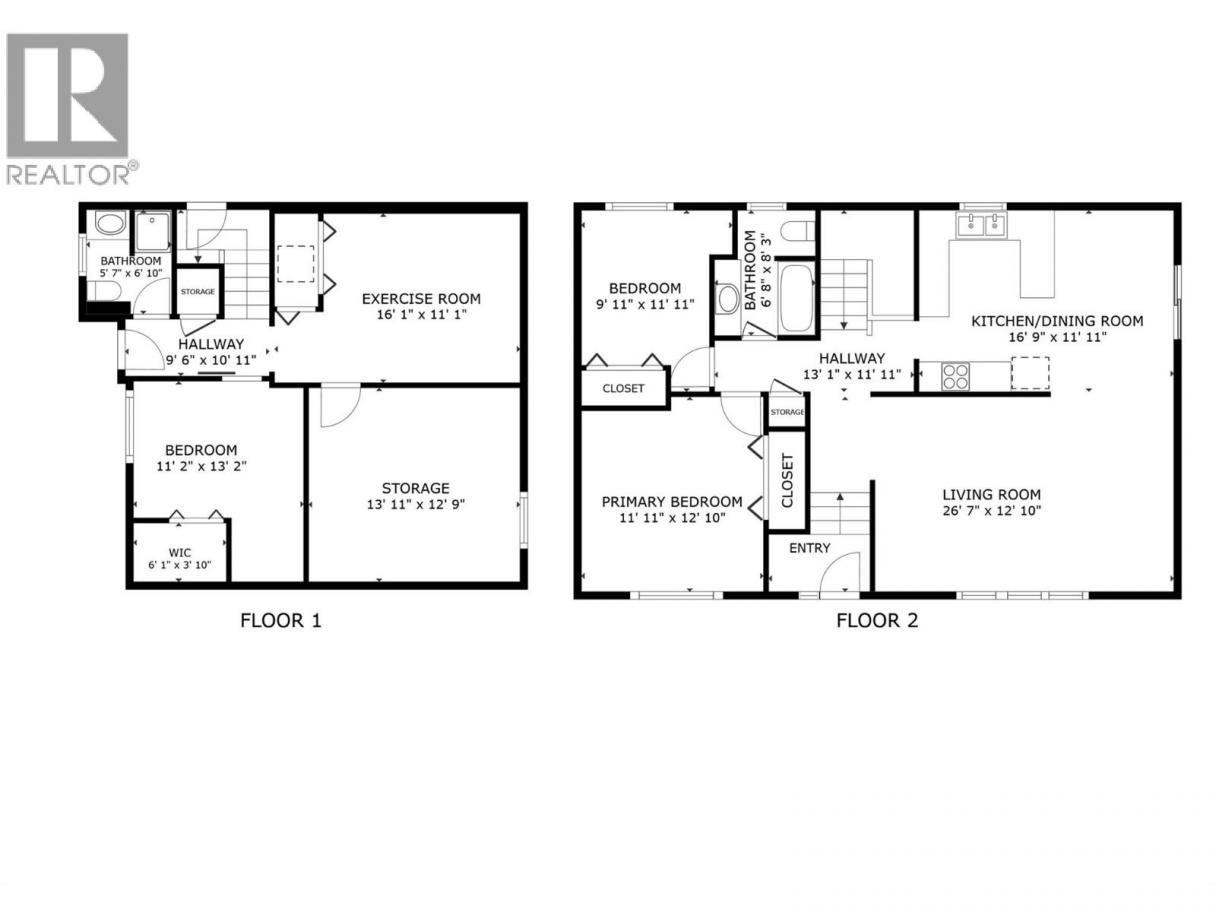
| Storage | Basement | 13'11'' x 12'9'' |
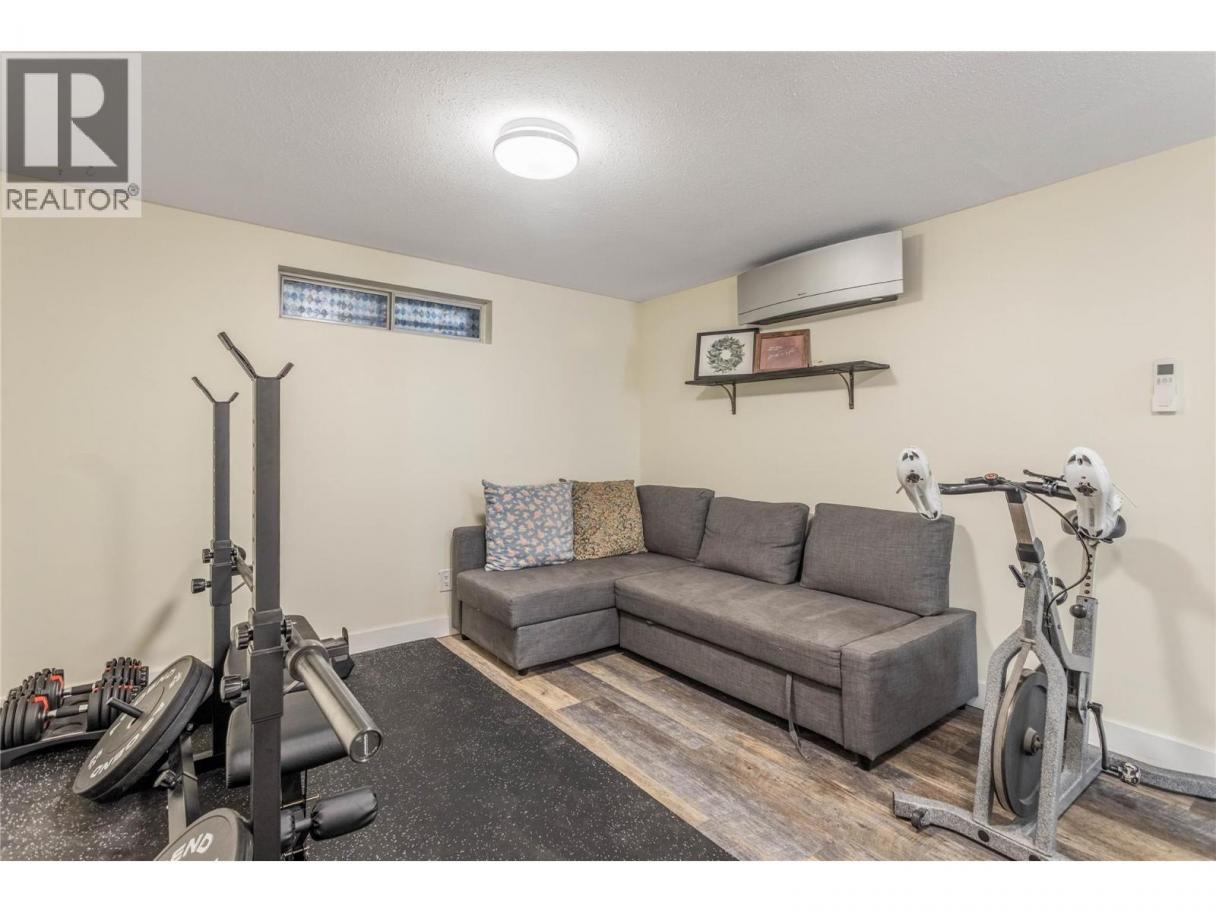
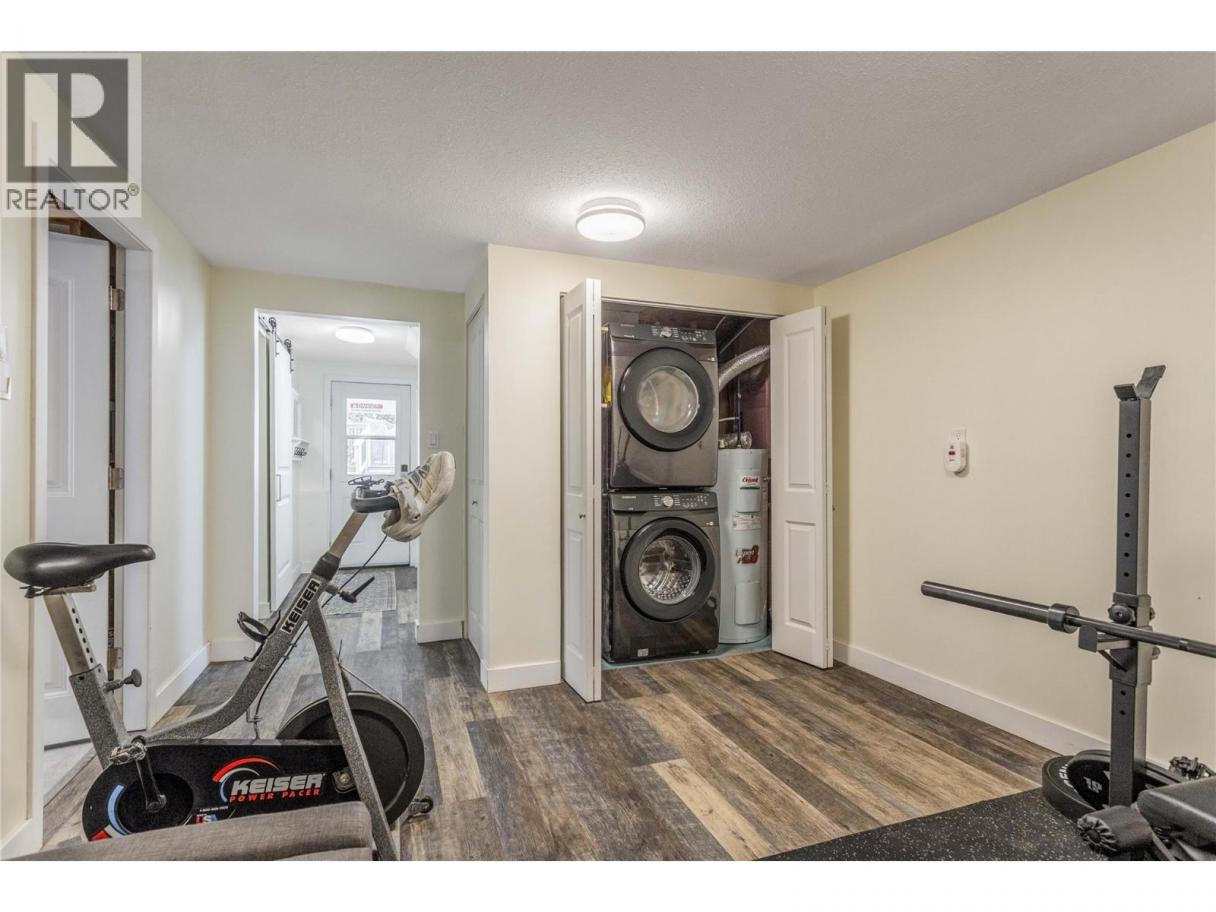
| Exercise room | Basement | 11'1'' x 16'1'' |
| Bedroom | Basement | 13'2'' x 11'2'' |
| 3pc Bathroom | Basement | 5'7'' x 6'10'' |
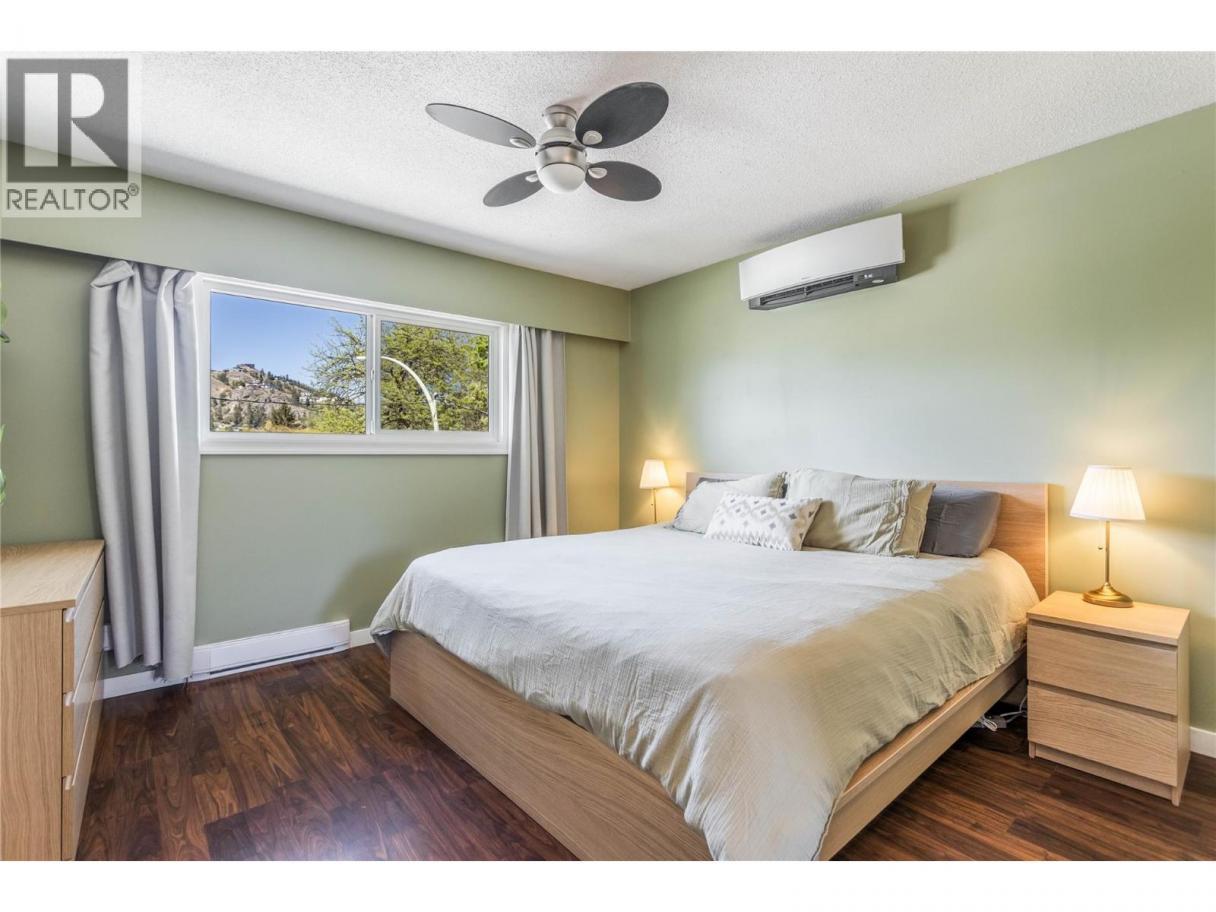
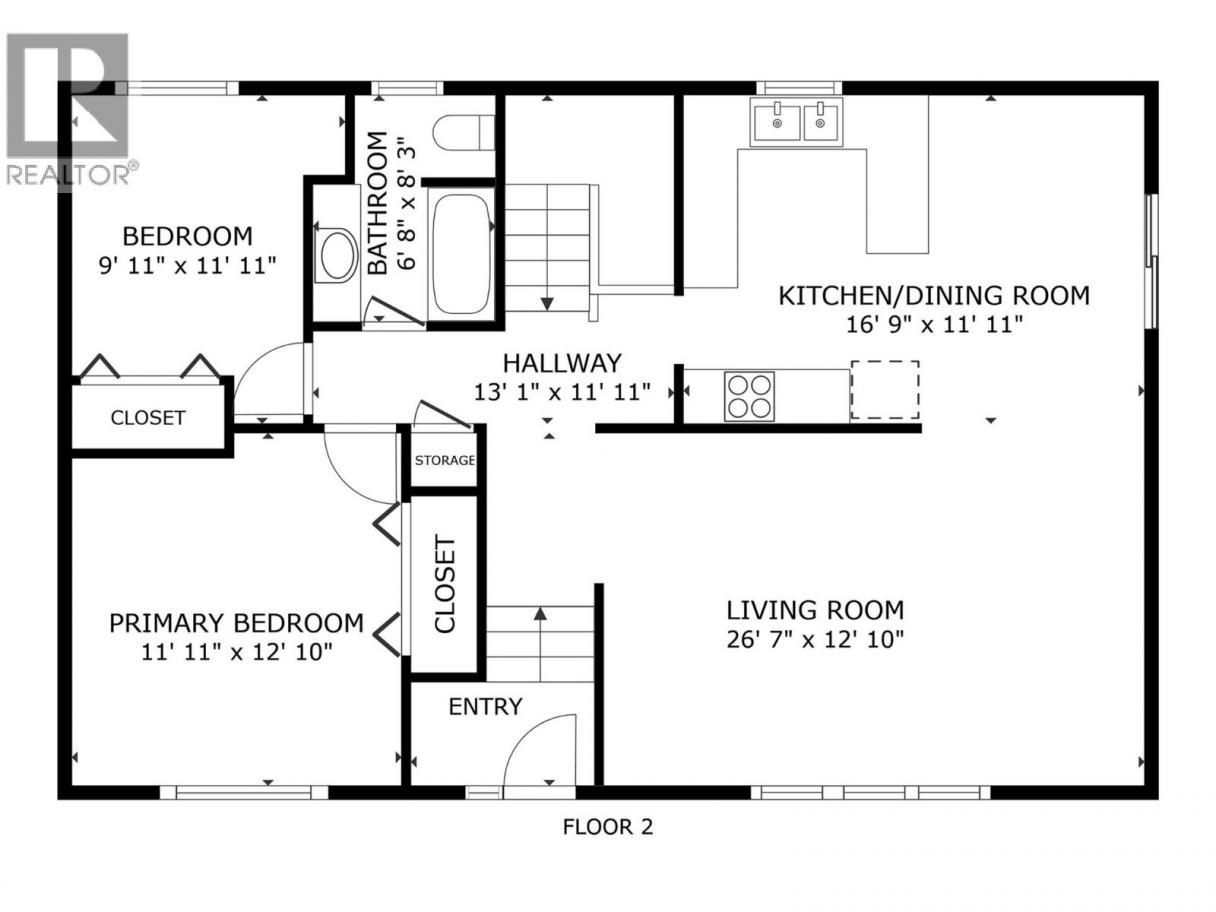
| Primary Bedroom | Main level | 12'10'' x 11'11'' |
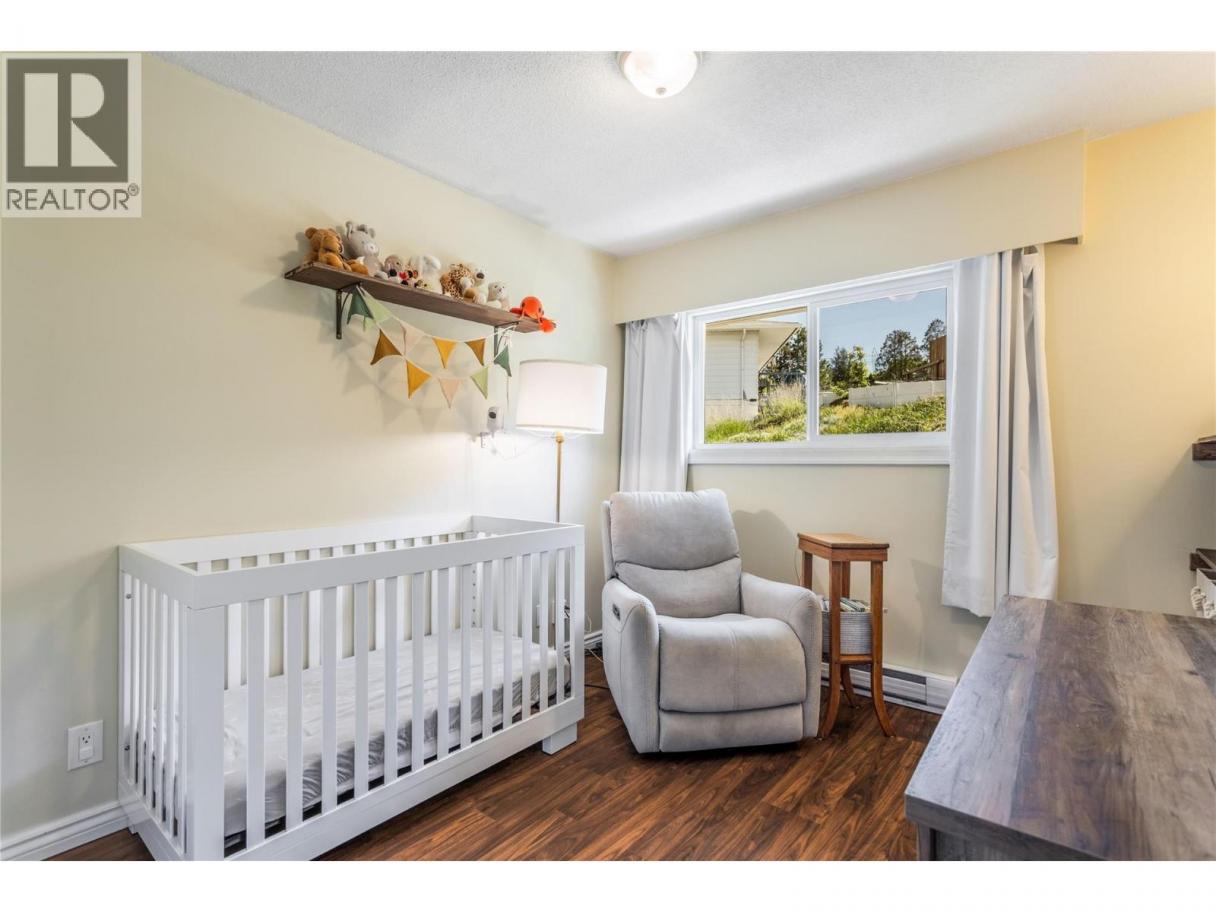
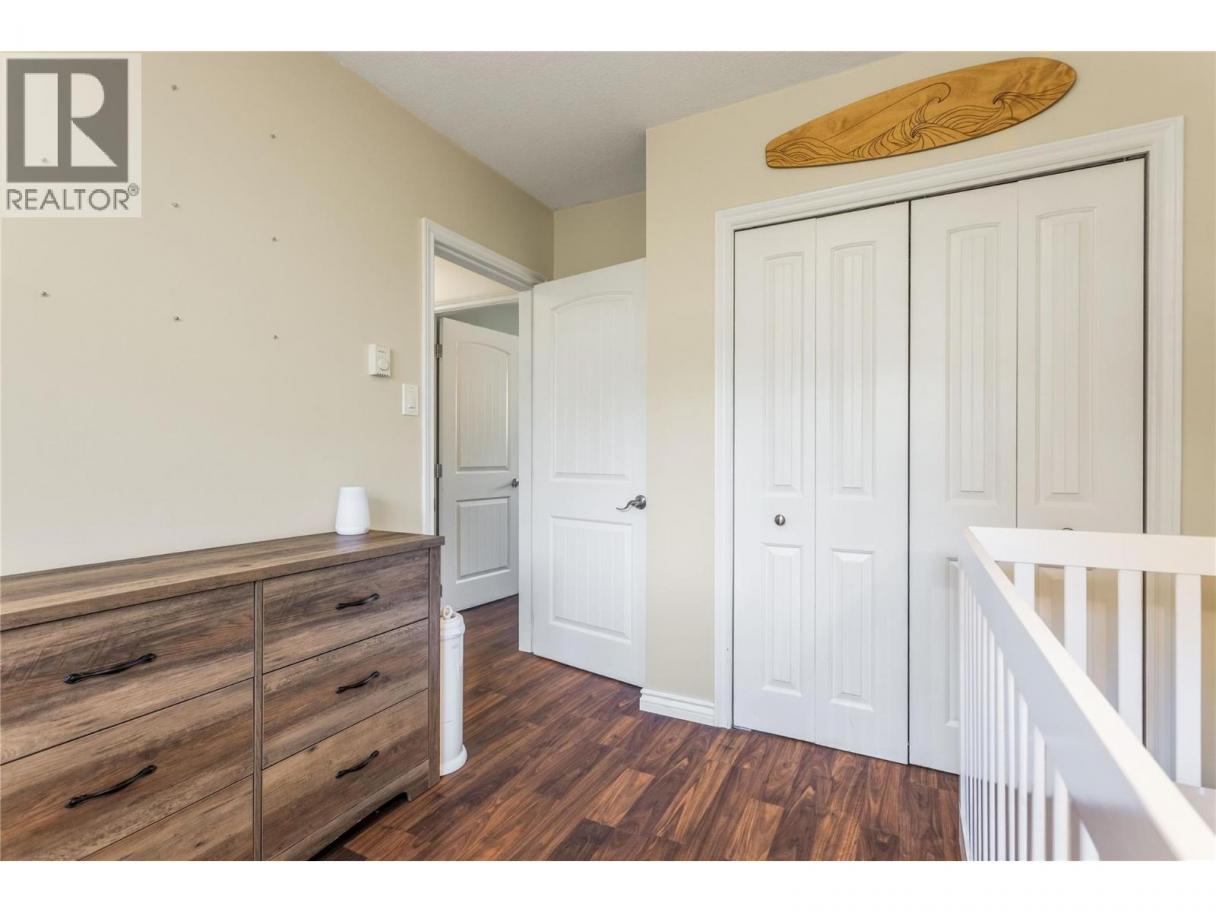
| Bedroom | Main level | 9'11'' x 11'11'' |
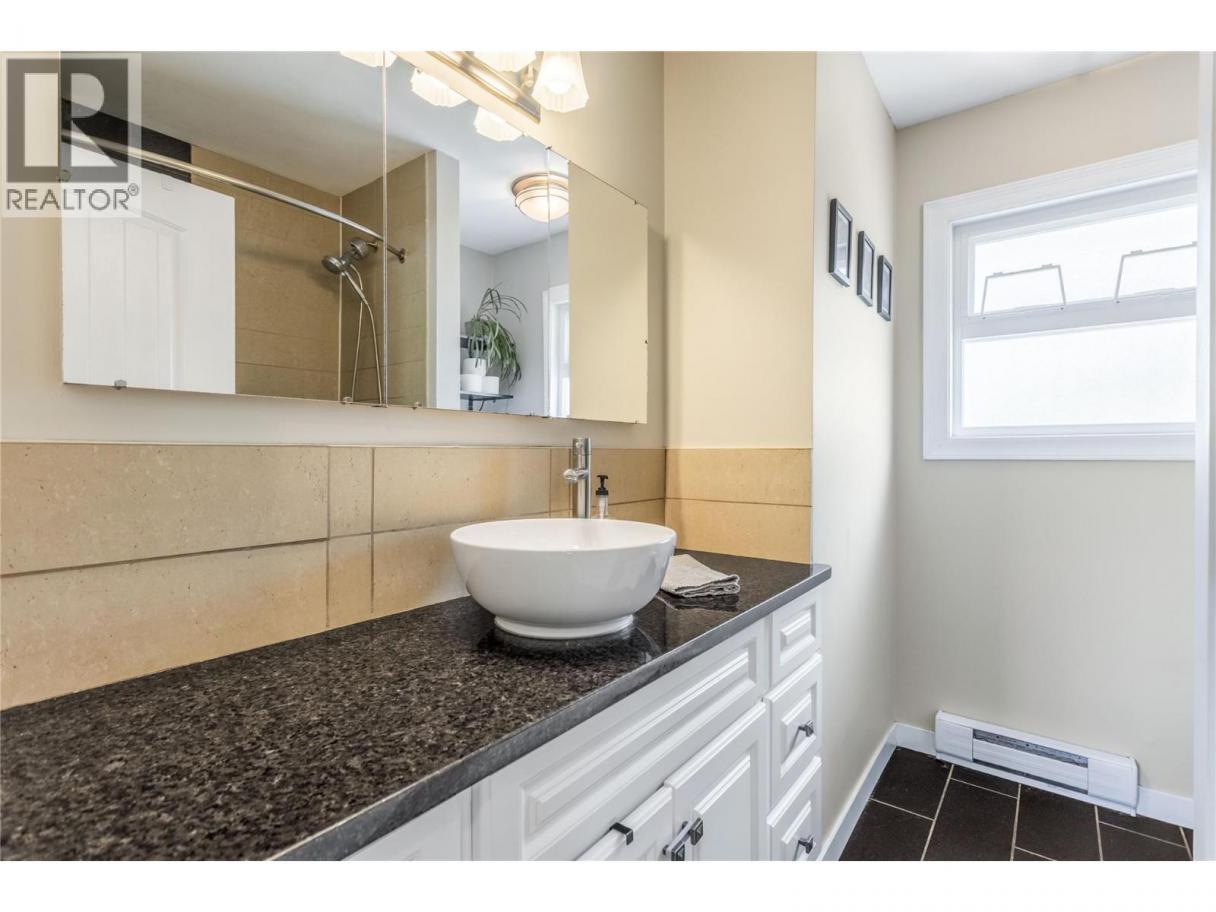
| 4pc Bathroom | Main level | 6'8'' x 8'3'' |
| Living room | Main level | 26'7'' x 12'10'' |
| Dining room | Main level | 8'4'' x 11'11'' |
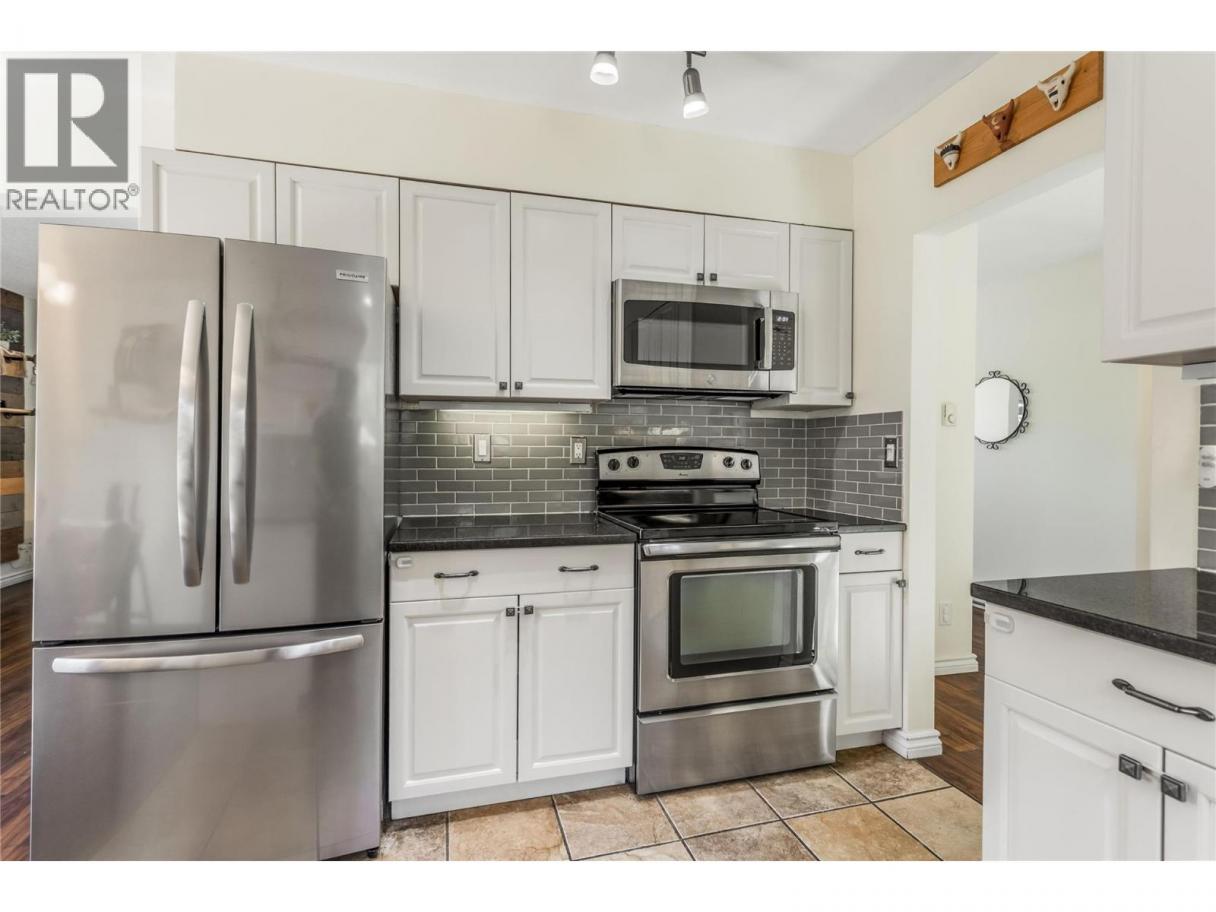
| Kitchen | Main level | 8'5'' x 11'11'' |
Listing Agent
Justina LeeStolz
(250) 808-3638
Brokerage
Century 21 Assurance Realty Ltd
(250) 869-0101
Disclaimer:
The property information on this website is derived from the Canadian Real Estate Association''s Data Distribution Facility (DDF®). DDF® references real estate listings held by various brokerage firms and franchisees. The accuracy of information is not guaranteed and should be independently verified. The trademarks REALTOR®, REALTORS® and the REALTOR® logo are controlled by The Canadian Real Estate Association (CREA) and identify real estate professionals who are members of CREA. The trademarks MLS®, Multiple Listing Service® and the associated logos are owned by CREA and identify the quality of services provided by real estate professionals who are members of CREA.
Listing data last updated date: 2026-06-19 07:35:13
