Dallas Markovina Personal Real Estate Corporation - 250-870-6145
BACK


Single Family in Kelowna
- 158
- 95
 4 Bedrooms
 3 Bathrooms
- 2366 Sq Ft
Property Type
Single Family
Description
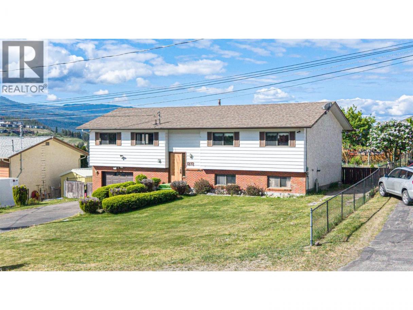
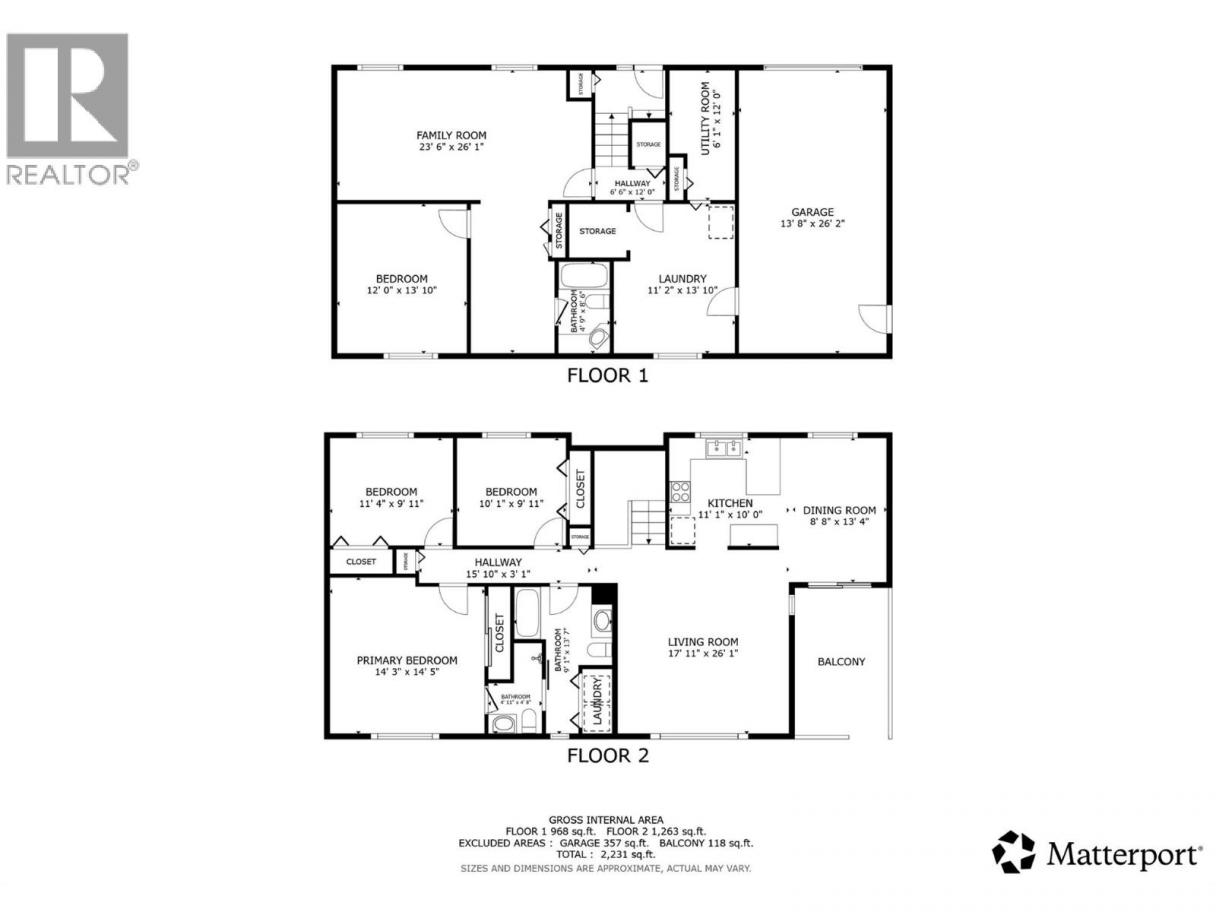
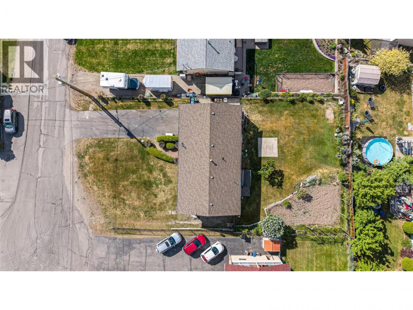
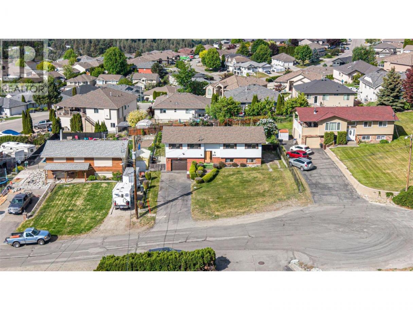
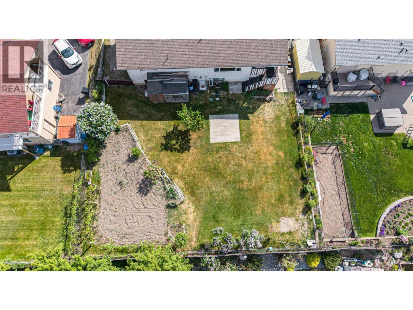
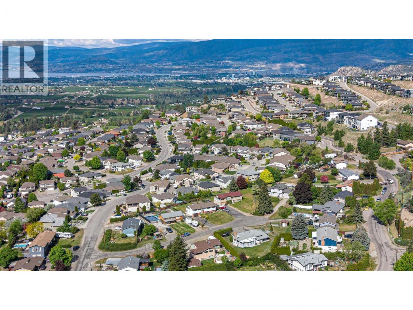
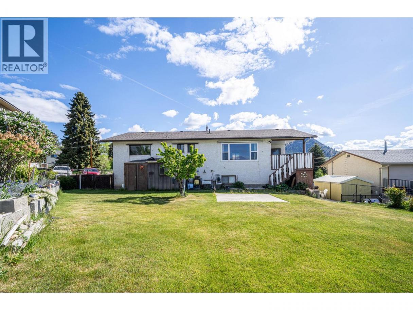
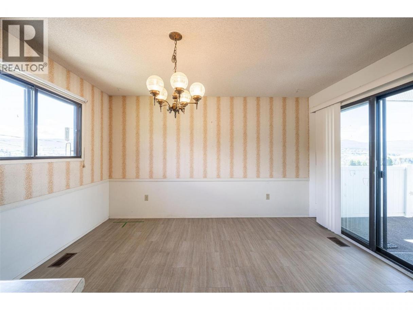
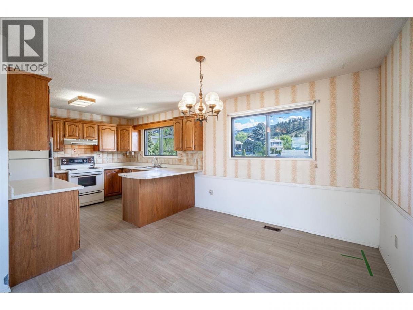
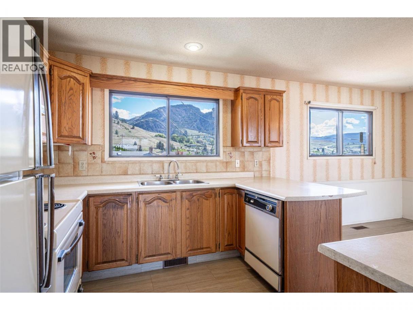
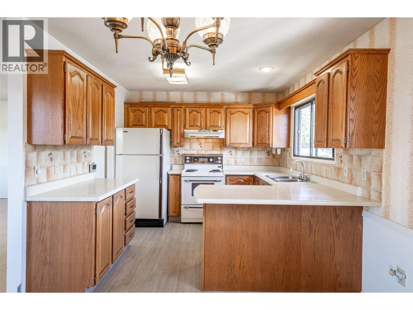
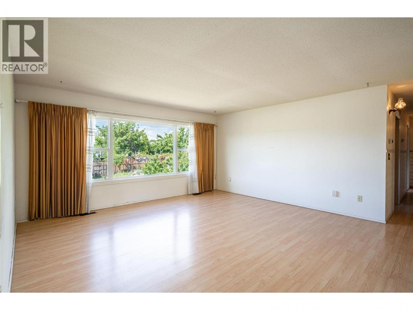
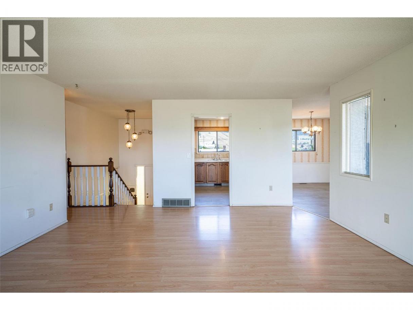
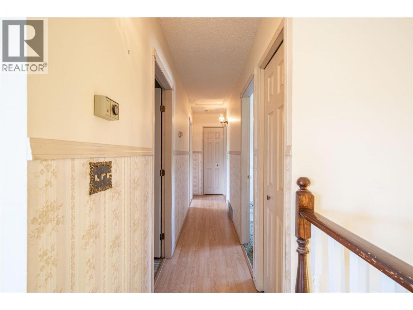
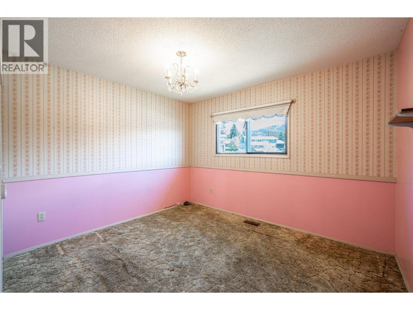
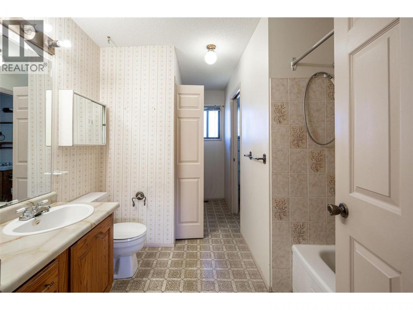
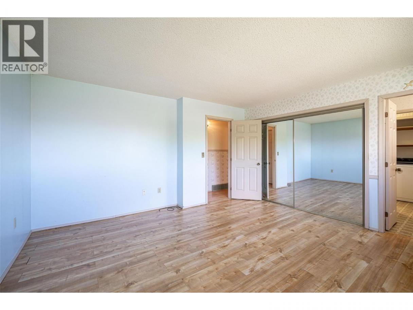
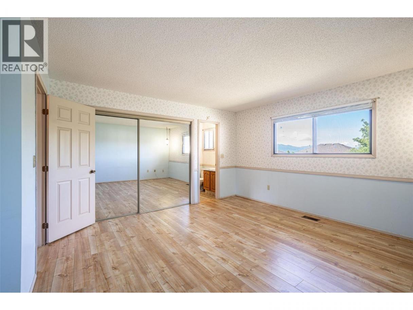
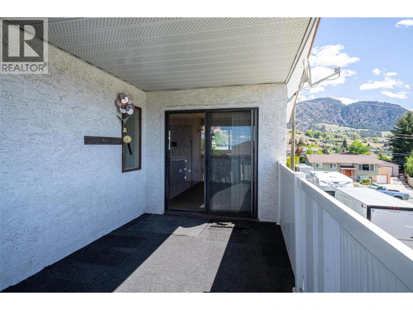
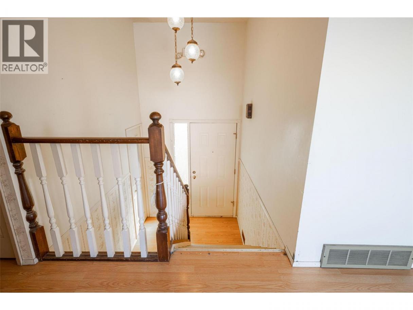
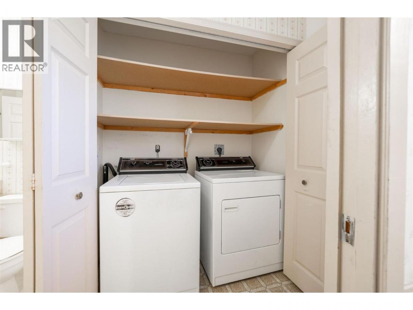
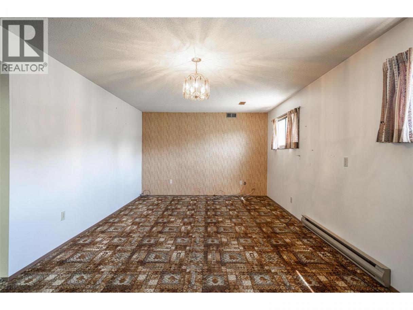
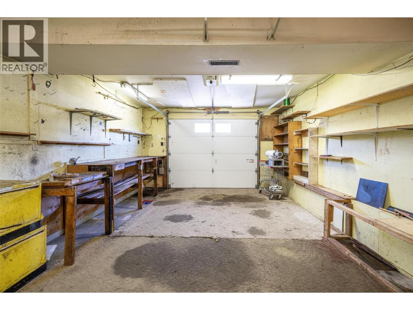
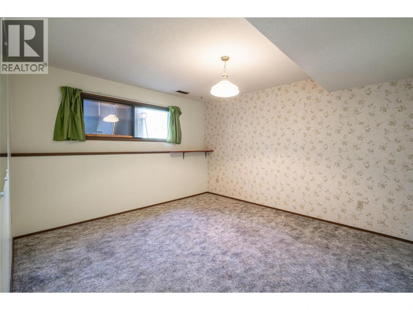
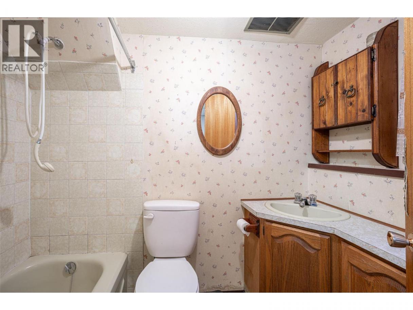
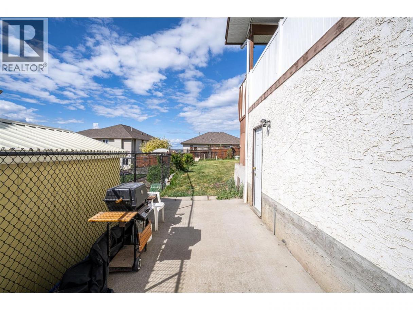
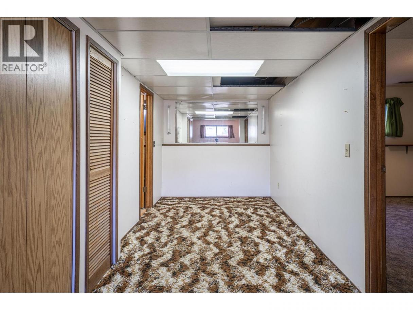
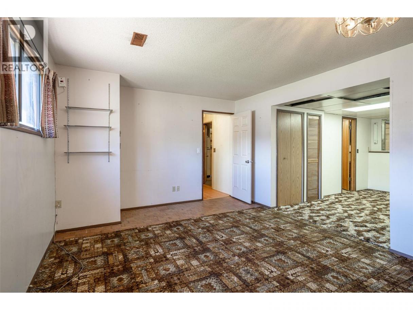
1272 St. Clare Court offers incredible potential in a quiet cul-de-sac setting on a generous 0.24-acre flat lot. This FIXER UPPER ALERT - $85,000 UNDER ASSESSED VALUE is an excellent opportunity for investors, renovators, or buyers ready to create their dream home with room to grow. Bring your ideas and unlock the full potential of this property, with plenty of space to add a pool, RV parking, and ample additional parking for guests, recreational vehicles, or multiple cars. The main level features 3 bedrooms and 2 full bathrooms with a functional layout ready for your personal vision and updates. Downstairs, the lower level includes 1 bedroom, 1 full bathroom, a large family room, and a separate entrance, offering excellent potential to create a 2-bedroom suite for mortgage help, extended family living, or added investment value. A single-car garage adds convenience and extra storage. Ideally located just one block from transit access to Bus Route 14 and close to Black Mountain Golf Club, schools, University of British Columbia Okanagan, and Kelowna International Airport, this property combines location, lot size, and future potential in one exciting opportunity. Easy to view and vacant. Roof 15 years old , Furnace, Hot water tank and AC 12 years old approximately, newer living room window replaced 7 years ago, rest original windows, irrigation 10 years old. (id:6769)
Property Details

Subarea
Black Mountain

Lot
0.24

Year Built
1983

Sewer
Municipal sewage system

Flooring
Carpeted,Laminate

Parking Type
1
Rooms Dimension
| Room | Floor | Dimension |
|---|---|---|
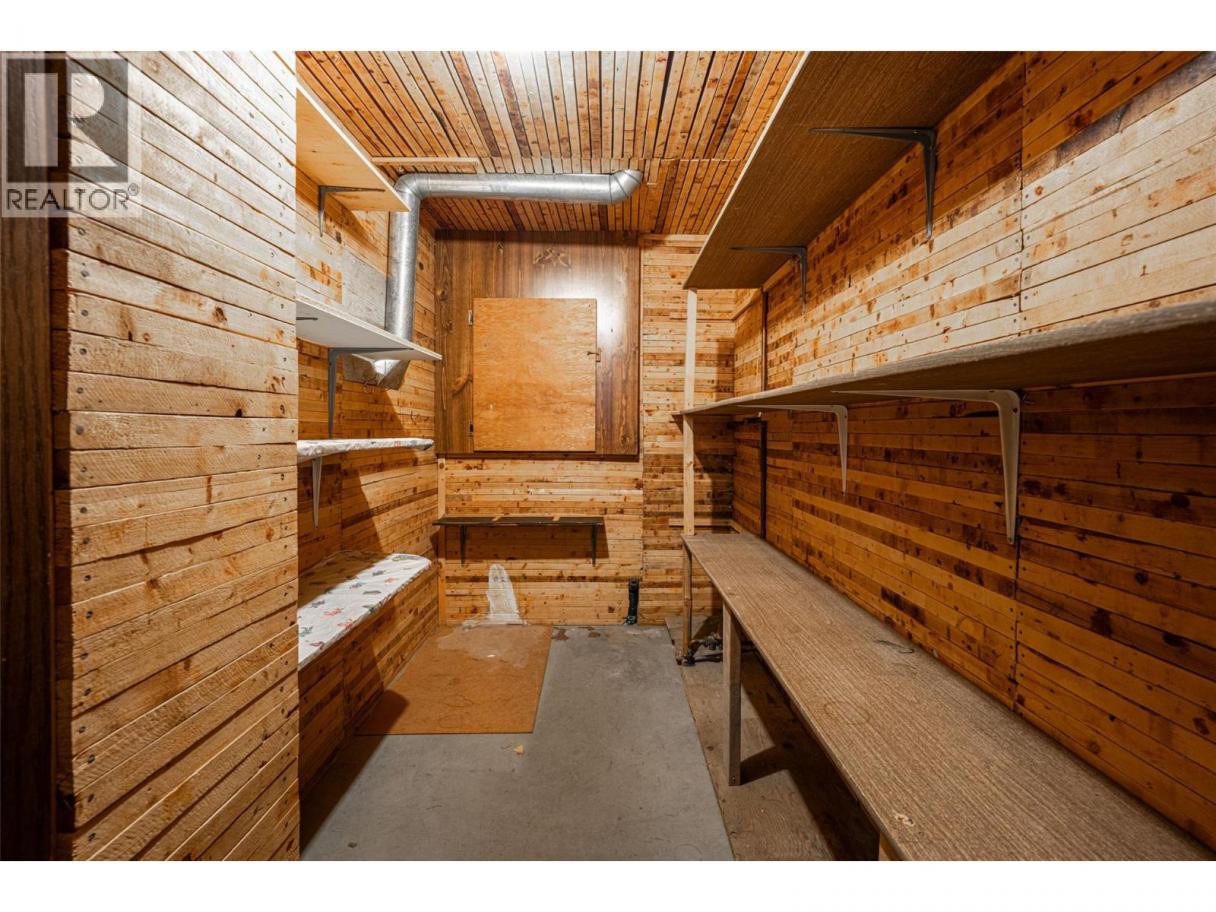
| Utility room | Lower level | 6'1'' x 12' |
| Family room | Lower level | 23'6'' x 26'1'' |
| Laundry room | Lower level | 11'2'' x 13'10'' |
| Full bathroom | Lower level | 4'9'' x 6'6'' |
| Bedroom | Lower level | 12' x 13'10'' |
| Full bathroom | Main level | 9'1'' x 13'7'' |
| Bedroom | Main level | 10'1'' x 9'11'' |
| Bedroom | Main level | 11'4'' x 9'11'' |
| Full ensuite bathroom | Main level | 4'11'' x 4'8'' |
| Primary Bedroom | Main level | 14'3'' x 14'5'' |
| Dining room | Main level | 8'8'' x 13'4'' |
| Kitchen | Main level | 11'1'' x 10' |
| Living room | Main level | 17'11'' x 26'1'' |
Listing Agent
Ivonne Myrick
(250) 300-1211
Brokerage
Royal LePage Kelowna
(250) 860-1100
Disclaimer:
The property information on this website is derived from the Canadian Real Estate Association''s Data Distribution Facility (DDF®). DDF® references real estate listings held by various brokerage firms and franchisees. The accuracy of information is not guaranteed and should be independently verified. The trademarks REALTOR®, REALTORS® and the REALTOR® logo are controlled by The Canadian Real Estate Association (CREA) and identify real estate professionals who are members of CREA. The trademarks MLS®, Multiple Listing Service® and the associated logos are owned by CREA and identify the quality of services provided by real estate professionals who are members of CREA.
Listing data last updated date: 2026-05-29 03:58:31
