Dallas Markovina Personal Real Estate Corporation - 250-870-6145
BACK


Single Family in West Kelowna
- 174
- 68
 3 Bedrooms
 2 Bathrooms
- 1736 Sq Ft
Property Type
Single Family
Description
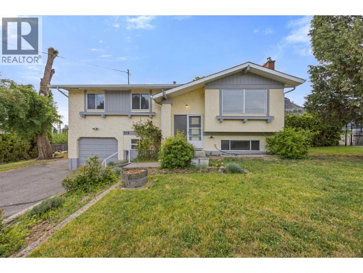
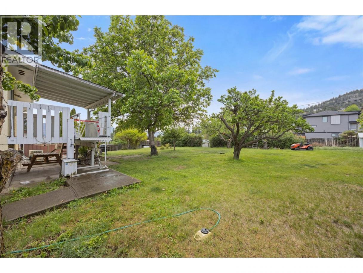
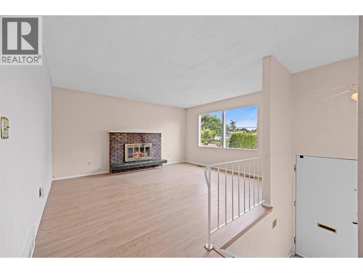
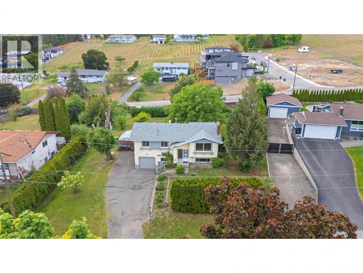
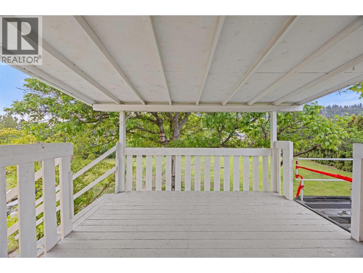
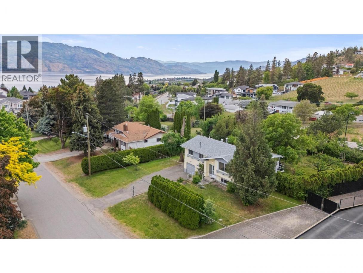
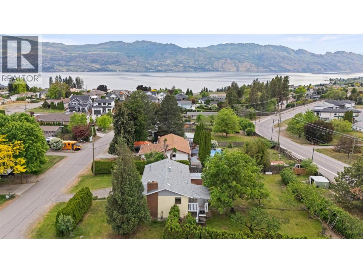
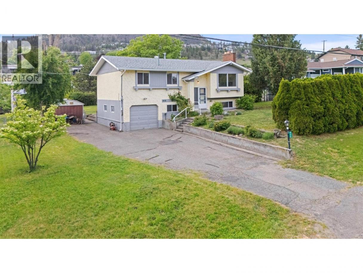
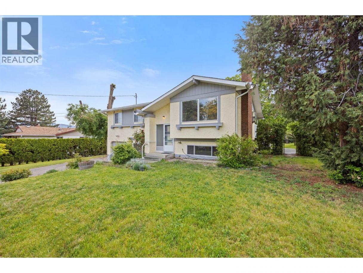
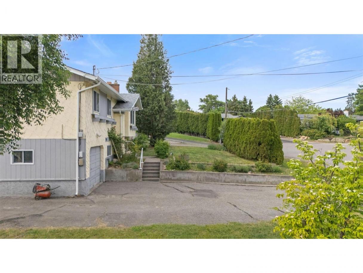
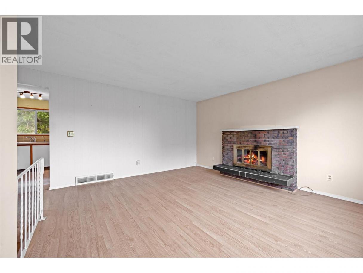
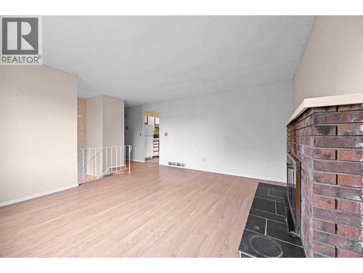
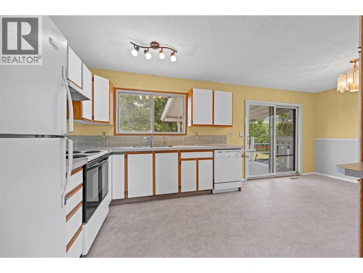
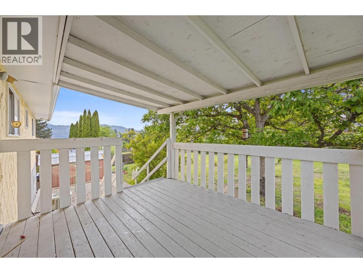
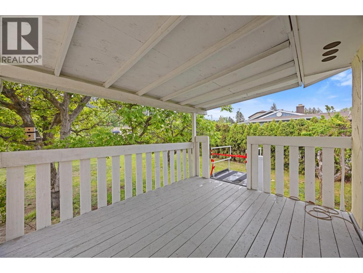
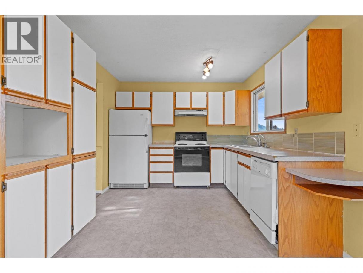
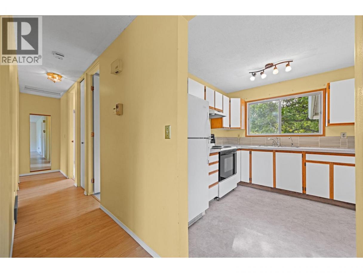
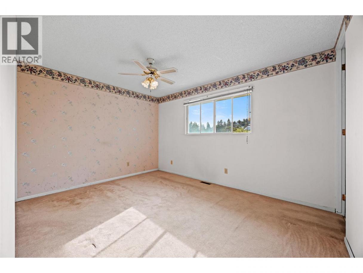
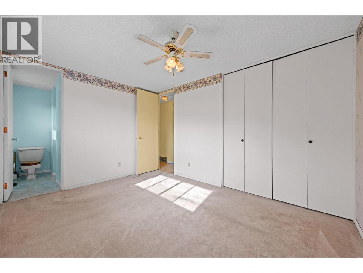
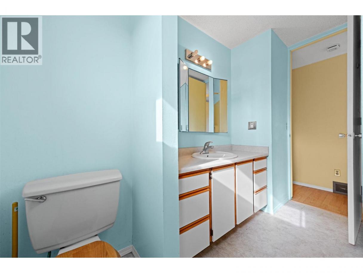
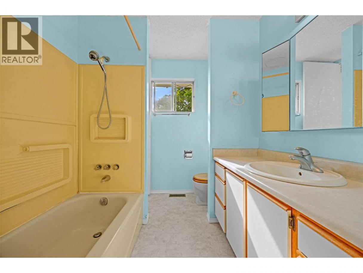
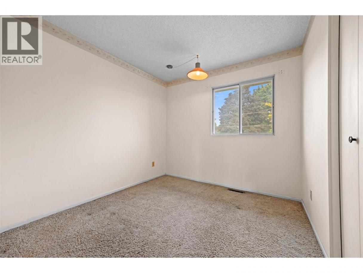
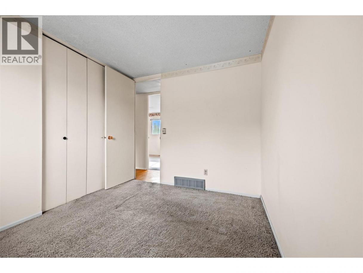
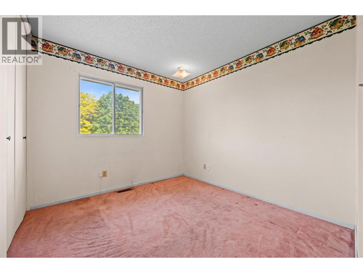
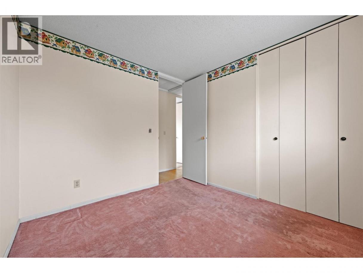
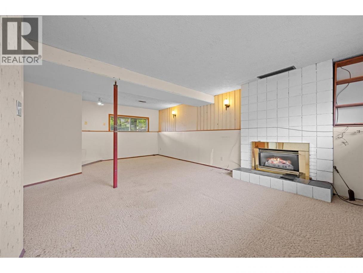
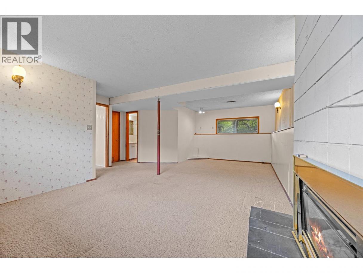
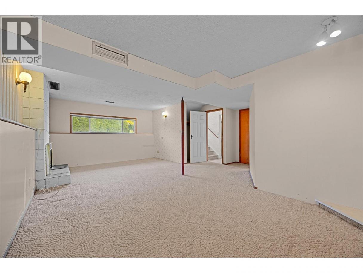
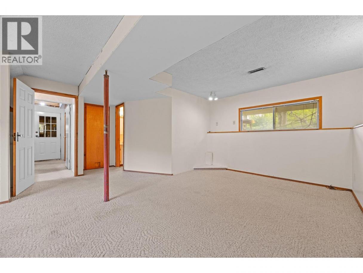
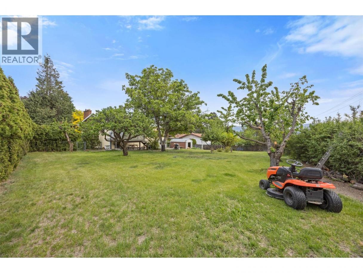
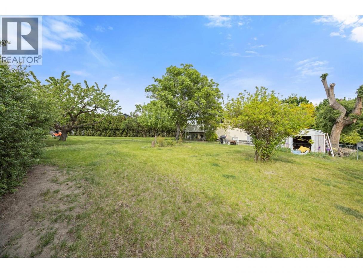
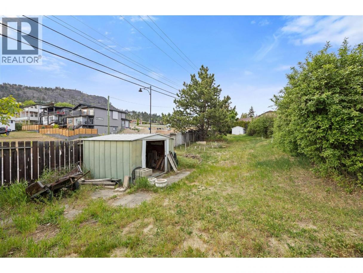
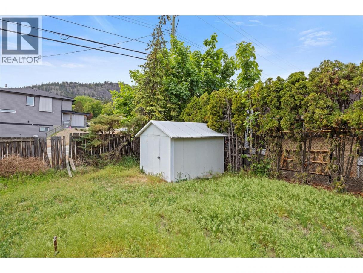
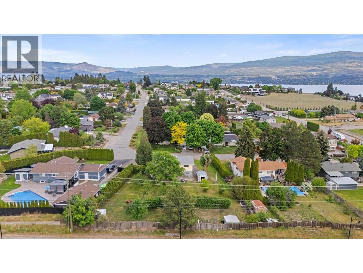
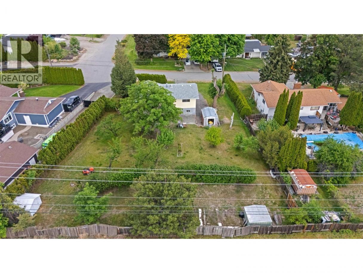
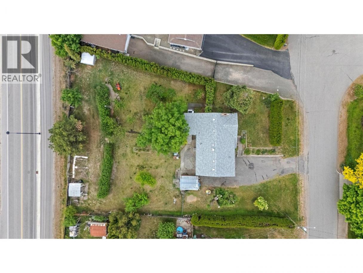
Positioned on an expansive 0.45 acre parcel in the heart of Lakeview Heights, this is a great opportunity to secure land and lifestyle in one of West Kelowna’s most coveted communities adjacent to the Westside Wine Trail. Home to some of the Okanagan’s oldest vines, you’ll find rolling hills of orchards and vineyards, winding country roads, hiking trails and spectacular natural landscapes. All of this just minutes from Okanagan Lake! This is the perfect property for you if you are looking to get into the market and update the home for immediate enjoyment or hold the property as an investment for long-term value & appreciation. The bones are good, the land is even better and the location is unbeatable. Complete with 3 bedrooms/ a den and 2 bathrooms- comfortable living with over 1,600 sq.ft. of finished space. Whether envisioned as a primary residence, investment property, or future renovation project, this is an opportunity to establish yourself in one of West Kelowna’s most sought-after and fastest growing neighbourhoods. Anders Park in Lakeview Heights was part of a $14.3 million project that included a new Lakeview Heights Community Hall, a new Fire Station and three new, dedicated outdoor pickleball courts with permanent lines & nets. Along with the pickleball courts, the redeveloped park includes a new sport court (with basketball hoops) and a new playground. Your family is going to love living here! Don't miss this incredible opportunity. (id:6769)
Property Details

Subarea
Lakeview Heights

Lot
0.45

Year Built
1974

Sewer
Municipal sewage system

Parking Type
5
Rooms Dimension
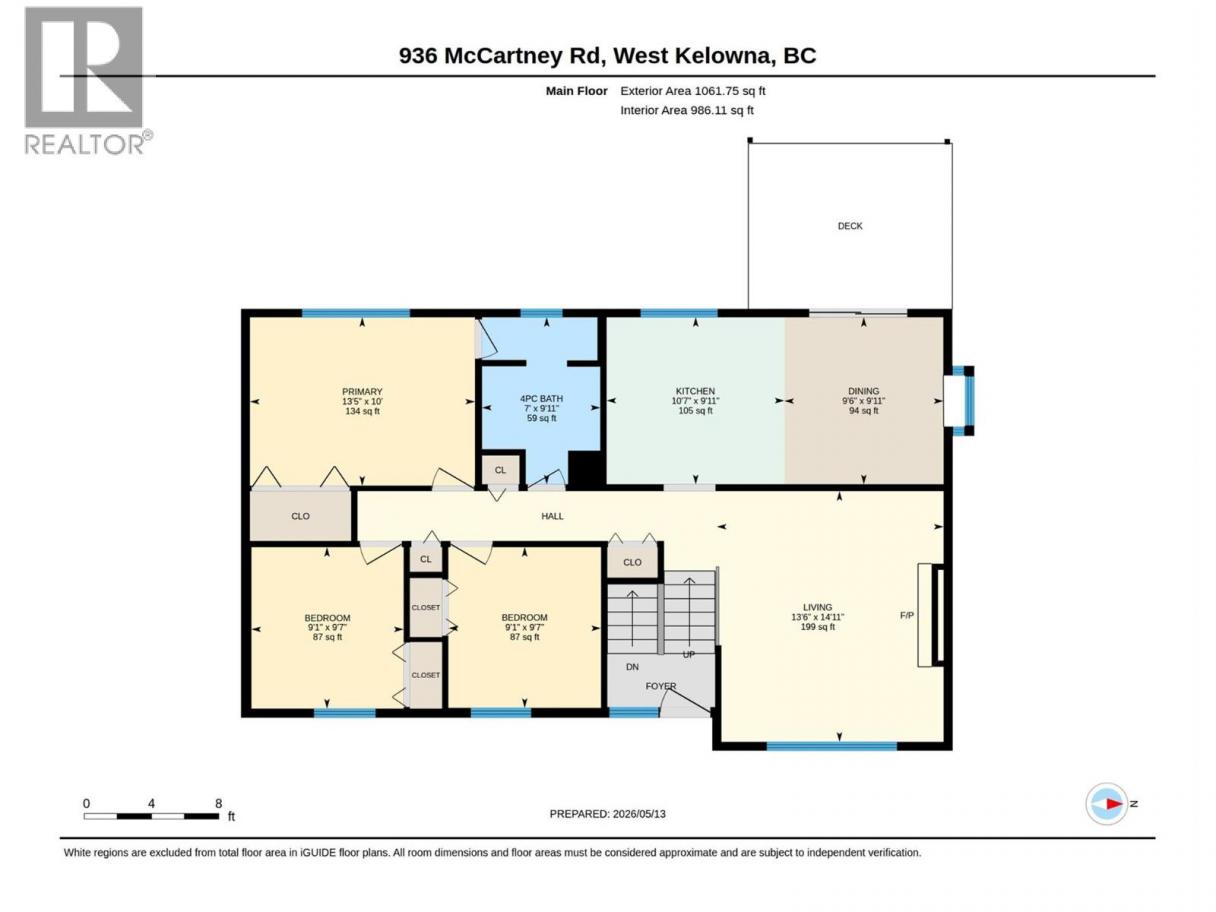
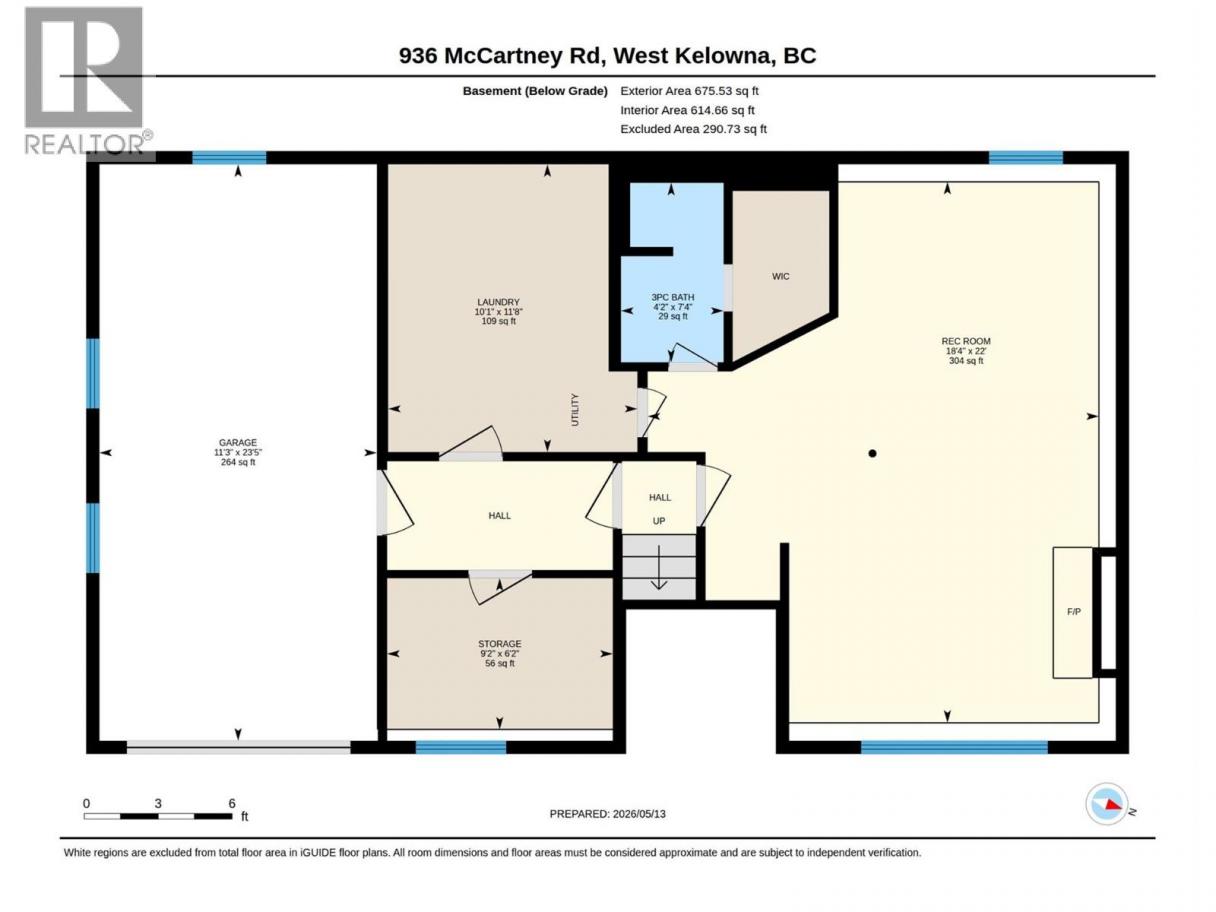
| Room | Floor | Dimension |
|---|---|---|
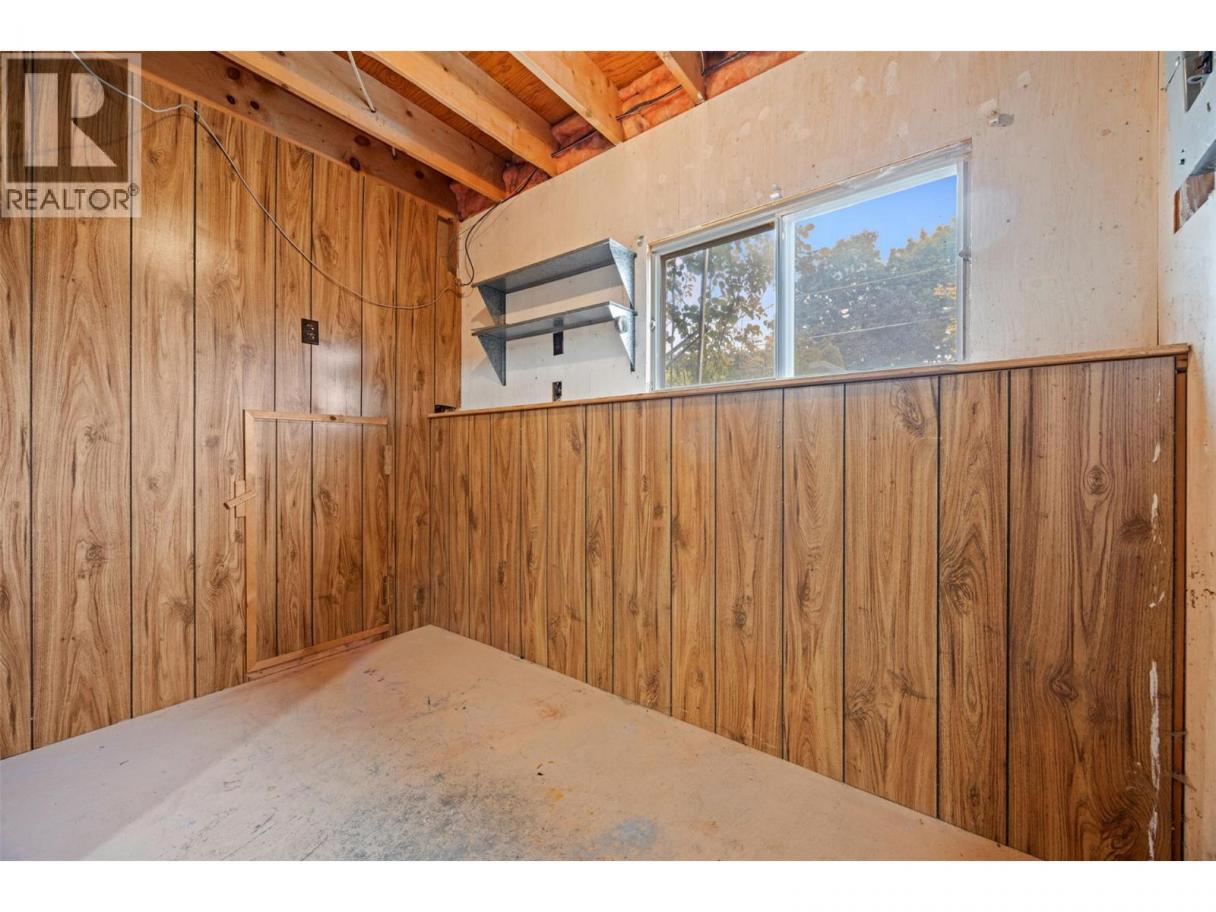
| Den | Lower level | 6'2'' x 9'2'' |
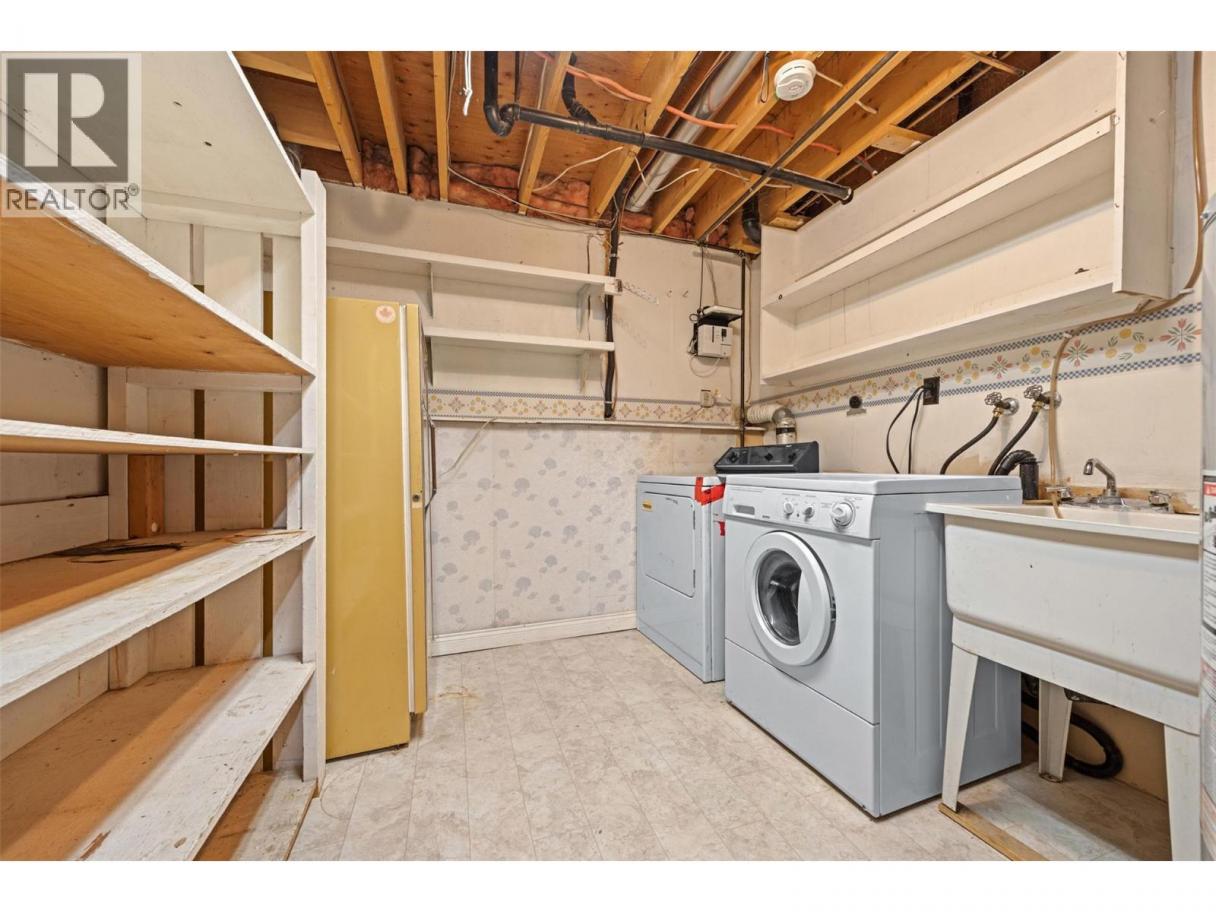
| Laundry room | Lower level | 11'8'' x 10'1'' |
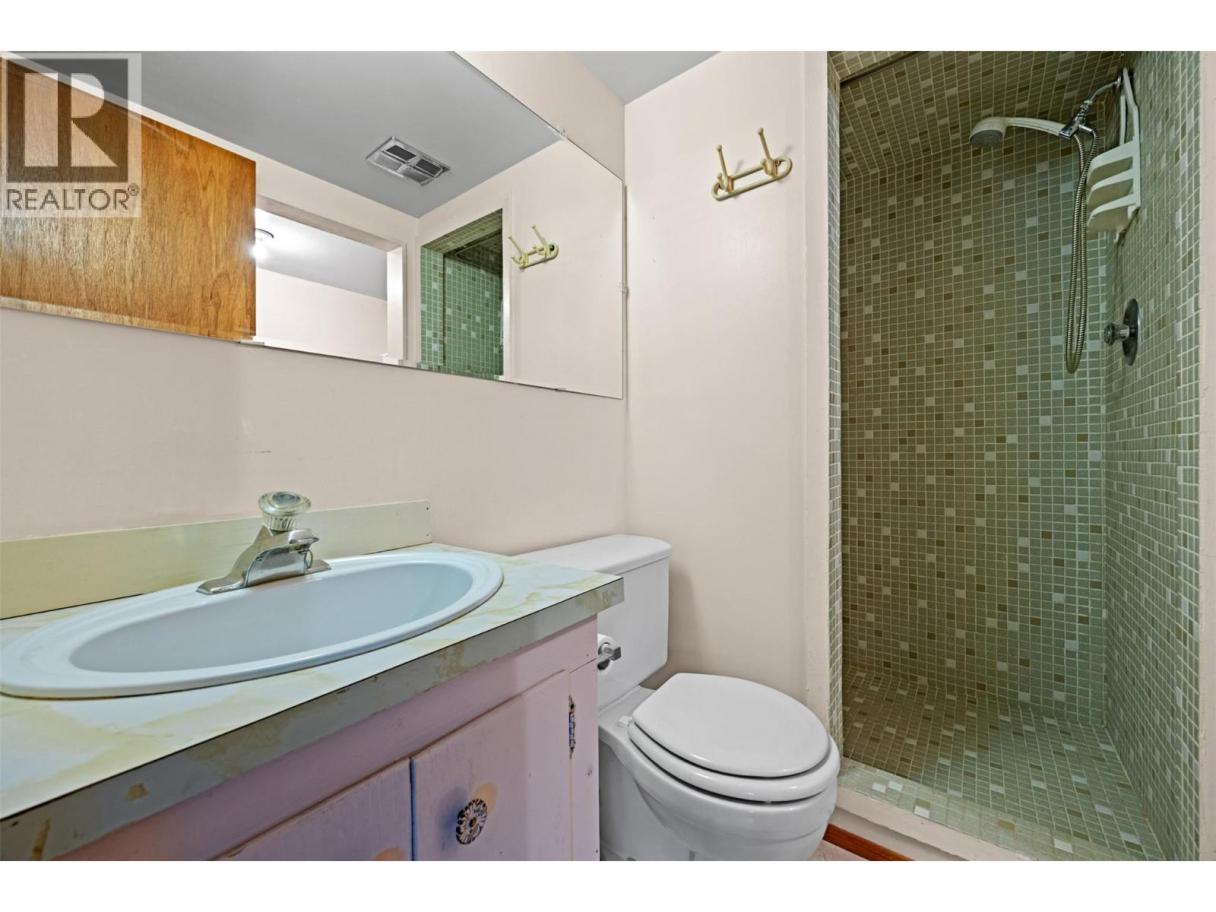
| 3pc Bathroom | Lower level | 7'4'' x 4'2'' |
| Recreation room | Lower level | 22' x 18'4'' |
| Bedroom | Main level | 9'7'' x 9'1'' |
| Bedroom | Main level | 9'7'' x 9'1'' |
| Primary Bedroom | Main level | 10' x 13'5'' |
| 4pc Bathroom | Main level | 9'11'' x 7' |
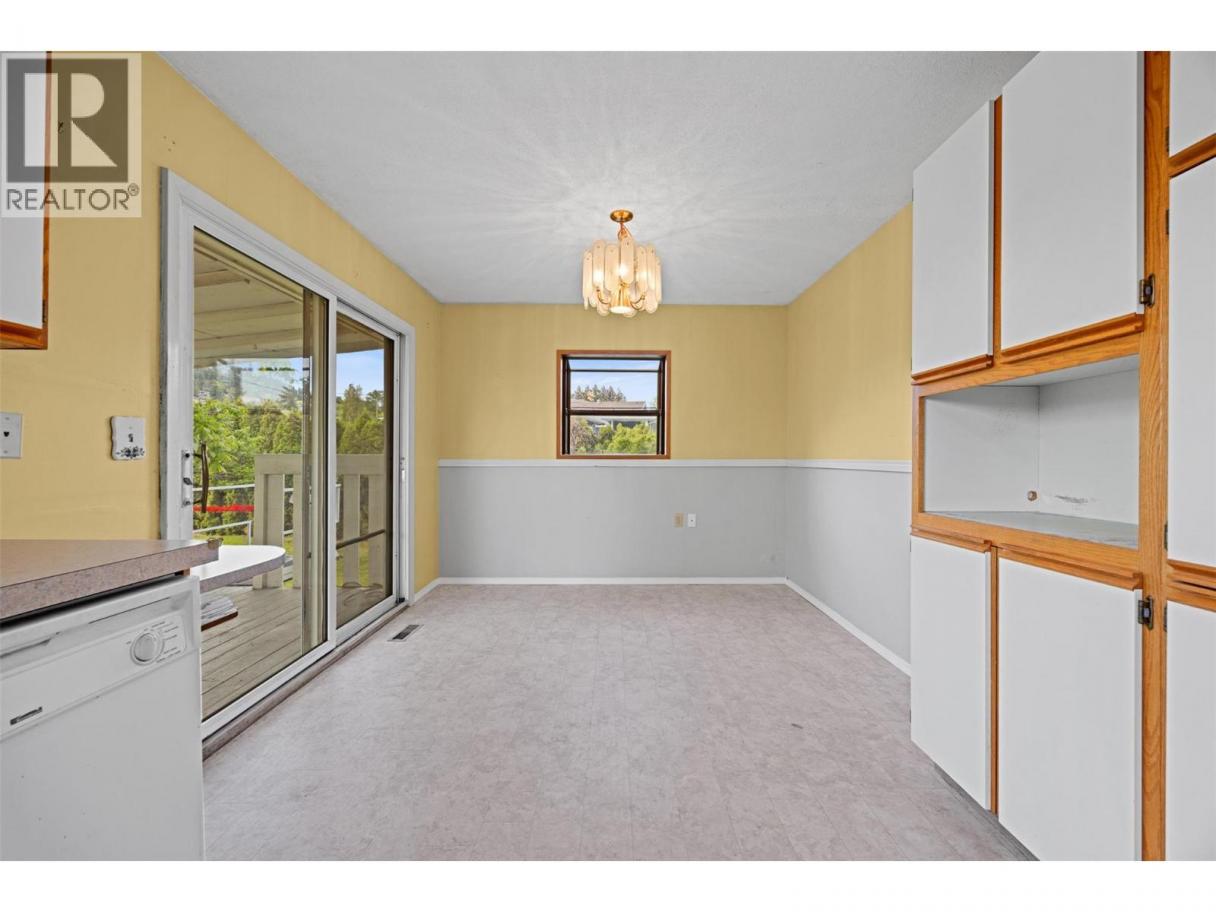
| Dining room | Main level | 9'11'' x 9'6'' |
| Living room | Main level | 14'11'' x 13'6'' |
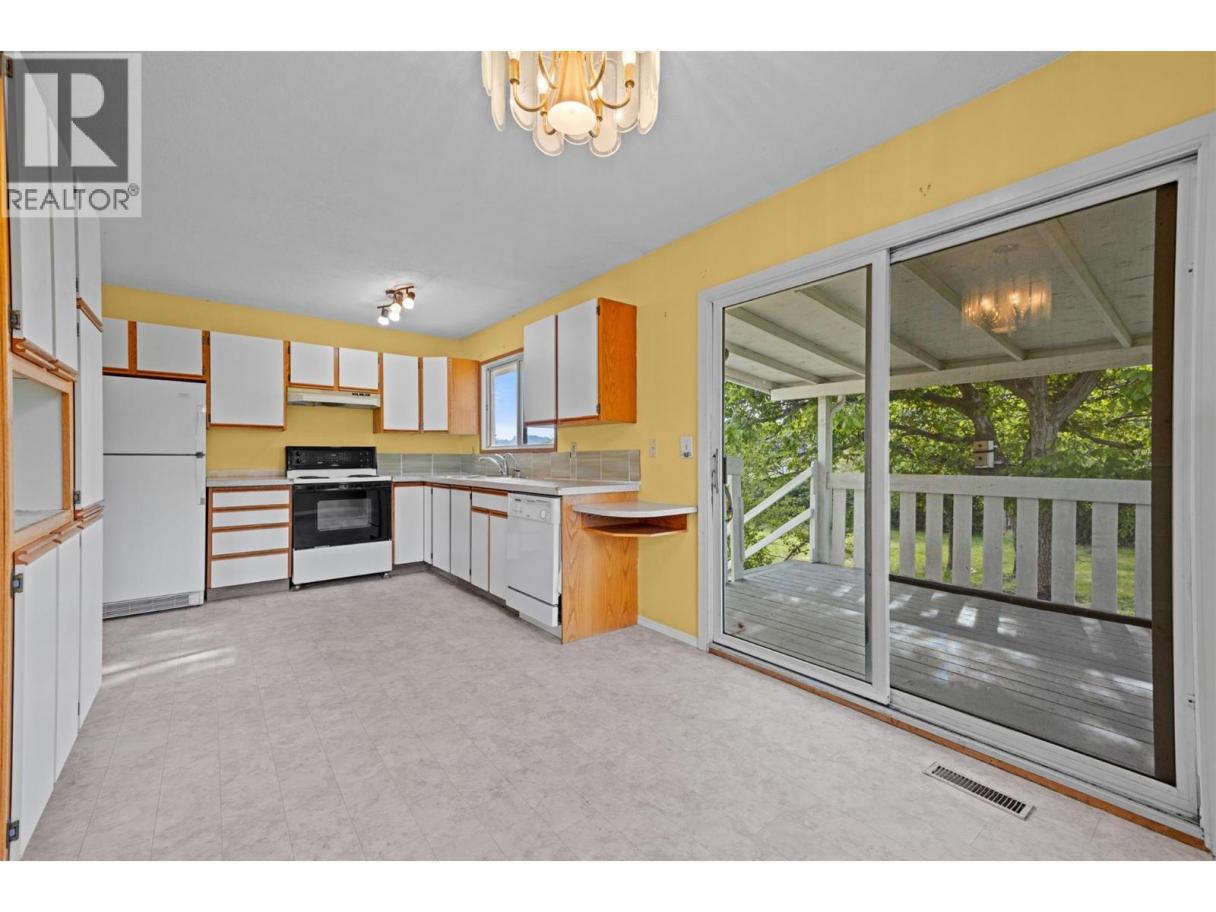
| Kitchen | Main level | 9'11'' x 10'7'' |
Listing Agent
Rebecca April
(250) 859-5848
Brokerage
REMAX Kelowna
(250) 717-5000
Disclaimer:
The property information on this website is derived from the Canadian Real Estate Association''s Data Distribution Facility (DDF®). DDF® references real estate listings held by various brokerage firms and franchisees. The accuracy of information is not guaranteed and should be independently verified. The trademarks REALTOR®, REALTORS® and the REALTOR® logo are controlled by The Canadian Real Estate Association (CREA) and identify real estate professionals who are members of CREA. The trademarks MLS®, Multiple Listing Service® and the associated logos are owned by CREA and identify the quality of services provided by real estate professionals who are members of CREA.
Listing data last updated date: 2026-06-26 04:40:50
