Dallas Markovina Personal Real Estate Corporation - 250-870-6145
BACK


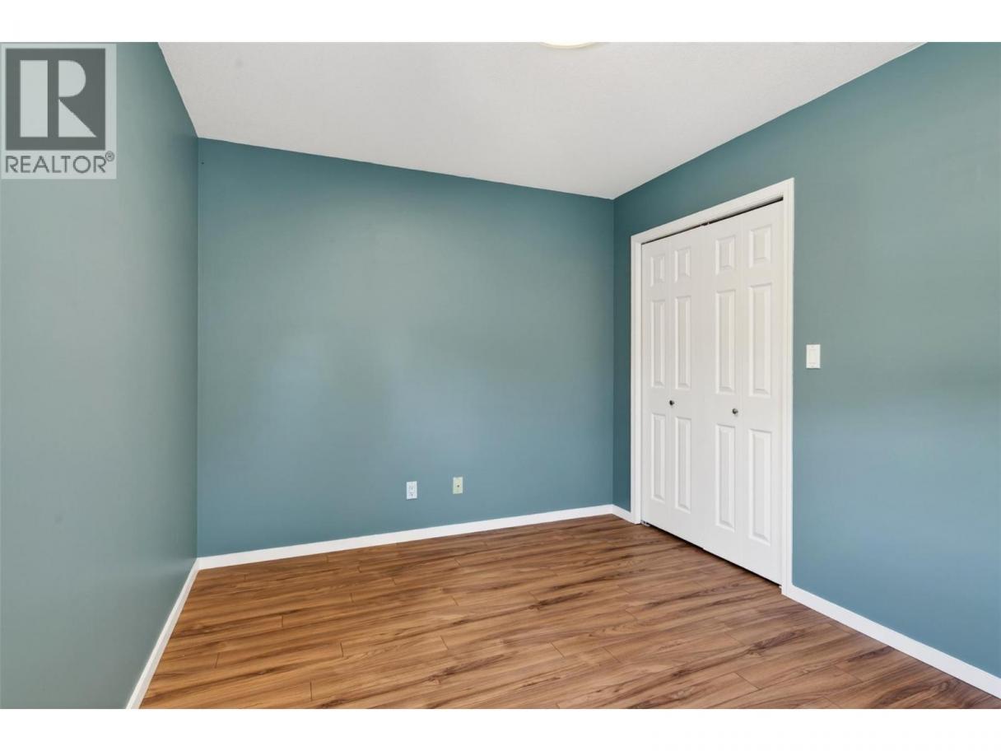
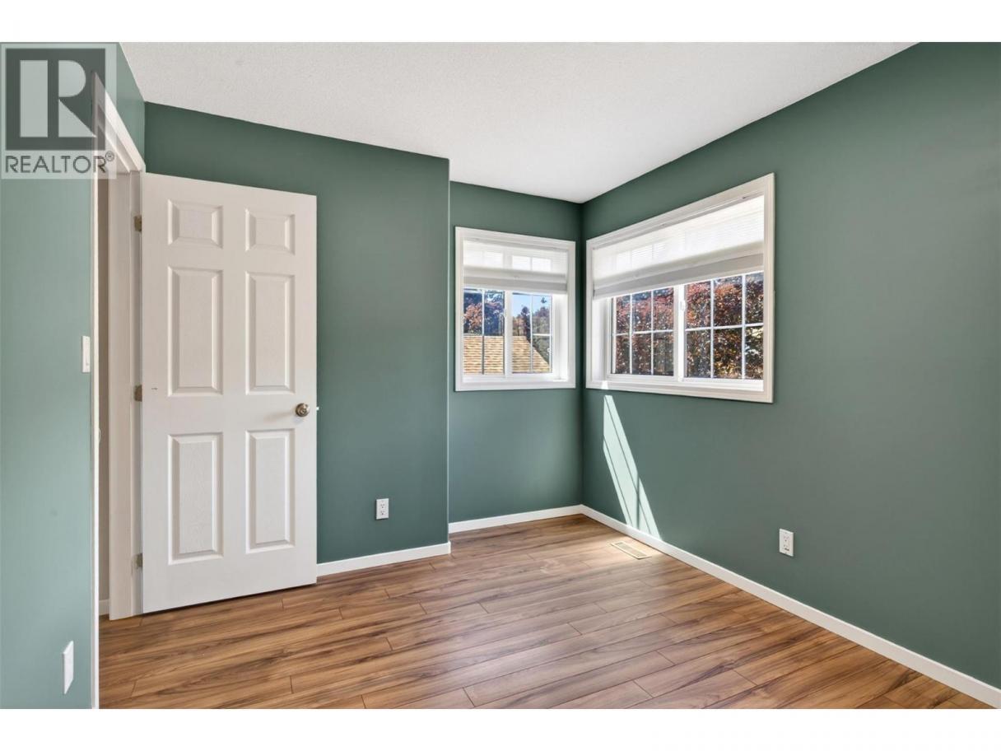
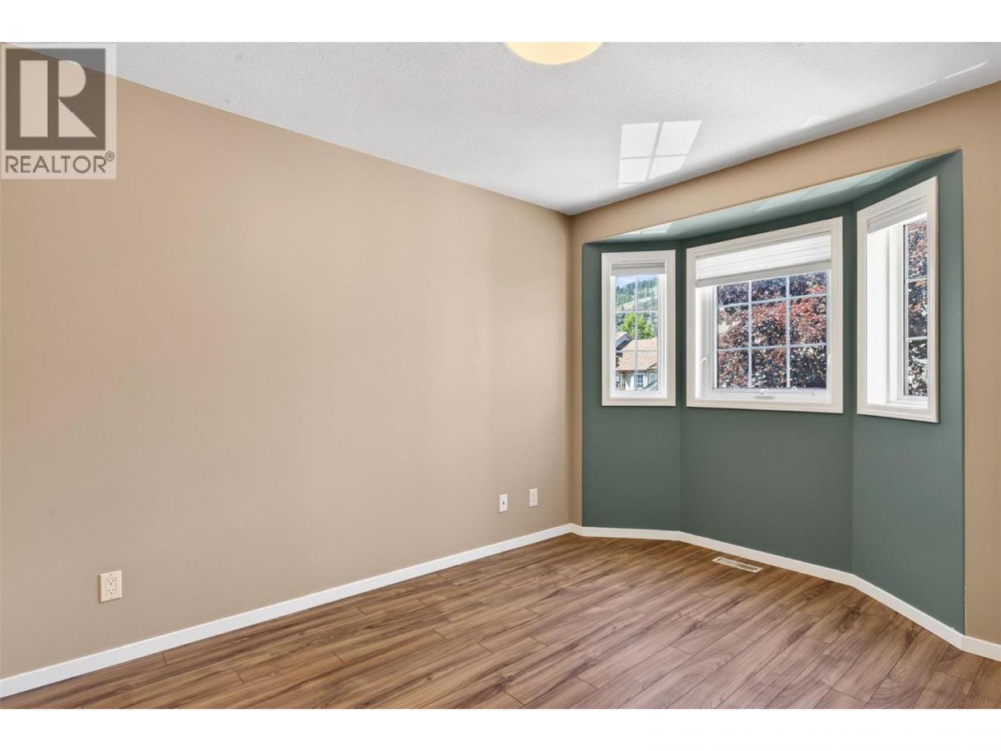
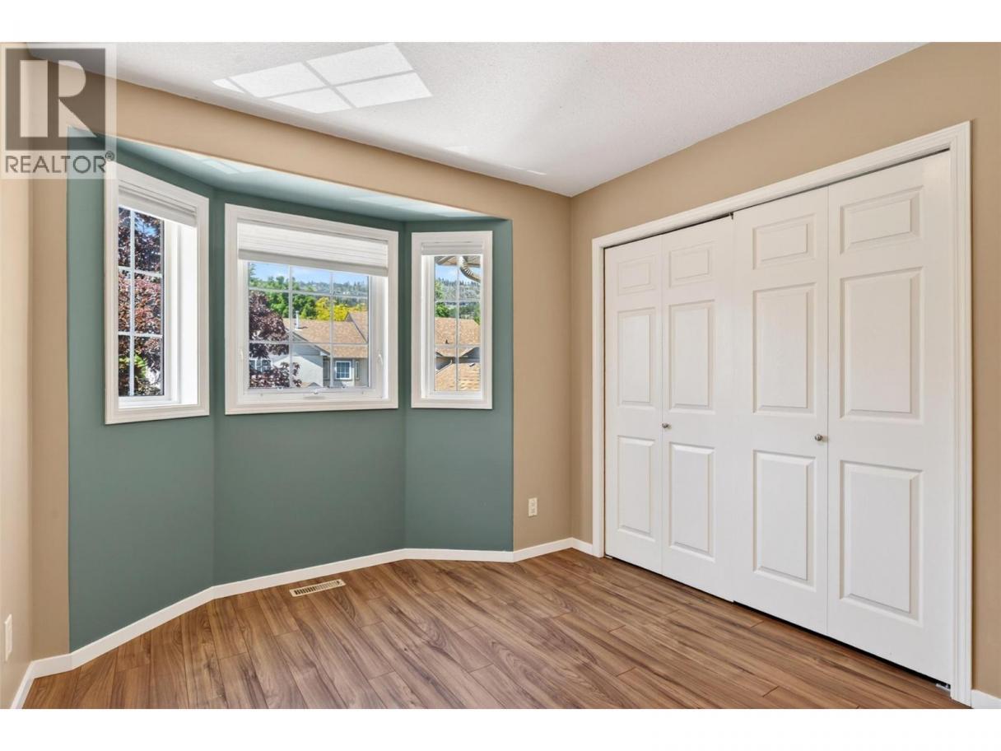
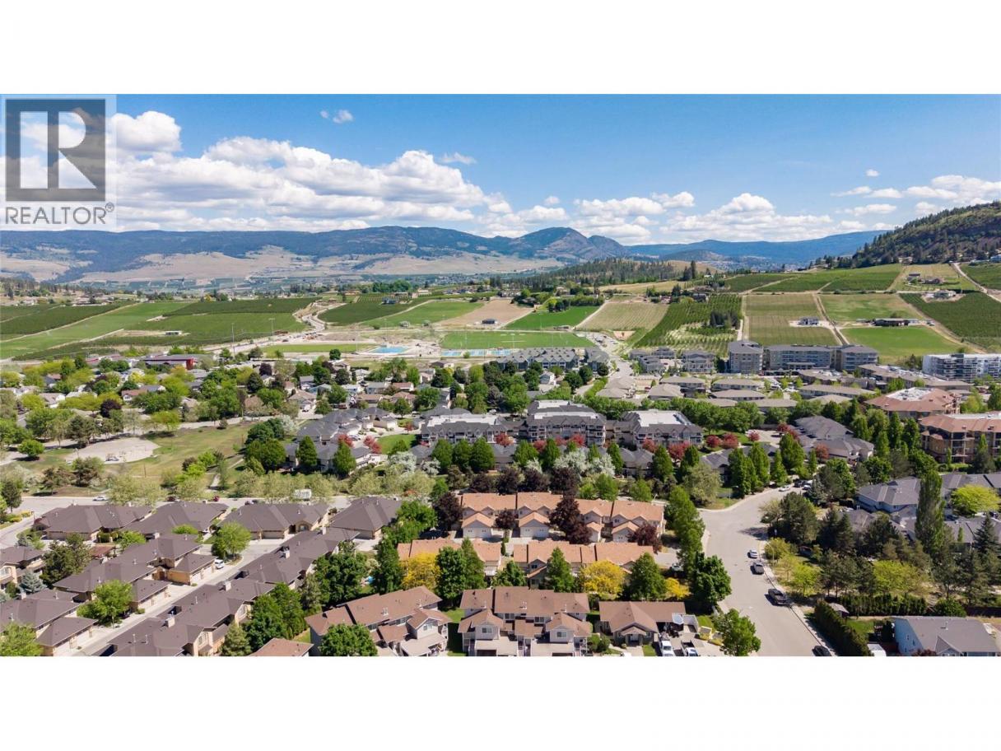
Single Family in Kelowna
- 75
- 108
 3 Bedrooms
 3 Bathrooms
- 1405 Sq Ft
Property Type
Single Family
Description
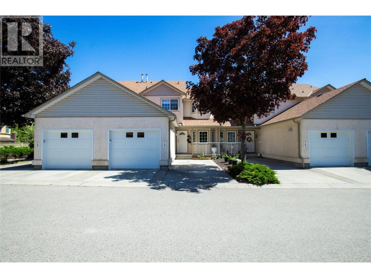
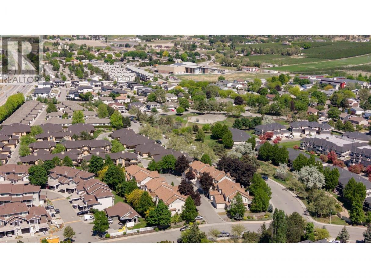
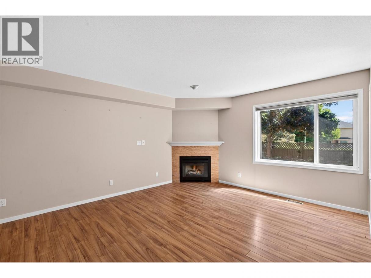
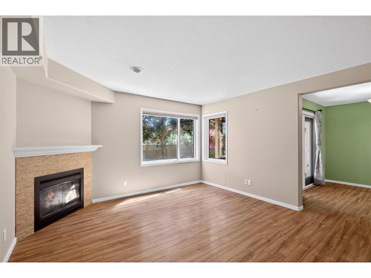
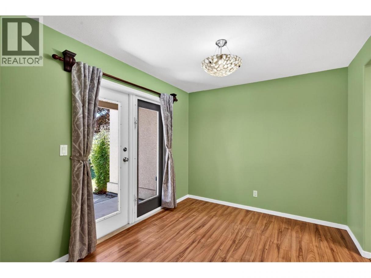
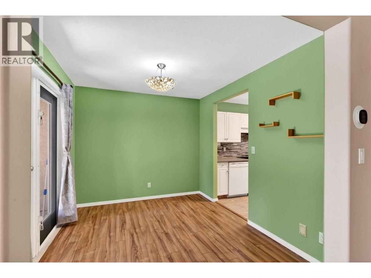
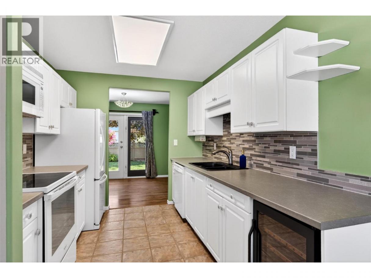
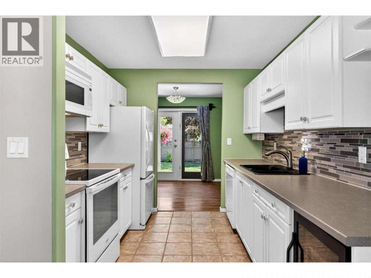
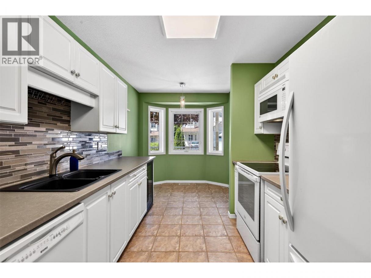
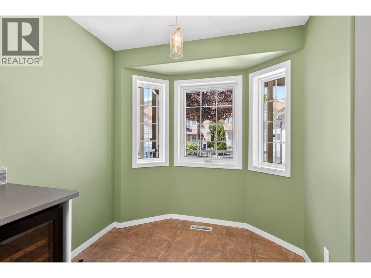
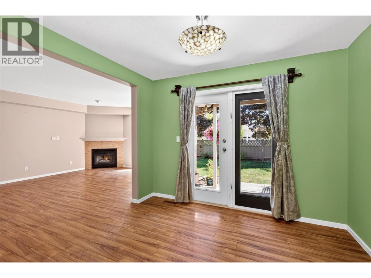
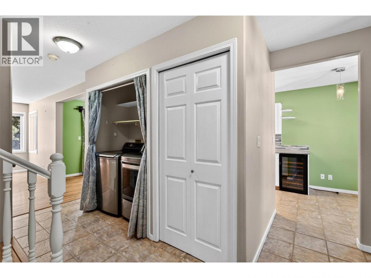
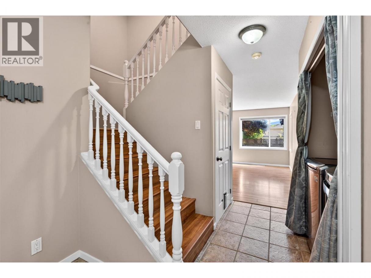
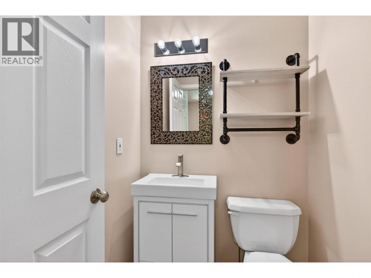
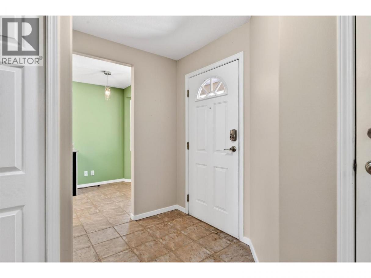
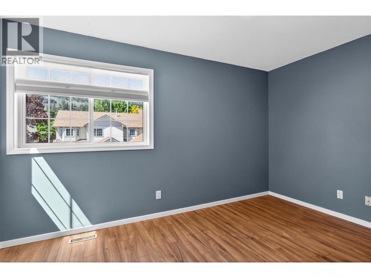
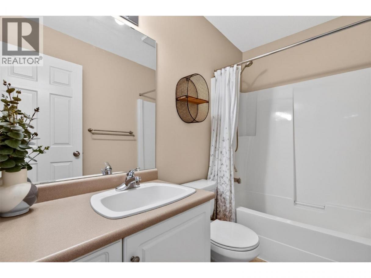
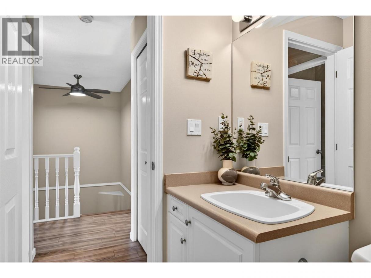
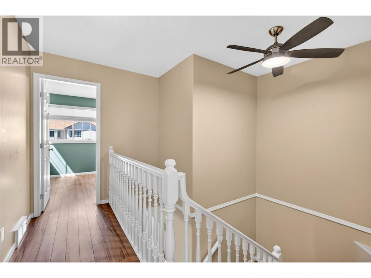
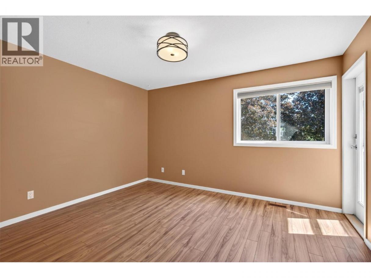
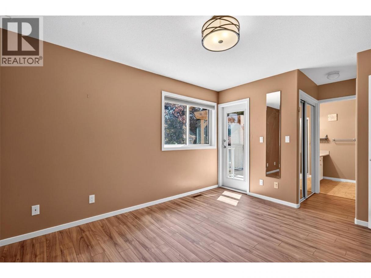
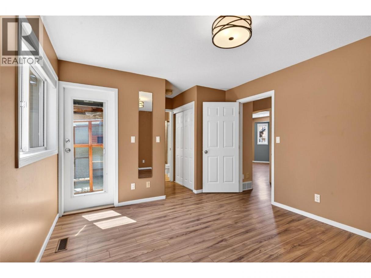
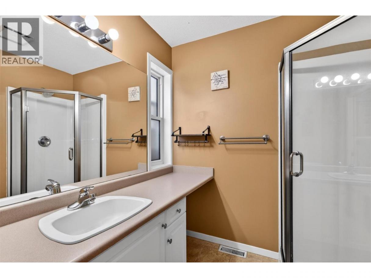
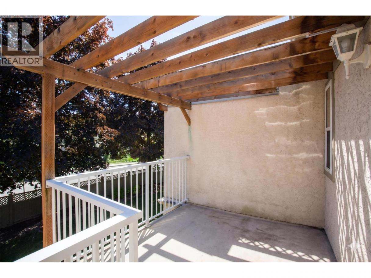
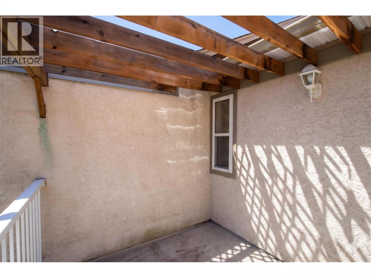
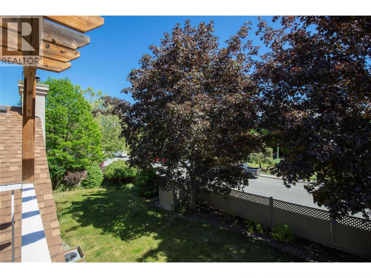
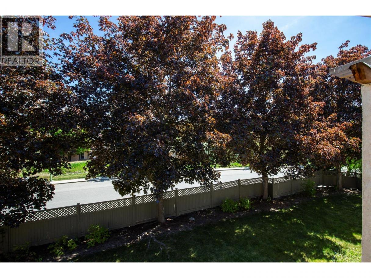
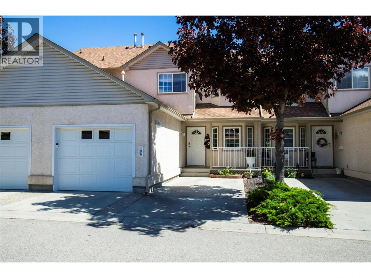
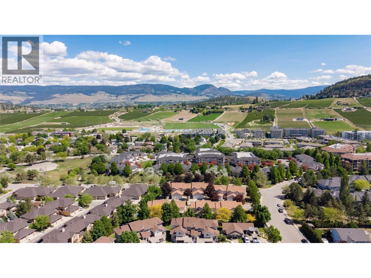
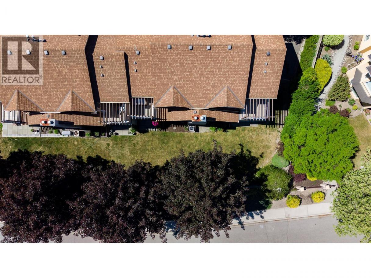
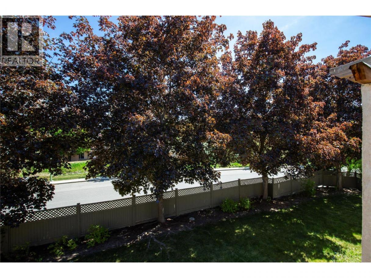
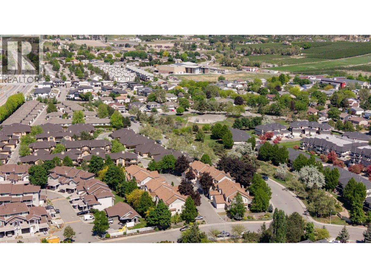
Experience the perfect blend of comfort and peace of mind in this meticulously kept one-owner townhome. This three bedroom, three bathroom residence defines ""move-in ready,"" featuring significant mechanical upgrades including a brand-new AC, new furnace, and new hot water tank. The main floor boasts a spacious, sun-drenched floor plan. The kitchen with a cozy breakfast nook flows seamlessly into the dining area . Relax in the bright living room anchored by a corner gas fireplace or step out to the covered patio overlooking serene common green space. For ultimate convenience, the main level includes a laundry room and guest powder room. Upstairs, the expansive primary suite is a true retreat, featuring a private balcony with a pergola and a full ensuite bath. Two additional generous bedrooms and a second full bathroom complete the upper level. Storage is abundant throughout, including a massive four foot crawl space accessed by comfortable stairs. Property Highlights: Mechanicals: New HVAC (AC/Furnace) & Hot Water Tank. Parking: Attached garage plus one additional uncovered stall. Location: A ""stone’s throw"" to parks and trails. Walk to groceries, restaurants, dentists, and more! Located in a quiet, highly desirable small townhome community, this home offers the turn-key lifestyle you’ve been searching for. Just turn the key and start living! (id:6769)
Property Details

Subarea
North Glenmore

Lot
0

Year Built
1994

Sewer
Municipal sewage system

Parking Type
2
Rooms Dimension
| Room | Floor | Dimension |
|---|---|---|
| 4pc Bathroom | Second level | 8'2'' x 5' |
| Bedroom | Second level | 11'9'' x 12'3'' |
| Bedroom | Second level | 13'1'' x '1'' |
| 3pc Ensuite bath | Second level | 6'2'' x 7'1'' |
| Primary Bedroom | Second level | 13'1'' x 11'1'' |
| 2pc Bathroom | Main level | 5' x 4'9'' |
| Other | Main level | 11'5'' x 24' |
| Living room | Main level | 13'2'' x 15'1'' |
| Dining room | Main level | 10'4'' x 9'1'' |
| Dining nook | Main level | 7'7'' x 7' |
| Kitchen | Main level | 8'8'' x 8'9'' |
| Foyer | Main level | 11'1'' x 8'10'' |
Listing Agent
Robyn Muccillo
(250) 878-2322
Brokerage
Sotheby's International Realty Canada
(250) 469-9547
Disclaimer:
The property information on this website is derived from the Canadian Real Estate Association''s Data Distribution Facility (DDF®). DDF® references real estate listings held by various brokerage firms and franchisees. The accuracy of information is not guaranteed and should be independently verified. The trademarks REALTOR®, REALTORS® and the REALTOR® logo are controlled by The Canadian Real Estate Association (CREA) and identify real estate professionals who are members of CREA. The trademarks MLS®, Multiple Listing Service® and the associated logos are owned by CREA and identify the quality of services provided by real estate professionals who are members of CREA.
Listing data last updated date: 2026-07-25 04:08:04
