Dallas Markovina Personal Real Estate Corporation - 250-870-6145
BACK


Single Family in Kelowna
- 185
- 184
 2 Bedrooms
 2 Bathrooms
- 1780 Sq Ft
Property Type
Single Family
Description
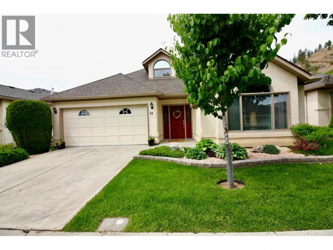
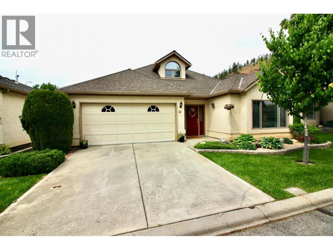
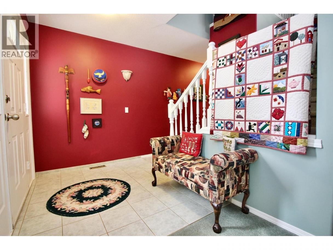
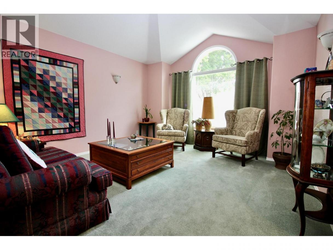
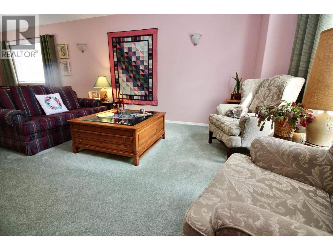
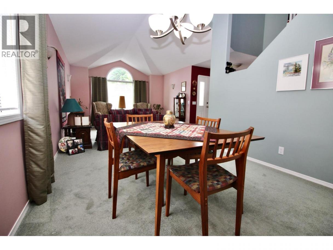
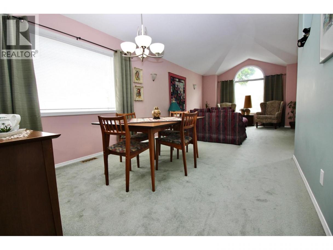
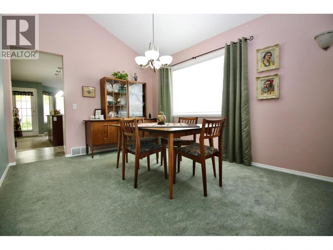
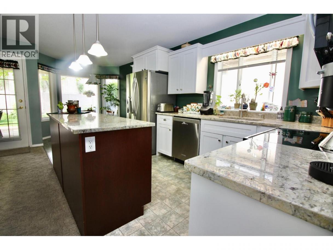
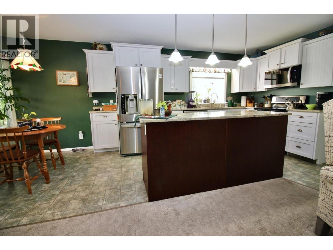
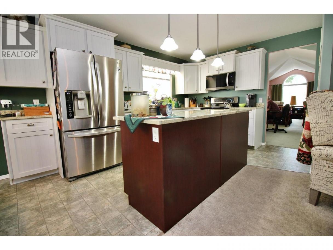
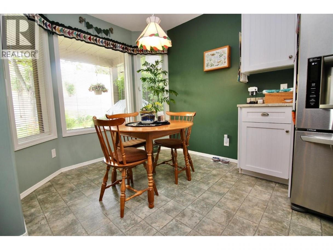
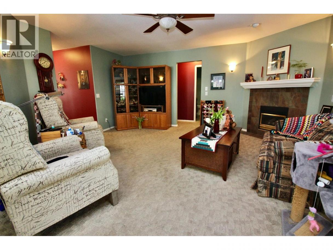
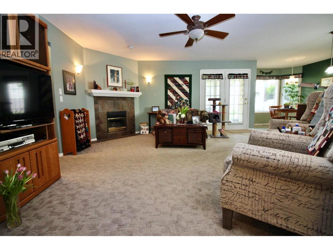
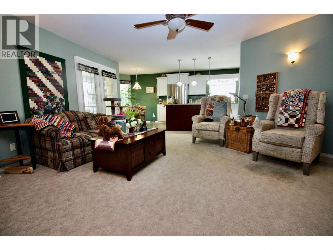
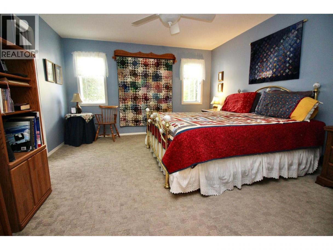
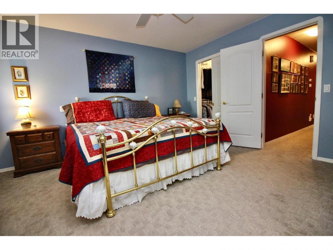
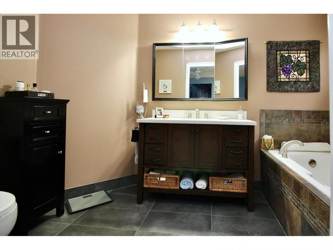
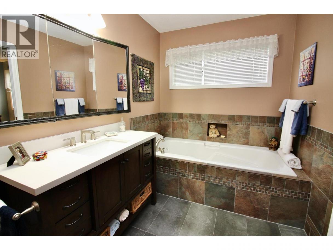
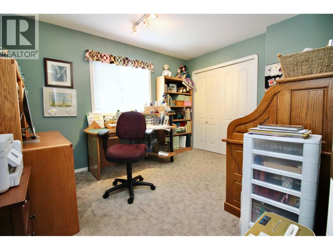
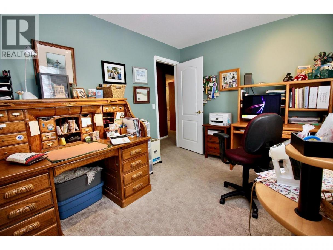
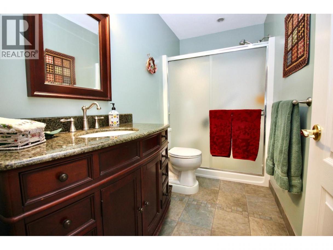
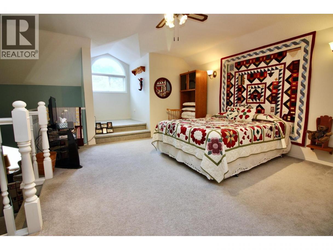
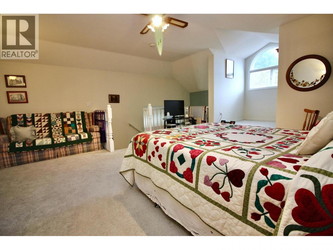
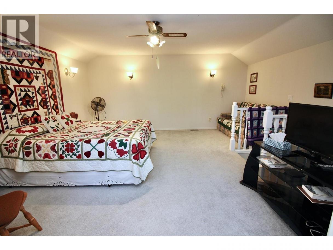
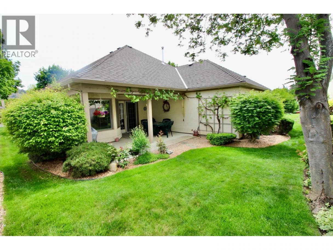
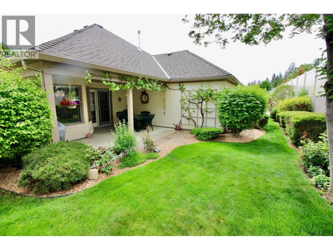
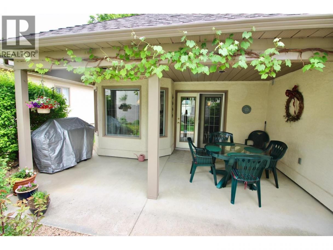
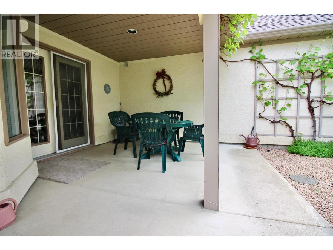
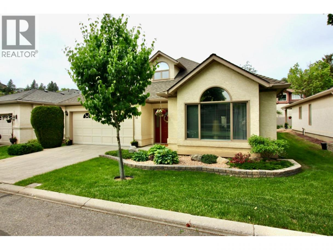
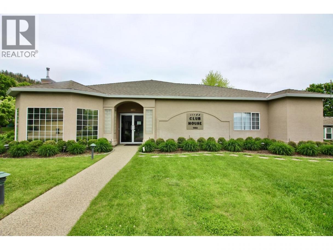
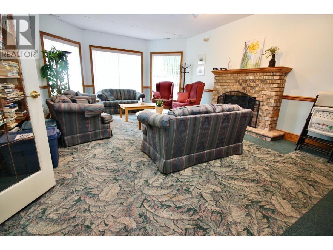
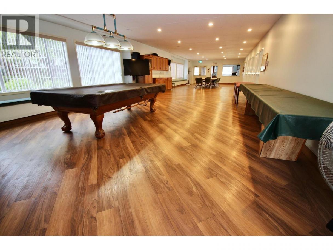
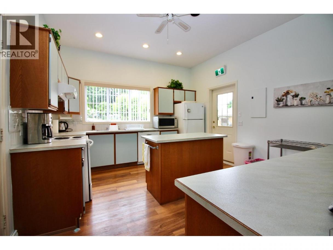
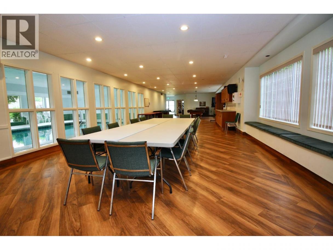
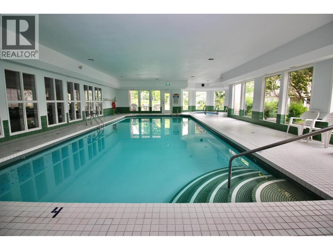
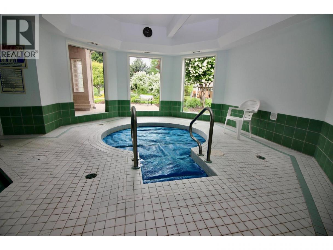
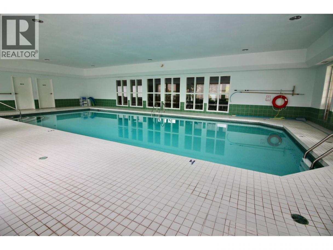
Welcome to #41-615 Glenmeadows Road — a beautifully maintained home offering 1,488 sq. ft. on the main level plus a rare 292 sq. ft. upper-level bonus space, perfect for guests, a hobby room, or home office. A spacious foyer with ceramic tile welcomes guests into the bright living and dining area featuring vaulted ceilings. The updated kitchen offers granite countertops, undermount sink, large island with pot drawers, stainless steel appliances, and a sunny eating nook with bow window. Adjacent to the kitchen is a warm and inviting family room with gas fireplace and French doors leading to a covered patio and private grassed backyard. This home features 2 bedrooms and 2 bathrooms, both updated in 2011. The primary ensuite includes a relaxing soaker tub and updated vanity with undermount sink. The bonus room upstairs is accessed off the foyer and provides private space for company visits. Numerous upgrades provide peace of mind, including furnace (2016), air conditioner (2017), roof (2012), hot water tank (2016), central vacuum (2016), kitchen renovation (2016), and select window replacements (2017). A double garage provides ample parking and storage and is not found in every comparable. Residents also enjoy access to an exceptional amenities building featuring gathering spaces, library, indoor pool, hot tub, and full kitchen. Ideally located in the highly desirable Glenmore area with convenient access throughout the city. (id:6769)
Property Details

Subarea
Glenmore

Lot
0.1

Year Built
1992

Parking Type
2
Rooms Dimension
| Room | Floor | Dimension |
|---|---|---|
| Loft | Second level | 15'3'' x 12'6'' |
| Full ensuite bathroom | Second level | 11' x 5'7'' |
| Other | Main level | 6'6'' x 5'4'' |
| Primary Bedroom | Main level | 14' x 13' |
| Bedroom | Main level | 12'3'' x 10' |
| Full bathroom | Main level | 10' x 5' |
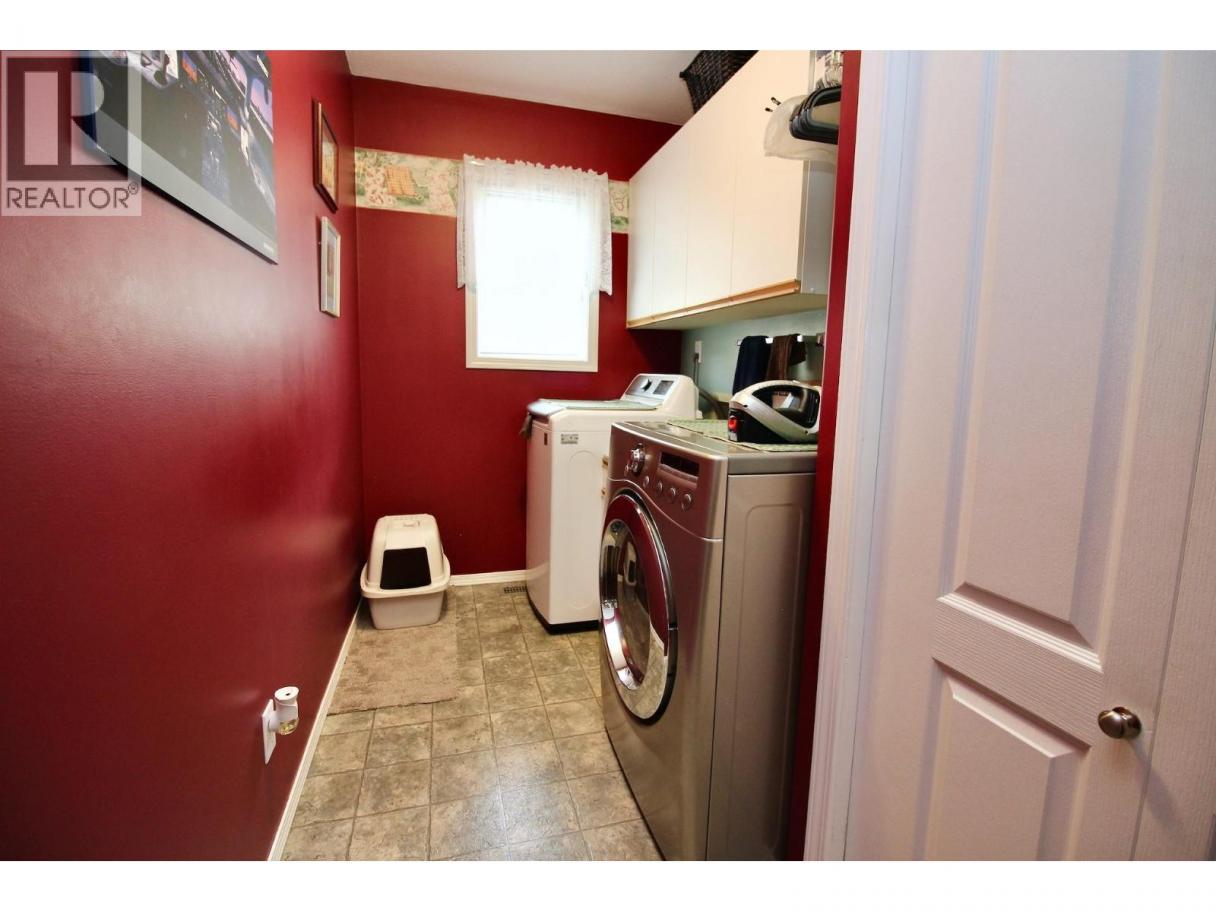
| Laundry room | Main level | 7'6'' x 6' |
| Living room | Main level | 14' x 13' |
| Foyer | Main level | 7'6'' x 6' |
| Dining room | Main level | 12' x 10'5'' |
| Family room | Main level | 17' x 15' |
| Dining nook | Main level | 8' x 8' |
| Kitchen | Main level | 13' x 10'4'' |
Listing Agent
Grant Turik
(250) 717-7733
Brokerage
Royal LePage Kelowna
(250) 860-1100
Disclaimer:
The property information on this website is derived from the Canadian Real Estate Association''s Data Distribution Facility (DDF®). DDF® references real estate listings held by various brokerage firms and franchisees. The accuracy of information is not guaranteed and should be independently verified. The trademarks REALTOR®, REALTORS® and the REALTOR® logo are controlled by The Canadian Real Estate Association (CREA) and identify real estate professionals who are members of CREA. The trademarks MLS®, Multiple Listing Service® and the associated logos are owned by CREA and identify the quality of services provided by real estate professionals who are members of CREA.
Listing data last updated date: 2026-06-29 02:35:05
