Dallas Markovina Personal Real Estate Corporation - 250-870-6145
BACK


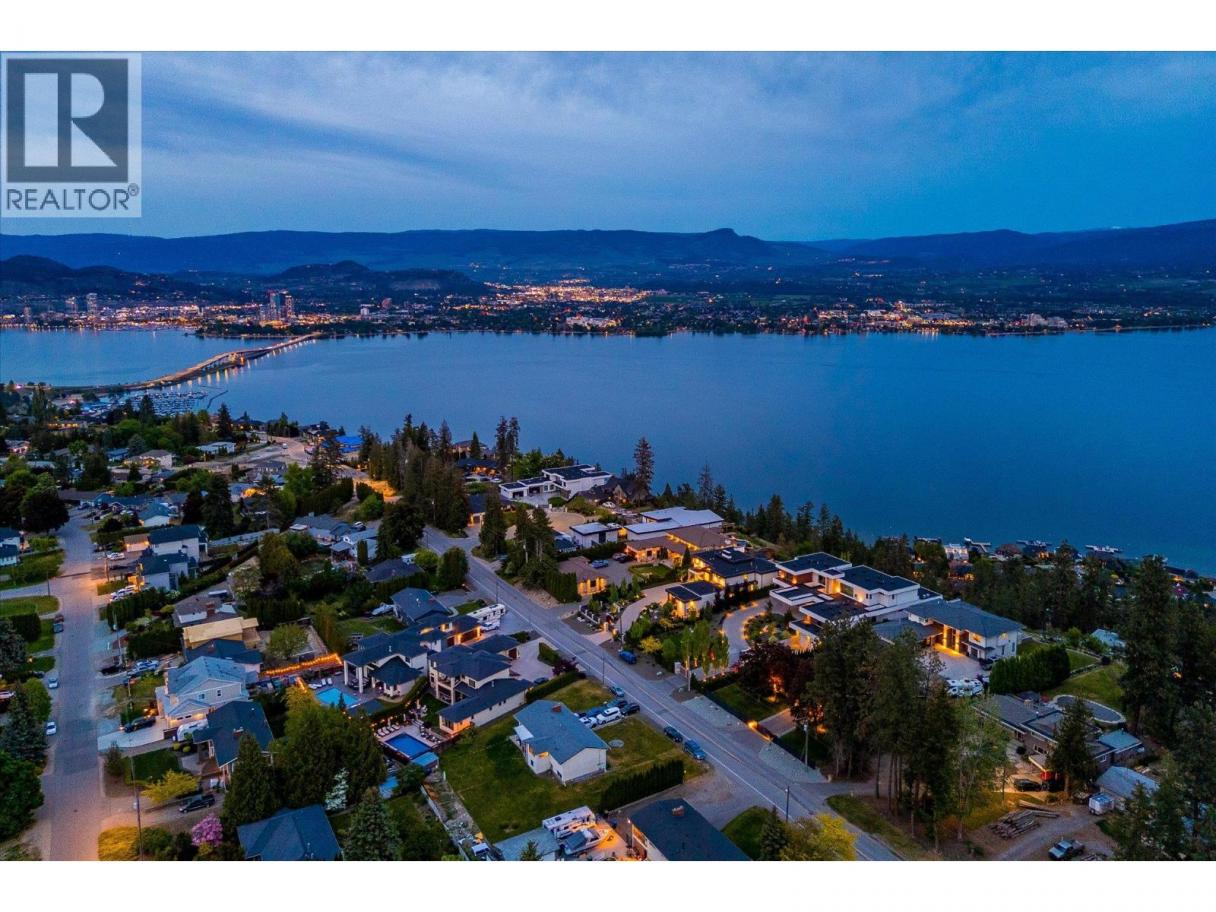
Single Family in West Kelowna
- 50
- 86
 5 Bedrooms
 7 Bathrooms
- 6065 Sq Ft
Property Type
Single Family
Description
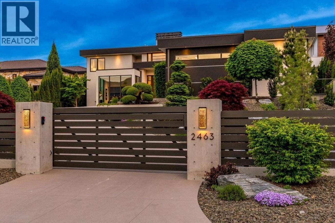
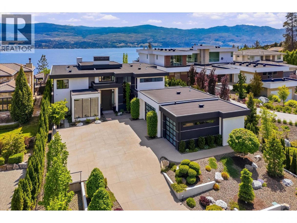
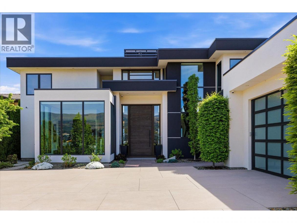
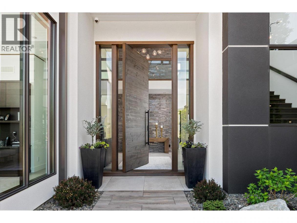
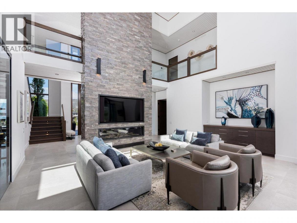
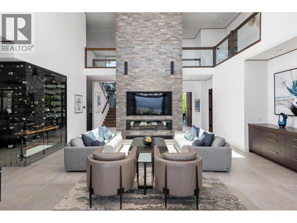
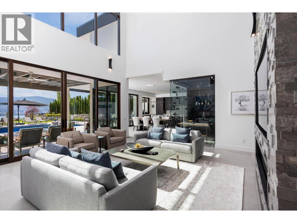
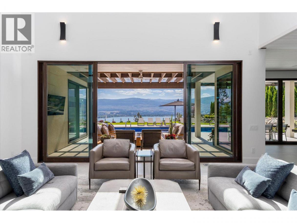
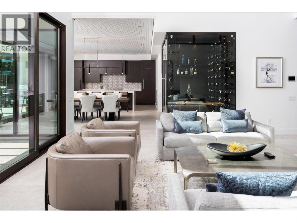
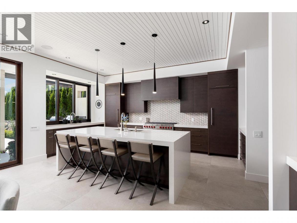
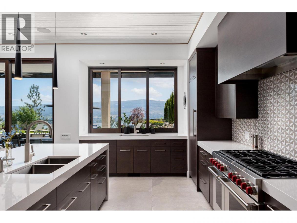
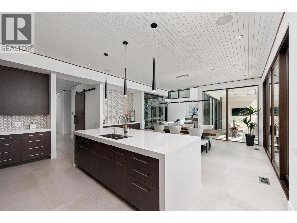
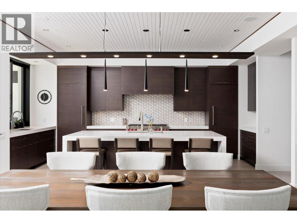
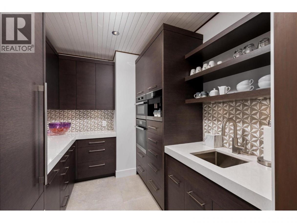
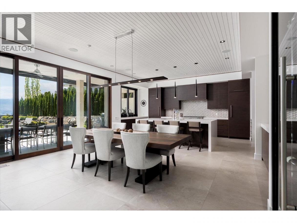
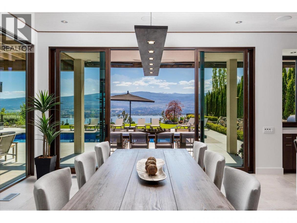
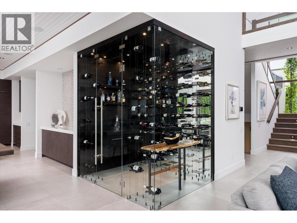
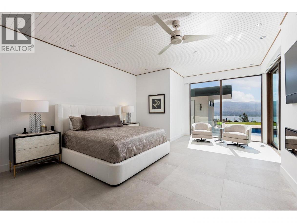
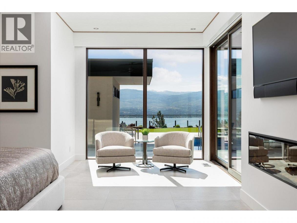
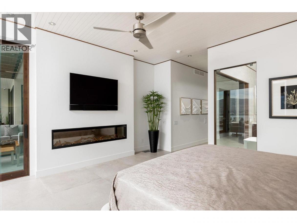
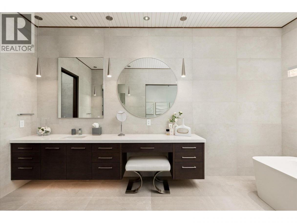
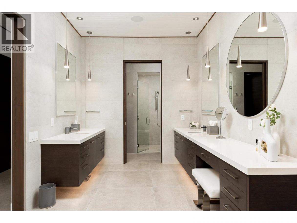
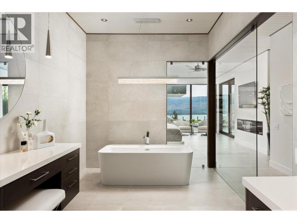
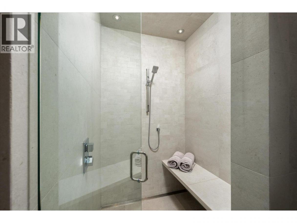
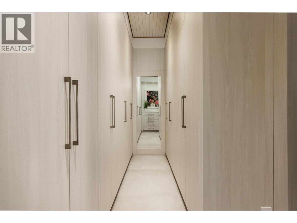
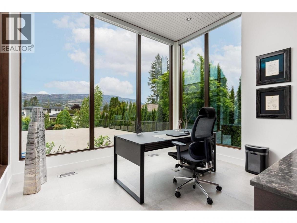
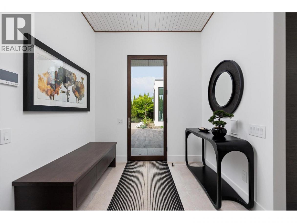
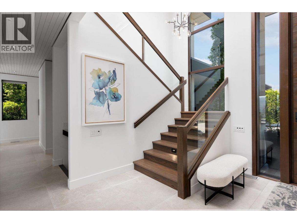
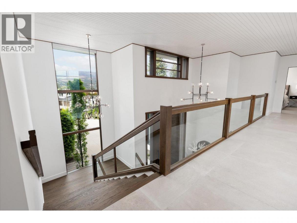
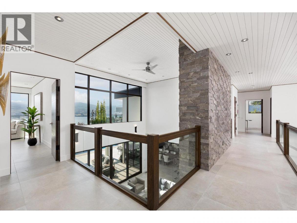
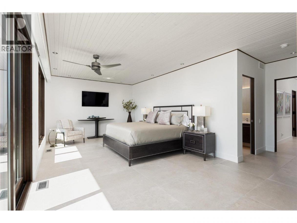
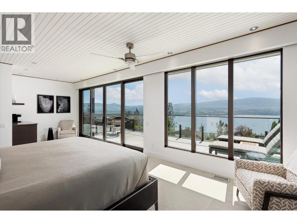
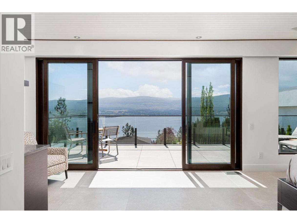
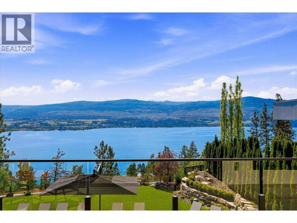
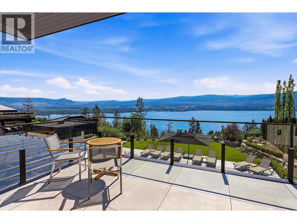
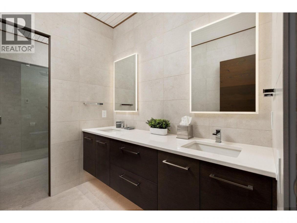
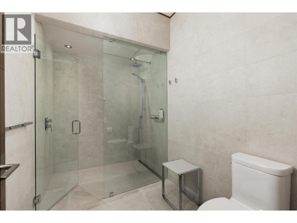
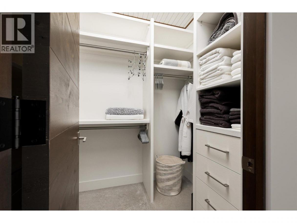
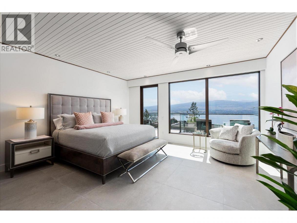
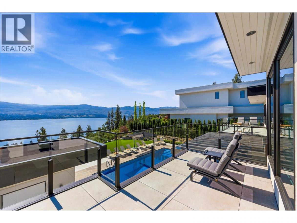
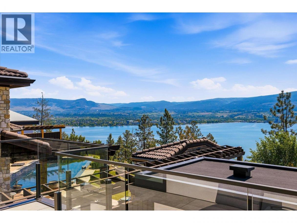
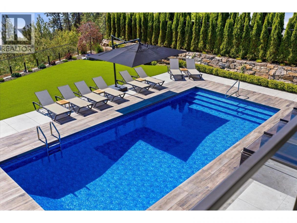
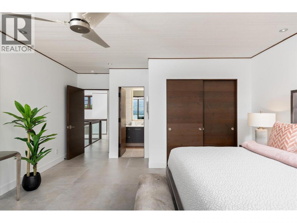
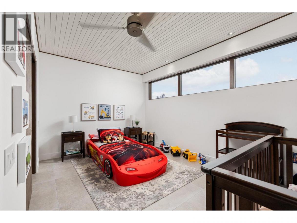
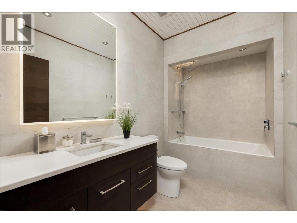
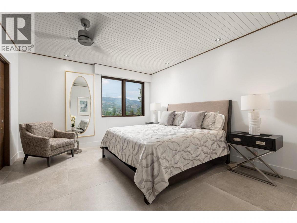
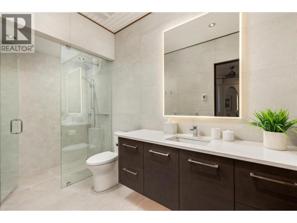
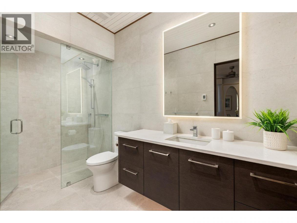
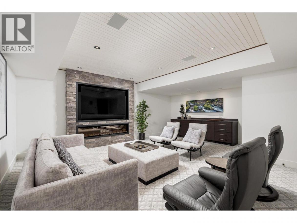
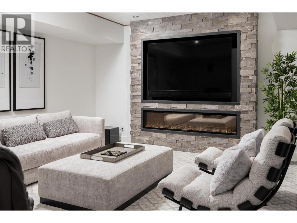
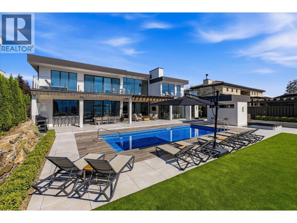
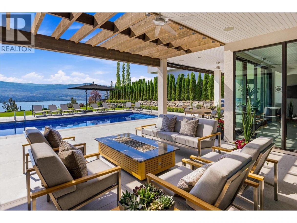
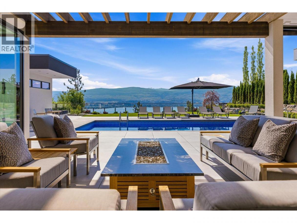
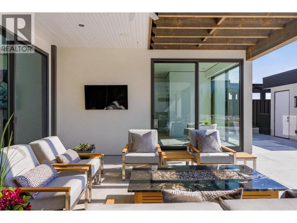
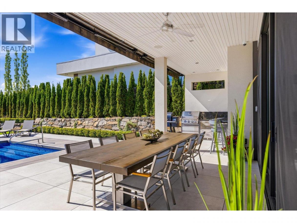
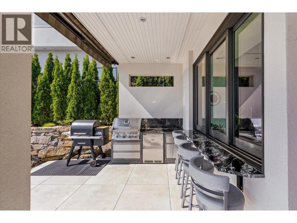
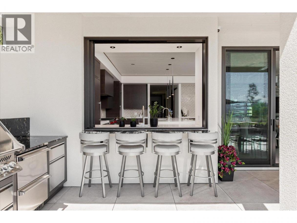
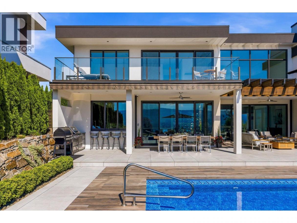
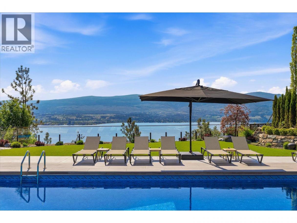
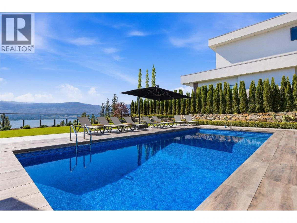
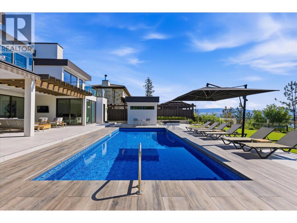
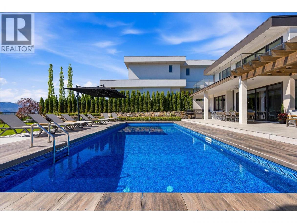
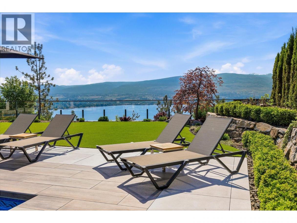
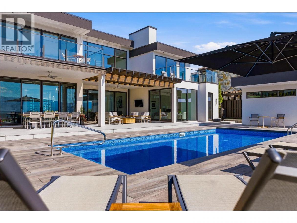
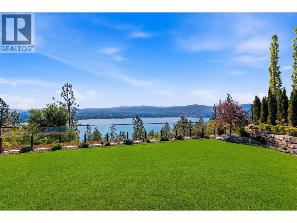
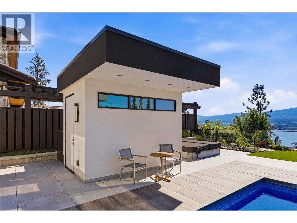
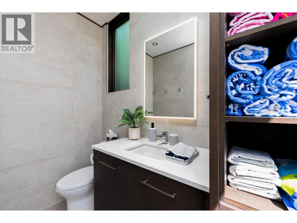
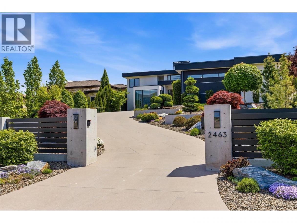
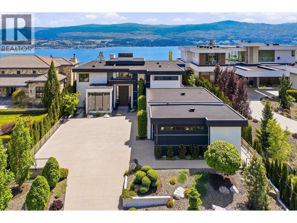
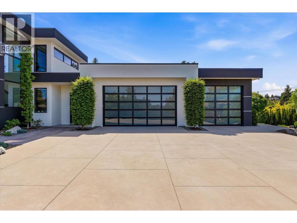
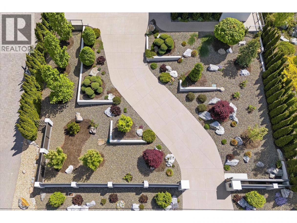
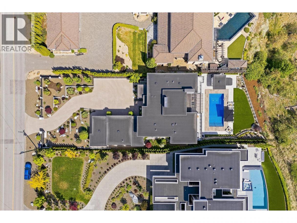
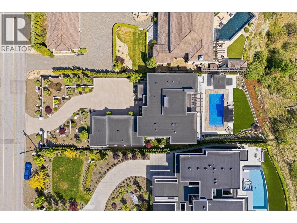
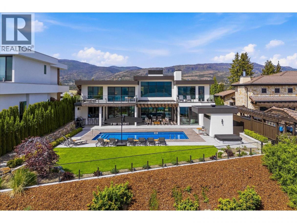
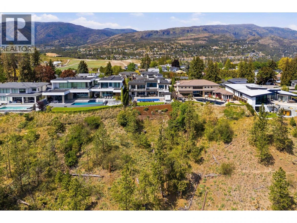
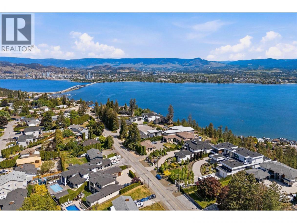
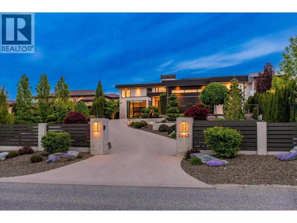
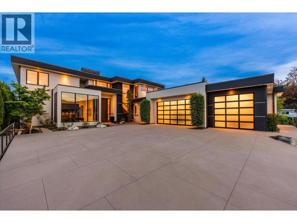
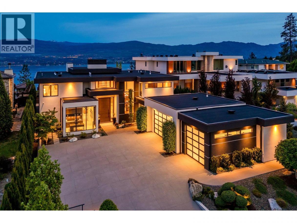
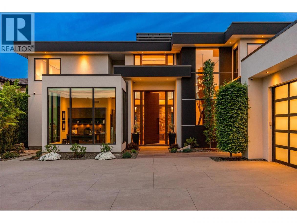
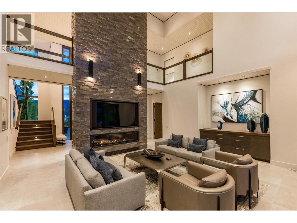
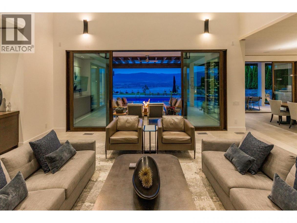
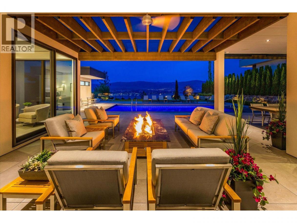
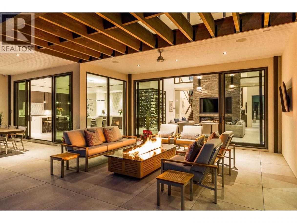
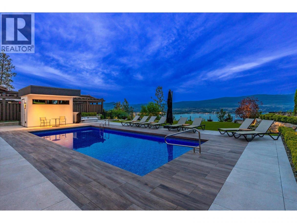
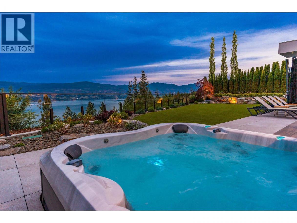
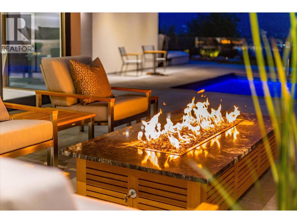
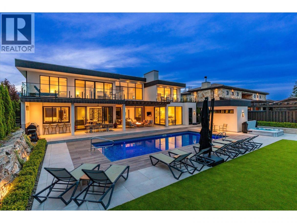
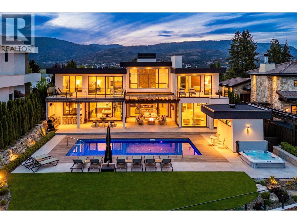
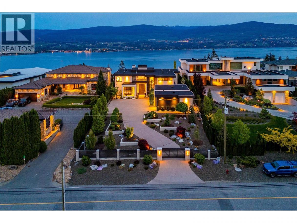
A refined modern estate by San Marc, artfully crafted for the discerning buyer seeking intimate single-story living with the flexibility to expand, entertain, and host family and friends against sweeping lake vistas. Arrive through a solid 5' x 12' fir door into a welcoming foyer anchored by a custom fireplace and a living room with soaring 23-foot ceilings. Every finish chosen to convey quiet, contemporary luxury. The great room centres on a Carolyn Walsh kitchen outfitted with high-end appliances, abundant workspaces and pass-through window to a covered outdoor kitchen - seamlessly marrying indoor comforts with outdoor living. Adjacent, a glass-and-mirror chilled wine room elevates dining and entertaining. Two primary suites provide ultimate privacy and panoramic lake views - one on the main level and a second on the upper floor ideal for guests or multigenerational living. Both include intimate seating areas and spa like his-and-hers ensuites. Notably, every bedroom in the home has its own ensuite, featuring floor-to-ceiling tile, curbless showers, and/or soaker tubs. The private backyard is designed for enjoyment: an oversized heated saltwater pool with retractable hard cover, bunkered hot tub, built-in outdoor kitchen, Sonance integrated sound and irrigated artificial turf create a resort-like setting framed by sweeping lake views. While back indoors a dedicated lower-level media room could be re-imaged as your hidden speakeasy. Located in coveted Lakeview Heights, you’ll enjoy abundant morning sun, cooler afternoon shade, world-class wineries including Mission Hill, sandy beaches, hiking, golf, pickleball, dog parks and shopping - the true Okanagan lifestyle is just minutes from your door. (id:6769)
Property Details

Subarea
Lakeview Heights

Lot
0.48

Year Built
2021

Sewer
Municipal sewage system

Flooring
Tile

Parking Type
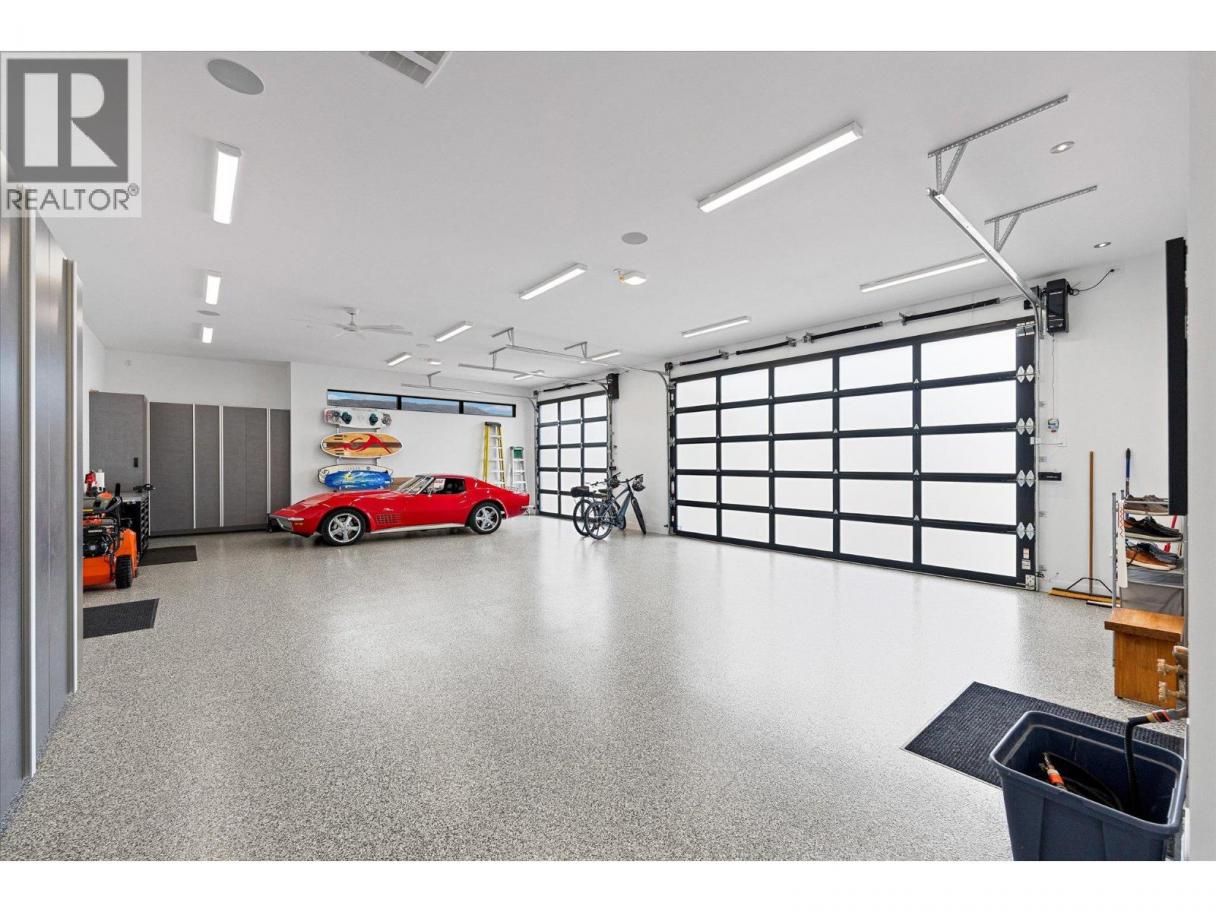
9
Rooms Dimension
| Room | Floor | Dimension |
|---|---|---|
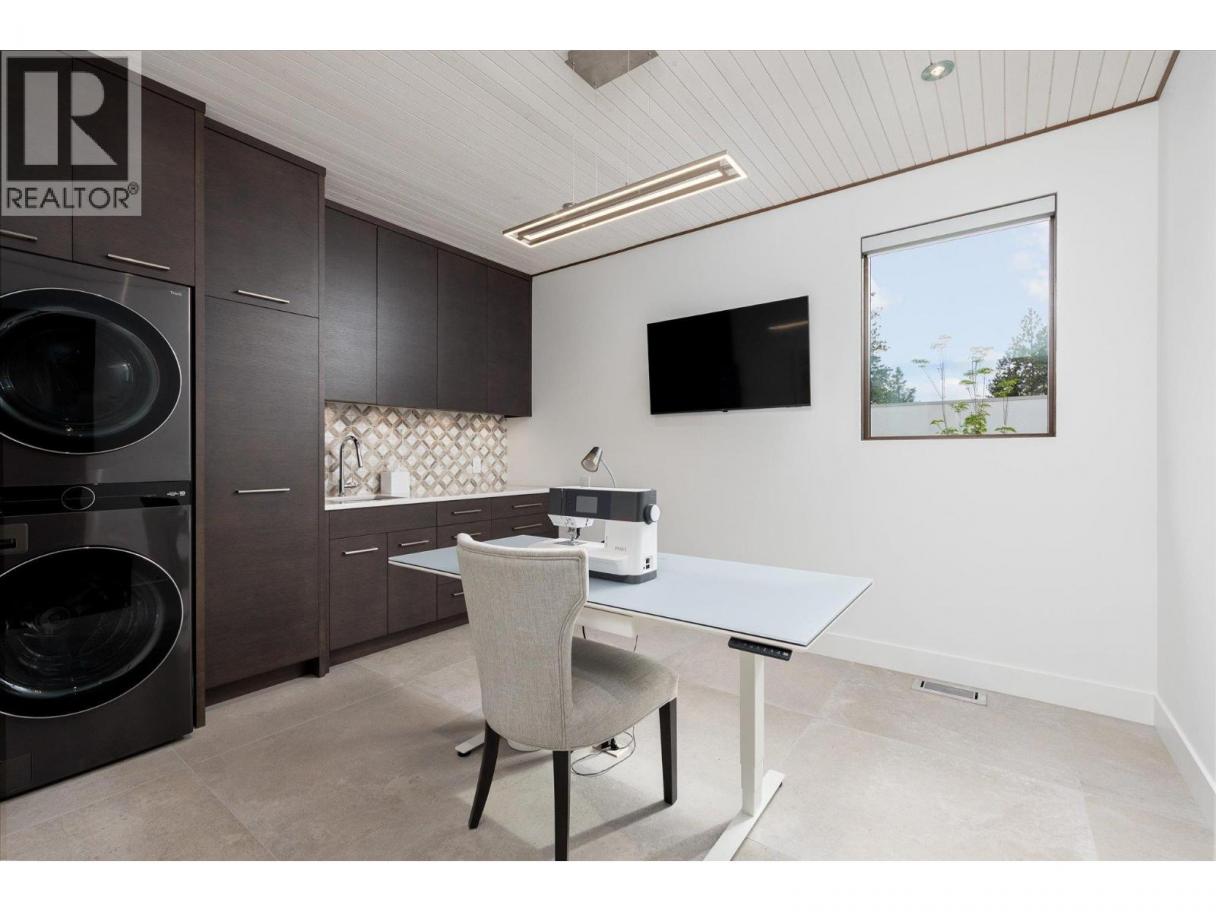
| Laundry room | Second level | 13'6'' x 10'7'' |
| 3pc Ensuite bath | Second level | 5'4'' x 11'10'' |
| Bedroom | Second level | 20' x 16'4'' |
| 3pc Ensuite bath | Second level | 5'4'' x 11'11'' |
| Bedroom | Second level | 15' x 13'4'' |
| 4pc Ensuite bath | Second level | 5'10'' x 10'7'' |
| Bedroom | Second level | 19'8'' x 15'6'' |
| 4pc Ensuite bath | Second level | 5'9'' x 17'7'' |
| Primary Bedroom | Second level | 19' x 28' |
| Media | Basement | 20'11'' x 17'9'' |
| Other | Main level | 10'10'' x 6'9'' |
| 2pc Bathroom | Main level | 7'10'' x 5'3'' |
| Mud room | Main level | 10'4'' x 8' |
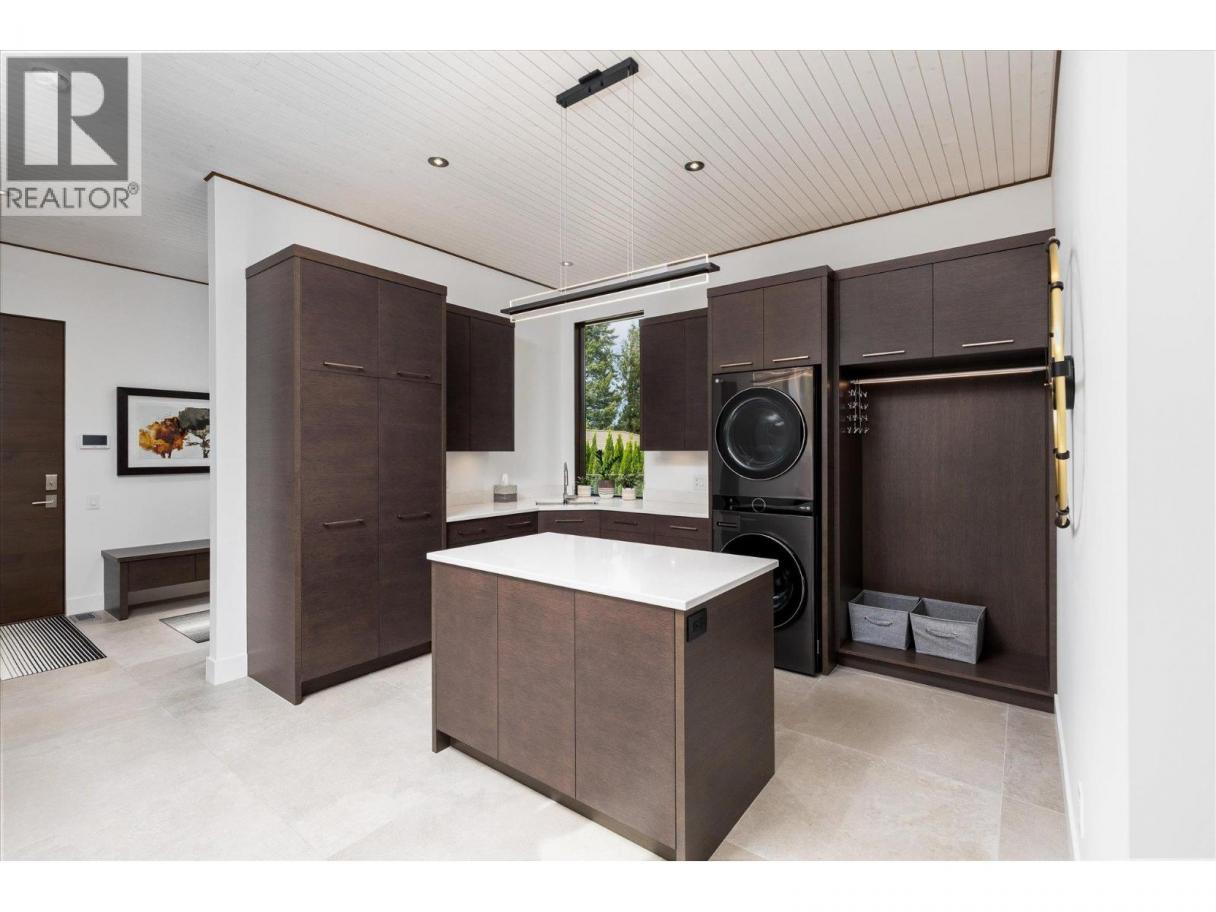
| Laundry room | Main level | 9'11'' x 13' |
| 5pc Ensuite bath | Main level | 9' x 25'6'' |
| Primary Bedroom | Main level | 16'4'' x 43'1'' |
| Office | Main level | 12'5'' x 17'6'' |
| 2pc Bathroom | Main level | 4'10'' x 6'4'' |
| Wine Cellar | Main level | 7'4'' x 6'8'' |
Listing Agent
Natalie Benedet
(250) 878-6119
Brokerage
Angell Hasman & Assoc Realty Ltd.
(604) 921-1188
Disclaimer:
The property information on this website is derived from the Canadian Real Estate Association''s Data Distribution Facility (DDF®). DDF® references real estate listings held by various brokerage firms and franchisees. The accuracy of information is not guaranteed and should be independently verified. The trademarks REALTOR®, REALTORS® and the REALTOR® logo are controlled by The Canadian Real Estate Association (CREA) and identify real estate professionals who are members of CREA. The trademarks MLS®, Multiple Listing Service® and the associated logos are owned by CREA and identify the quality of services provided by real estate professionals who are members of CREA.
Listing data last updated date: 2026-06-19 07:39:40
