Dallas Markovina Personal Real Estate Corporation - 250-870-6145
BACK


Single Family in Kelowna
- 164
- 97
 3 Bedrooms
 2 Bathrooms
- 1168 Sq Ft
Property Type
Single Family
Description
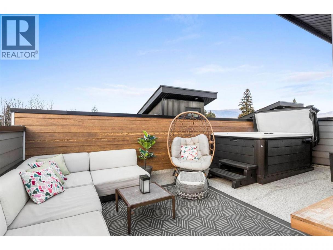
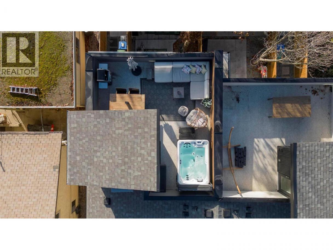
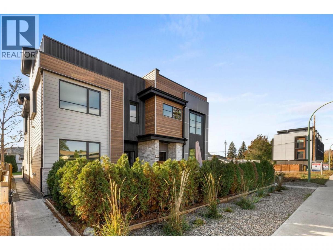
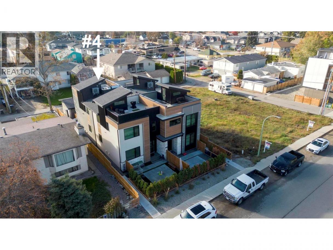
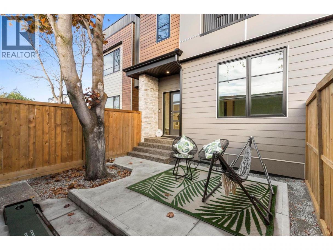
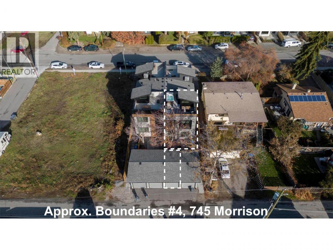
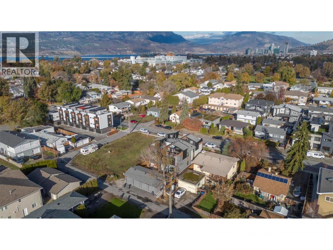
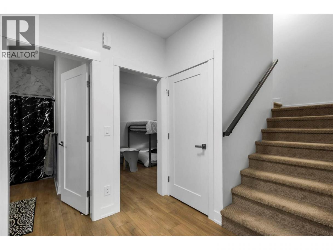
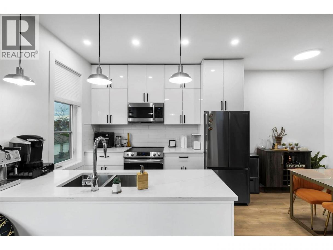
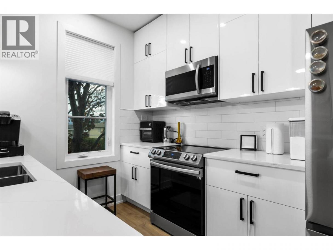
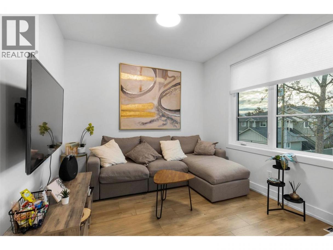
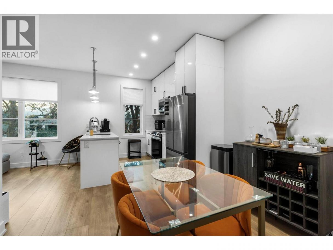
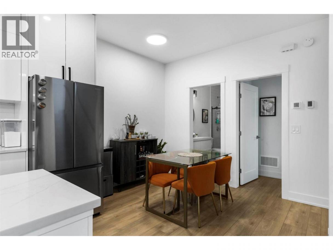
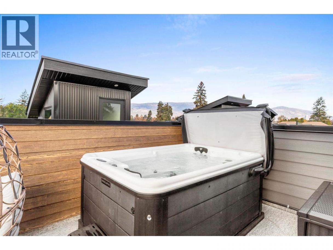
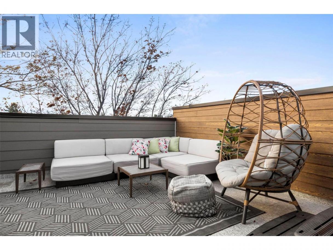
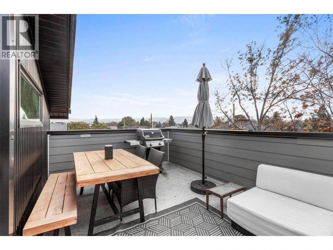
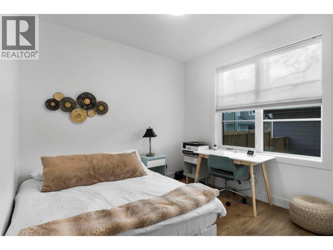
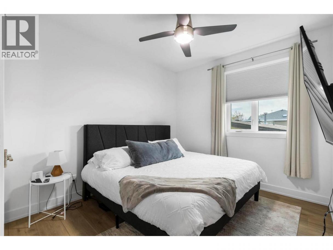
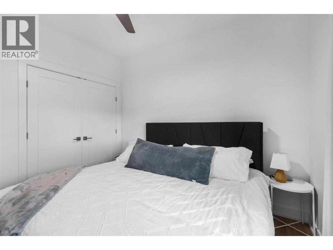
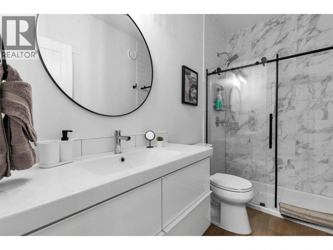
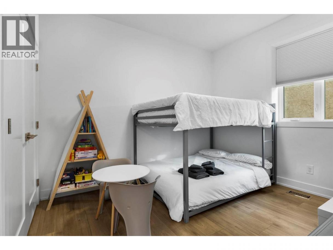
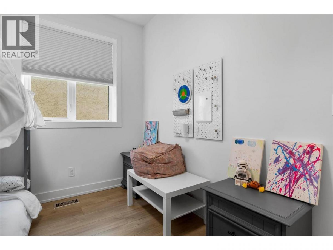
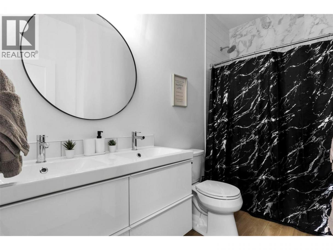
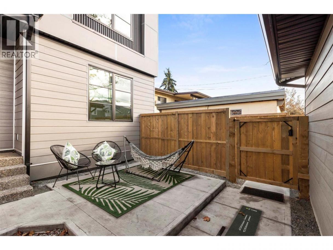
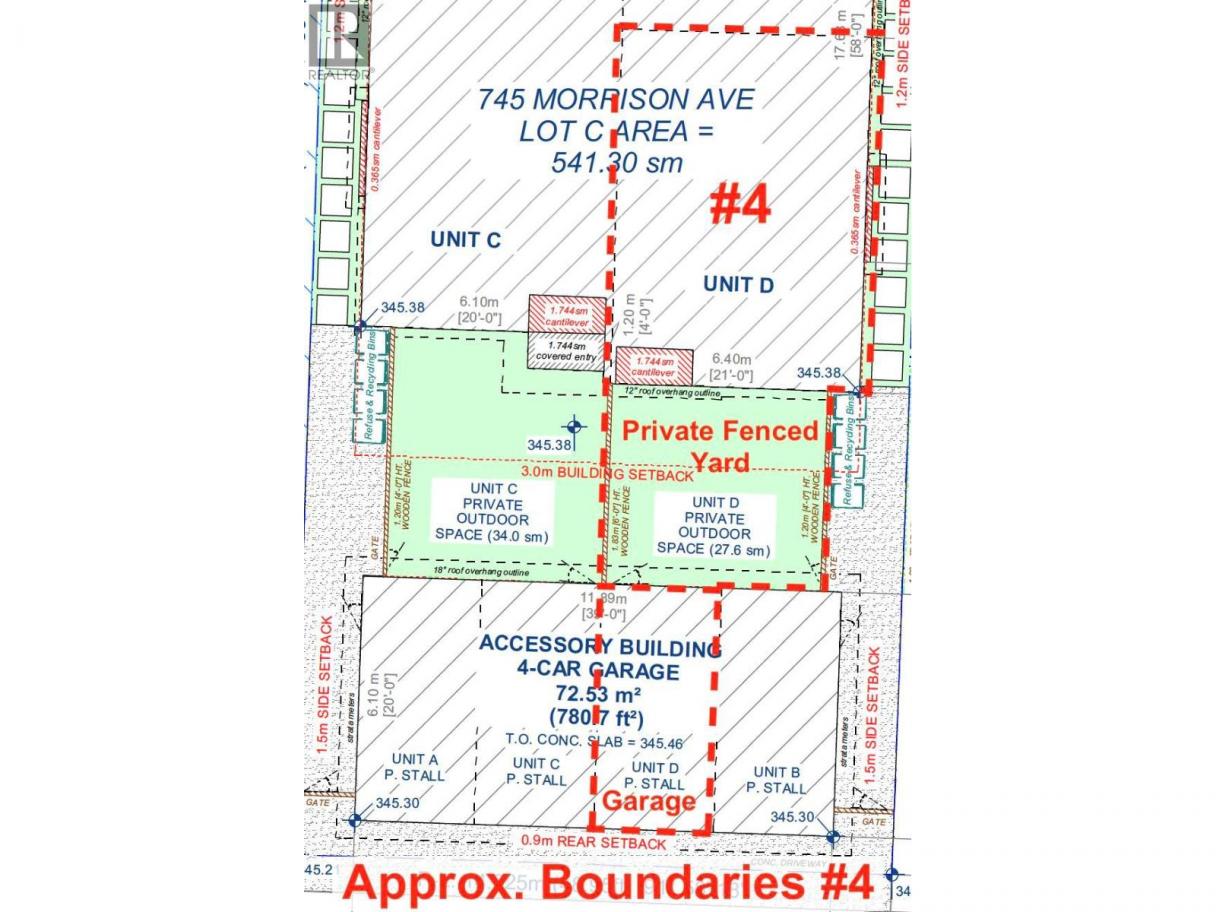
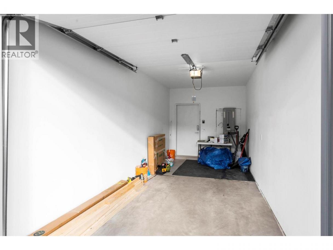
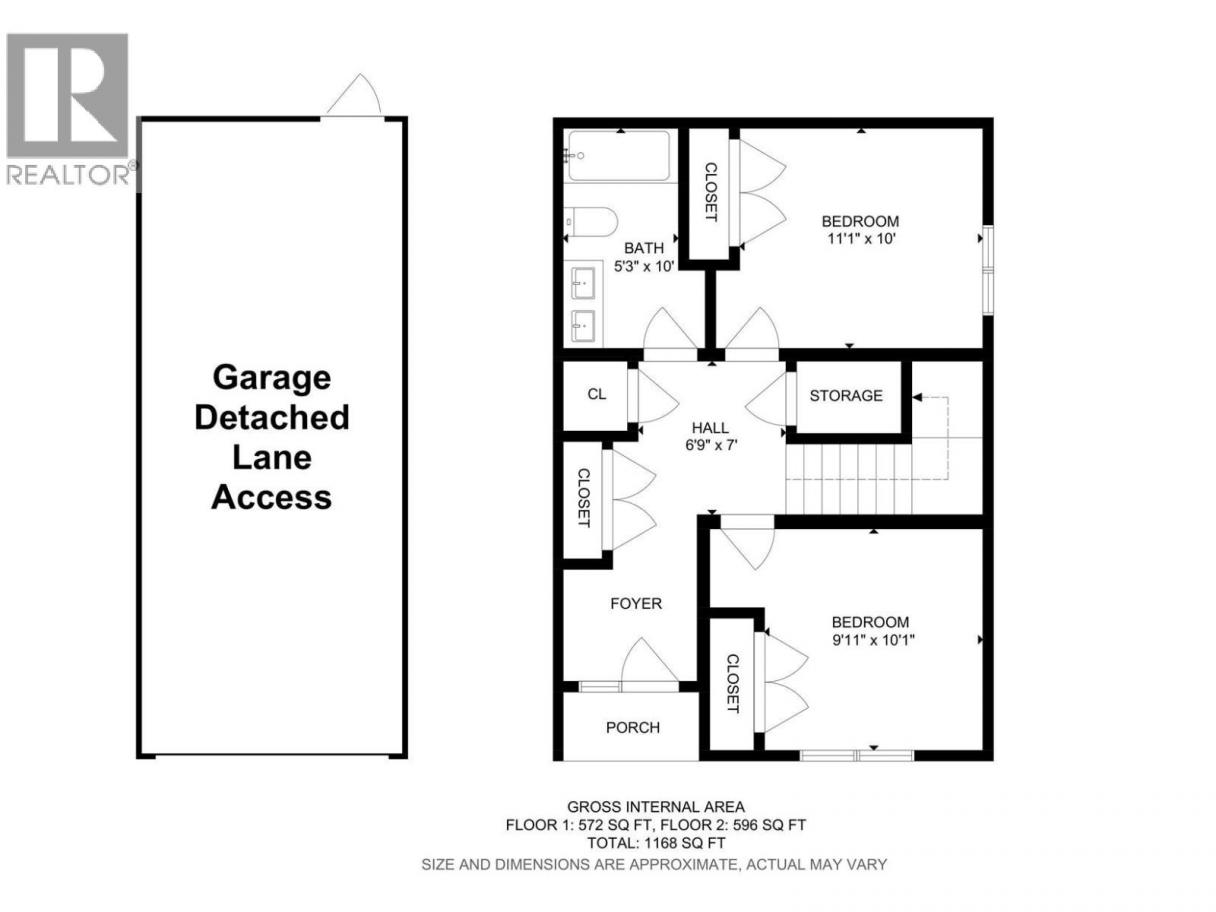
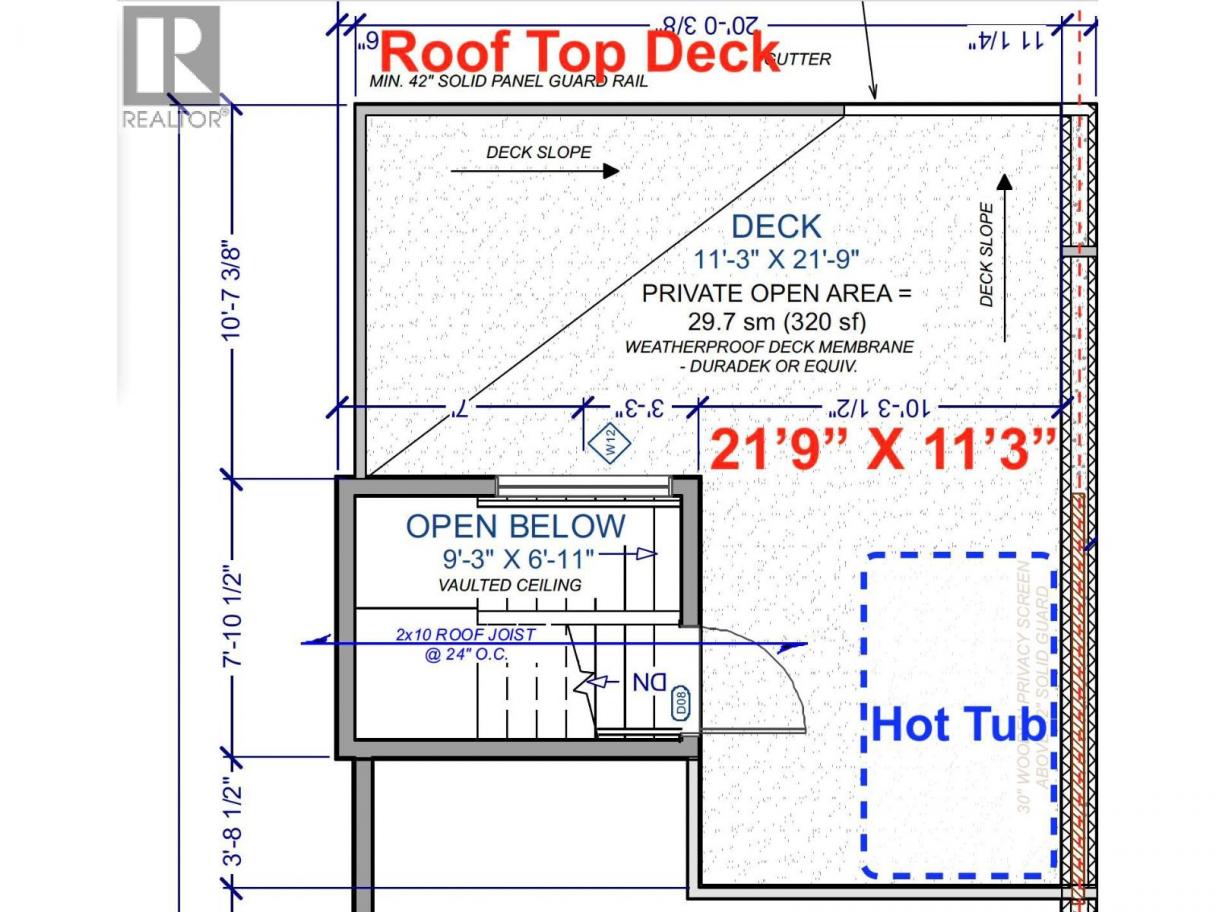
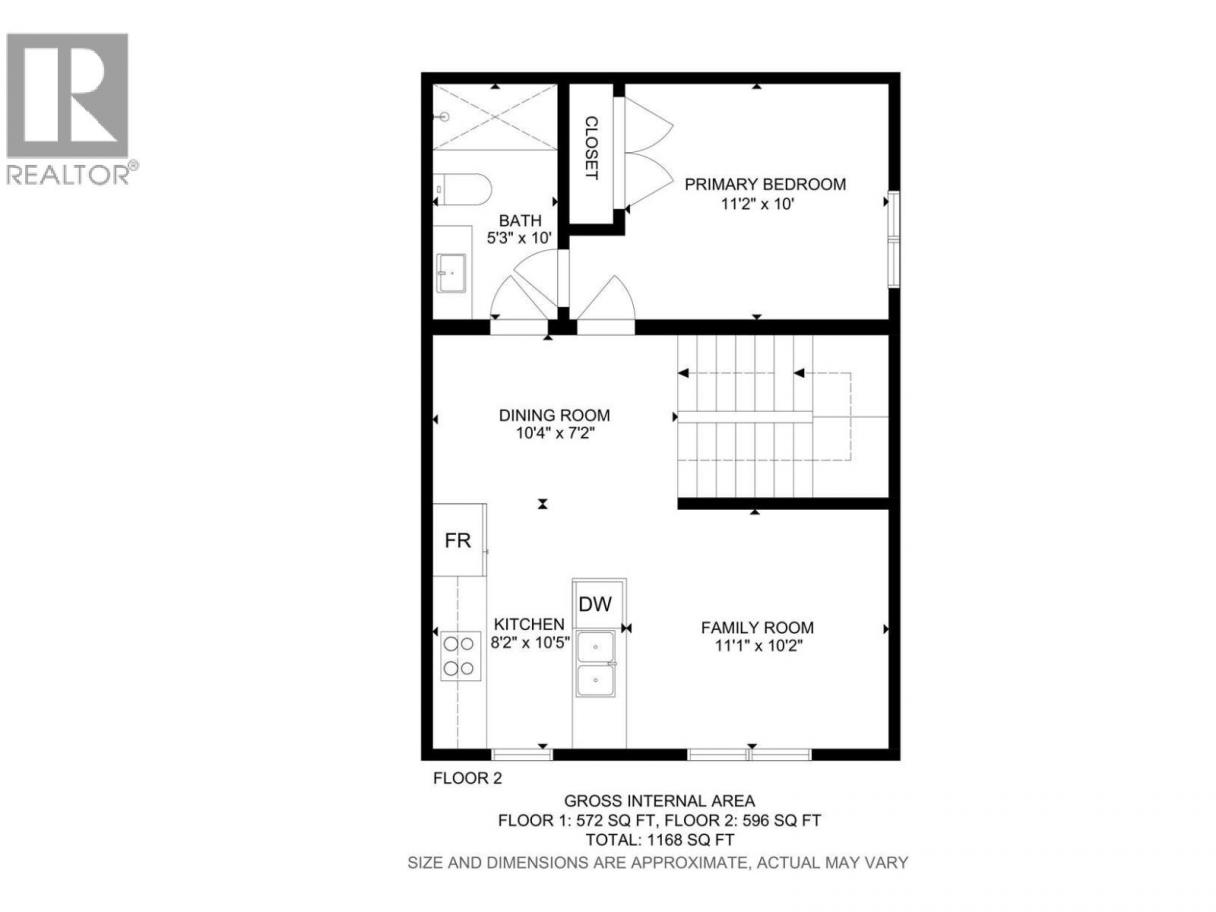
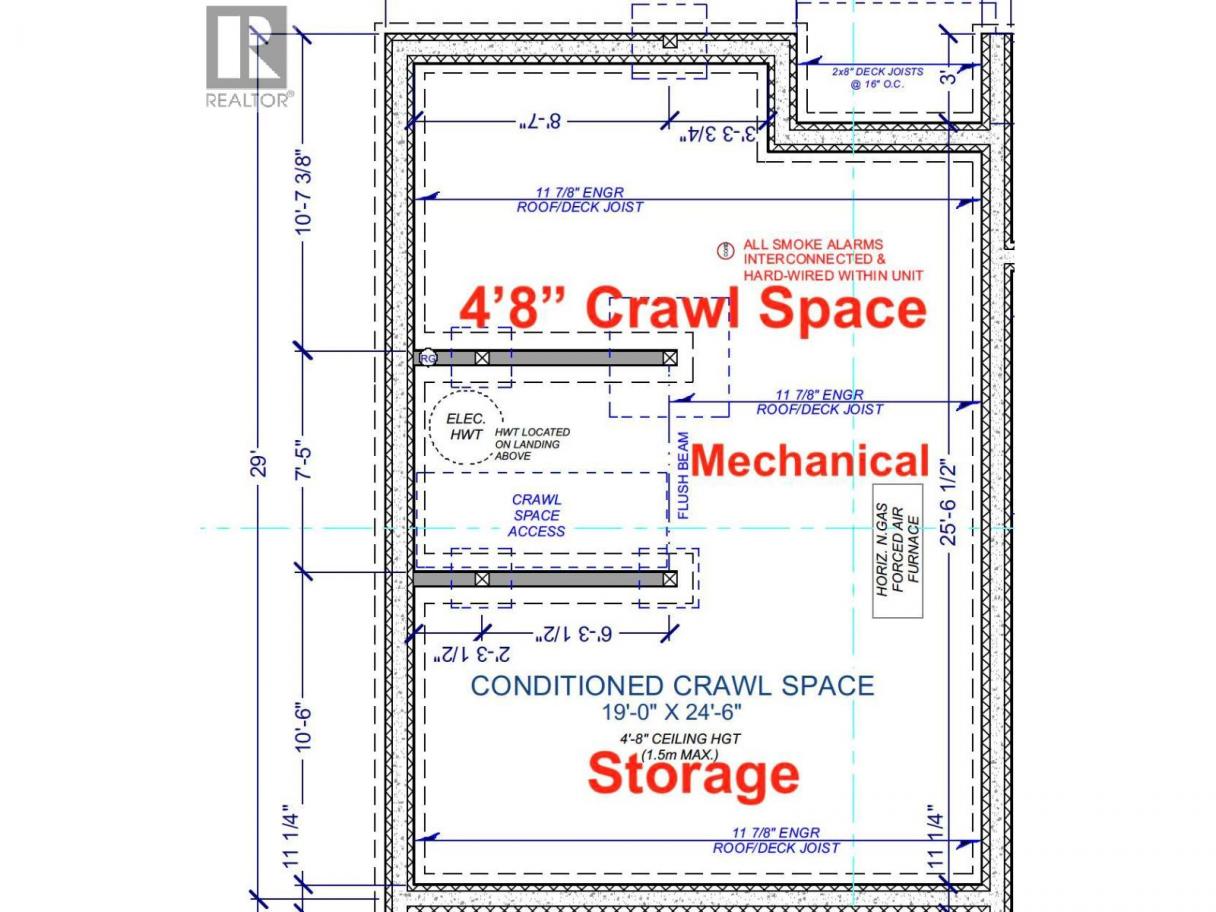
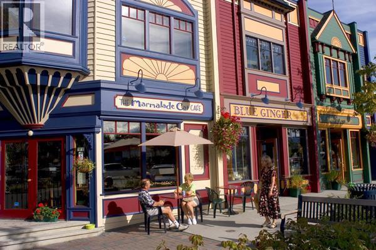
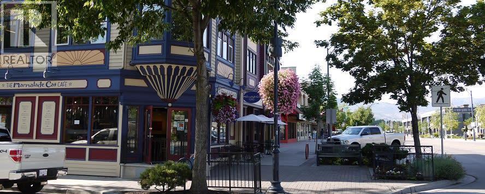
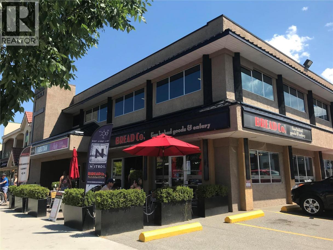
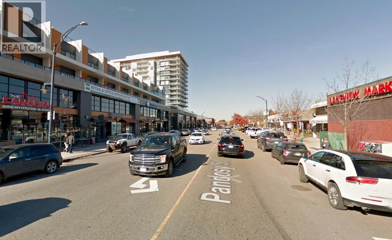
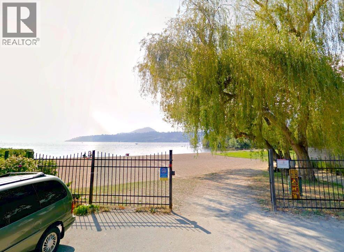
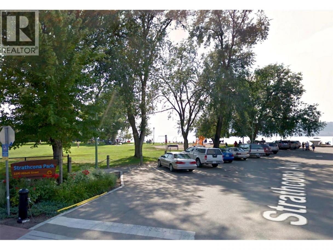
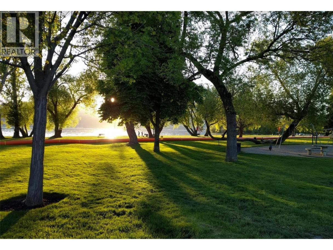
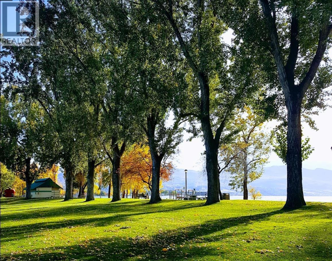
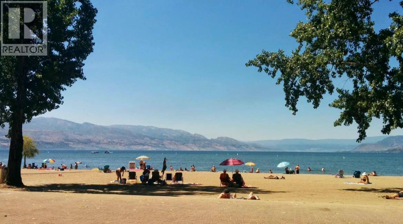
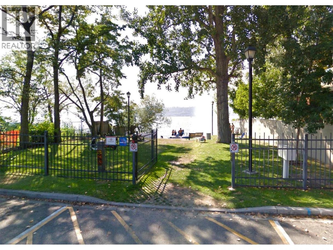
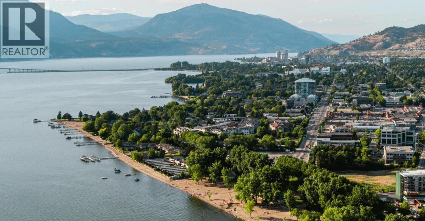
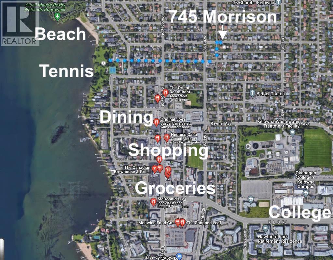
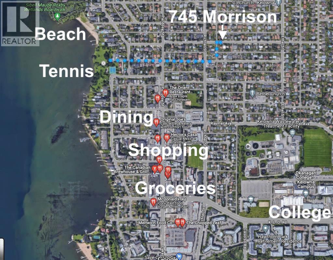
Don't Miss Out - Move in June 1st! This super stylist 'new-ish' modern 3 Bedroom Town home with rooftop patio and new hot tub is located in the heart of South Pandosy - steps to shopping, dining, and beaches! Seller will consider option to sell with all the furniture, linens, dishes, and decorating for additional cost to be negotiated! (Could be easy Turn Key Rental!) Eco Friendly, and featuring a quiet rear location with private fenced yard and separate single car garage, this spacious Townhome is decorated in cool contemporary materials and colours and has everything you have been looking for! Insulated concrete forms and a heat pump make this one of the more energy efficient homes that you will find in Kelowna! Soak away the daily stresses in your new hot tub located on your private roof top deck; or, swing your worries away in the hammock in your private fenced back yard - your choice! New modern furniture, TVs, dishes, and linens are included! 2 Pets and Rental Allowed! Privately managed to keep fees low. 4 ft 8"" spacious crawl space offers lots of storage. See HD Video, Virtual Tour, and photos attached! Call for your showing today! (id:6769)
Property Details

Subarea
Kelowna South

Lot
0

Year Built
2022

Sewer
Municipal sewage system

Flooring
Carpeted,Vinyl

Parking Type
1
Rooms Dimension
| Room | Floor | Dimension |
|---|---|---|
| 3pc Bathroom | Second level | 5'3'' x 10' |
| Primary Bedroom | Second level | 11'2'' x 10' |
| Dining room | Second level | 10'4'' x 7'2'' |
| Living room | Second level | 11'1'' x 10'2'' |
| Kitchen | Second level | 8'2'' x 10'5'' |
| Other | Third level | 21'9'' x 11'3'' |
| Laundry room | Main level | 3'4'' x 4' |
| Storage | Main level | 3'2'' x 10' |
| 5pc Bathroom | Main level | 5'3'' x 10' |
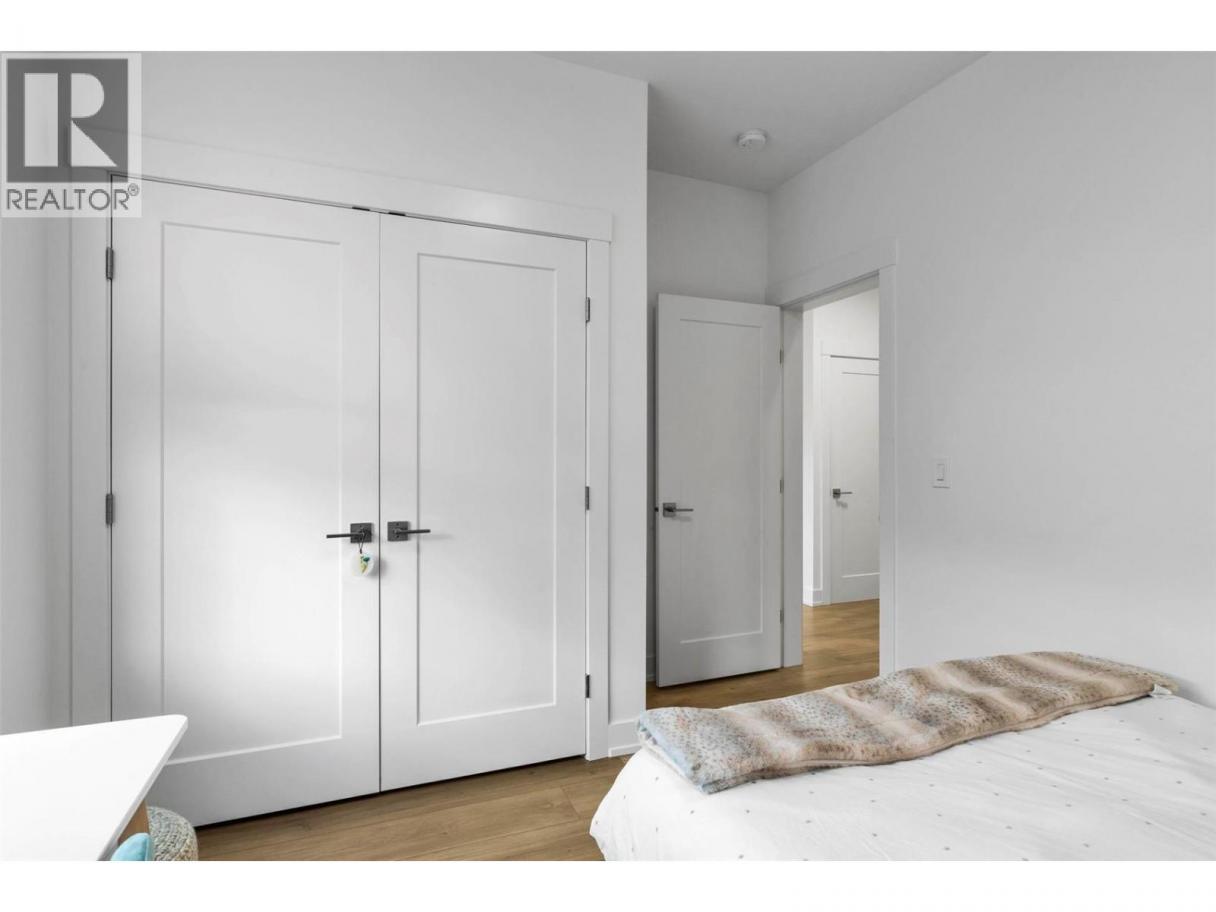
| Bedroom | Main level | 11'1'' x 10' |
| Bedroom | Main level | 9'11'' x 10'1'' |
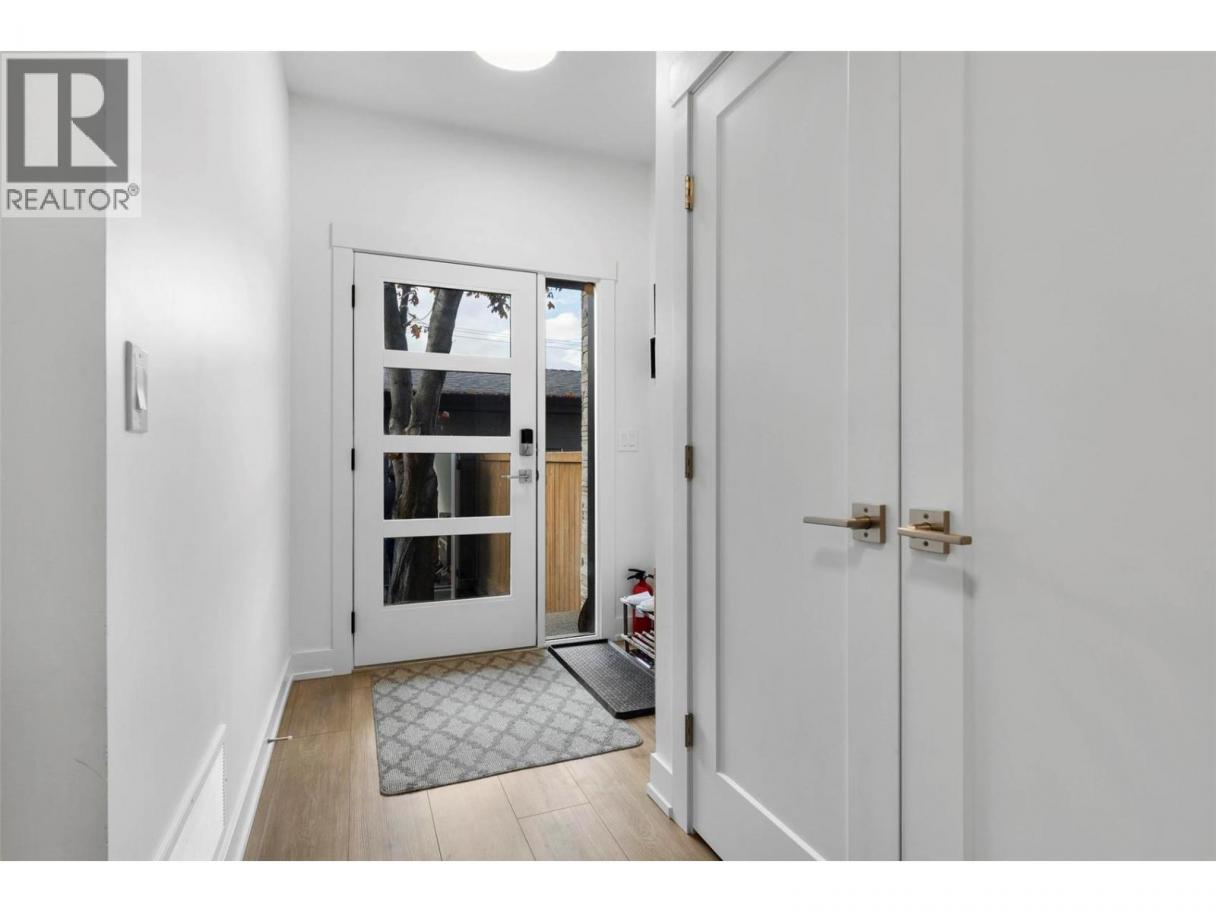
| Foyer | Main level | 7' x 5'8'' |
Listing Agent
Scott Aaltonen
(250) 863-7253
Brokerage
REMAX Kelowna
(250) 717-5000
Disclaimer:
The property information on this website is derived from the Canadian Real Estate Association''s Data Distribution Facility (DDF®). DDF® references real estate listings held by various brokerage firms and franchisees. The accuracy of information is not guaranteed and should be independently verified. The trademarks REALTOR®, REALTORS® and the REALTOR® logo are controlled by The Canadian Real Estate Association (CREA) and identify real estate professionals who are members of CREA. The trademarks MLS®, Multiple Listing Service® and the associated logos are owned by CREA and identify the quality of services provided by real estate professionals who are members of CREA.
Listing data last updated date: 2026-08-09 02:29:59
