Dallas Markovina Personal Real Estate Corporation - 250-870-6145
BACK


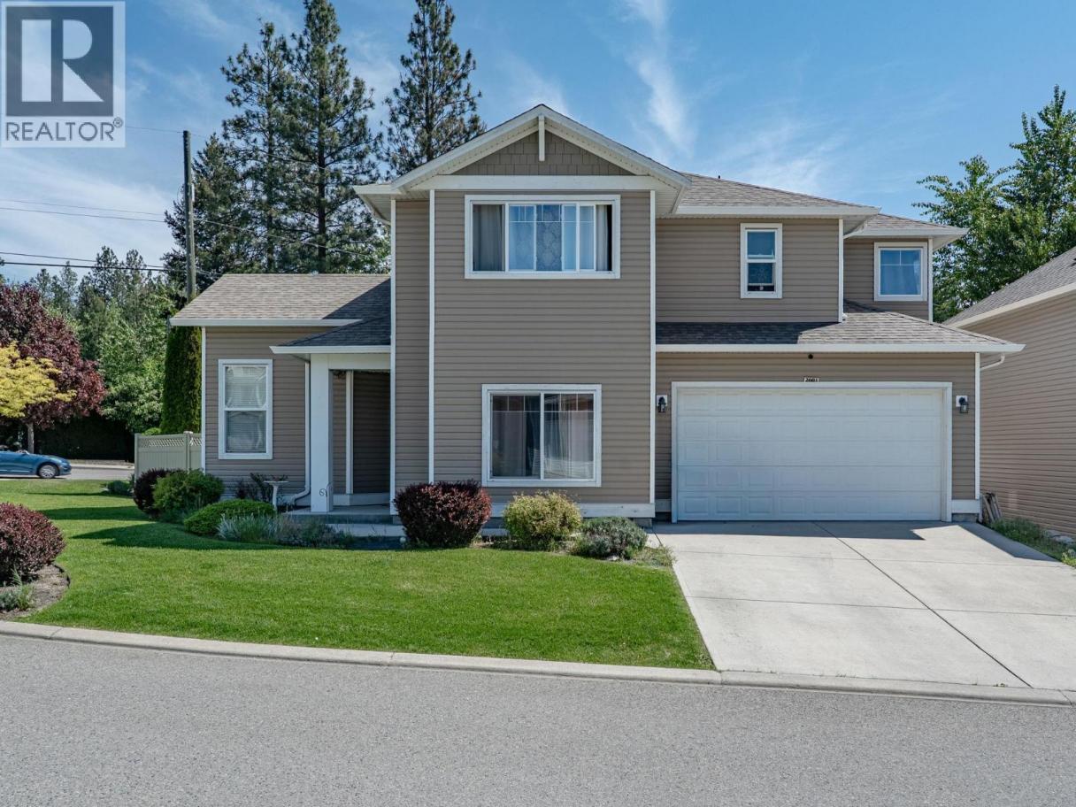
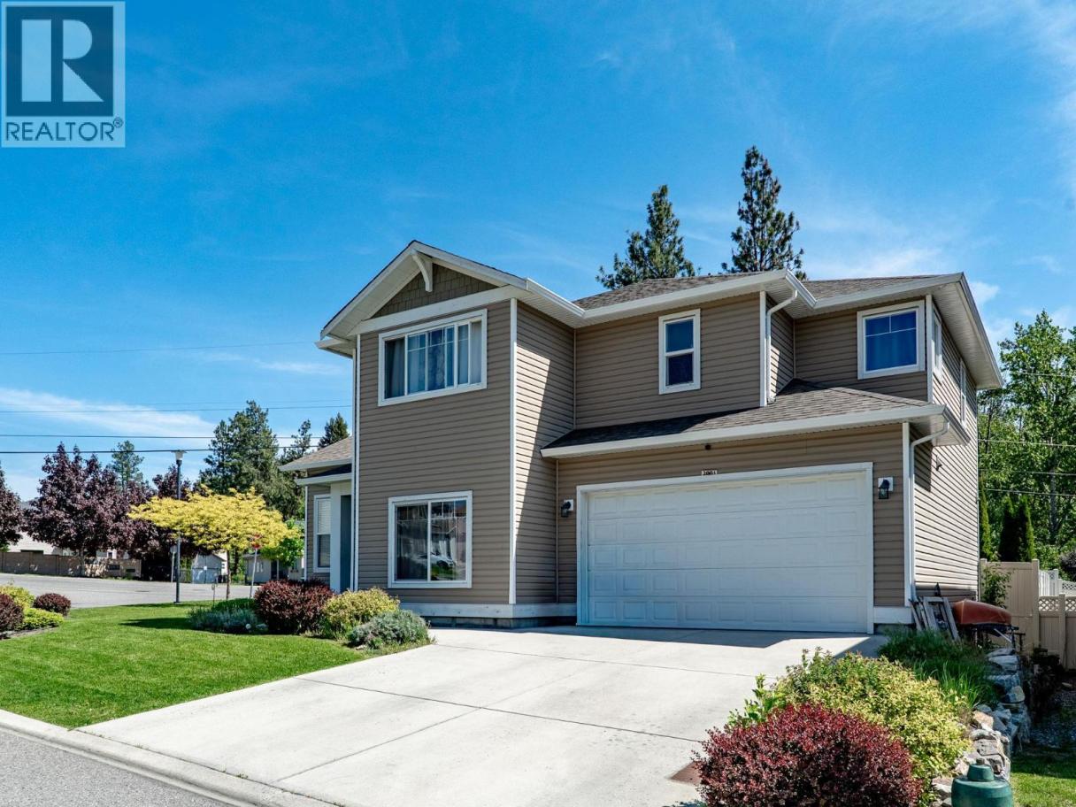
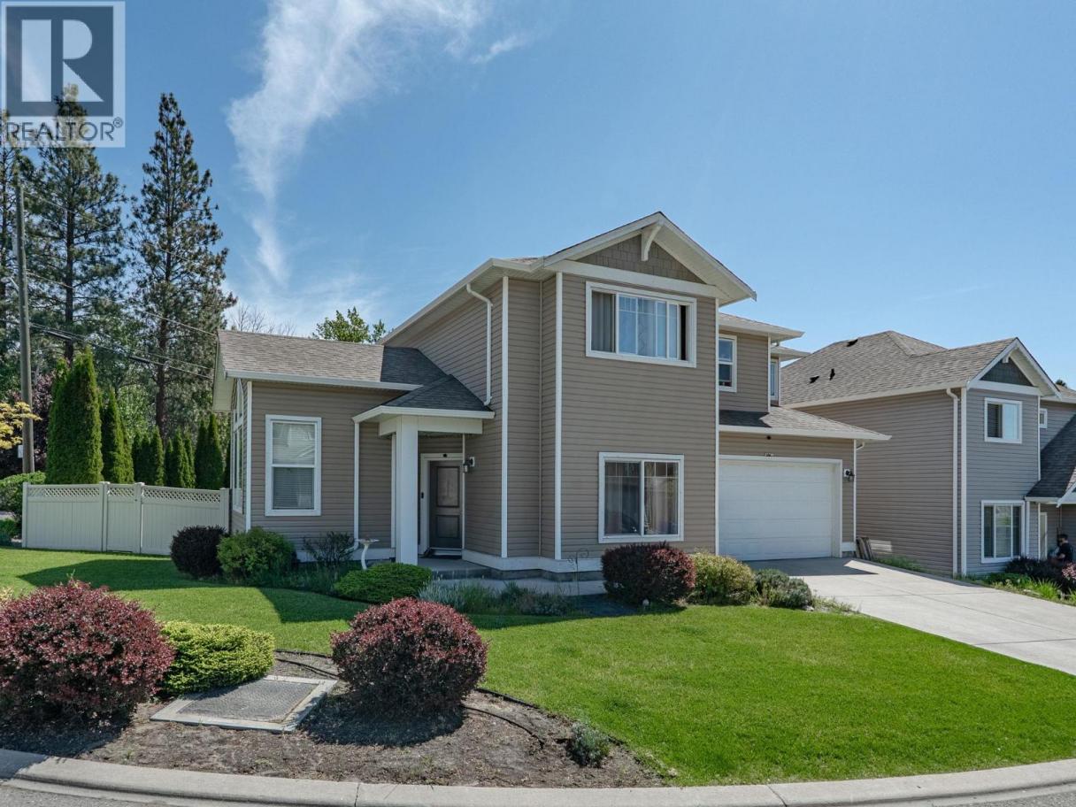
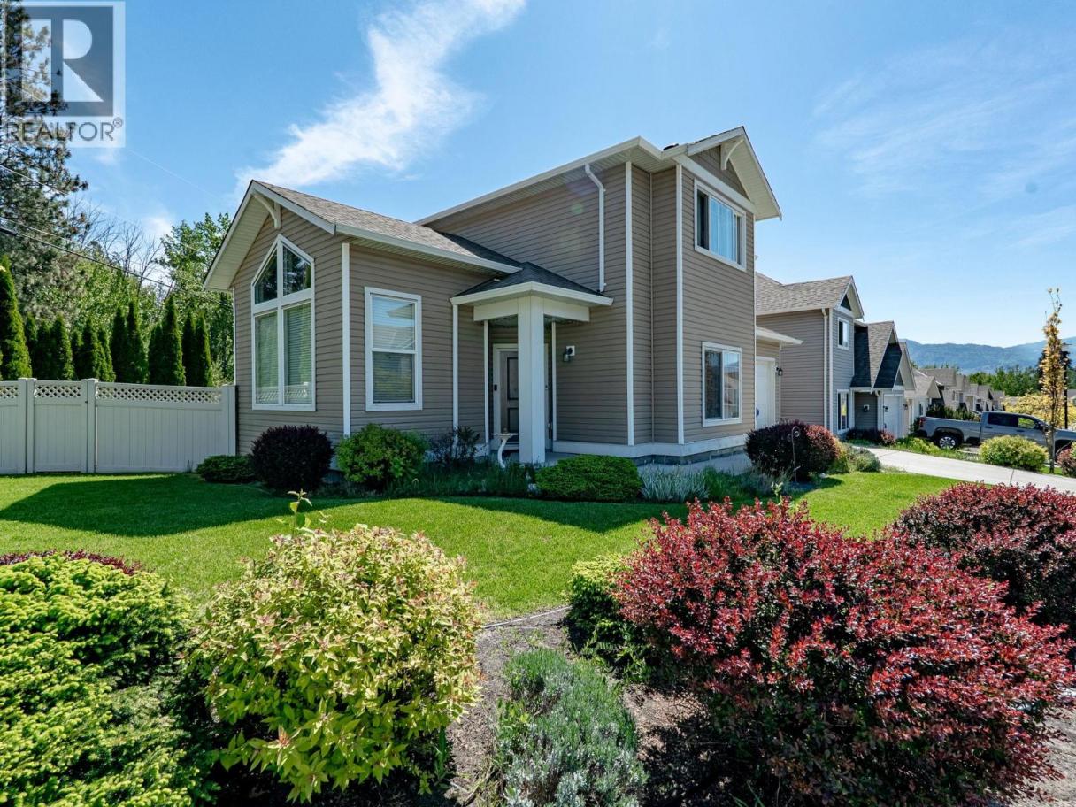
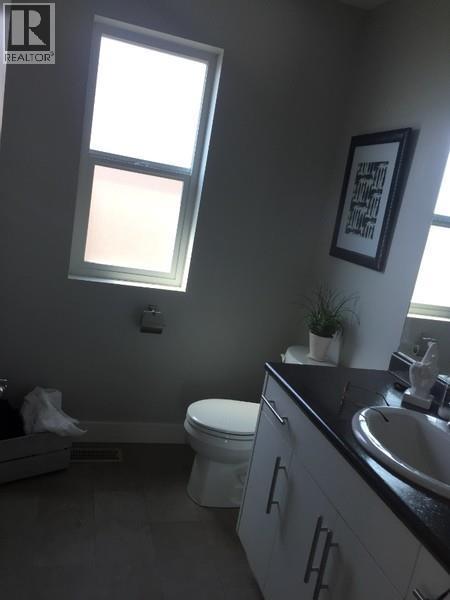
Single Family in West Kelowna
- 155
- 133
 5 Bedrooms
 5 Bathrooms
- 2952 Sq Ft
Property Type
Single Family
Description
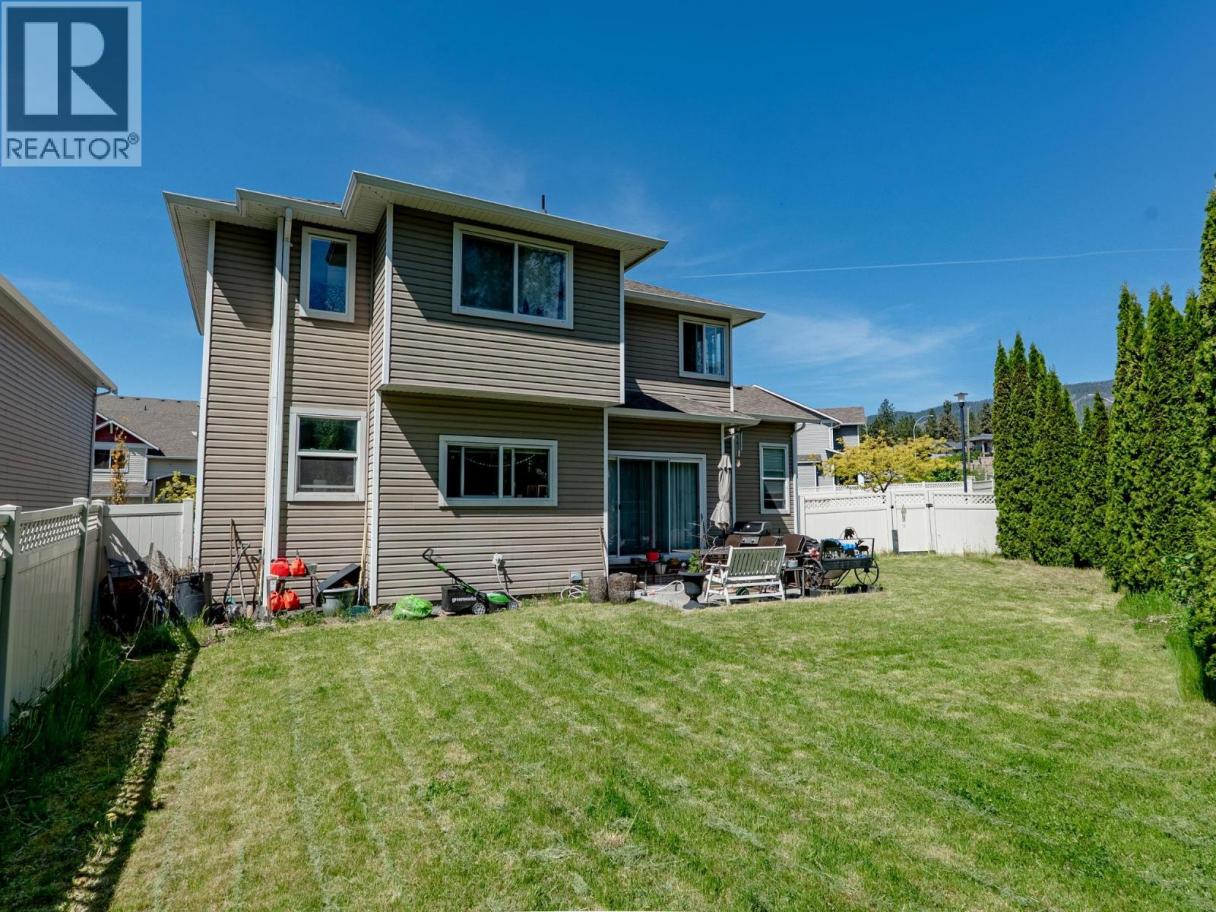
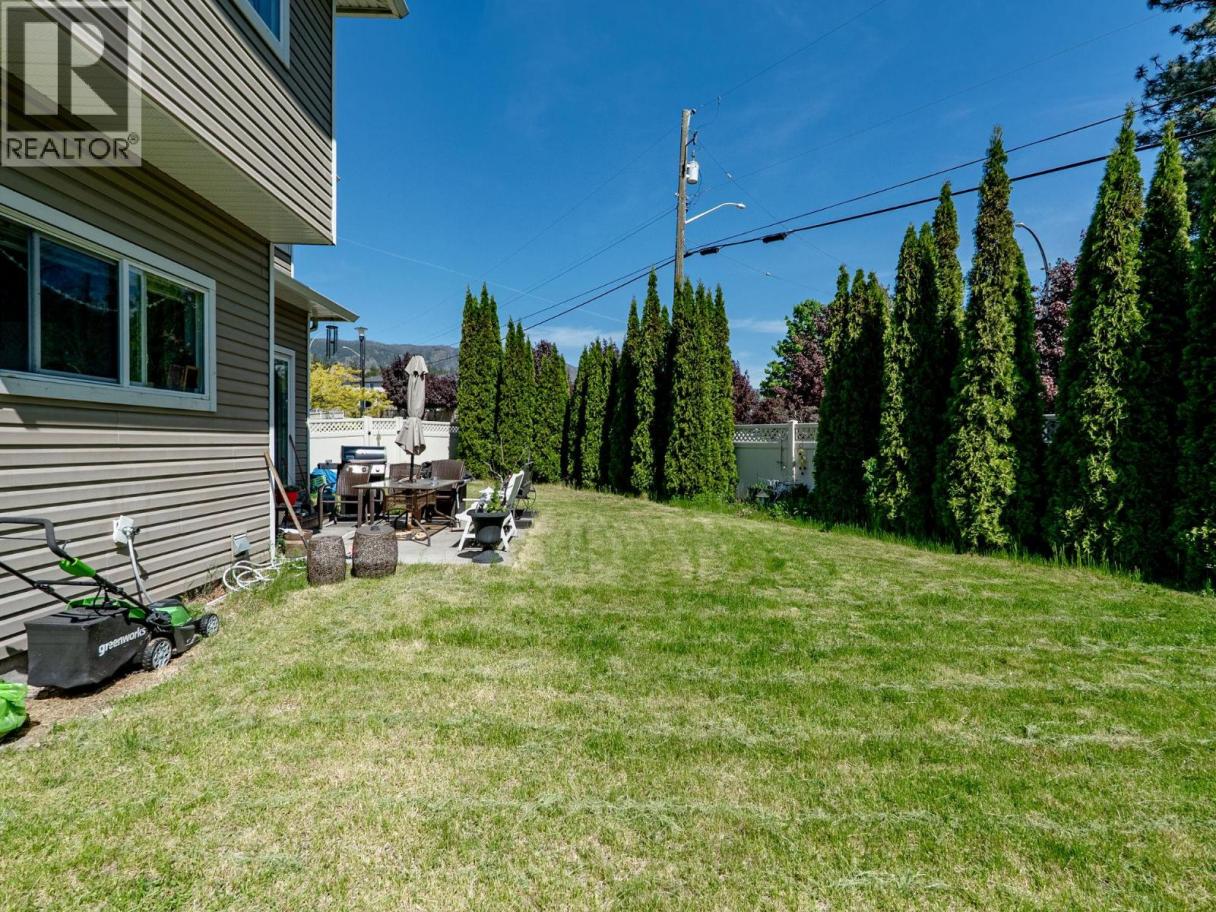
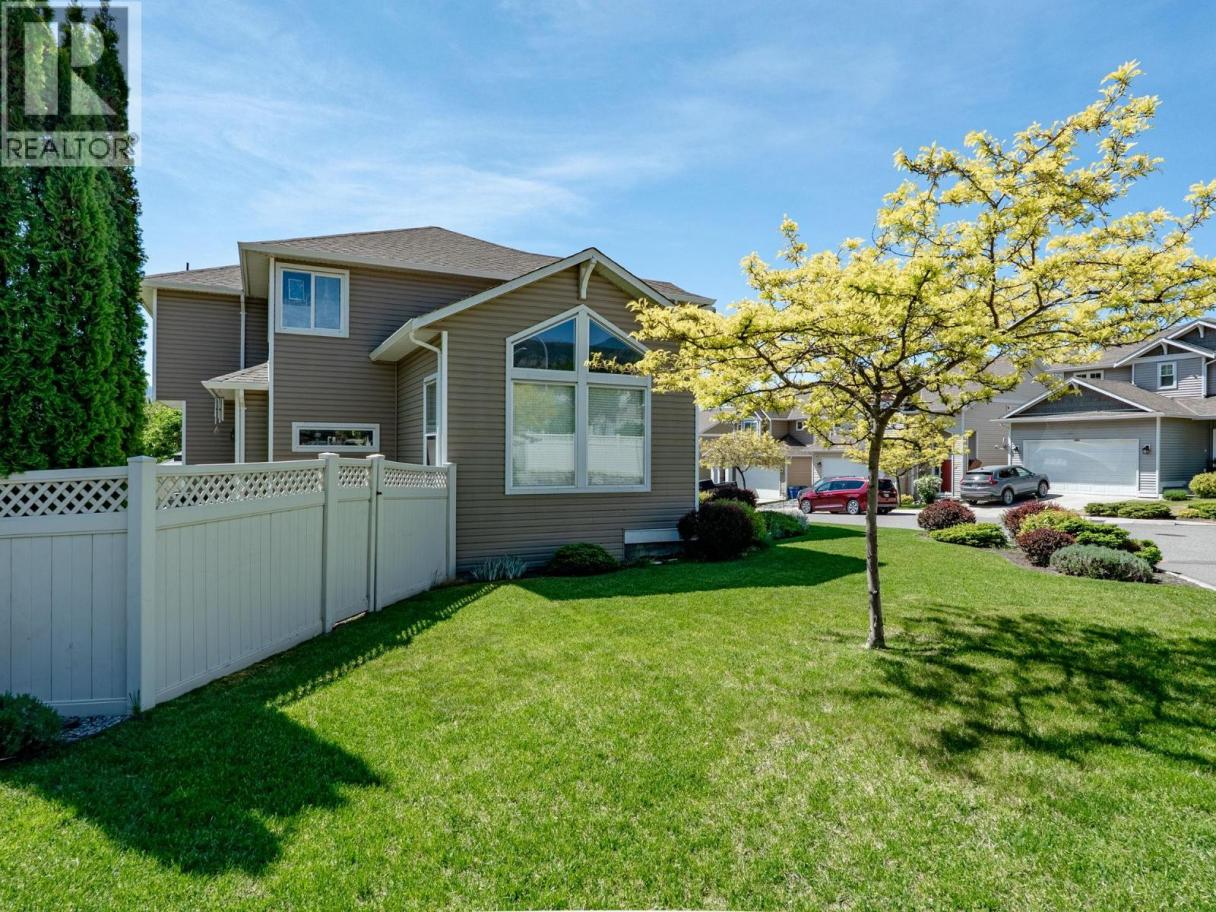
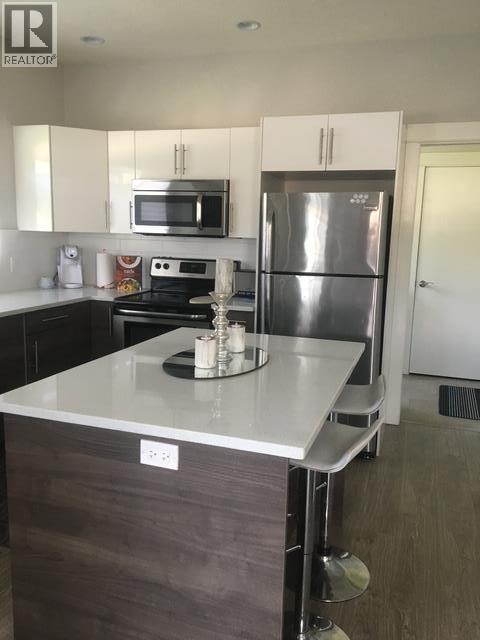
Set on a large corner lot, this inviting single-family home offers space and comfort. With 5 bedrooms, a 2-car garage and a functional family-friendly layout, there is room here for everyone. The main living area features an open-concept kitchen designed for everyday living and entertaining, complete with a large island, pantry, quartz countertops, and seamless flow into the dining and living spaces. Upstairs, you’ll find three bedrooms, including the spacious primary suite with a 5-piece ensuite, creating a comfortable private retreat. The lower level adds even more flexibility with a games room and an additional bedroom—ideal for teens, guests, hobbies, or movie nights. Outside, the expansive yard offers plenty of room to relax, play, garden, or entertain, with the convenience of full irrigation to keep everything looking its best. Located within walking distance to shopping, a golf course, hiking trails and biking trails, this home blends everyday convenience with an active Okanagan lifestyle. A fantastic opportunity for families, outdoor enthusiasts, or anyone looking for a spacious home in a highly desirable setting. CMHC approved, purchase with only 5% down payment. 99 year pre-paid lease, expires in 2109. (id:6769)
Property Details

Subarea
Westbank Centre

Lot
0.11

Year Built
2013

Sewer
Municipal sewage system

Flooring
Laminate

Parking Type
2
Rooms Dimension
| Room | Floor | Dimension |
|---|---|---|
| Bedroom | Second level | 11'8'' x 12' |
| Full ensuite bathroom | Second level | Measurements not available |
| Primary Bedroom | Second level | 13'6'' x 16'4'' |
| Full bathroom | Second level | Measurements not available |
| Bedroom | Second level | 13' x 10'4'' |
| Loft | Second level | 13'7'' x 8'8'' |
| Full bathroom | Basement | Measurements not available |
| Bedroom | Basement | 12' x 12' |
| Partial bathroom | Main level | Measurements not available |
| Bedroom | Main level | 12' x 12' |
| Partial bathroom | Main level | Measurements not available |
| Den | Main level | 8' x 9' |
| Laundry room | Main level | 7'0'' x 10'6'' |
| Living room | Main level | 13'6'' x 16'6'' |
| Dining room | Main level | 13'6'' x 10'6'' |
| Kitchen | Main level | 11'6'' x 12'2'' |
Listing Agent
Todd Simpson
(250) 826-7253
Brokerage
Royal LePage Kelowna
(250) 768-2161
Disclaimer:
The property information on this website is derived from the Canadian Real Estate Association''s Data Distribution Facility (DDF®). DDF® references real estate listings held by various brokerage firms and franchisees. The accuracy of information is not guaranteed and should be independently verified. The trademarks REALTOR®, REALTORS® and the REALTOR® logo are controlled by The Canadian Real Estate Association (CREA) and identify real estate professionals who are members of CREA. The trademarks MLS®, Multiple Listing Service® and the associated logos are owned by CREA and identify the quality of services provided by real estate professionals who are members of CREA.
Listing data last updated date: 2026-08-02 03:43:59
