Dallas Markovina Personal Real Estate Corporation - 250-870-6145
BACK


Single Family in West Kelowna
- 177
- 211
 4 Bedrooms
 3 Bathrooms
- 2446 Sq Ft
Property Type
Single Family
Description
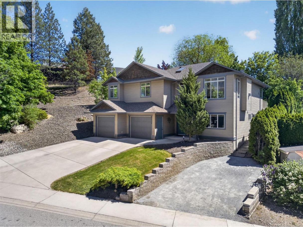
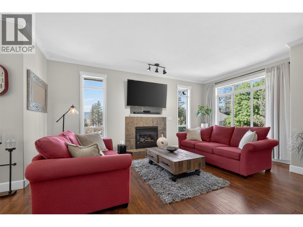
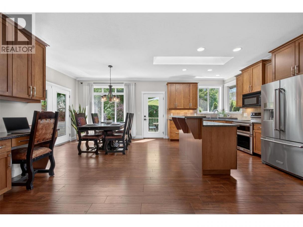
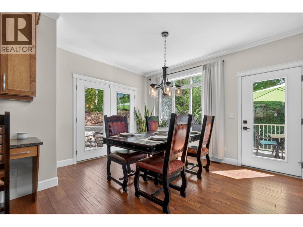
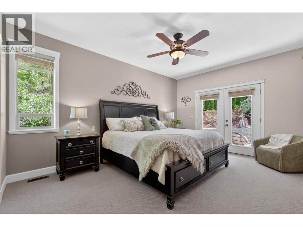
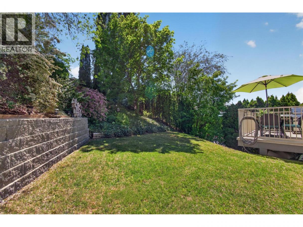
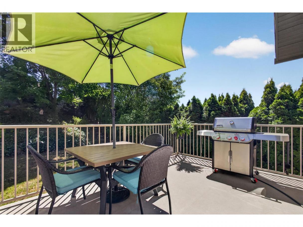
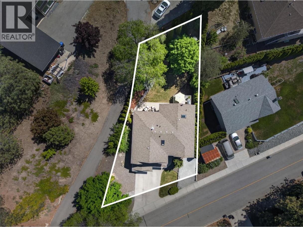
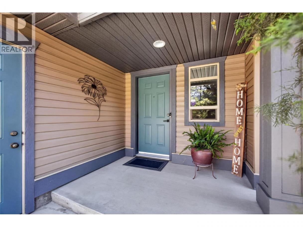
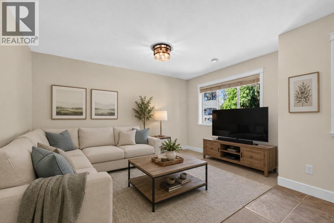
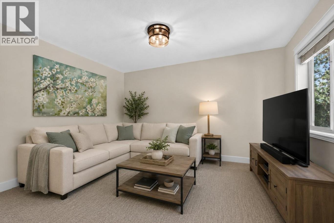
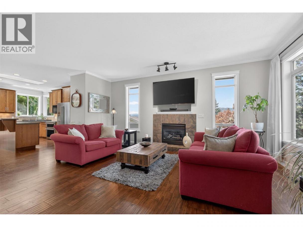
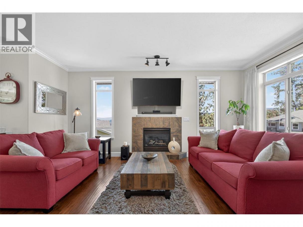
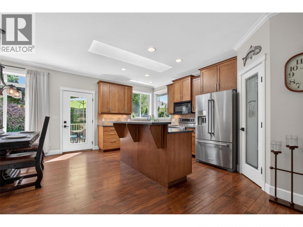
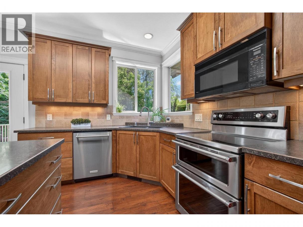
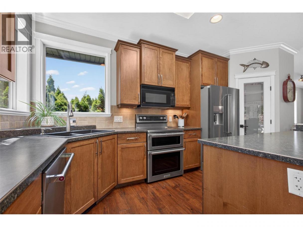
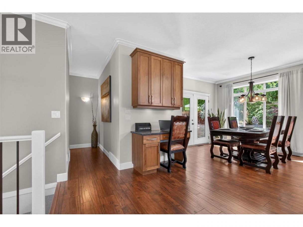
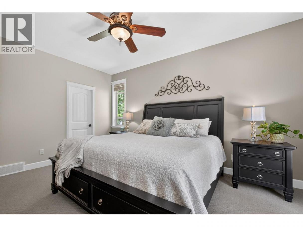
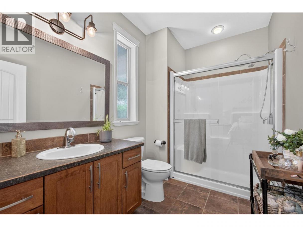
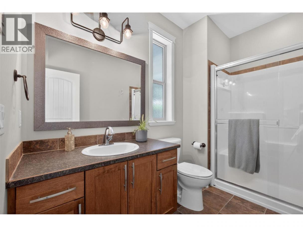
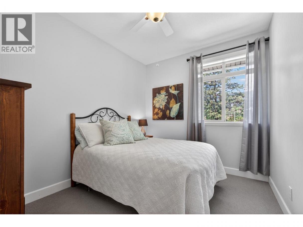
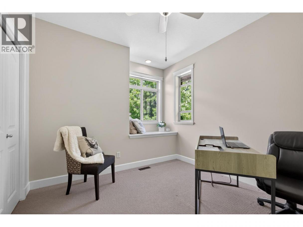
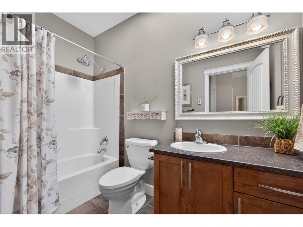
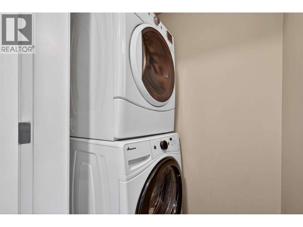
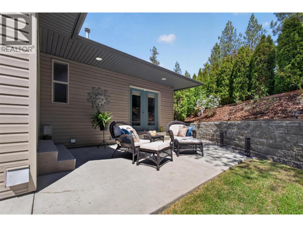
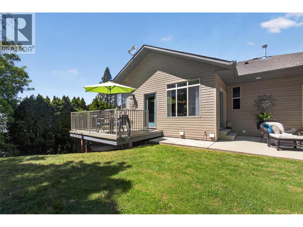
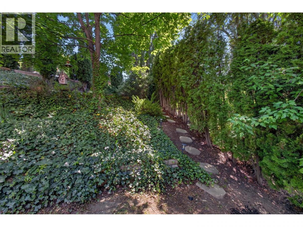
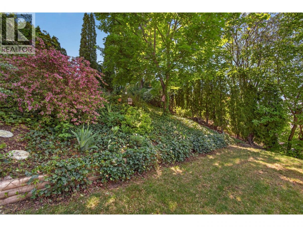
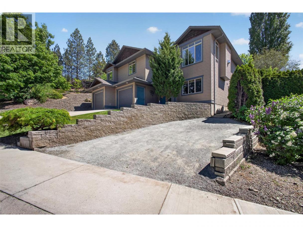
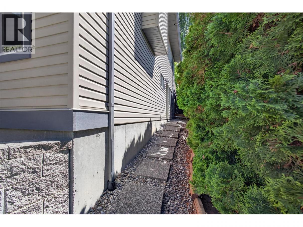
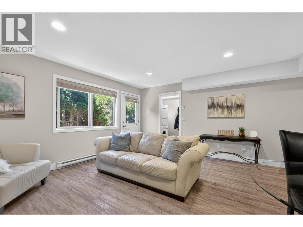
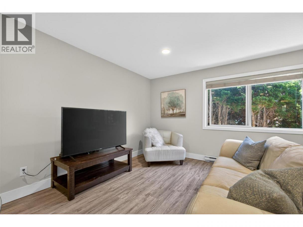
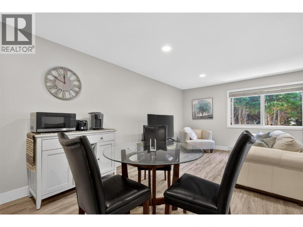
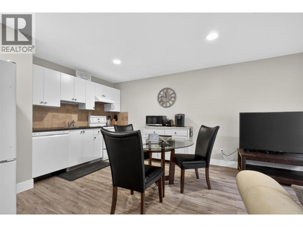
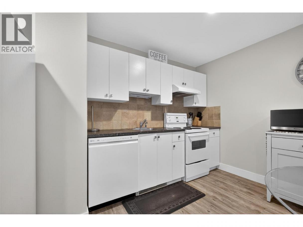
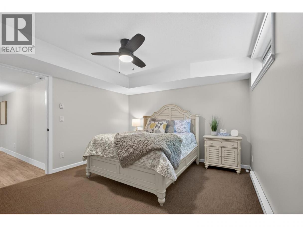
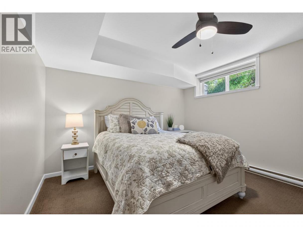
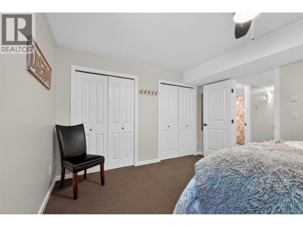
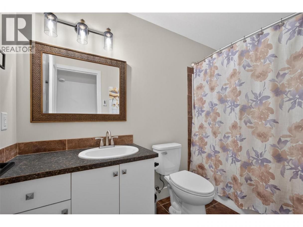
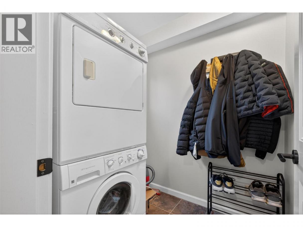
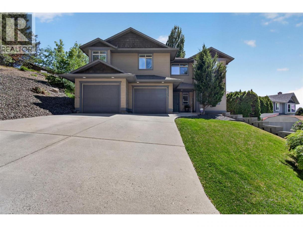
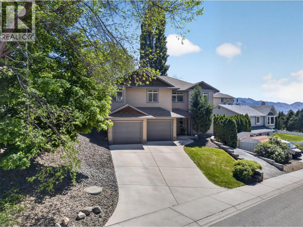
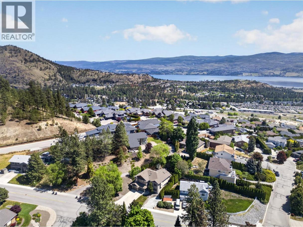
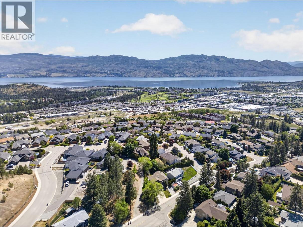
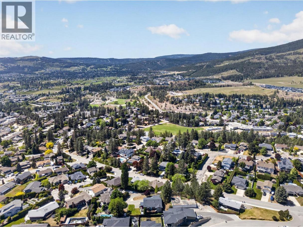
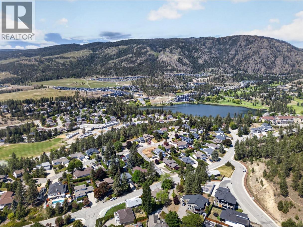
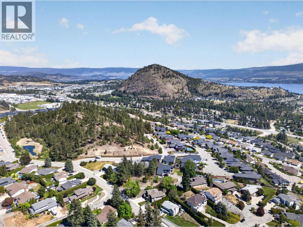
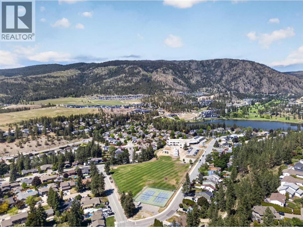
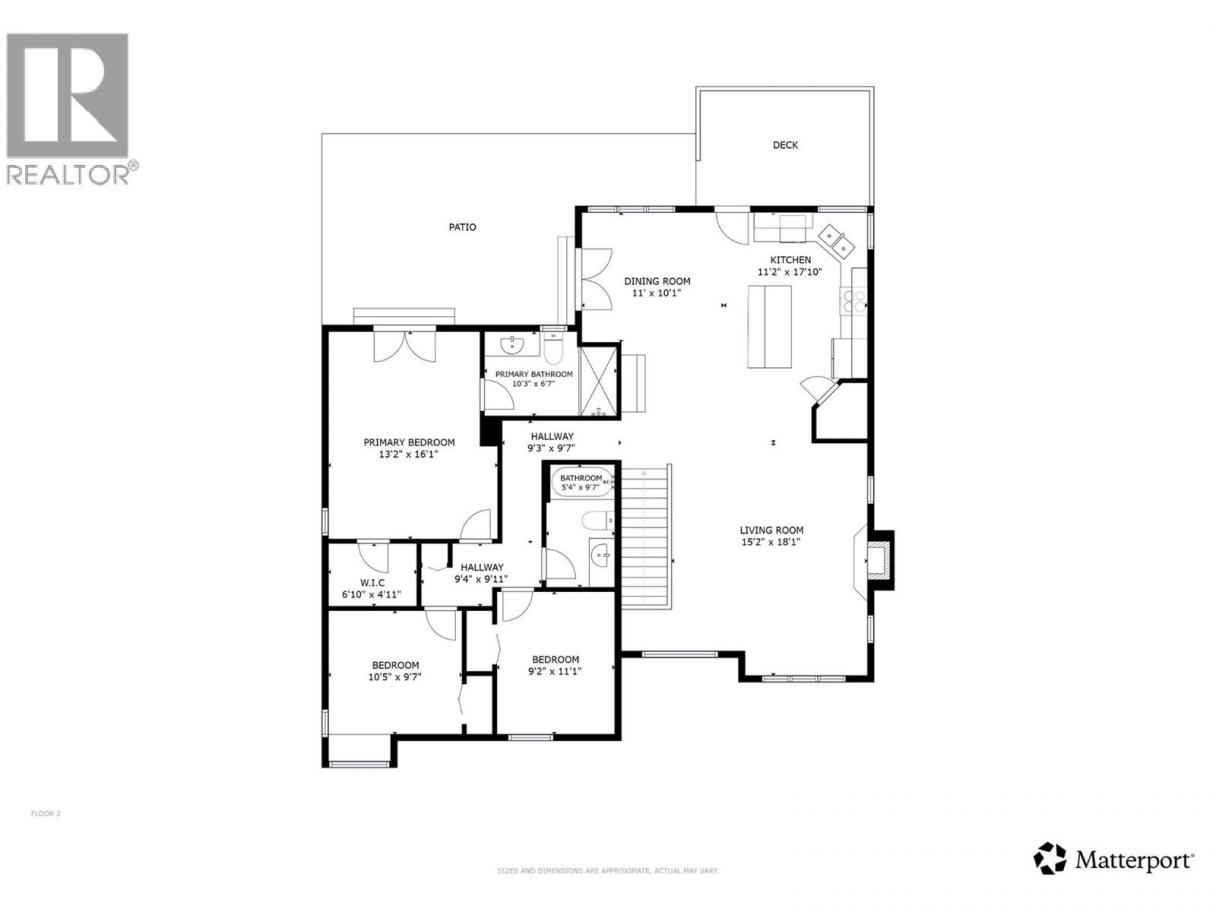
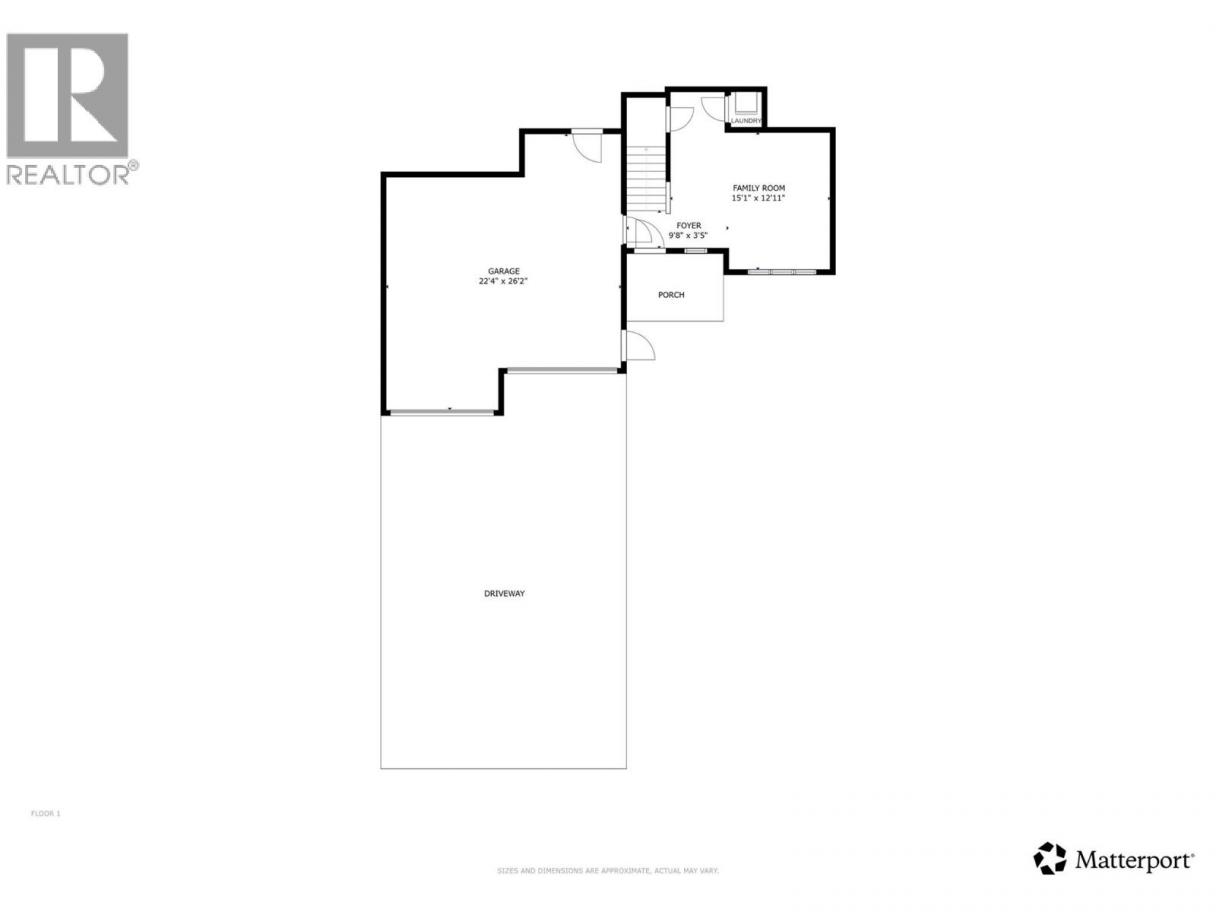
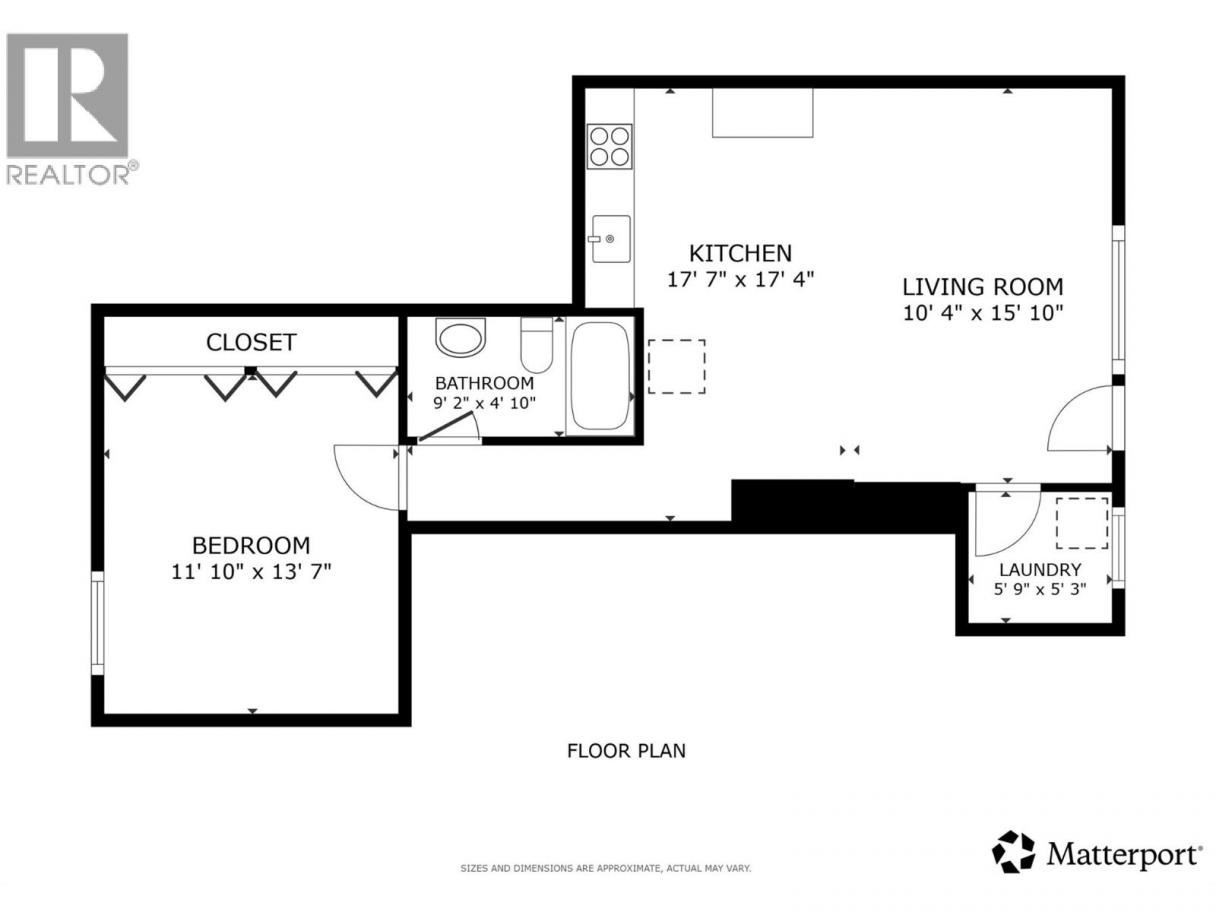
There's a home in Shannon Lake that ticks every box — and then quietly adds a few you didn't even know you needed. Nestled in one of West Kelowna's most beloved neighbourhoods — where trail-laced green space, the Shannon Lake Regional Park, a golf course, and a genuine family-friendly feel make people put down roots and stay — this 4-bedroom, 3-bathroom walkup across 2,400+ sqft is the kind of home that earns its address. Good schools, easy access to Westbank shopping, and a short bridge-hop into Kelowna round out a lifestyle that simply makes sense. The upper level is where the home really shines: three bedrooms and two full bathrooms with heated floors — including a primary suite with walk-in closet and full ensuite — bathed in natural light, with direct access to the backyard. On the main floor, 9' ceilings and a gas fireplace set a warm, elevated tone. The kitchen — complete with double-oven stove and a lovely skylight — flows naturally into the living area and out to the private patio with BBQ hookup, where the backyard charm comes fully into its own. Quiet, sheltered, and full of character. A bonus room on the lower level adds easy flexibility for an office, rec space, or den. The one-bedroom legal suite changes the math entirely. Private side entrance, dedicated parking, full kitchen, and its own washer/dryer — perfectly set up as a mortgage helper, in-law suite, or high-performing Airbnb. The oversized double garage and generous driveway mean everyone has room to breathe. This one is ready to welcome you — Shannon Lake is calling! (id:6769)
Property Details

Subarea
Shannon Lake

Lot
0.17

Year Built
2007

Sewer
Municipal sewage system

Flooring
Carpeted,Laminate,Tile

Parking Type
6
Rooms Dimension
| Room | Floor | Dimension |
|---|---|---|
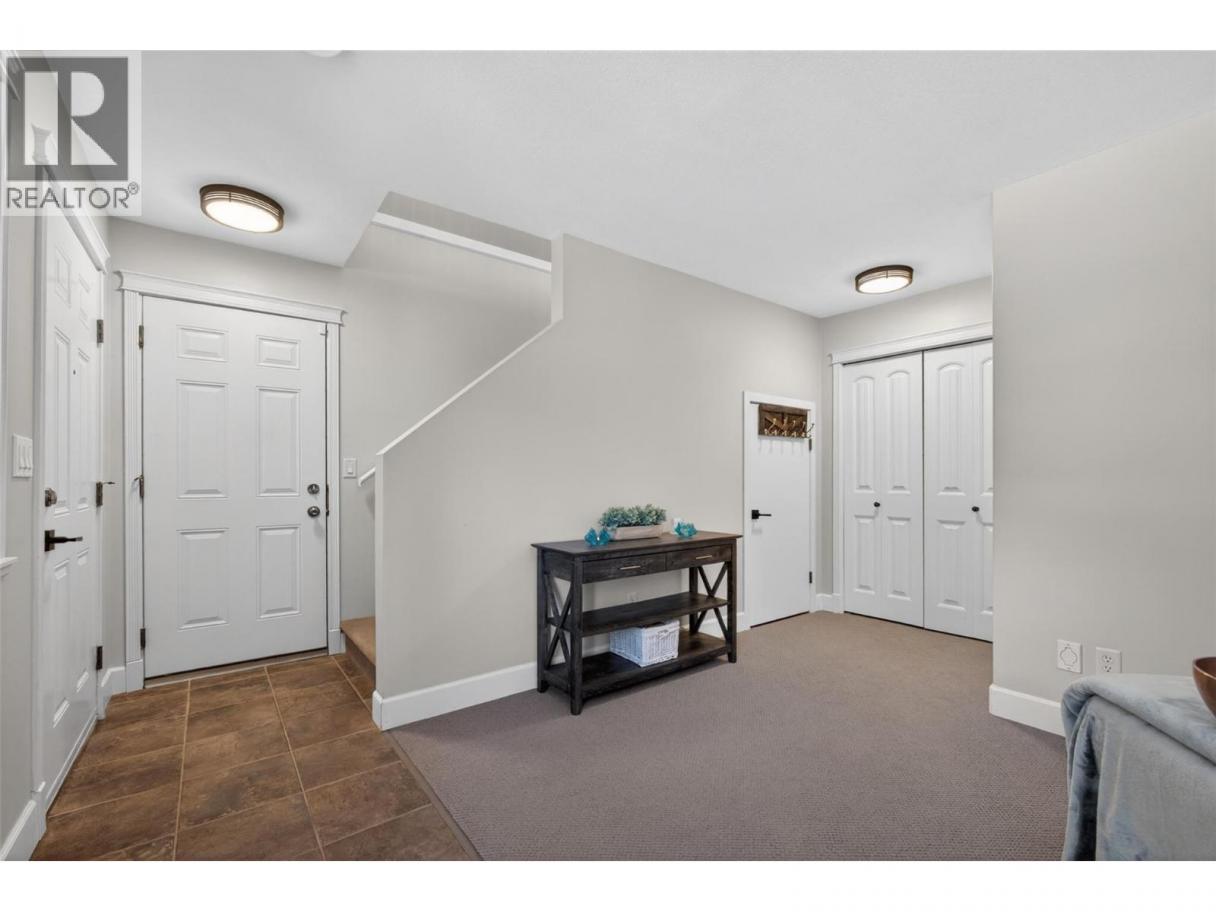
| Foyer | Lower level | 9'8'' x 3'5'' |
| Family room | Lower level | 15'1'' x 12'11'' |
| Kitchen | Main level | 11'2'' x 17'10'' |
| Living room | Main level | 15'2'' x 18'1'' |
| Dining room | Main level | 11'0'' x 10'1'' |
| Other | Main level | 9'3'' x 9'7'' |
| Other | Main level | 9'4'' x 9'11'' |
| Bedroom | Main level | 9'2'' x 11'1'' |
| Bedroom | Main level | 10'5'' x 9'7'' |
| 3pc Bathroom | Main level | 5'4'' x 9'7'' |
| Primary Bedroom | Main level | 13'2'' x 16'1'' |
| Other | Main level | 6'10'' x 4'11'' |
| 3pc Ensuite bath | Main level | 10'3'' x 6'7'' |
| Bedroom | Additional Accommodation | 11'10'' x 13'7'' |
| Full bathroom | Additional Accommodation | 9'2'' x 4'10'' |
| Other | Additional Accommodation | 5'9'' x 5'3'' |
| Kitchen | Additional Accommodation | 17'7'' x 17'4'' |
| Living room | Additional Accommodation | 10'4'' x 15'10'' |
Listing Agent
Elaine Godeghesi
(250) 271-1224
Brokerage
Vantage West Realty Inc.
(250) 717-3133
Disclaimer:
The property information on this website is derived from the Canadian Real Estate Association''s Data Distribution Facility (DDF®). DDF® references real estate listings held by various brokerage firms and franchisees. The accuracy of information is not guaranteed and should be independently verified. The trademarks REALTOR®, REALTORS® and the REALTOR® logo are controlled by The Canadian Real Estate Association (CREA) and identify real estate professionals who are members of CREA. The trademarks MLS®, Multiple Listing Service® and the associated logos are owned by CREA and identify the quality of services provided by real estate professionals who are members of CREA.
Listing data last updated date: 2026-05-27 03:56:38
