Dallas Markovina Personal Real Estate Corporation - 250-870-6145
BACK


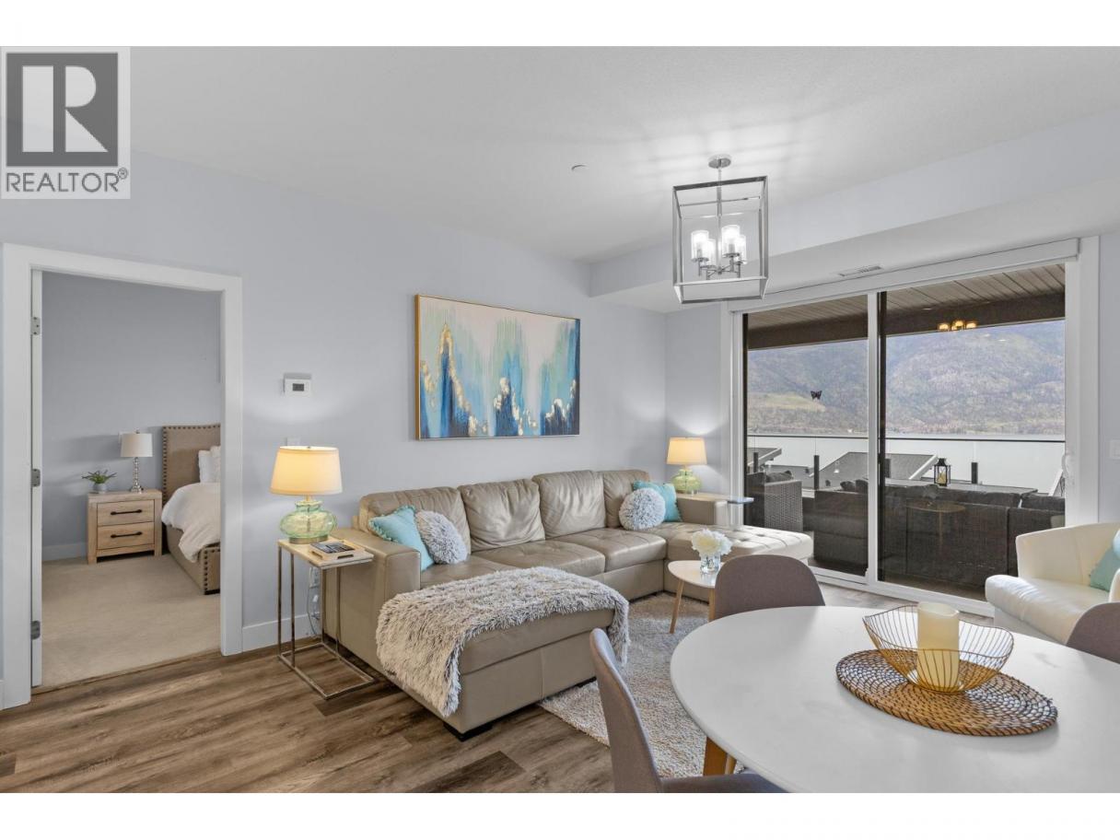
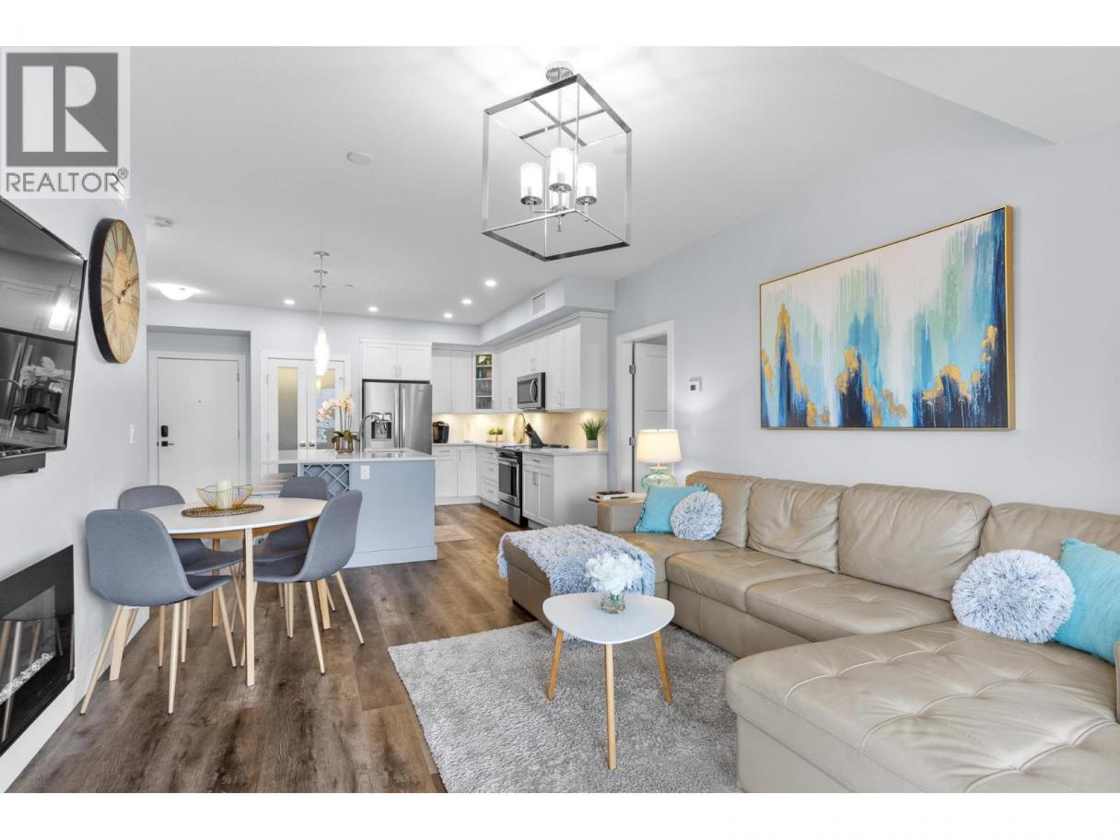
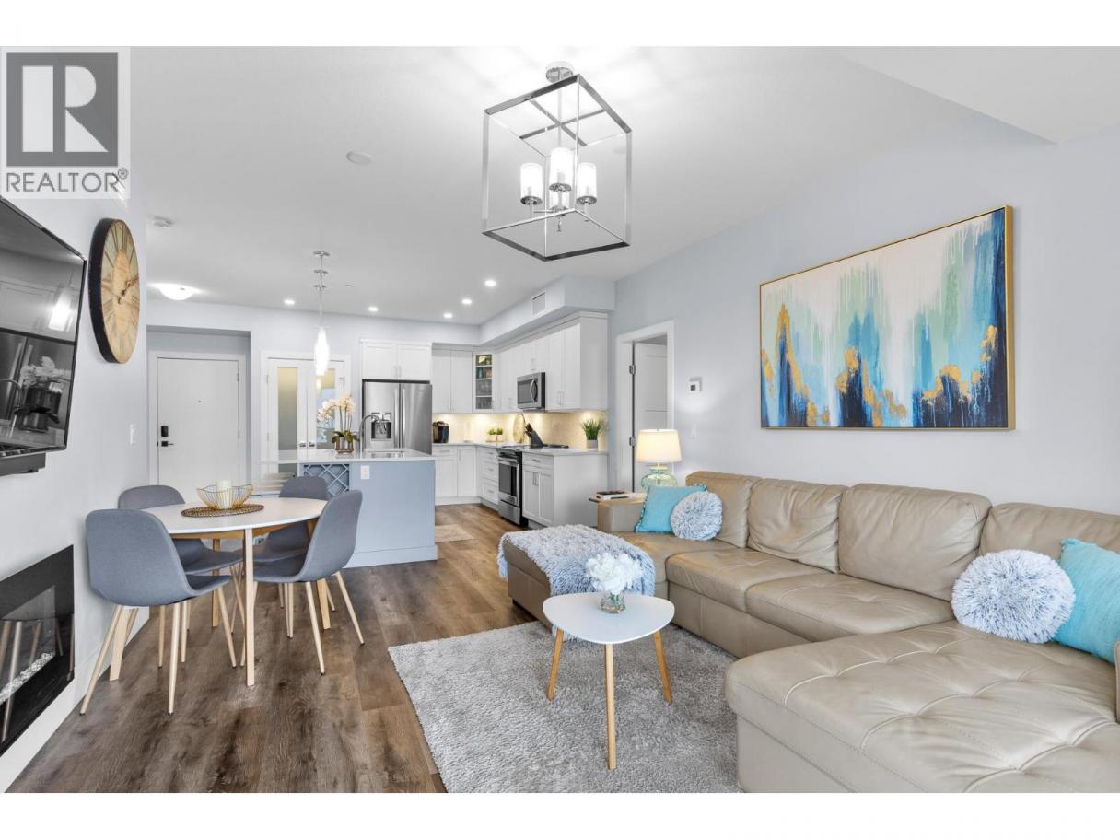
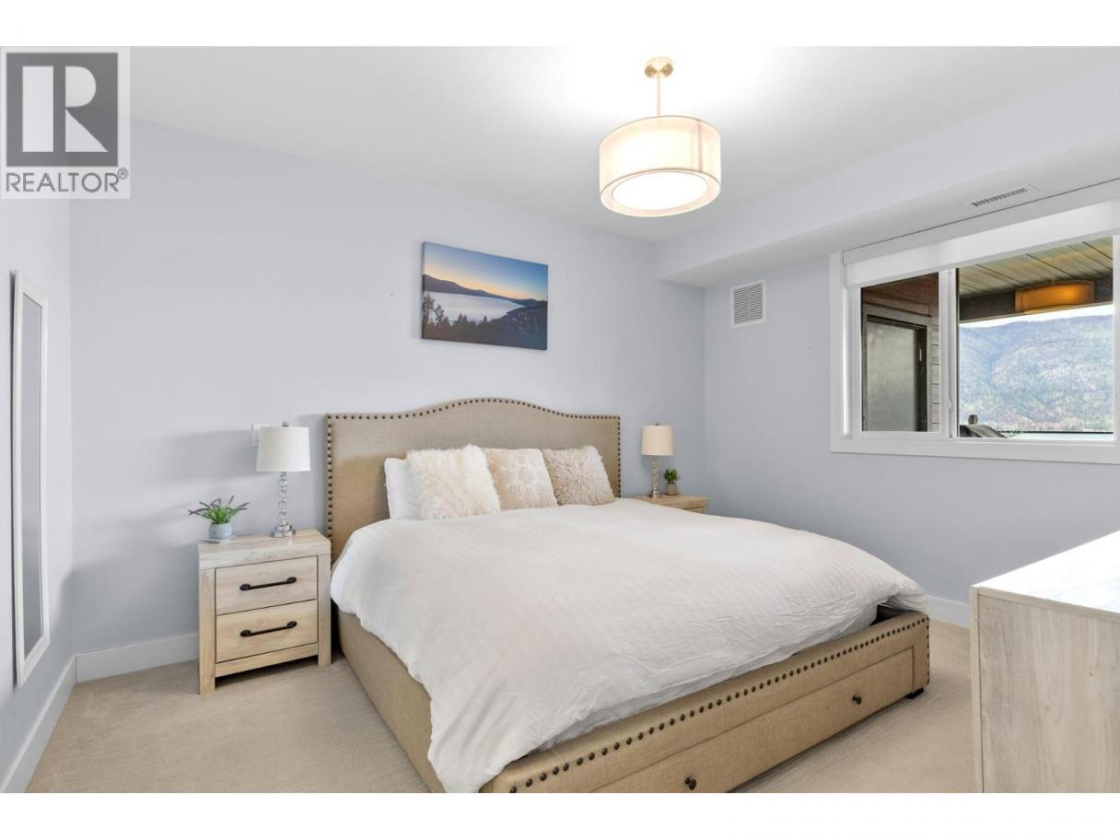
Single Family in Kelowna
- 250
- 137
 2 Bedrooms
 2 Bathrooms
- 1086 Sq Ft
Property Type
Single Family
Description
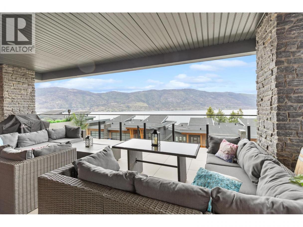
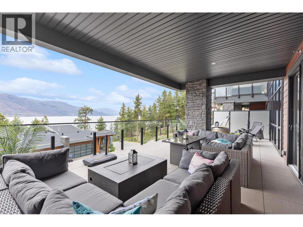
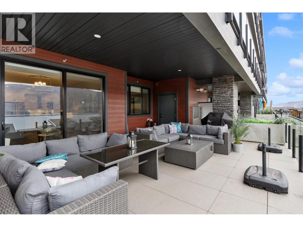
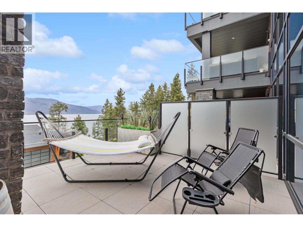
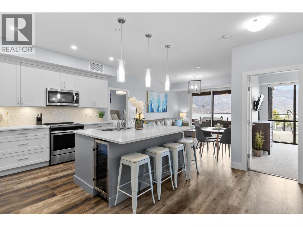
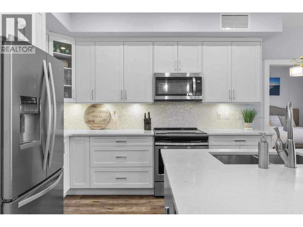
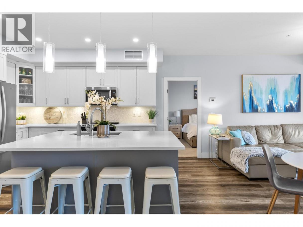
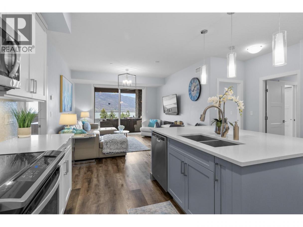
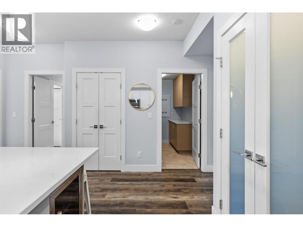
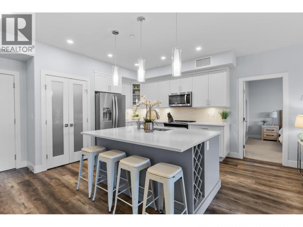
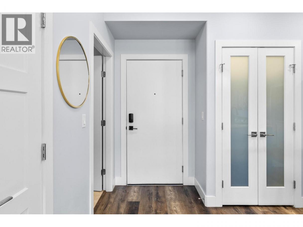
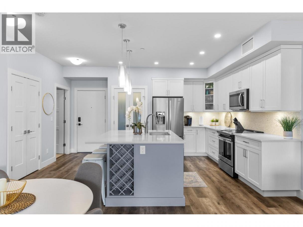
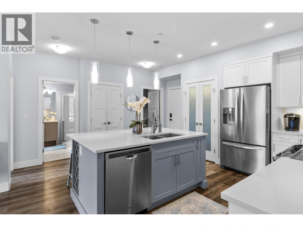
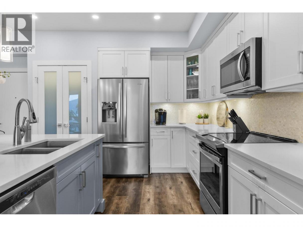
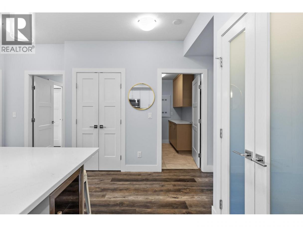
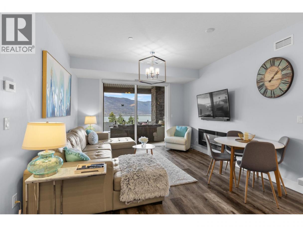
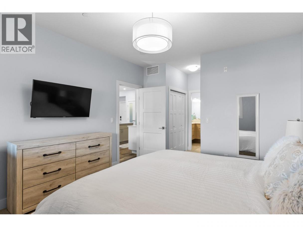
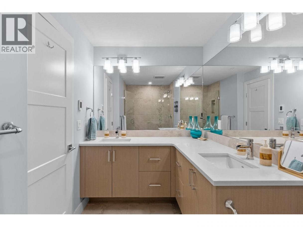
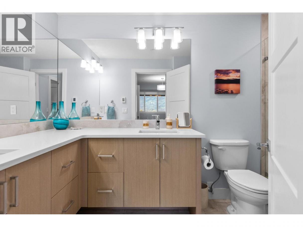
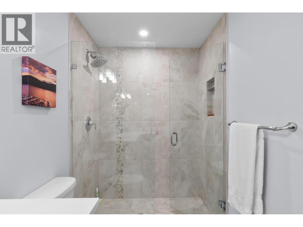
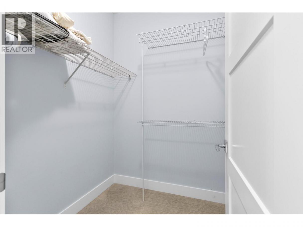
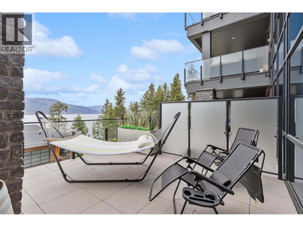
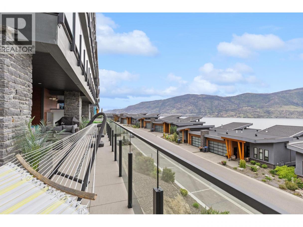
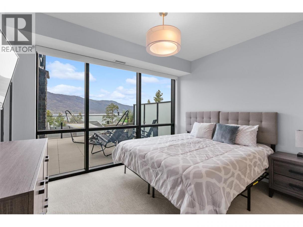
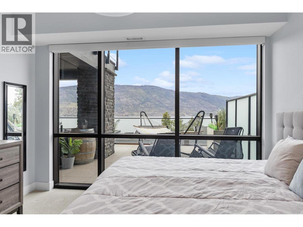
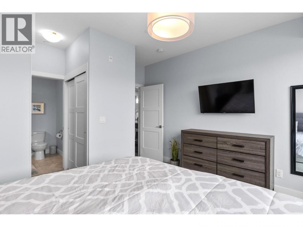
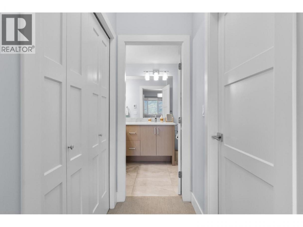
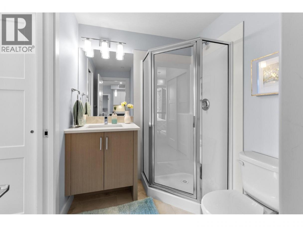
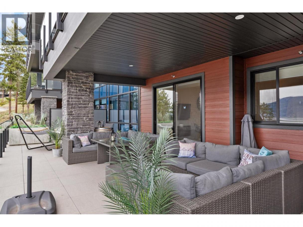
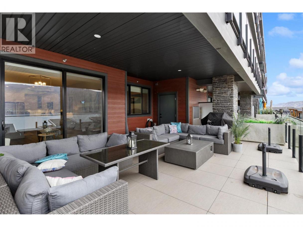
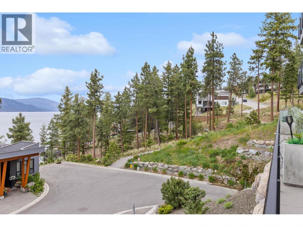
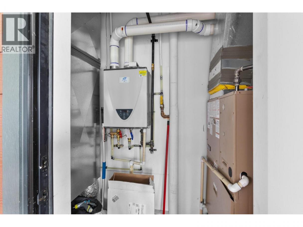
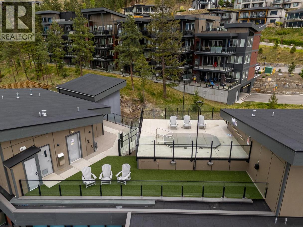
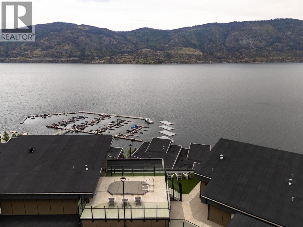
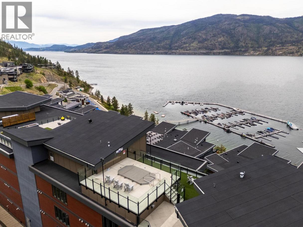
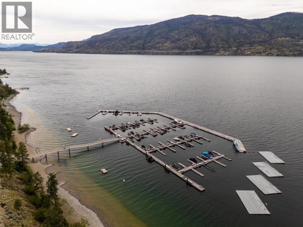
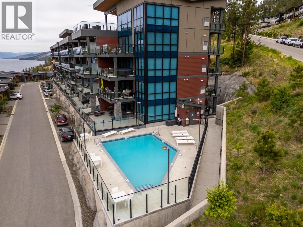
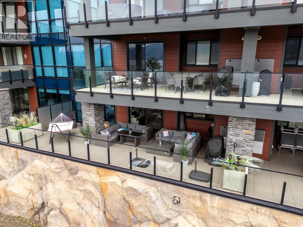
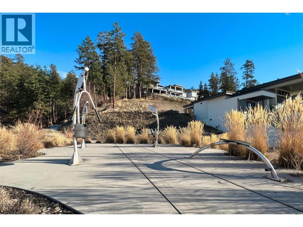
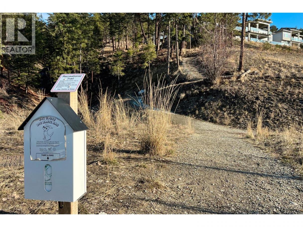
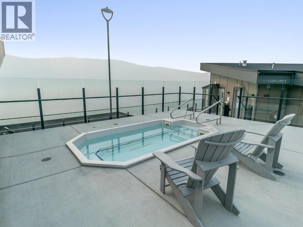
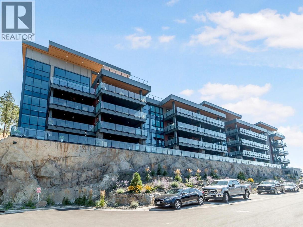
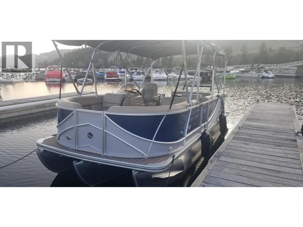
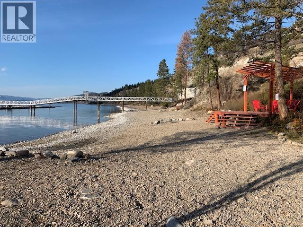
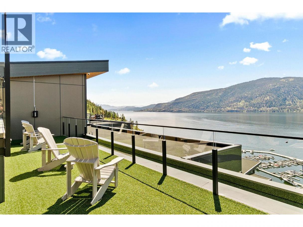
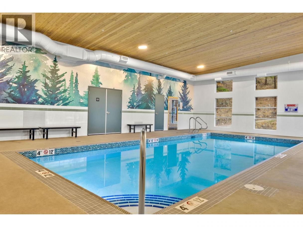
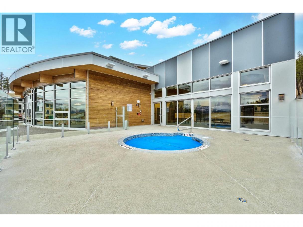
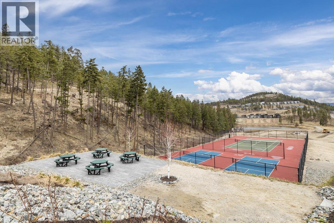
This 2 bedroom 2 bathroom Lakeview gorgeous custom Granite condo offers an unforgettable experience that combines luxury, convenience, and world-class views in beautiful McKinley Beach Community . This stunning condo boasts a thoughtfully designed open floor plan that blends modern sophistication with warm, inviting spaces. The oversized island with its building wine fridge, the custom cabinetry and stainless steel appliances makes for a chef like kitchen Whether you're unwinding with a glass of local wine on the large patio with its bbq area and potential private hot tub . The primary bedroom leads to a spa like ensuite as well as walk in closet,, The second bedroom has floor to ceiling windows to take in the views Central heating and air conditioning make the perfect conditions,. 2 PARKING STALLS are included. The storage locker is on the same floor and is 11ft x 7 ft . Location, 12 minutes to airport, 6 minutes to shopping. Walk to the beach, walking trails.. the new amenity building with indoor pool , hot tub, exercise room and or the new Winery in the community. There is a private Granite yacht club with access pontoon boat, This condo promises an exquisite lifestyle that combines breathtaking views, an outdoor pool, and a rooftop patio with hot tub. Wether this be your primary residence or your investment property with its short term rental capability, welcome to your slice of paradise in the heart of British Columbia's scenic Okanagan wonderland. (id:6769)
Property Details

Subarea
McKinley Landing

Lot
0

Year Built
2019

Sewer
Municipal sewage system

Flooring
Carpeted,Ceramic Tile,Vinyl

Parking Type
2
Rooms Dimension
| Room | Floor | Dimension |
|---|---|---|
| Bedroom | Main level | 14' x 11'10'' |
| Full bathroom | Main level | 5'11'' x 7'11'' |
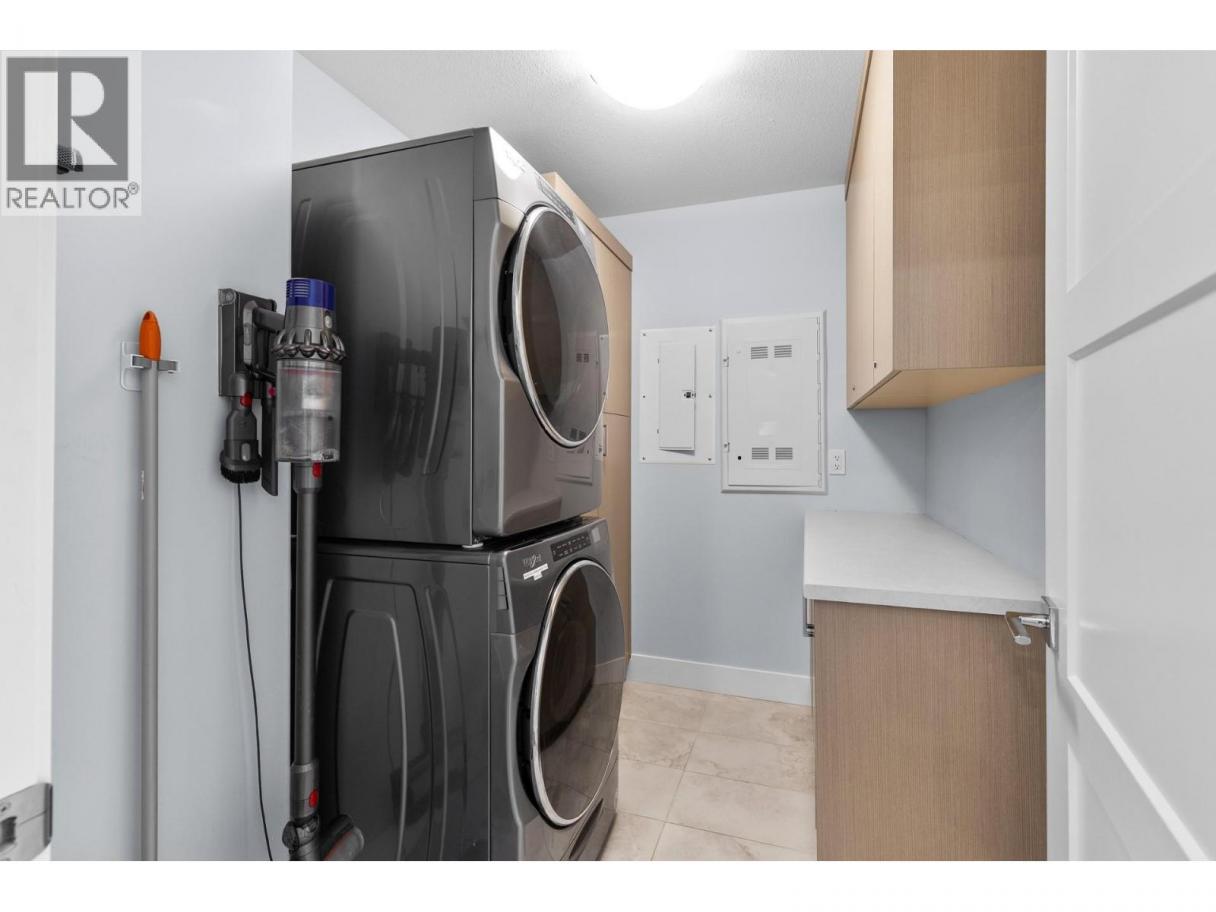
| Laundry room | Main level | 6'5'' x 8'1'' |
| Living room | Main level | 17'9'' x 16'8'' |
| Foyer | Main level | 10'3'' x 4'3'' |
| Kitchen | Main level | 10'3'' x 11'10'' |
| 4pc Ensuite bath | Main level | 5'10'' x 11'5'' |
| Utility room | Main level | 4'4'' x 2'11'' |
| Primary Bedroom | Main level | 19'2'' x 11'5'' |
Listing Agent
Mike Jamieson
(604) 349-5780
Brokerage
eXp Realty (Kelowna)
(833) 817-6506
Disclaimer:
The property information on this website is derived from the Canadian Real Estate Association''s Data Distribution Facility (DDF®). DDF® references real estate listings held by various brokerage firms and franchisees. The accuracy of information is not guaranteed and should be independently verified. The trademarks REALTOR®, REALTORS® and the REALTOR® logo are controlled by The Canadian Real Estate Association (CREA) and identify real estate professionals who are members of CREA. The trademarks MLS®, Multiple Listing Service® and the associated logos are owned by CREA and identify the quality of services provided by real estate professionals who are members of CREA.
Listing data last updated date: 2026-05-21 04:44:26
