Dallas Markovina Personal Real Estate Corporation - 250-870-6145
BACK


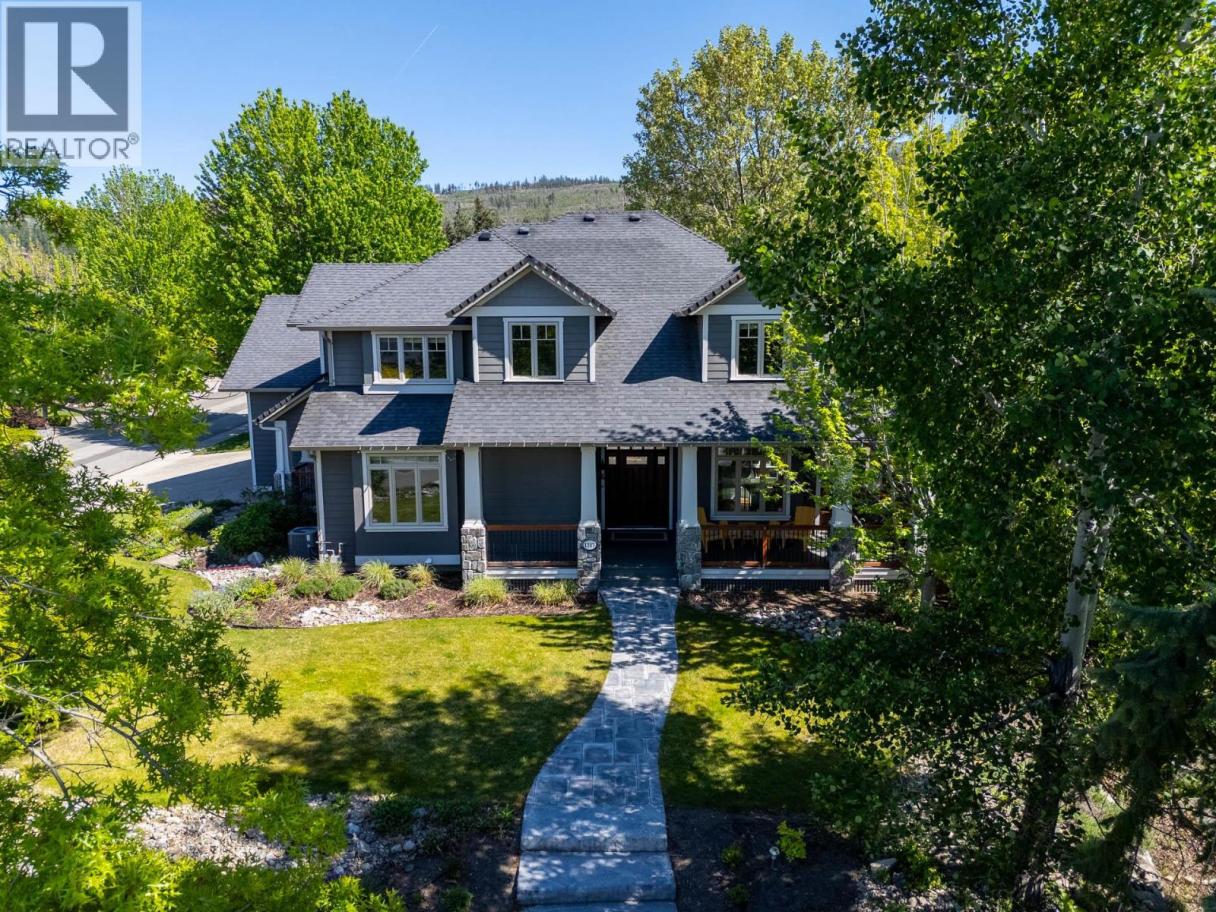
Single Family in Kelowna
- 125
- 91
 5 Bedrooms
 4 Bathrooms
- 4945 Sq Ft
Property Type
Single Family
Description
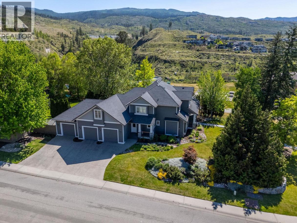
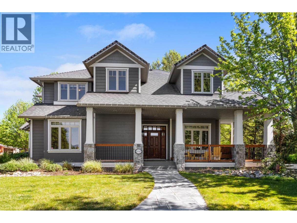
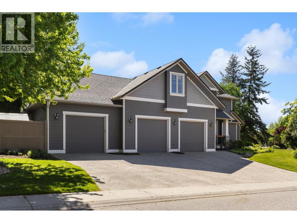
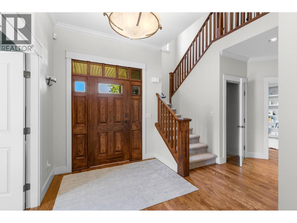
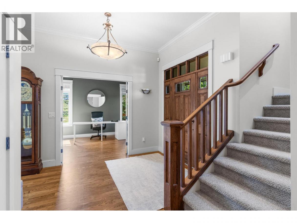
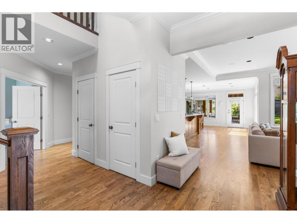
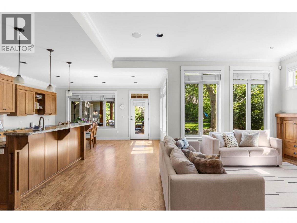
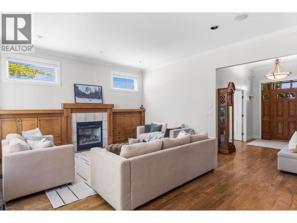
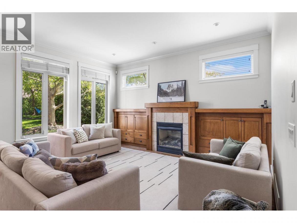
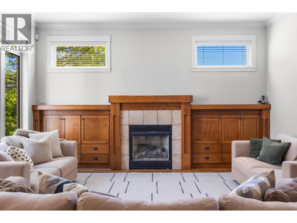
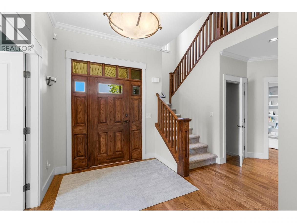
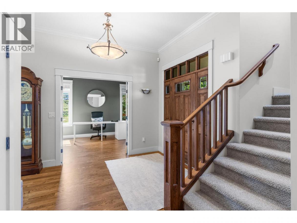
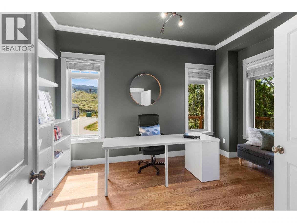
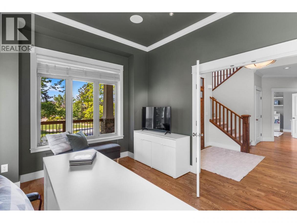
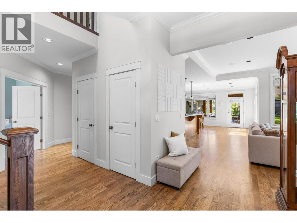
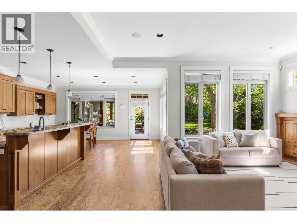
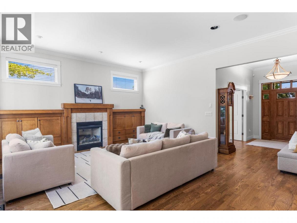
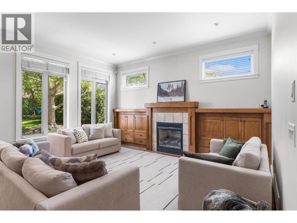
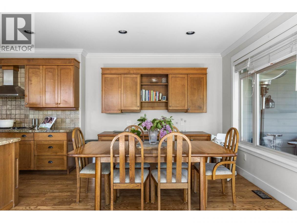
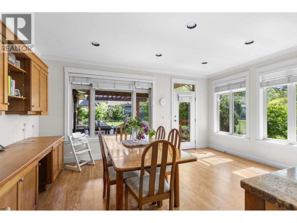
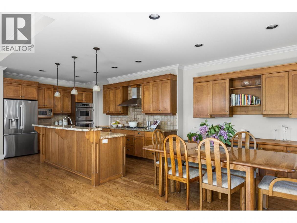
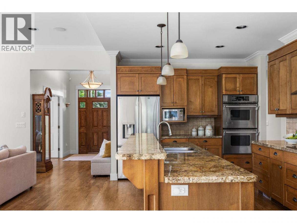
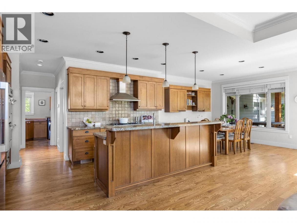
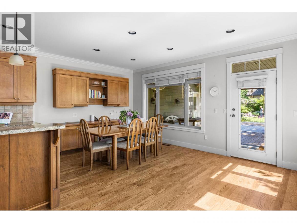
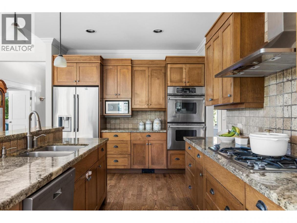
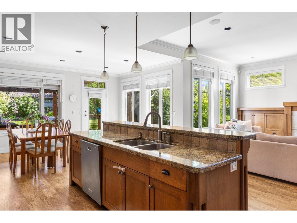
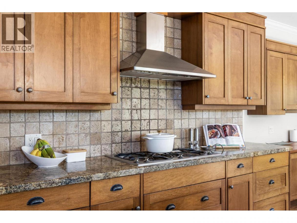
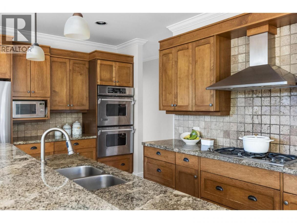
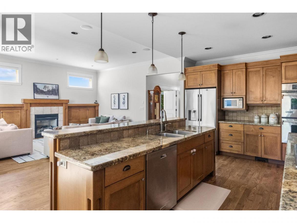
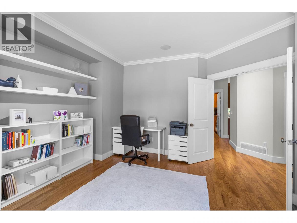
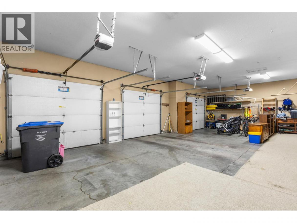
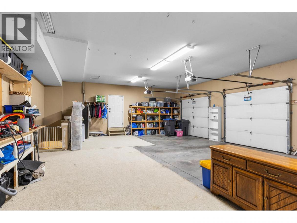
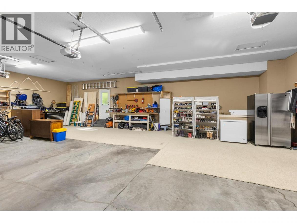
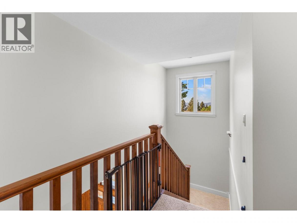
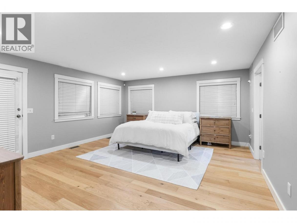
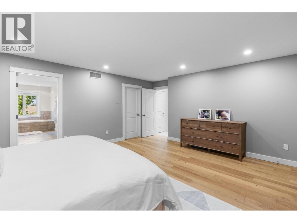
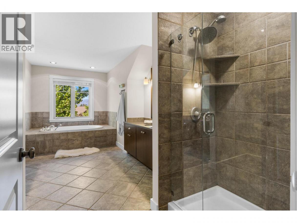
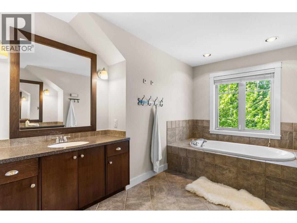
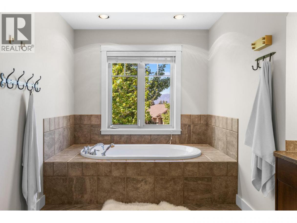
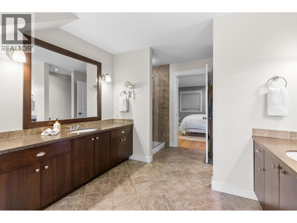
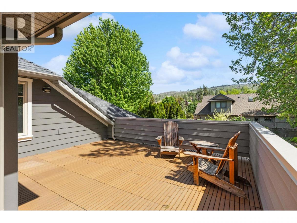
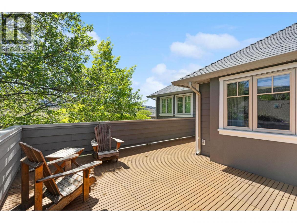
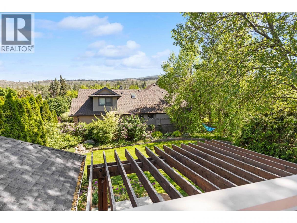
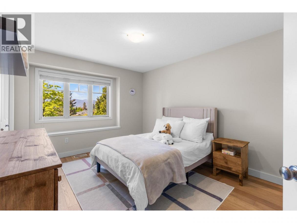
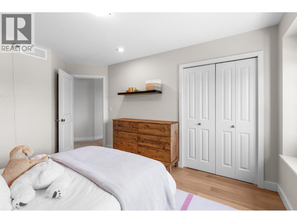
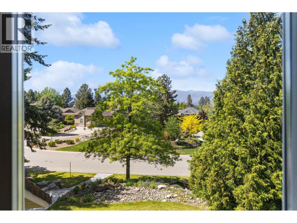
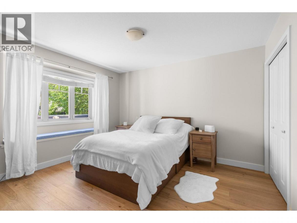
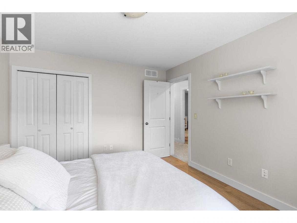
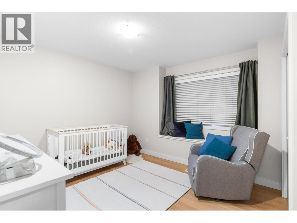
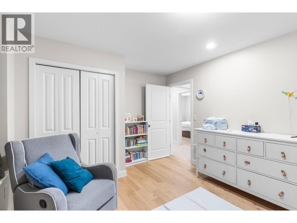
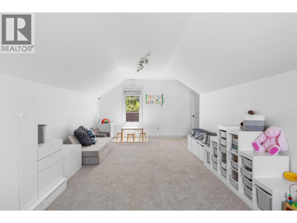
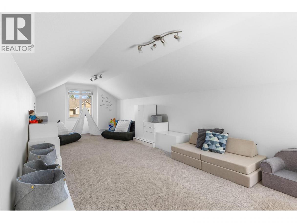
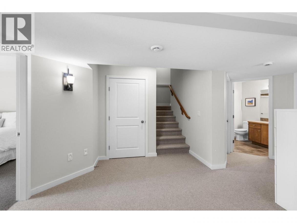
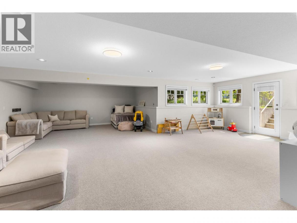
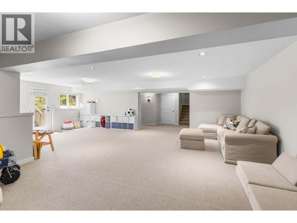
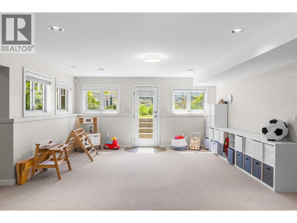
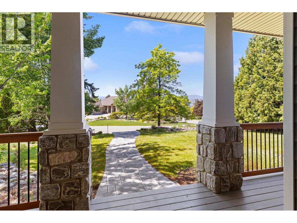
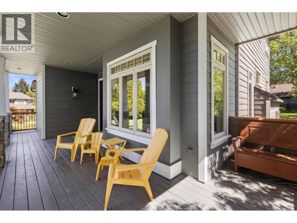
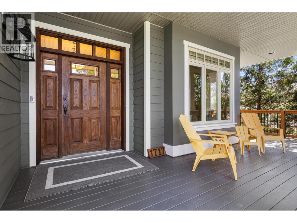
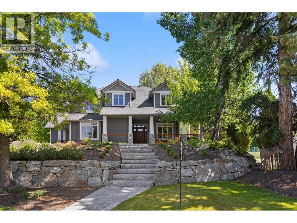
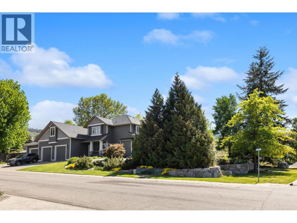
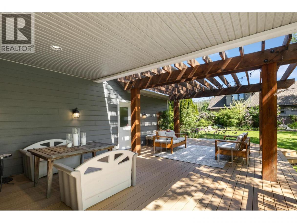
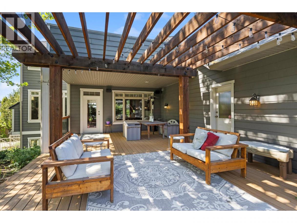
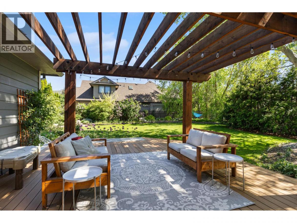
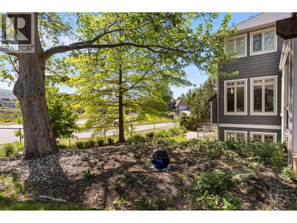
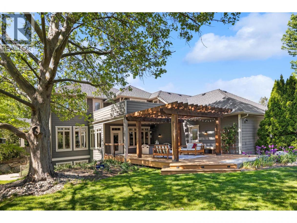
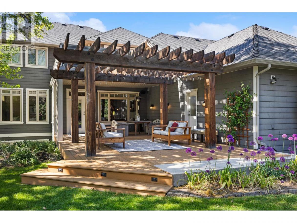
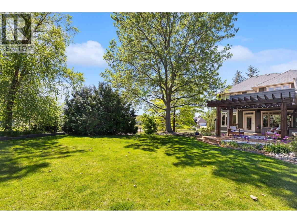
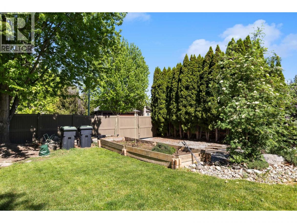
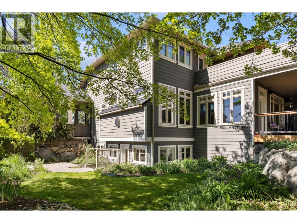
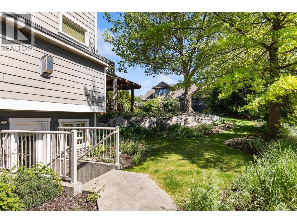
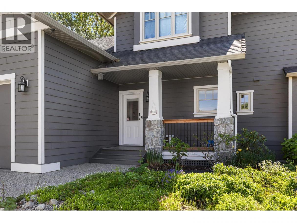
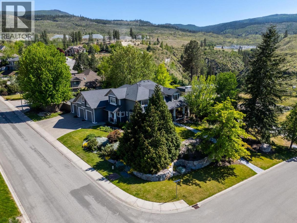
Welcome to your own private retreat in the heart of Crawford Estates, where space, comfort, and lifestyle come together. This nearly 5,000 sq. ft. 5-bedroom home offers a warm and inviting layout with hardwood floors and a beautifully designed chef’s kitchen featuring granite countertops—perfect for gathering with family and friends. The primary suite is a true sanctuary, complete with a luxurious ensuite and a private deck—ideal for quiet mornings or unwinding at the end of the day. The fully finished basement provides incredible space for entertaining, movie nights, or hosting guests. Outdoor living shines here, with a pool-sized yard surrounded by mature landscaping, a beautiful pergola-covered deck for shaded summer evenings, and endless potential to create your dream backyard oasis. Whether you're hosting, relaxing, or watching the kids play, this home is designed for making lasting memories. With a triple car garage and RV parking, there’s room for all your lifestyle needs. Located in a quiet, prestigious neighbourhood just minutes to scenic trails, top-rated schools, and world-class wineries, this is Okanagan living at its finest. (id:6769)
Property Details

Subarea
Crawford Estates

Lot
0.4

Year Built
2004

Sewer
Septic tank

Parking Type
4
Rooms Dimension
| Room | Floor | Dimension |
|---|---|---|
| Other | Second level | 7'10'' x 11'3'' |
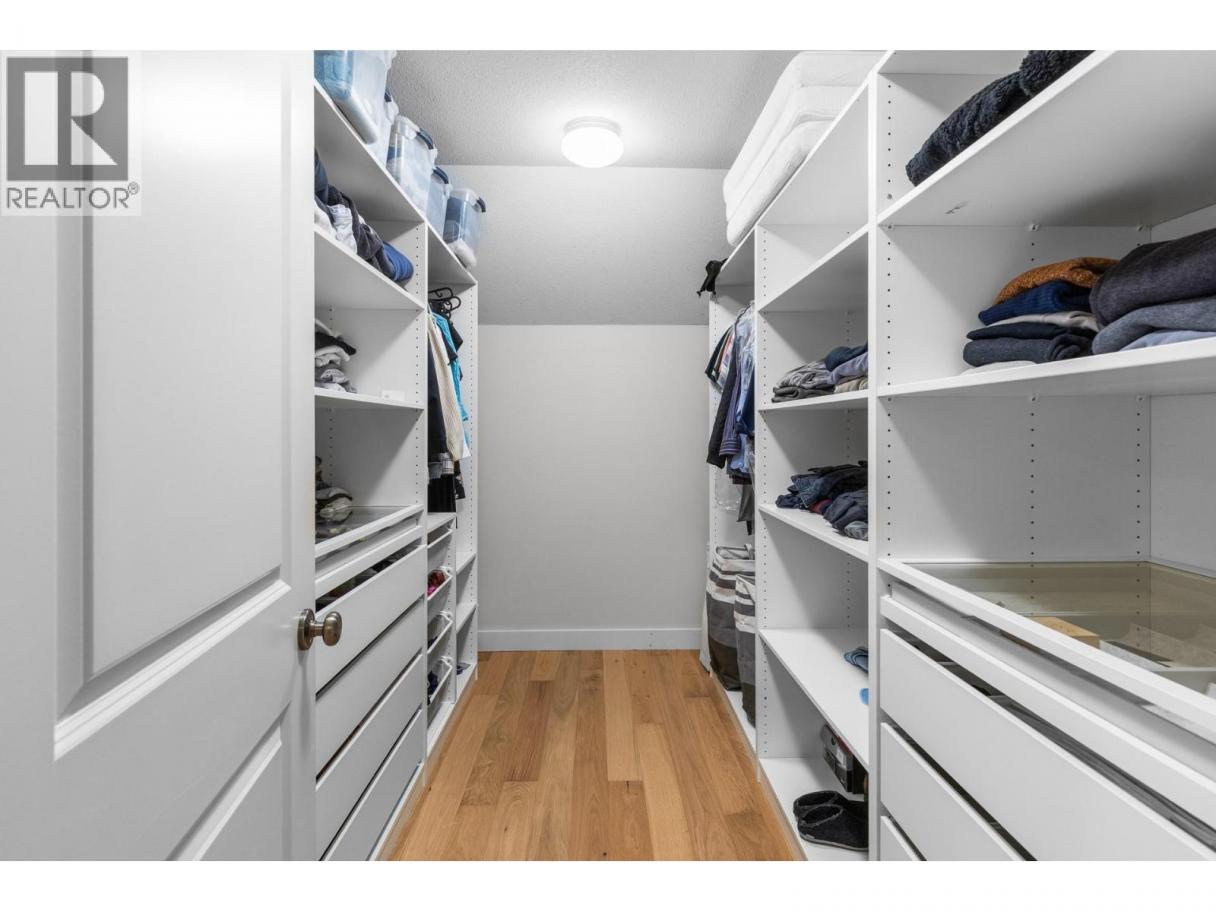
| Primary Bedroom | Second level | 18'9'' x 15'11'' |
| Bedroom | Second level | 10'10'' x 13'7'' |
| Bedroom | Second level | 10'8'' x 14'5'' |
| Bedroom | Second level | 10'11'' x 12'7'' |
| 5pc Ensuite bath | Second level | 10'6'' x 18'4'' |
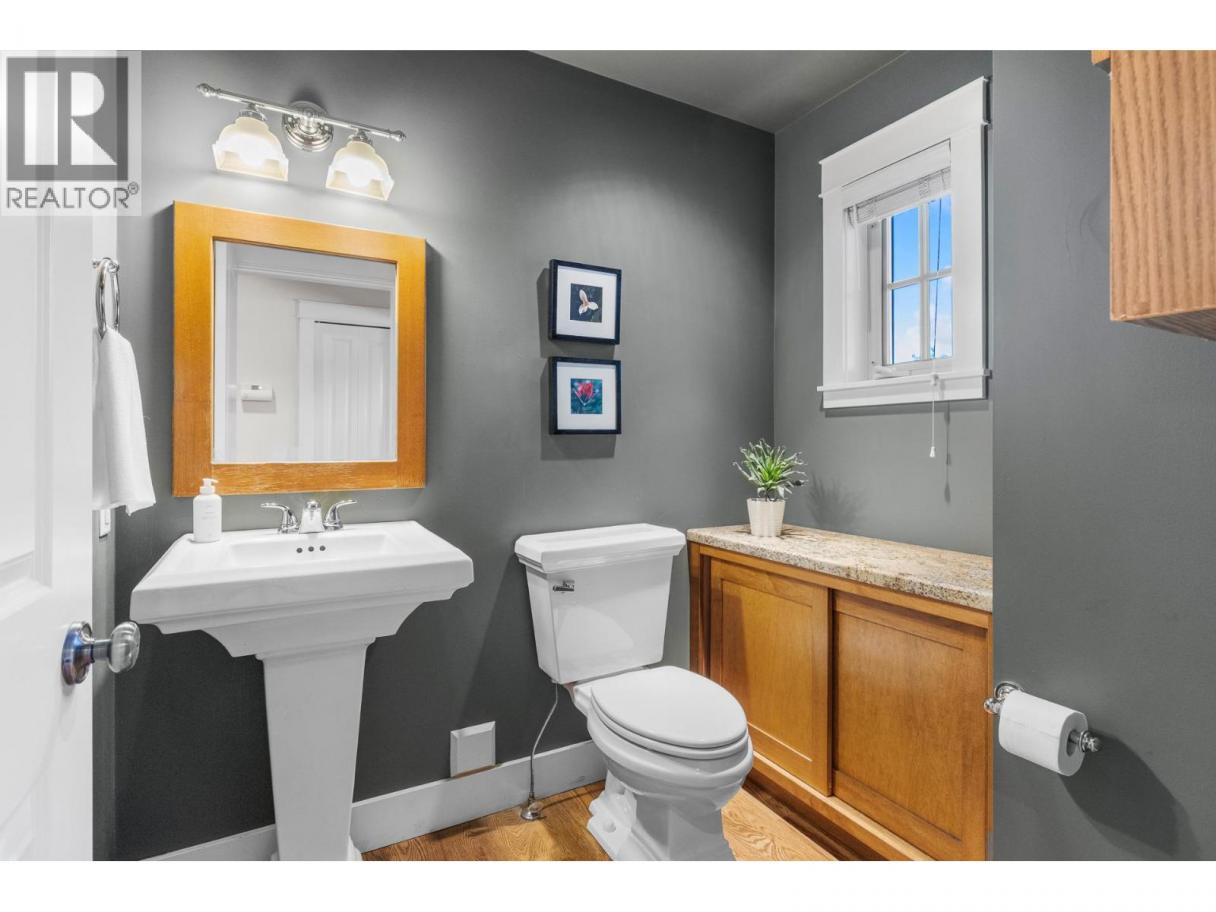
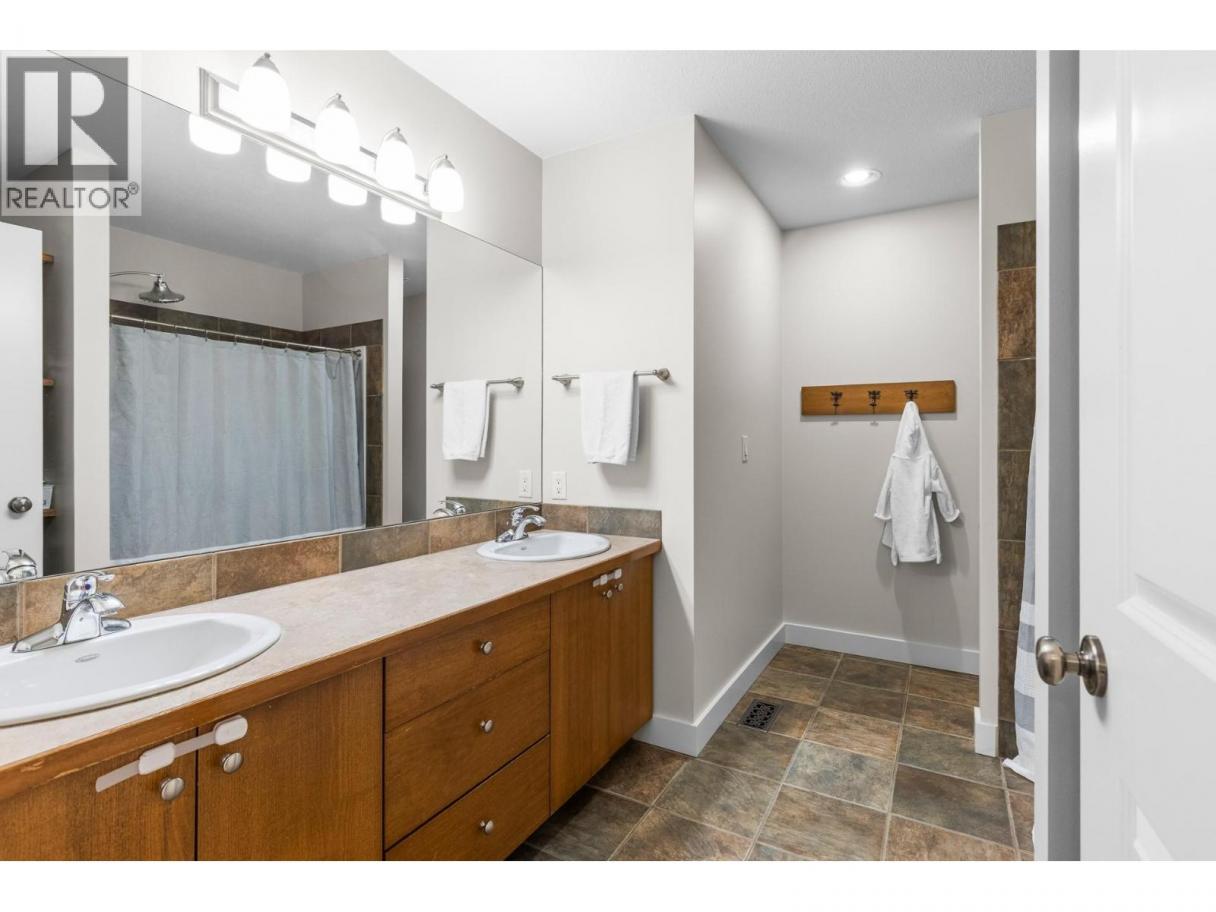
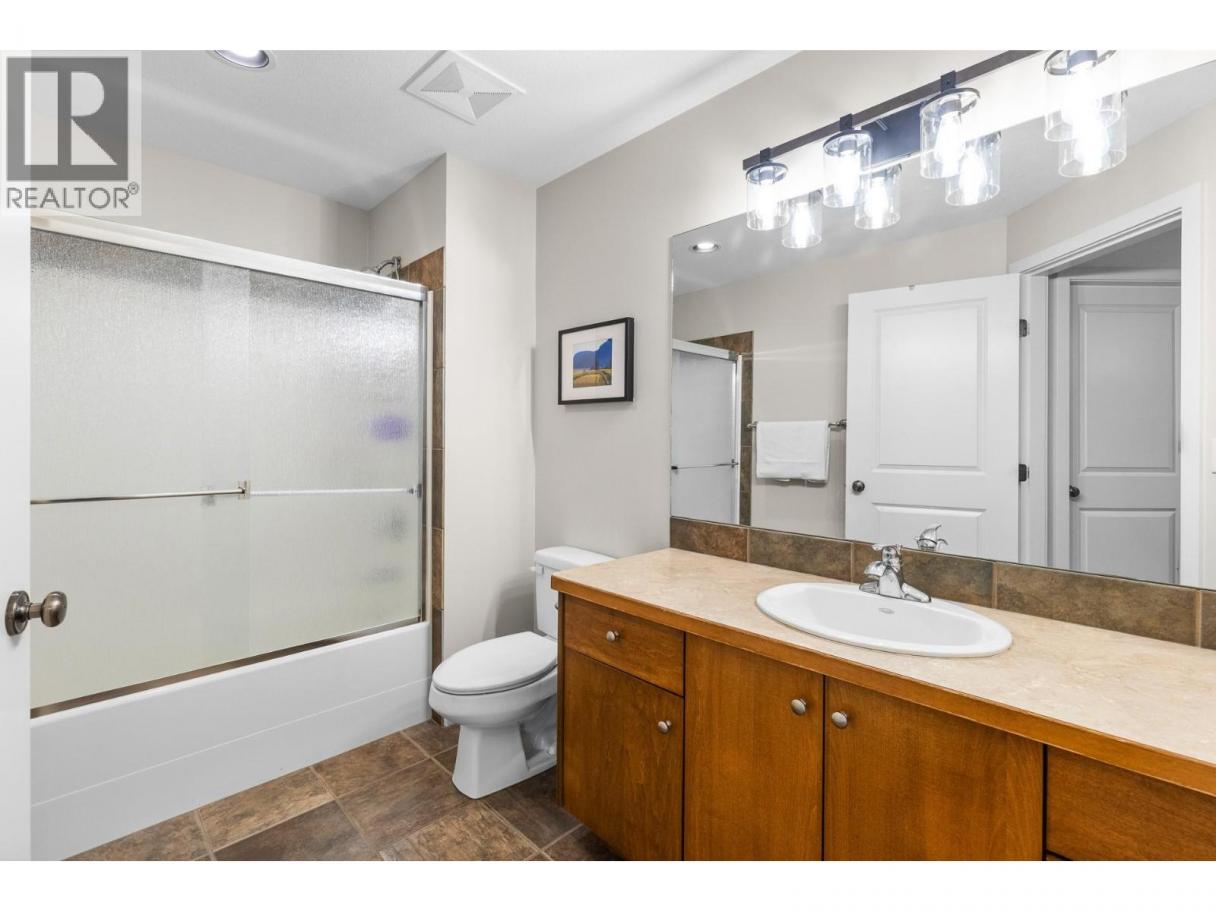
| 5pc Bathroom | Second level | 11'2'' x 8'8'' |
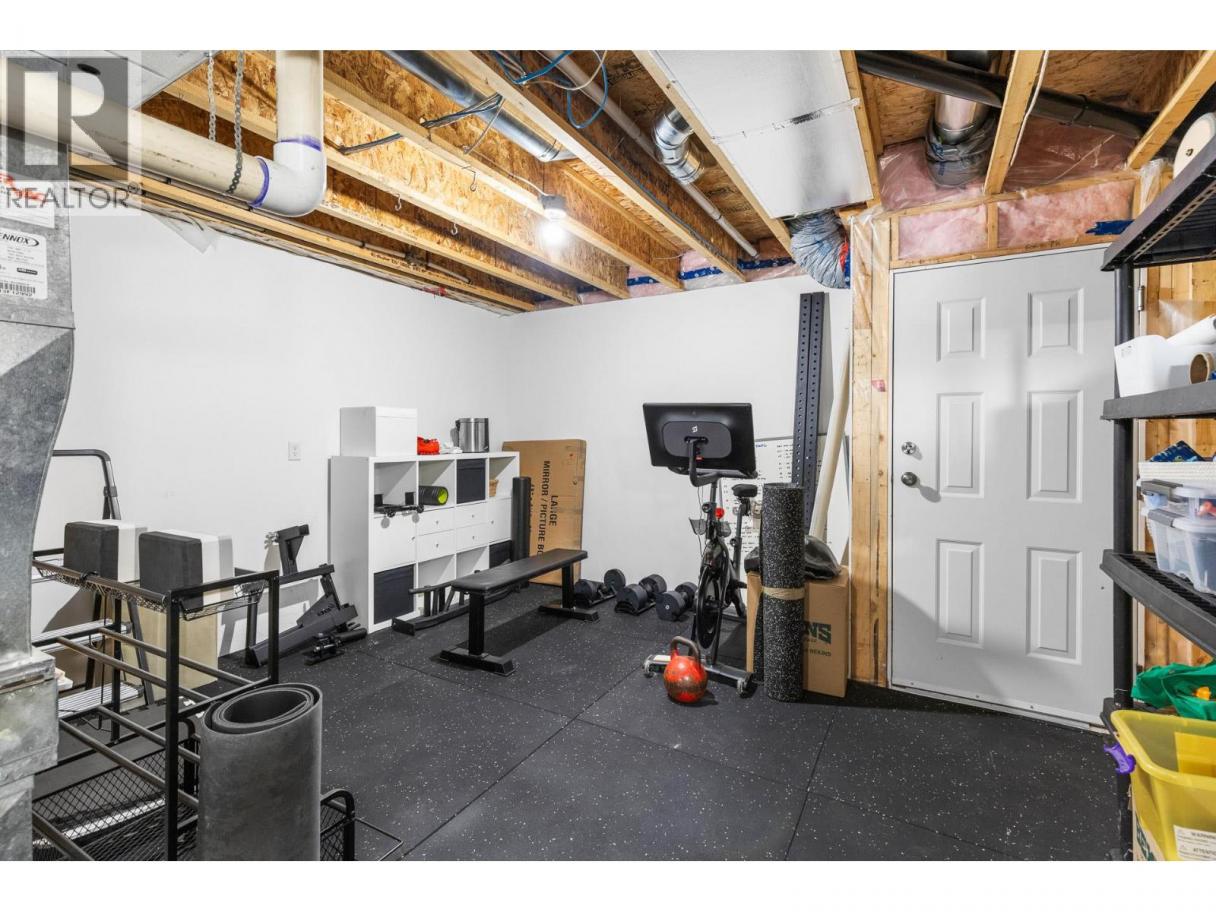
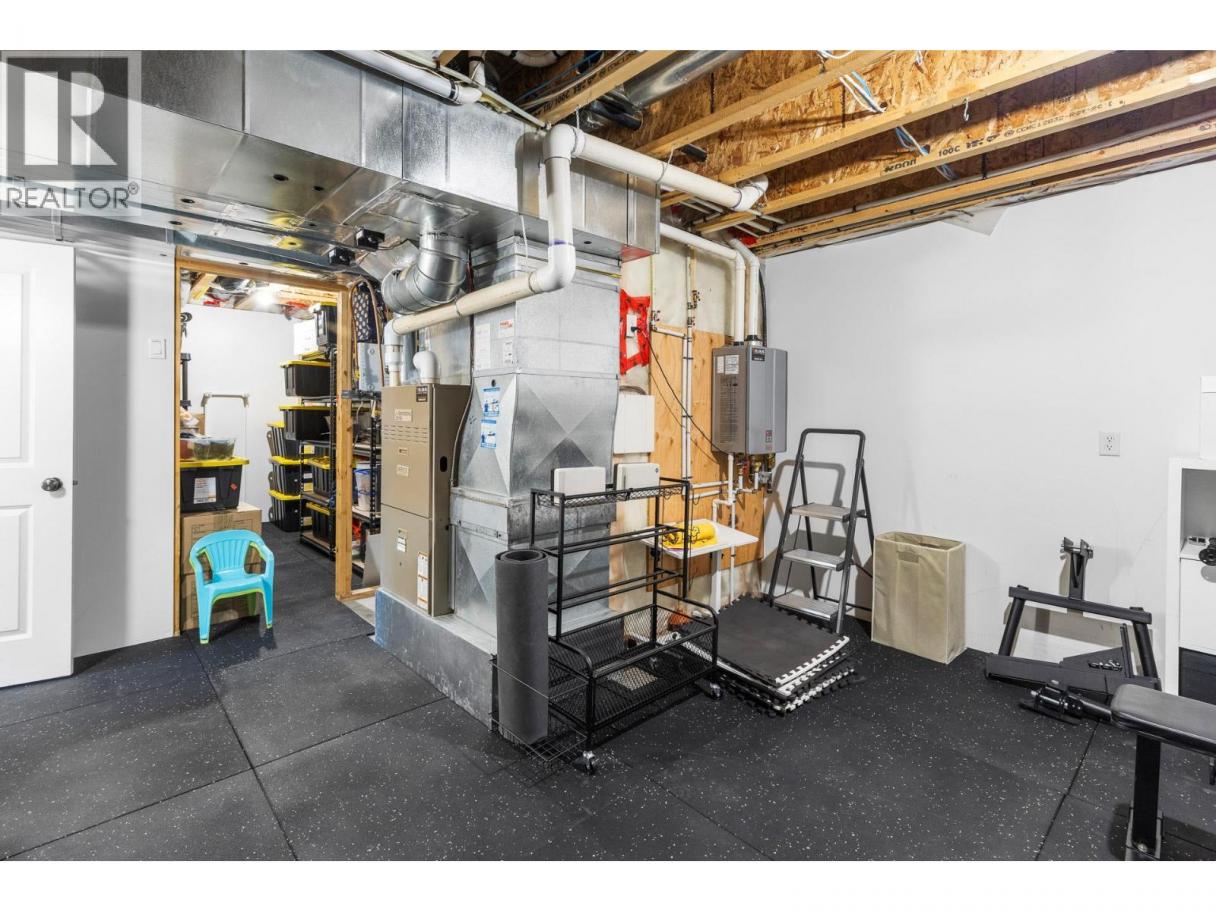
| Utility room | Lower level | 14'4'' x 18'9'' |
| Storage | Lower level | 5'7'' x 11' |
| Storage | Lower level | 5'7'' x 11' |
| Family room | Lower level | 29' x 26'11'' |
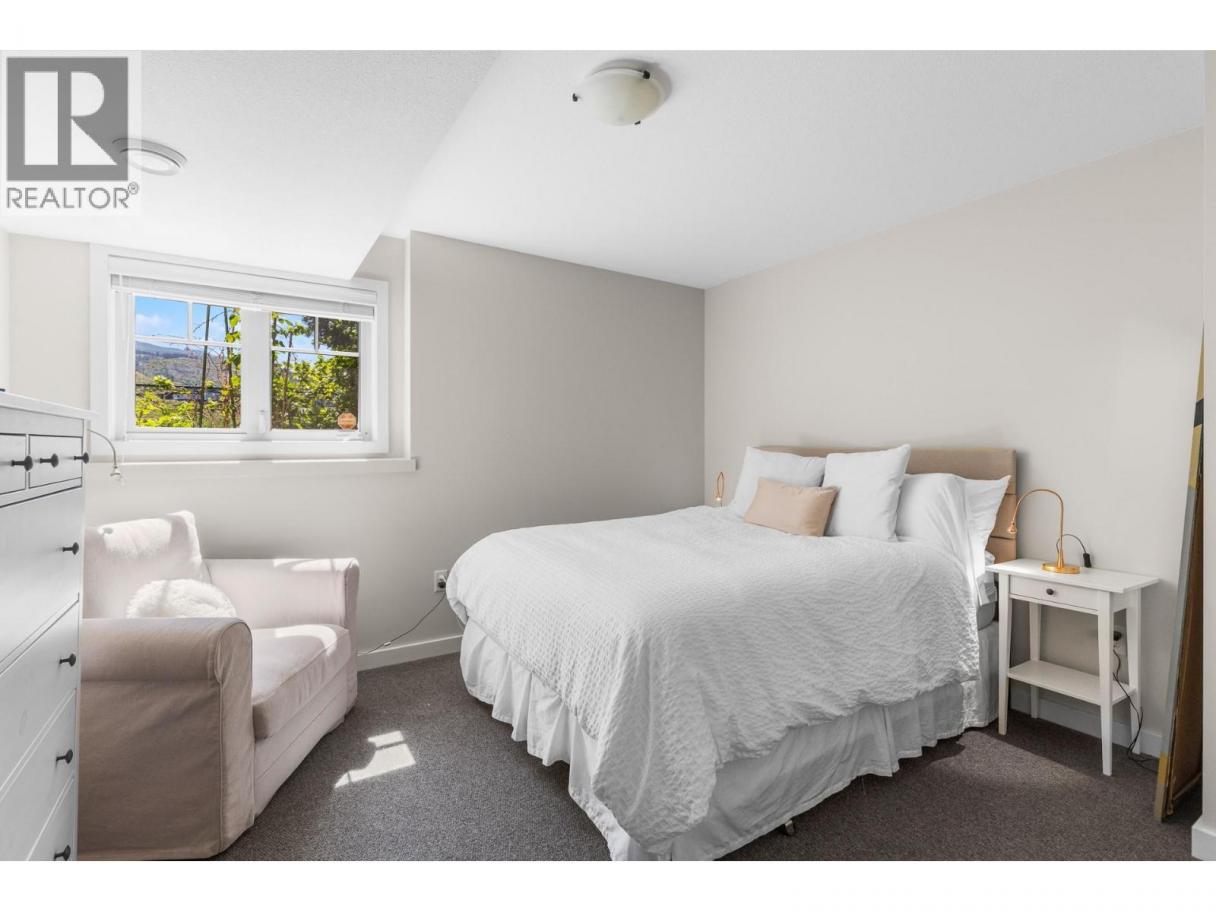
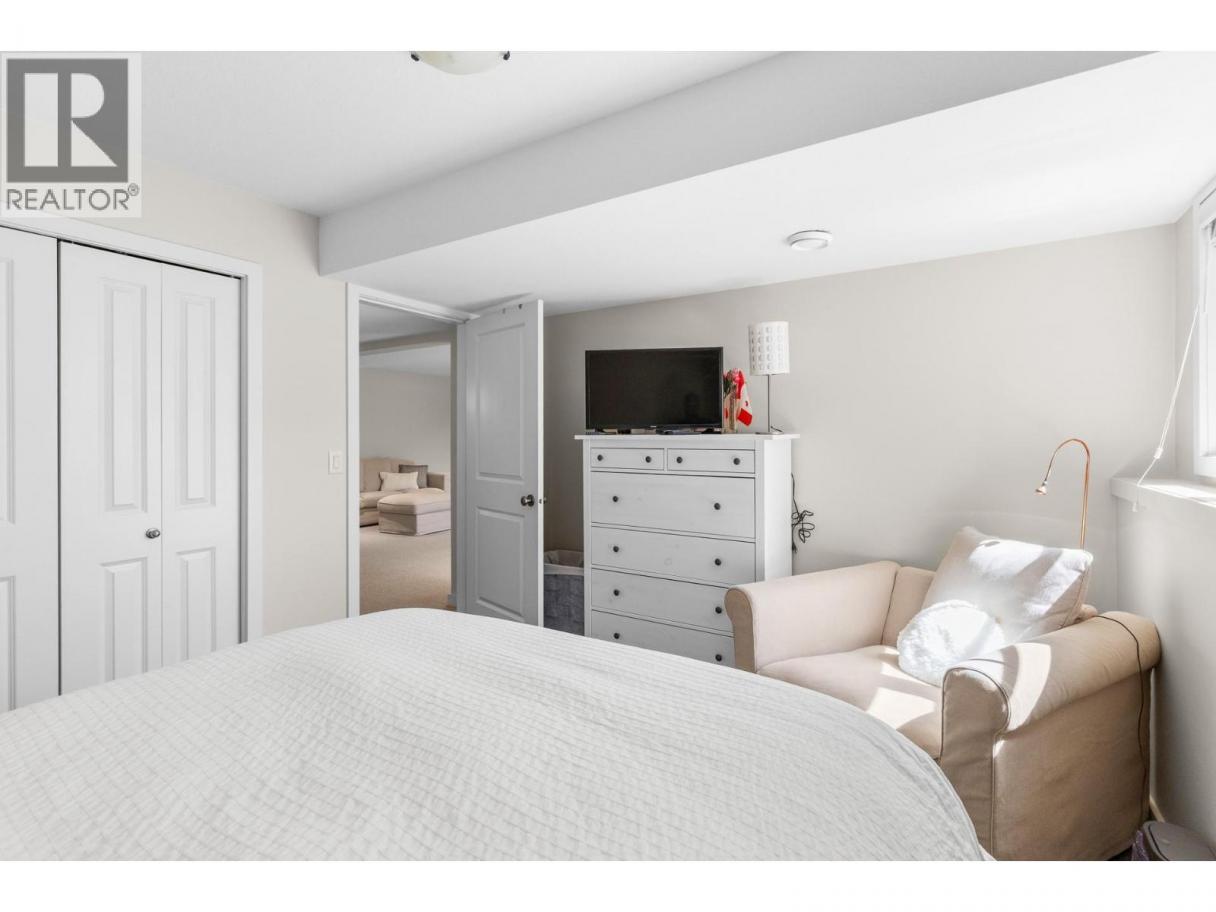
| Bedroom | Lower level | 10'11'' x 12'7'' |
| 4pc Bathroom | Lower level | 6'4'' x 11' |
| Other | Main level | 29'1'' x 15'4'' |
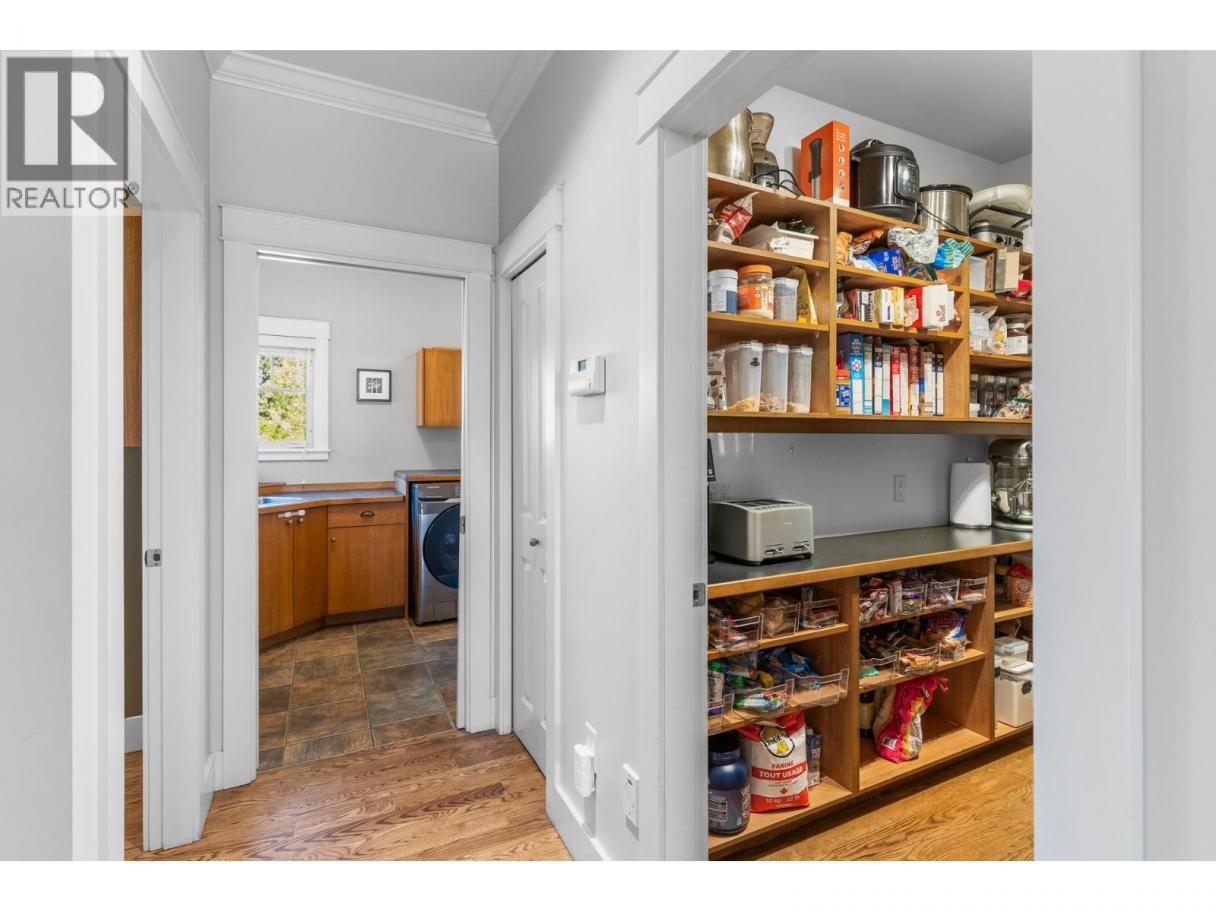
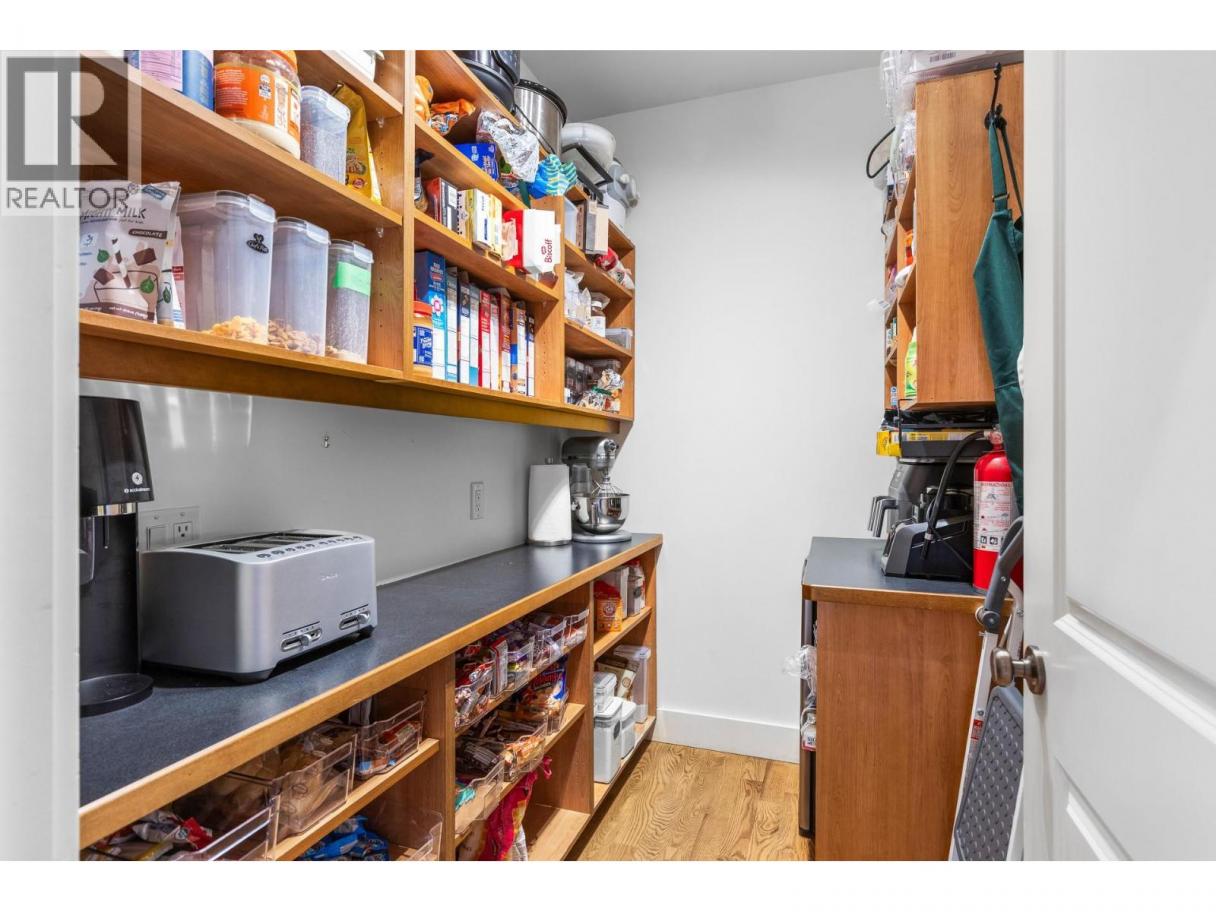
| Pantry | Main level | 5'4'' x 7'8'' |
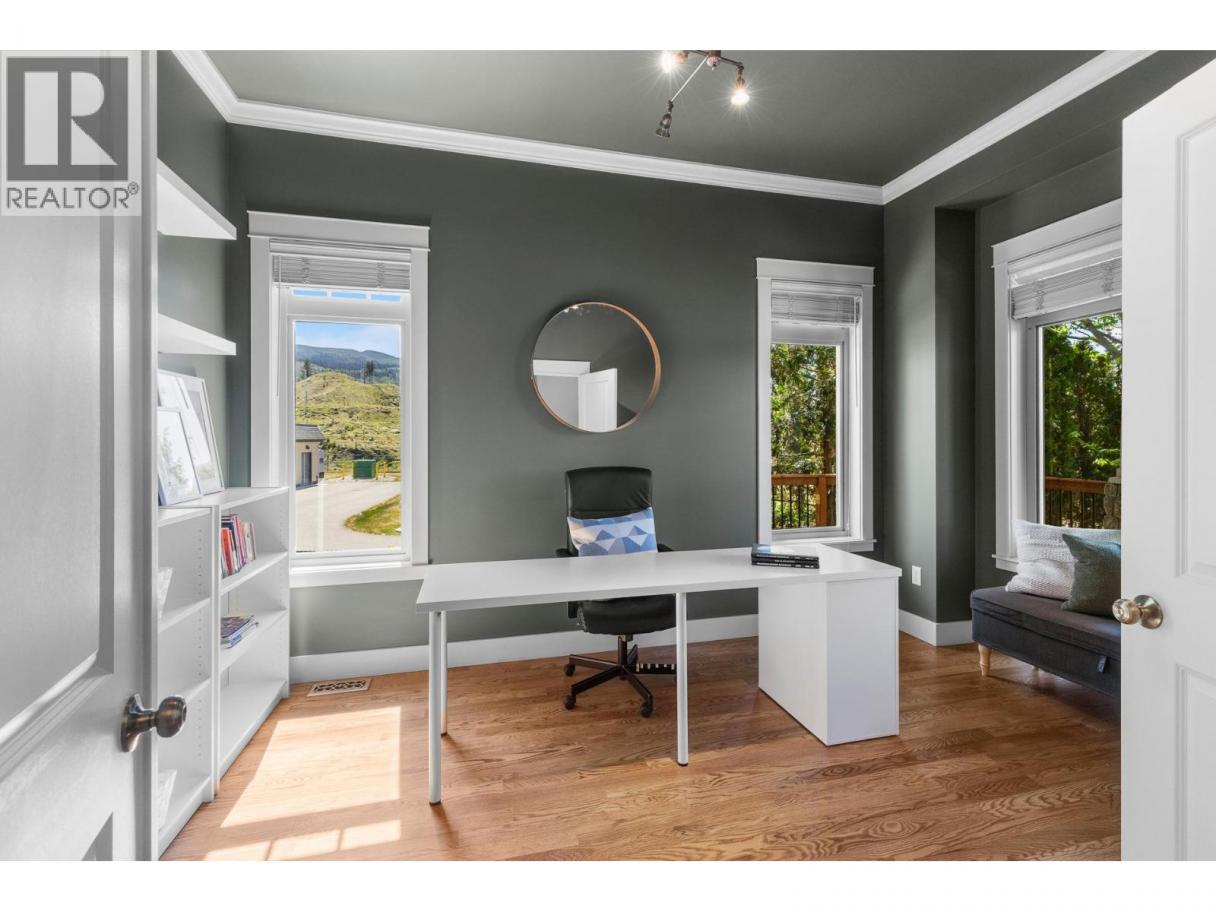
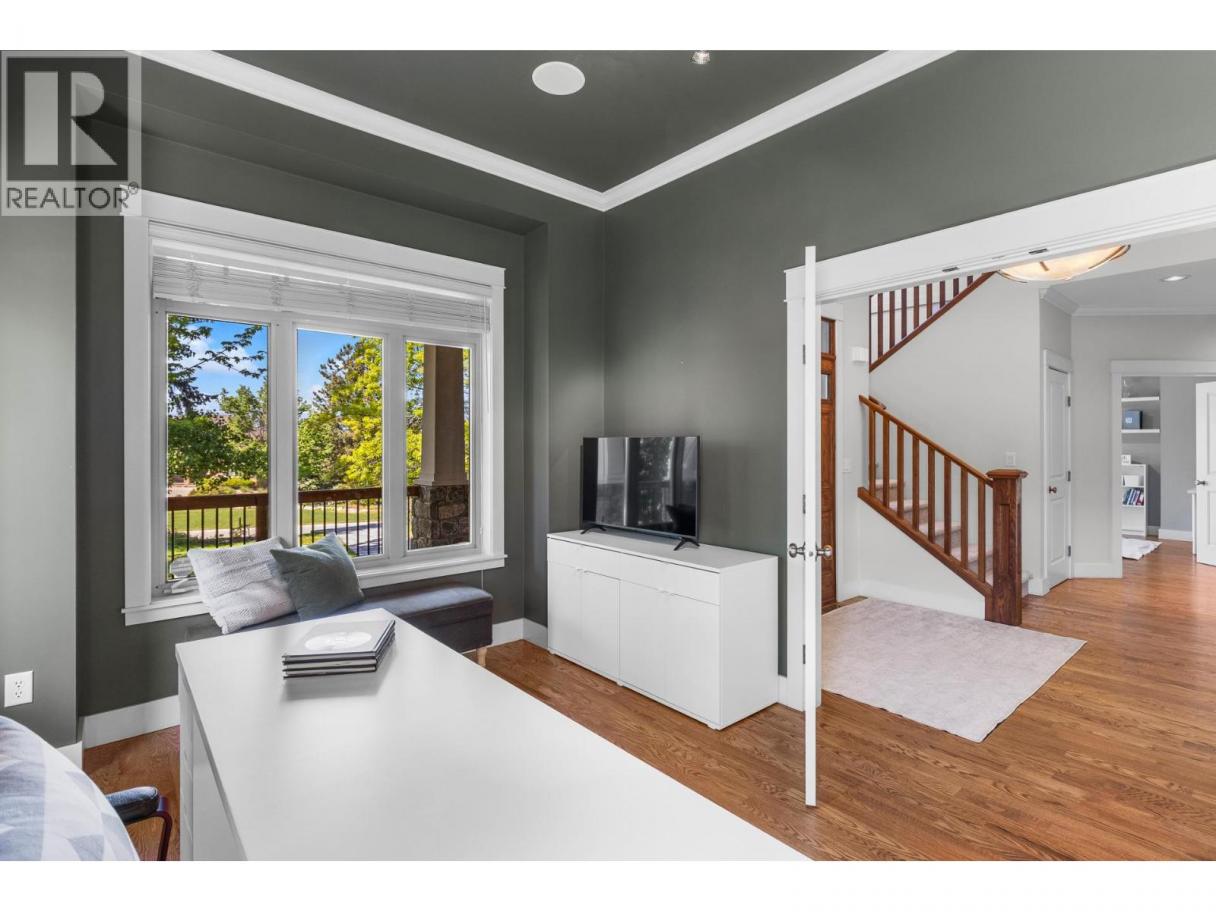
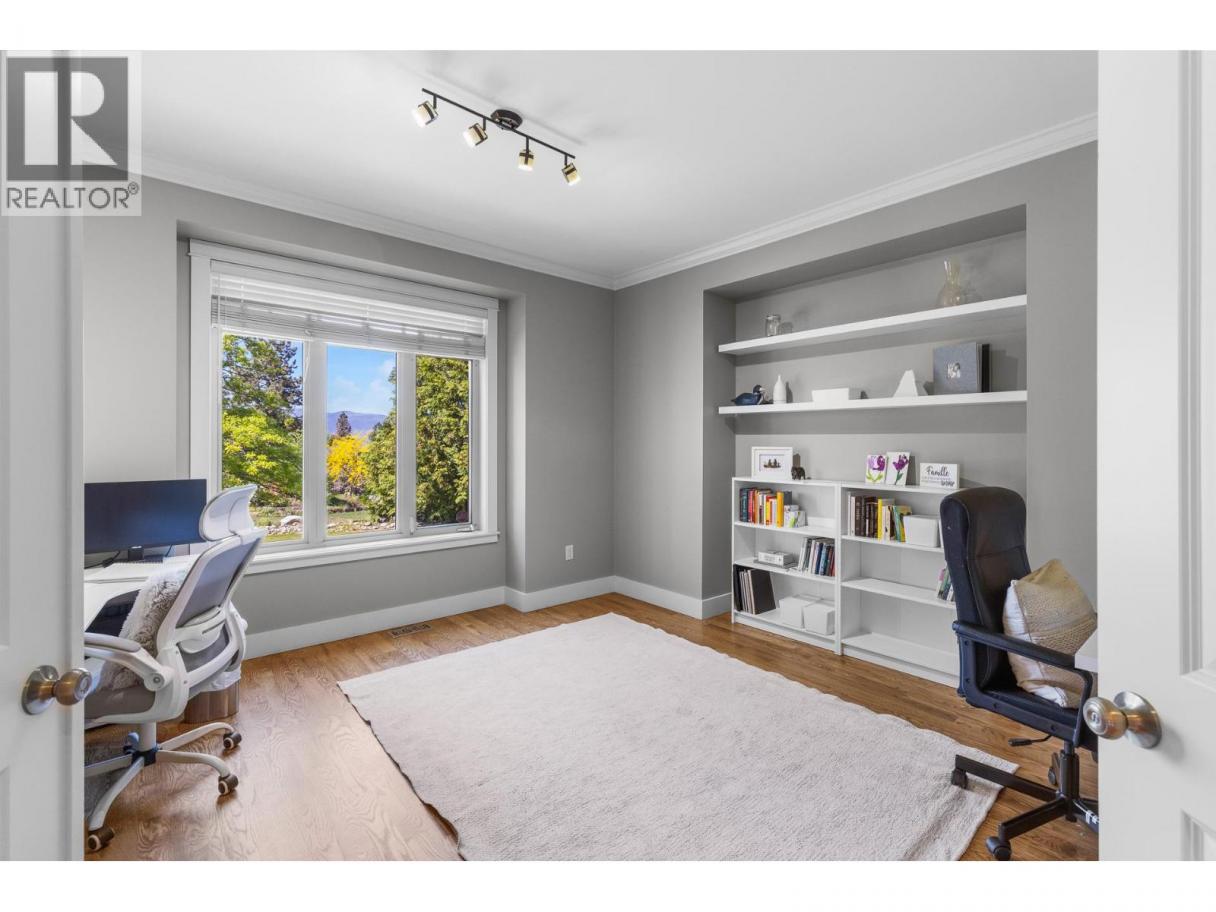
| Office | Main level | 10'6'' x 14'4'' |
| Living room | Main level | 17'5'' x 16' |
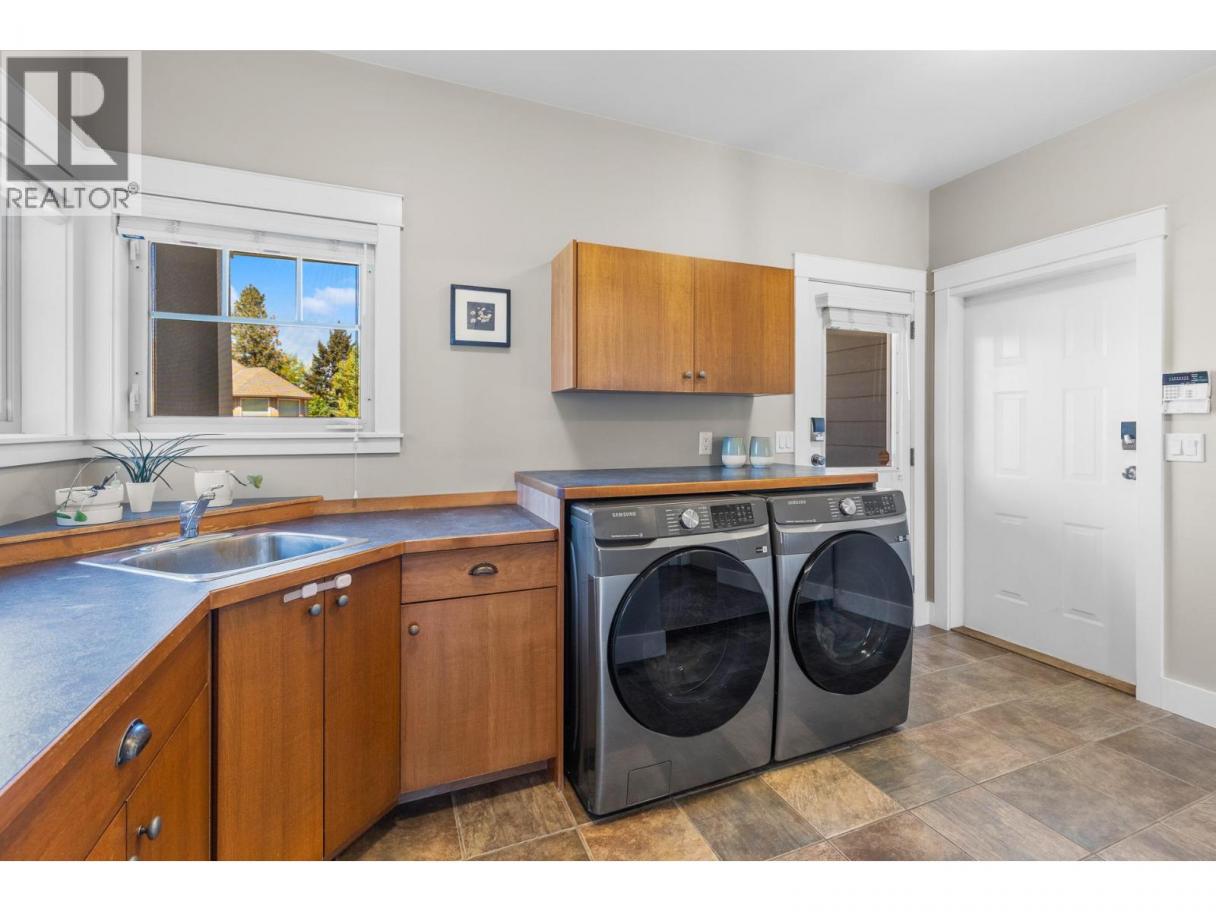
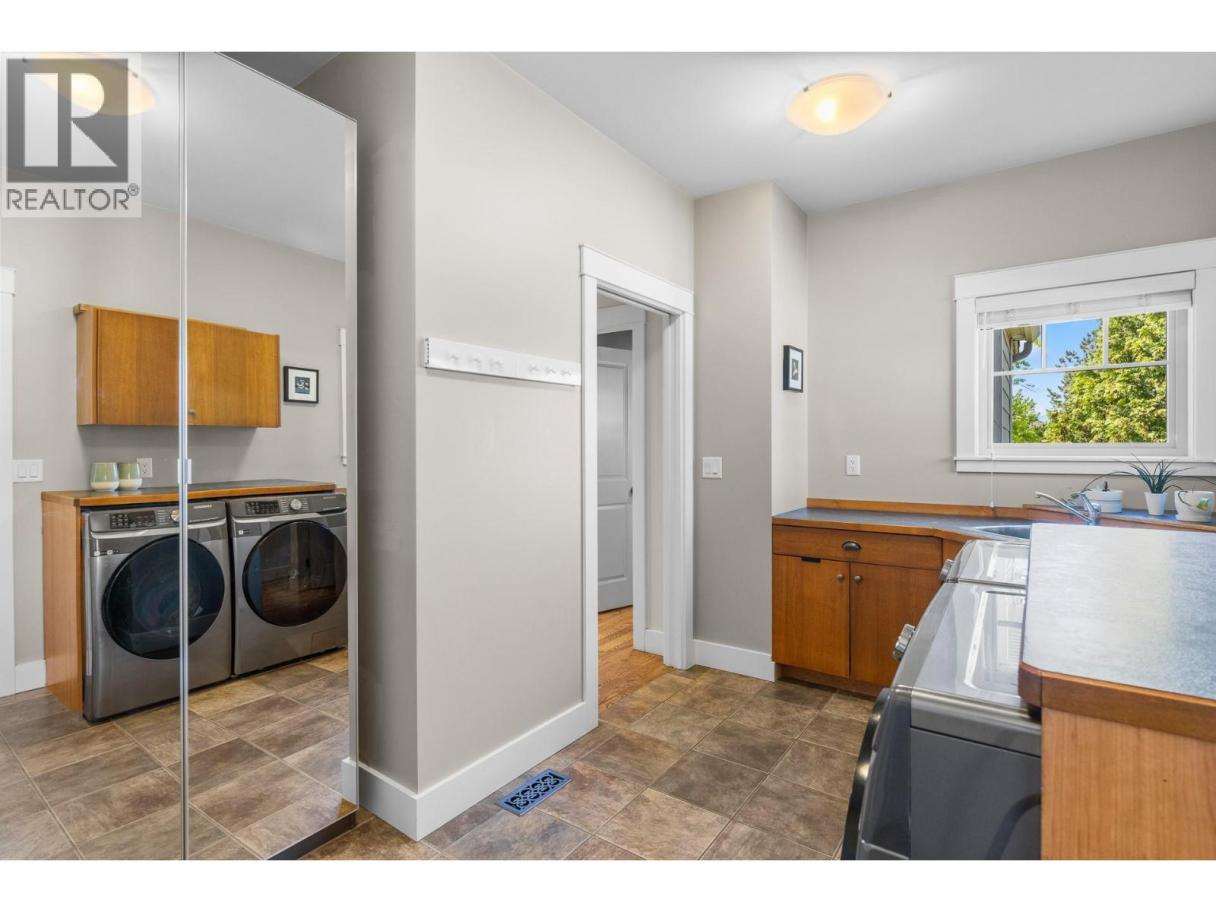
| Laundry room | Main level | 10'4'' x 13'8'' |
| Kitchen | Main level | 10'7'' x 15'11'' |
Listing Agent
Anthony Bastiaanssen
(250) 718-8669
Brokerage
Coldwell Banker Horizon Realty
(250) 860-7500
Disclaimer:
The property information on this website is derived from the Canadian Real Estate Association''s Data Distribution Facility (DDF®). DDF® references real estate listings held by various brokerage firms and franchisees. The accuracy of information is not guaranteed and should be independently verified. The trademarks REALTOR®, REALTORS® and the REALTOR® logo are controlled by The Canadian Real Estate Association (CREA) and identify real estate professionals who are members of CREA. The trademarks MLS®, Multiple Listing Service® and the associated logos are owned by CREA and identify the quality of services provided by real estate professionals who are members of CREA.
Listing data last updated date: 2026-05-25 03:12:25
