Dallas Markovina Personal Real Estate Corporation - 250-870-6145
BACK


Single Family in Kelowna
- 184
- 221
 7 Bedrooms
 5 Bathrooms
- 5192 Sq Ft
Property Type
Single Family
Description
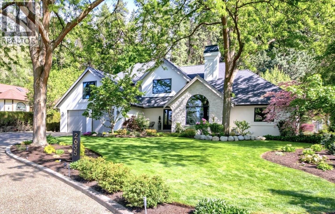
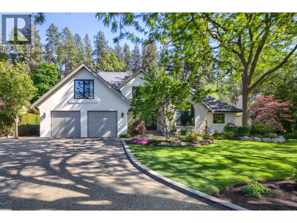
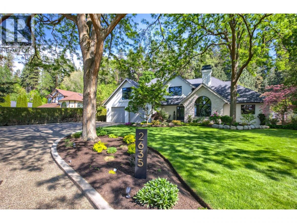
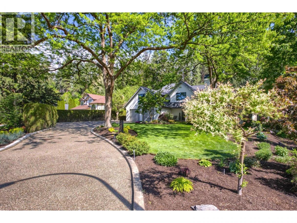
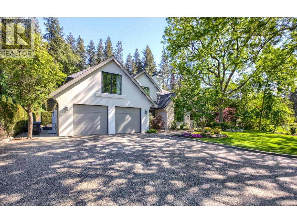
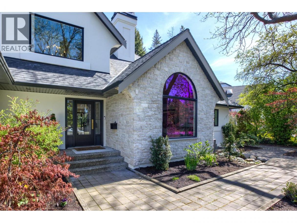
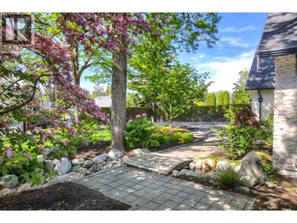
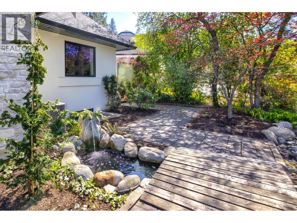
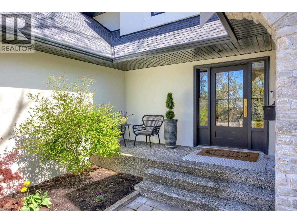
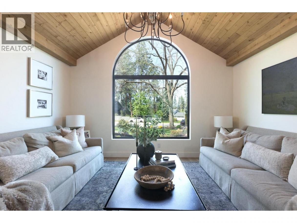
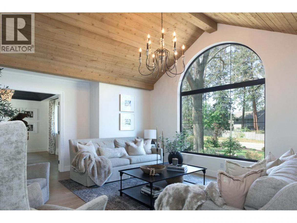
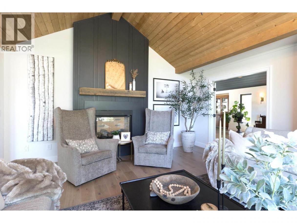
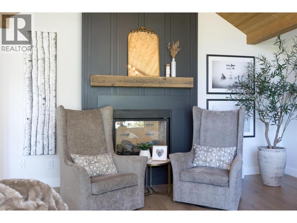
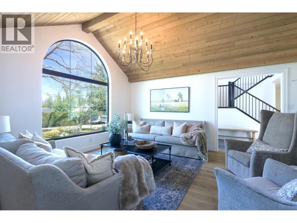
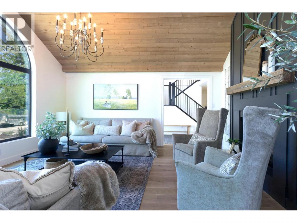
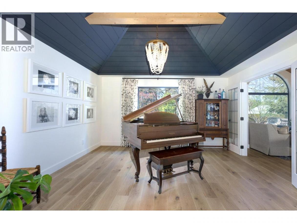
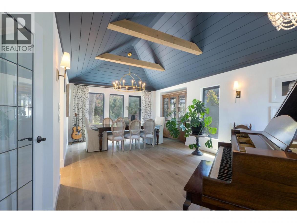
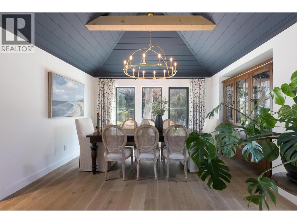
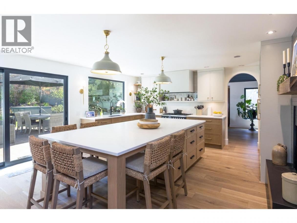
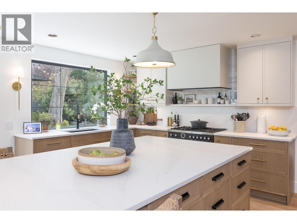
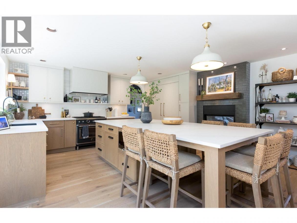
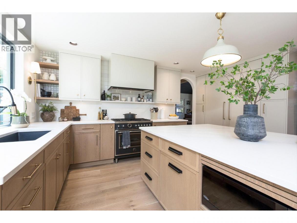
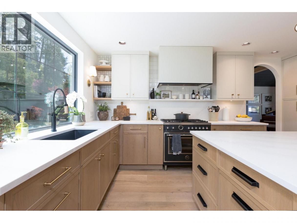
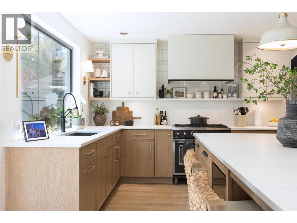
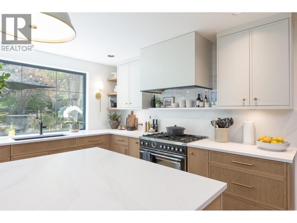
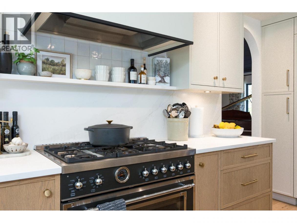
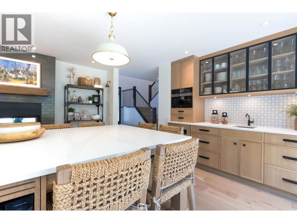
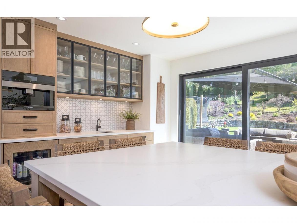
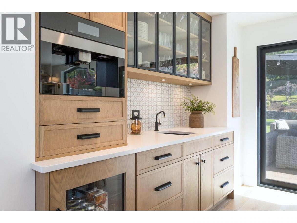
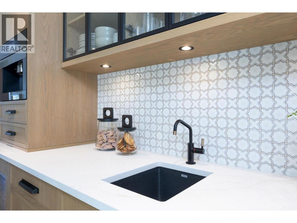
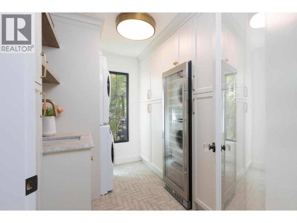
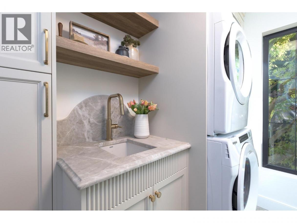
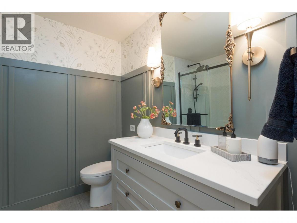
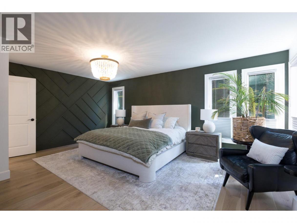
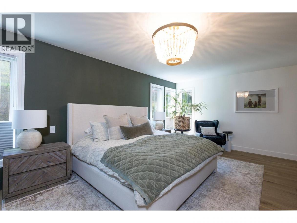
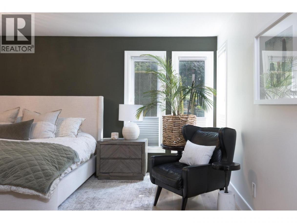
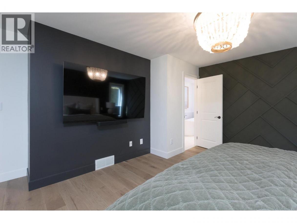
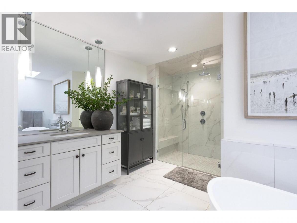
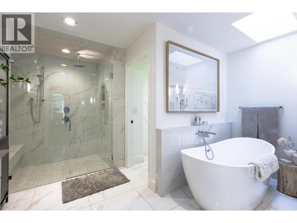
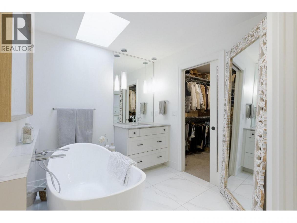
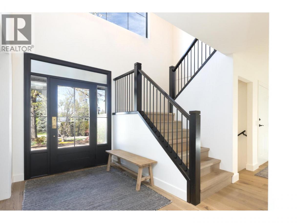
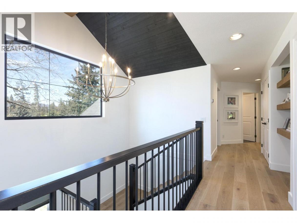
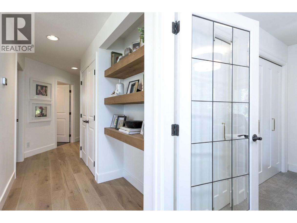
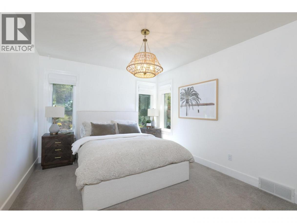
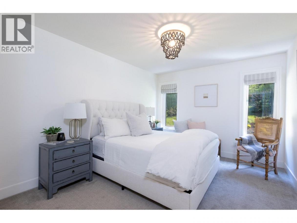
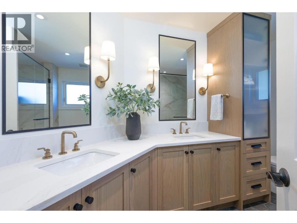
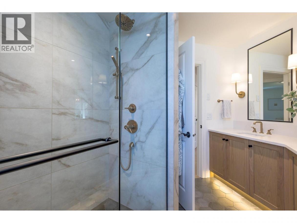
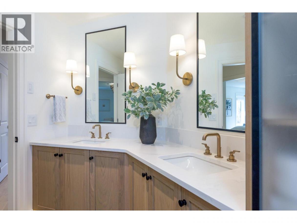
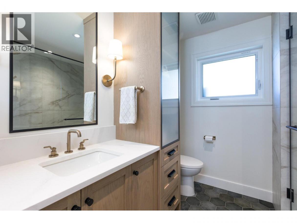
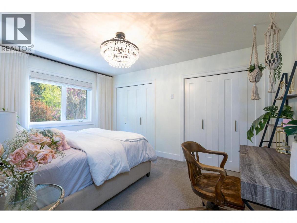
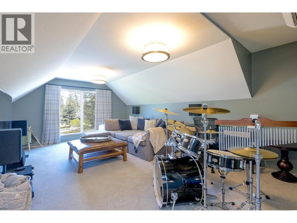
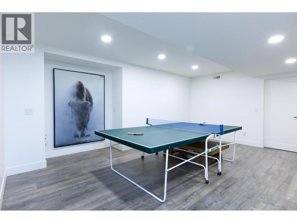
Welcome to 2635 O'Reilly Road, an exquisite home nestled in East Kelowna. Situated in one of the city's most beautiful and established neighborhoods, this property rests on a private half acre lot surrounded by mature trees and lush landscaping. This residence has undergone extensive interior and exterior renovations by the award winning Align West Homes, and designs by Raquel Millikin of Isabey Interiors. The expansive main floor features a stunning kitchen with custom cabinetry and an oversized island with plenty of seating. This space overlooks and leads to a lush green backyard with a serene patio area. The dining room and two sitting rooms boast beautiful vaulted ceilings and colonial windows that elevate the spaces. The primary bedroom with a luxurious ensuite is conveniently located on the main level along with a full bathroom and laundry room. Upstairs you will find three additional bedrooms, plus an office or fourth bedroom, a bathroom, and a cozy bonus room ideal for family movie nights. Downstairs offers a rec room, full bathroom, and bedroom, plus a fully self contained legal suite. Outside, the sprawling grounds are an absolute dream, offering full serenity and privacy. Unique access from the rear lane provides potential for additional outbuildings, gardens, or extra parking, complementing the existing two car attached garage, dedicated RV parking, and ample open parking spaces in the front. This property is conveniently located near Mission park, fishing ponds, amenities, wineries, trails and the greenway. (id:6769)
Property Details

Subarea
South East Kelowna

Lot
0.51

Year Built
1991

Sewer
Septic tank

Parking Type
2
Rooms Dimension
| Room | Floor | Dimension |
|---|---|---|
| 4pc Bathroom | Second level | 11'10'' x 8'3'' |
| Bedroom | Second level | 14'8'' x 15'1'' |
| Bedroom | Second level | 10'7'' x 14'5'' |
| Bedroom | Second level | 10'9'' x 14'5'' |
| Bedroom | Second level | 13'6'' x 10'6'' |
| Family room | Second level | 17'7'' x 23'3'' |
| Bedroom | Basement | 10' x 12' |
| Full bathroom | Basement | Measurements not available |
| Recreation room | Basement | 18'10'' x 15'9'' |
| Bedroom | Basement | 14'1'' x 24'3'' |
| Full bathroom | Basement | 9'7'' x 8'1'' |
| 5pc Ensuite bath | Main level | 13'4'' x 15'5'' |
| Primary Bedroom | Main level | 18'11'' x 15'0'' |
| Full bathroom | Main level | 7'6'' x 8'2'' |
| Laundry room | Main level | 10'4'' x 8'8'' |
| Kitchen | Main level | 21'11'' x 17'2'' |
| Dining room | Main level | 15'9'' x 14'3'' |
| Great room | Main level | 14'4'' x 11'7'' |
| Living room | Main level | 16'2'' x 16'9'' |
Listing Agent
Justin O'Connor
(250) 826-9961
Brokerage
Sotheby's International Realty Canada
(250) 469-9547
Disclaimer:
The property information on this website is derived from the Canadian Real Estate Association''s Data Distribution Facility (DDF®). DDF® references real estate listings held by various brokerage firms and franchisees. The accuracy of information is not guaranteed and should be independently verified. The trademarks REALTOR®, REALTORS® and the REALTOR® logo are controlled by The Canadian Real Estate Association (CREA) and identify real estate professionals who are members of CREA. The trademarks MLS®, Multiple Listing Service® and the associated logos are owned by CREA and identify the quality of services provided by real estate professionals who are members of CREA.
Listing data last updated date: 2026-08-03 02:50:40
