Dallas Markovina Personal Real Estate Corporation - 250-870-6145
BACK


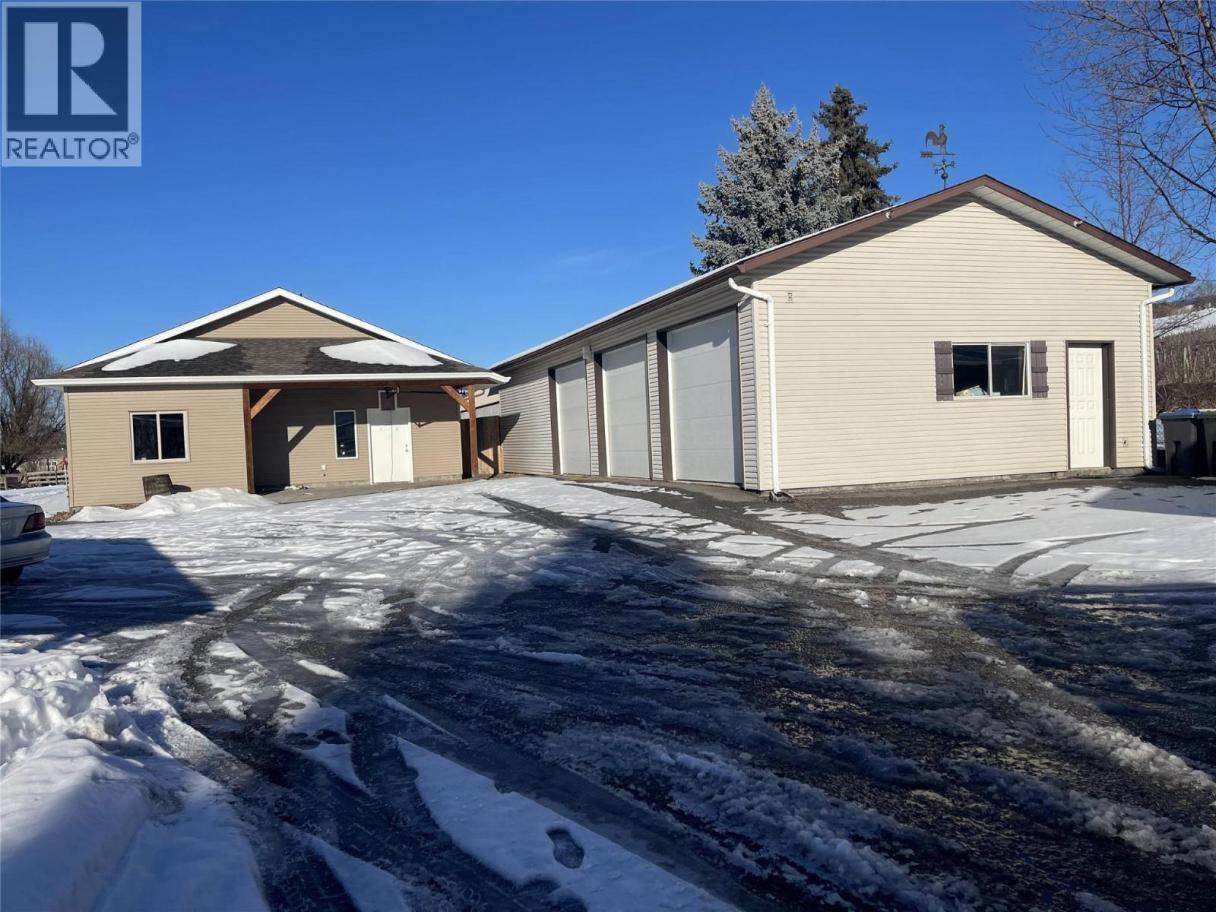
Single Family in Kelowna
- 114
- 148
 8 Bedrooms
 4 Bathrooms
- 5283 Sq Ft
Property Type
Single Family
Description
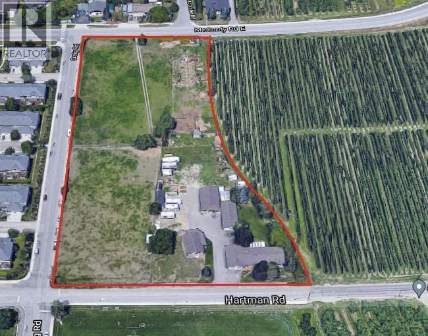
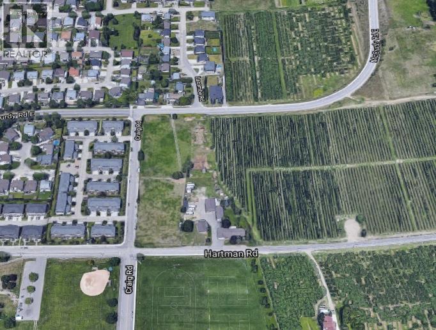
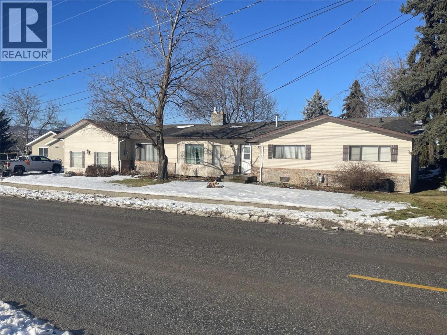
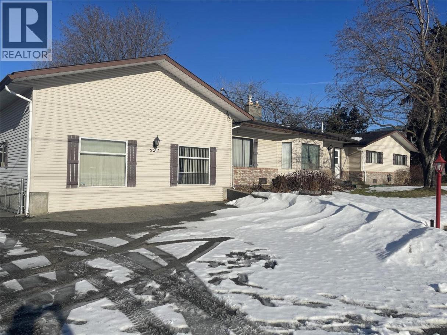
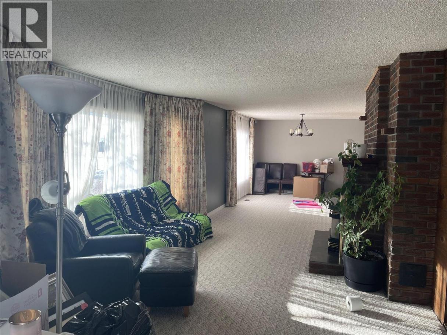
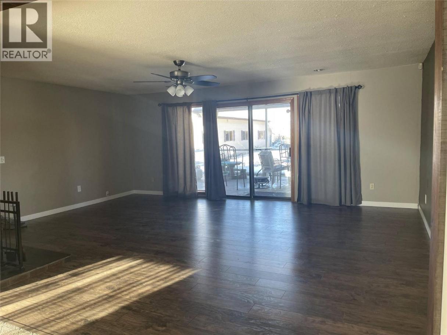
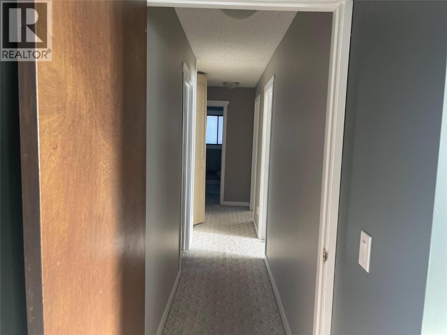
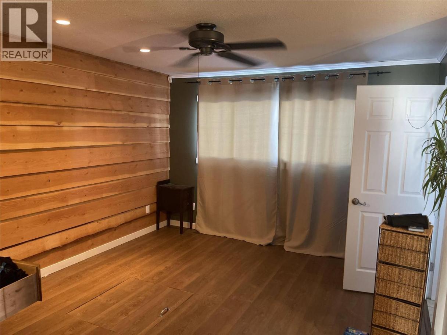
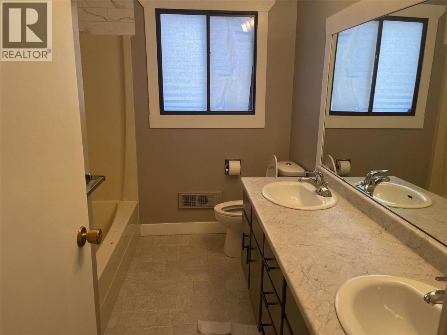
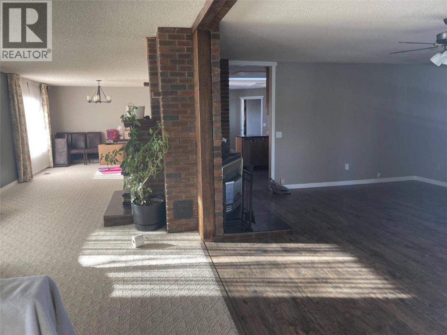
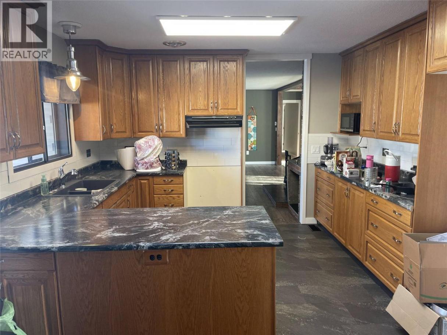
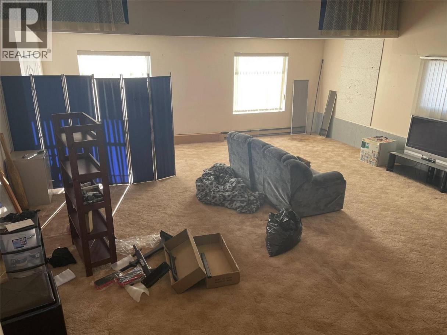
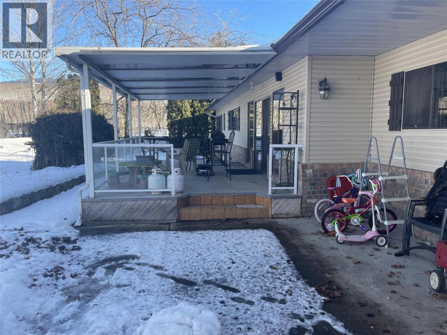
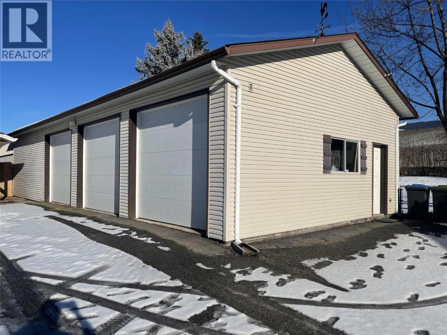
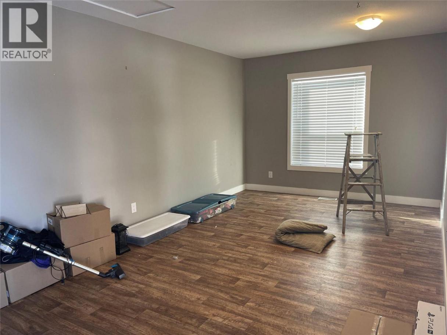
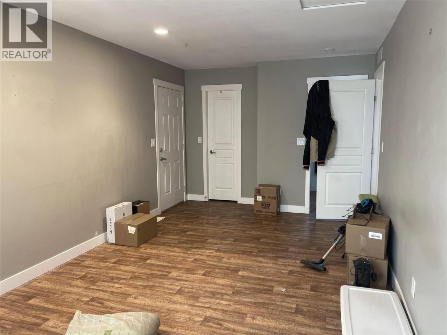
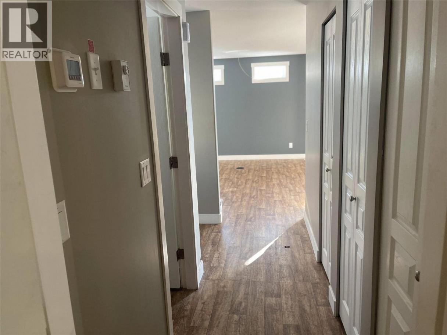
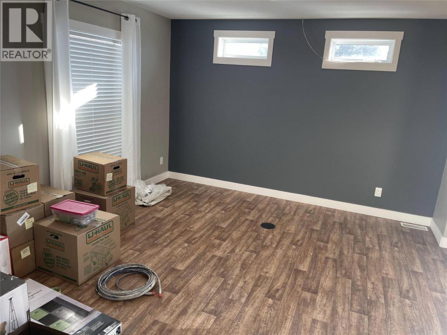
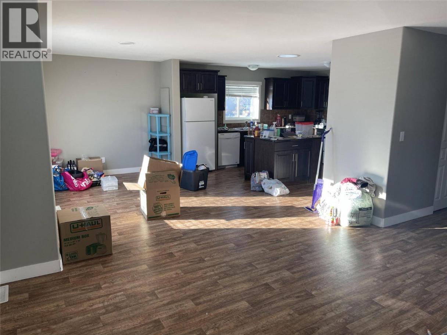
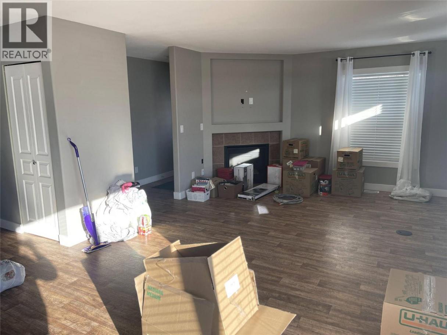
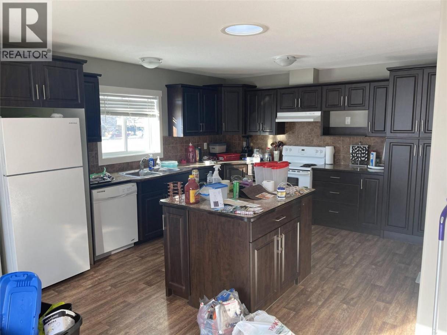
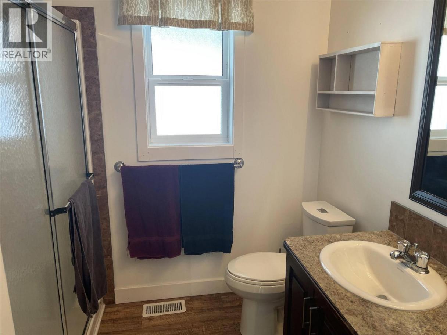
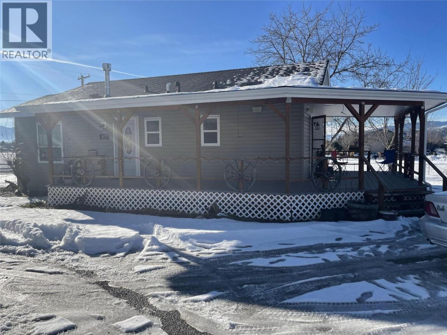
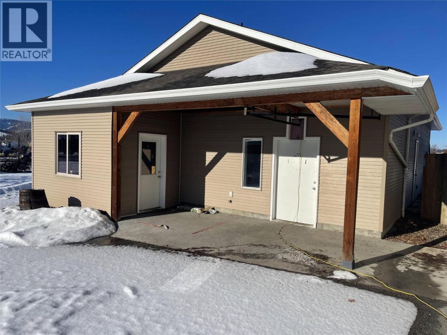
Discover a rare 4.66-acre gem in the heart of Rutland, prime ALR property boasting two fully legal homes and outstanding income potential. The main residence is a generous 4-bedroom (easily convertible to 5) rancher with excellent bones, featuring a welcoming oak kitchen, two cozy gas fireplaces, a expansive covered back deck for private entertaining, and a former double garage thoughtfully transformed into versatile living space. Complementing it is a beautifully built 2015 modular home on a concrete foundation with one bedroom and 1.5 baths, and perfect for extended family or additional revenue. You'll also enjoy a massive 54’ x 24’ detached workshop with three oversized doors, plus a converted 3- bedroom guest home (formerly a meat-cutting facility). The entire property is well-equipped with three separate electrical meters, full irrigation, secure fencing, and sewer connections to all buildings (except the garage). With month-to-month tenants in place, this flexible setup is an incredible opportunity for multi-generational living, a private hobby farm, or a high-yielding investment. Best of all, it’s conveniently located near top-rated Rutland schools, YMCA sports fields, and the UBCO bus route. (id:6769)
Property Details

Subarea
Rutland North

Lot
4.66

Year Built
1980

Sewer
Municipal sewage system

Flooring
Laminate,Tile

Parking Type
14
Rooms Dimension
| Room | Floor | Dimension |
|---|---|---|
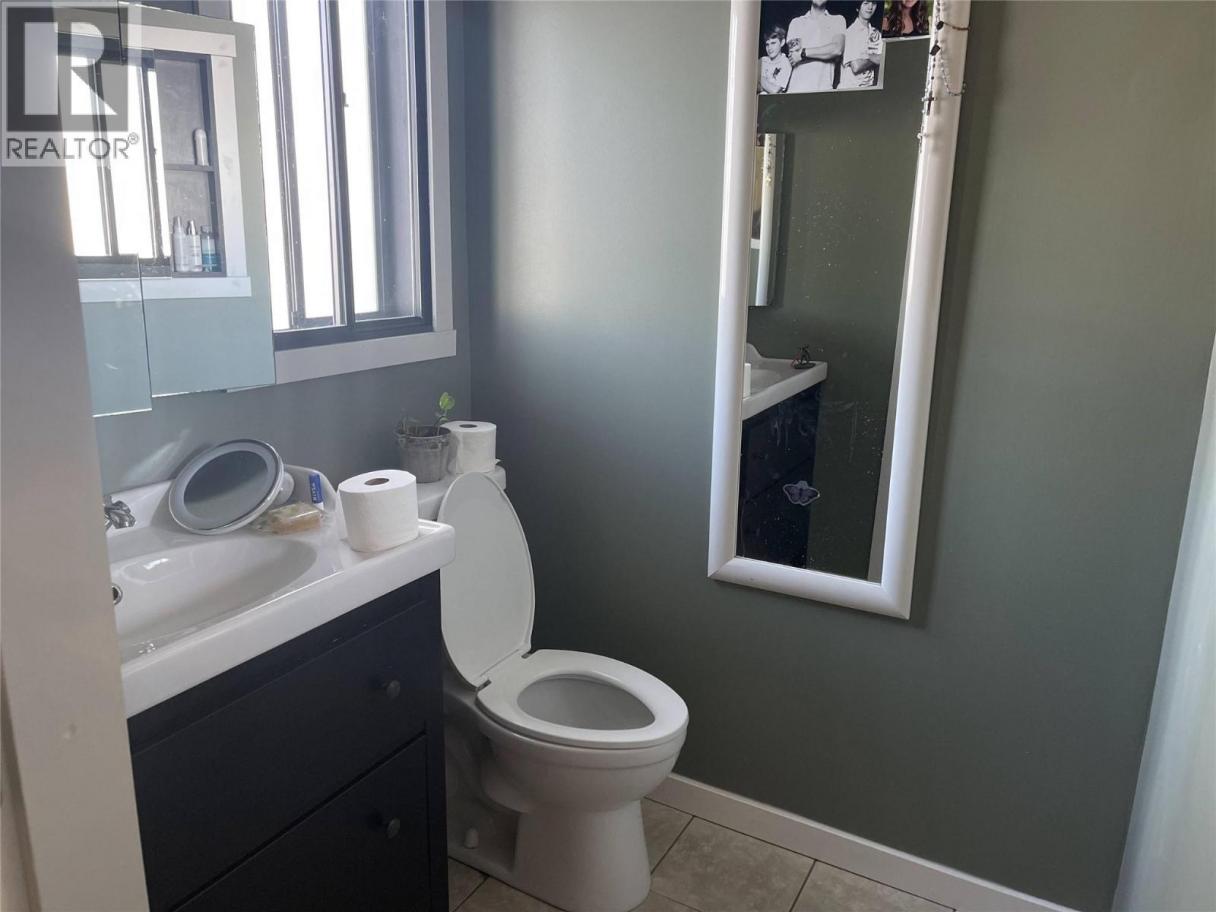
| Partial bathroom | Second level | Measurements not available |
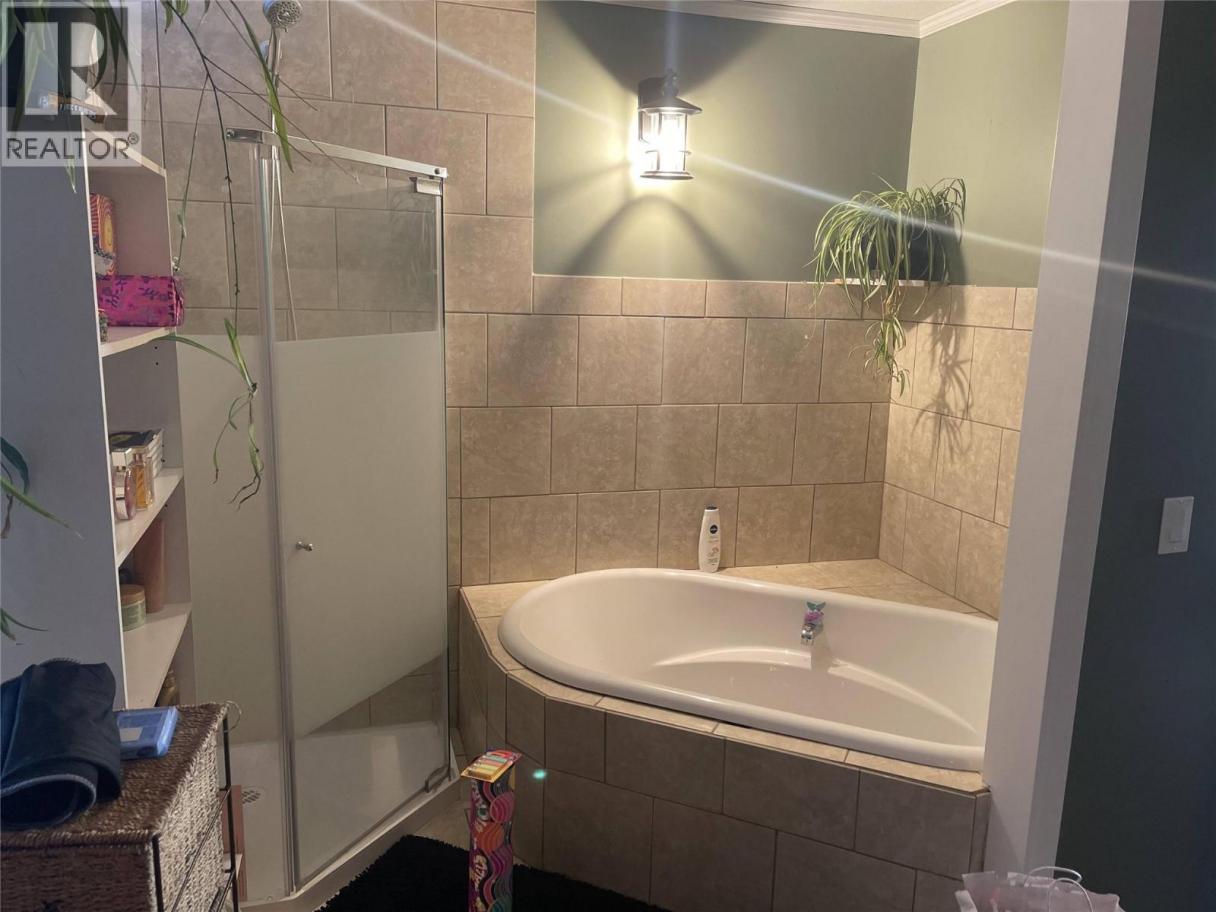
| 4pc Bathroom | Second level | Measurements not available |
| Dining room | Second level | 8'0'' x 14'0'' |
| Primary Bedroom | Second level | 10'0'' x 20'0'' |
| Living room | Second level | 14'0'' x 13'0'' |
| Kitchen | Second level | 14'0'' x 14'0'' |
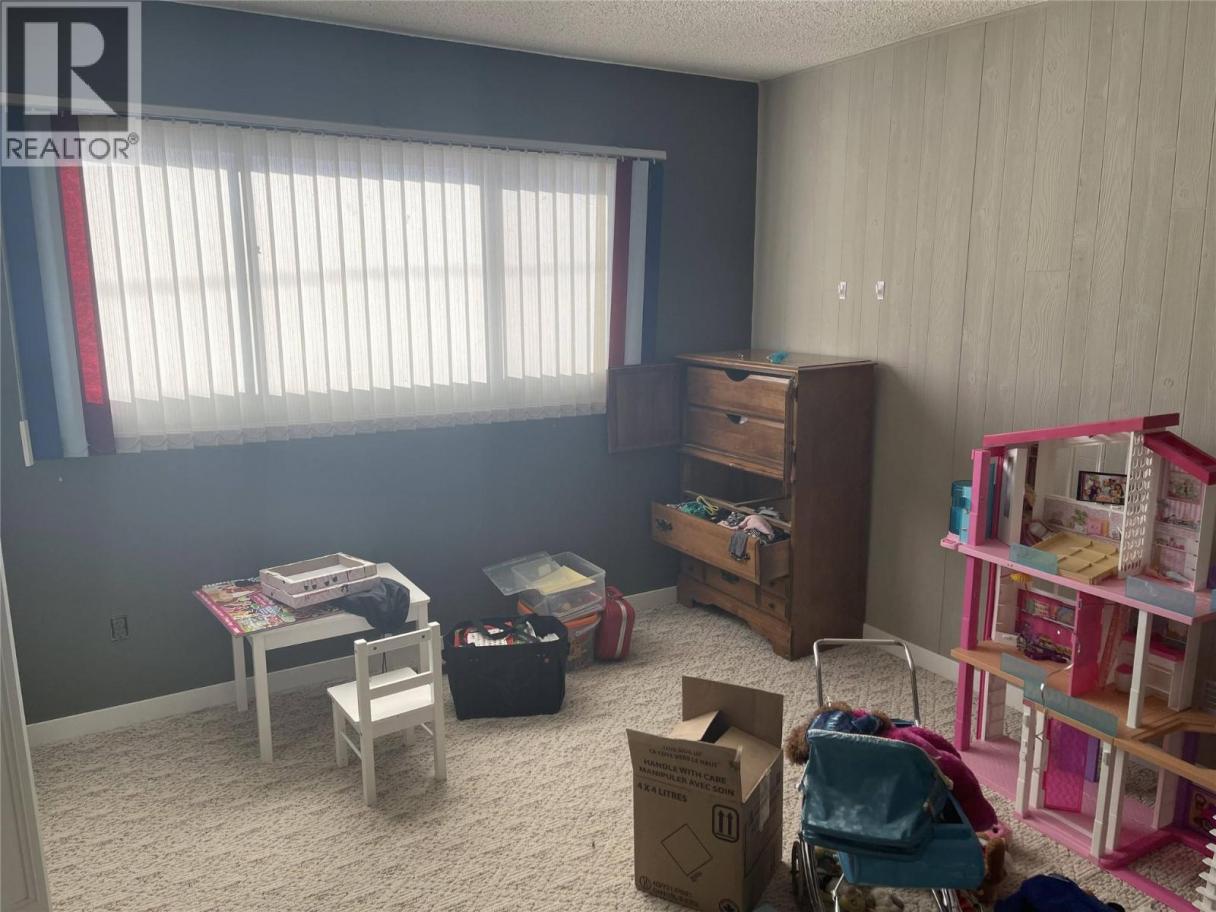
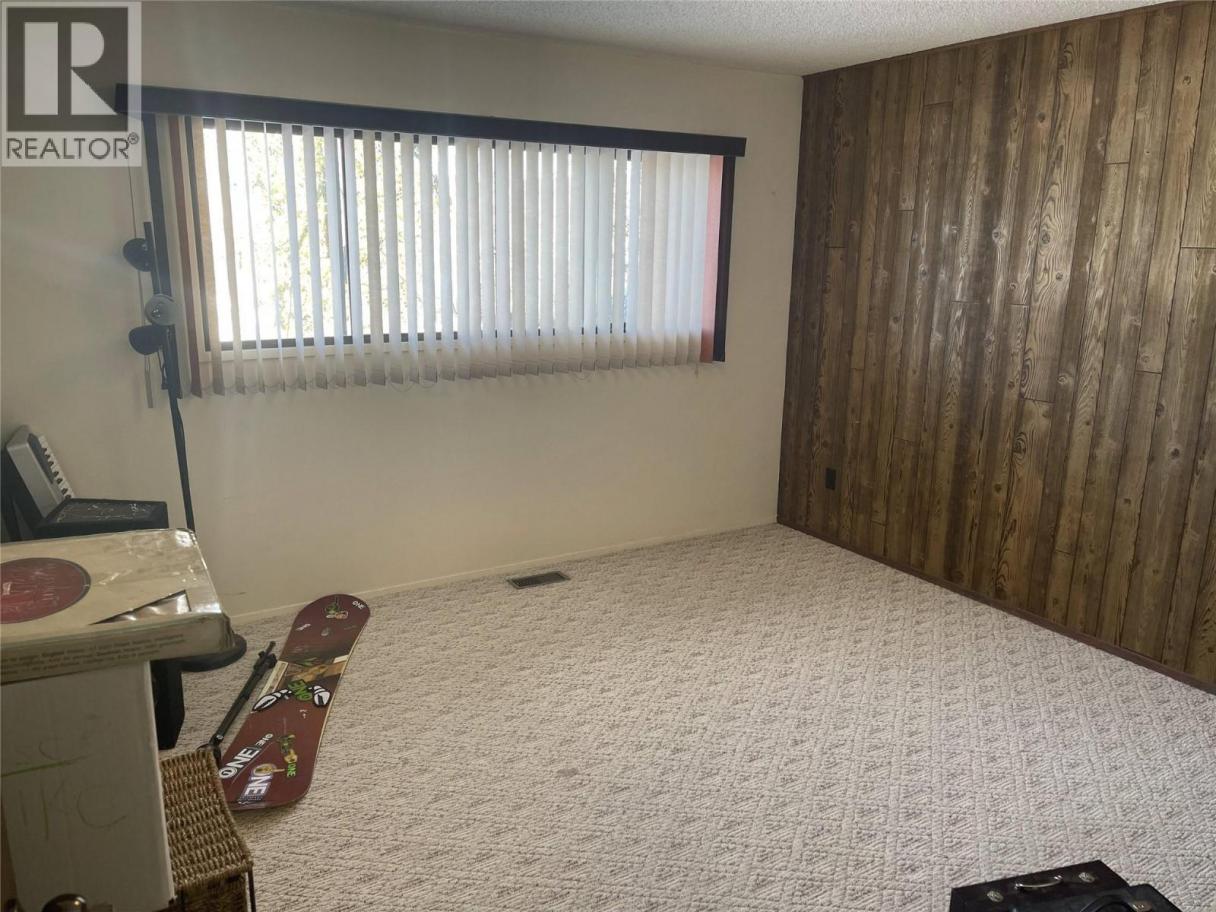
| Bedroom | Basement | 12'6'' x 11' |
| Bedroom | Basement | 12' x 11' |
| Bedroom | Basement | 10' x 12' |
| Other | Main level | 30'0'' x 40'0'' |
| Other | Main level | 24'0'' x 54'0'' |
| Recreation room | Main level | 22'8'' x 25'0'' |
| Bedroom | Main level | 12'2'' x 12'6'' |
| 4pc Bathroom | Main level | 9'0'' x 7'4'' |
| Bedroom | Main level | 13'8'' x 10'9'' |
| Bedroom | Main level | 10'7'' x 10'10'' |
| 4pc Ensuite bath | Main level | 14'2'' x 5'0'' |
| Primary Bedroom | Main level | 11'7'' x 10'10'' |
| Mud room | Main level | 11'0'' x 9'5'' |
Listing Agent
Amar Grewal
(250) 801-1001
Brokerage
Oakwyn Realty Okanagan
(250) 448-8885
Disclaimer:
The property information on this website is derived from the Canadian Real Estate Association''s Data Distribution Facility (DDF®). DDF® references real estate listings held by various brokerage firms and franchisees. The accuracy of information is not guaranteed and should be independently verified. The trademarks REALTOR®, REALTORS® and the REALTOR® logo are controlled by The Canadian Real Estate Association (CREA) and identify real estate professionals who are members of CREA. The trademarks MLS®, Multiple Listing Service® and the associated logos are owned by CREA and identify the quality of services provided by real estate professionals who are members of CREA.
Listing data last updated date: 2026-05-16 04:19:31
