Dallas Markovina Personal Real Estate Corporation - 250-870-6145
BACK


Single Family in Kelowna
- 127
- 133
 3 Bedrooms
 3 Bathrooms
- 2624 Sq Ft
Property Type
Single Family
Description
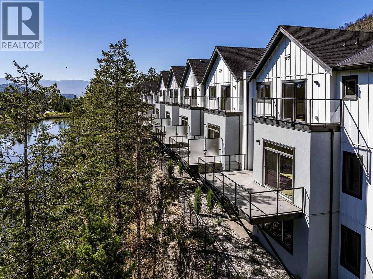
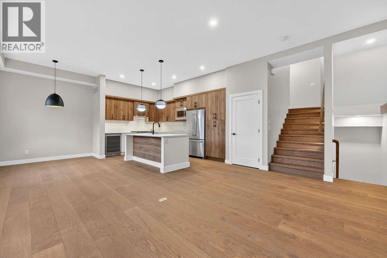
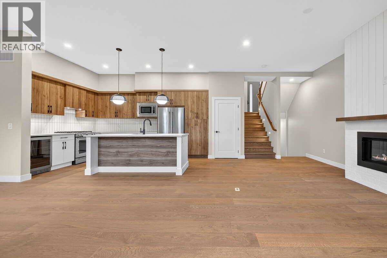
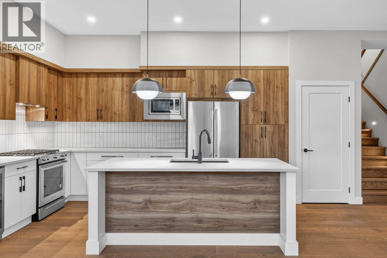
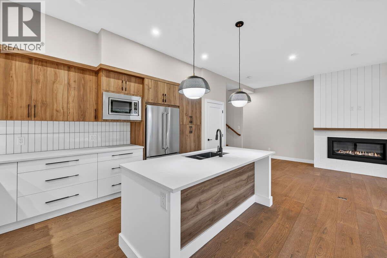
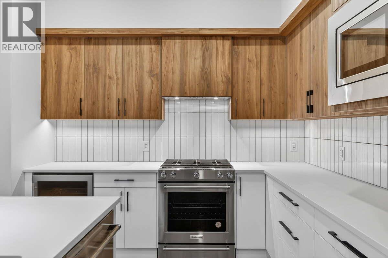
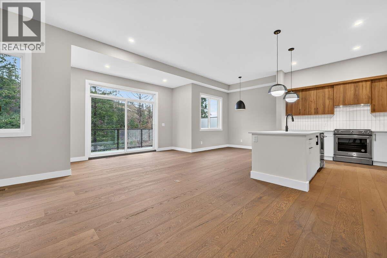
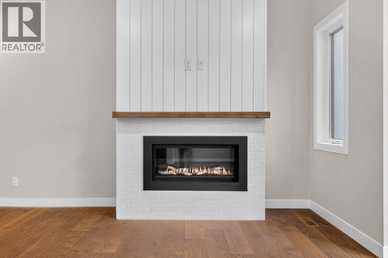
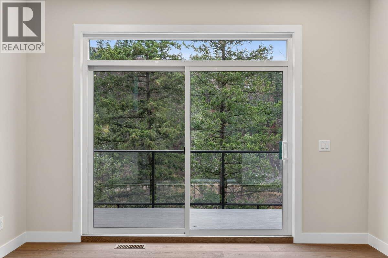
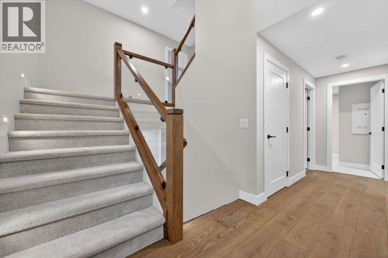
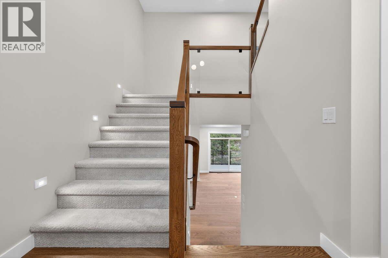
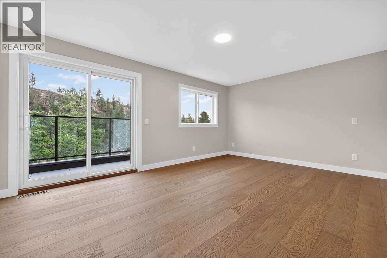
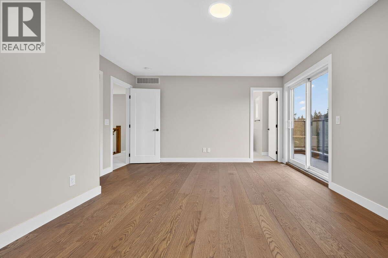
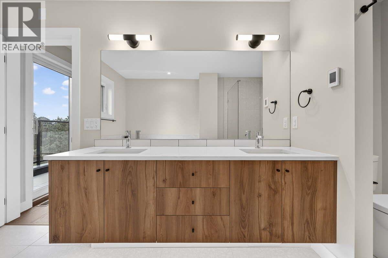
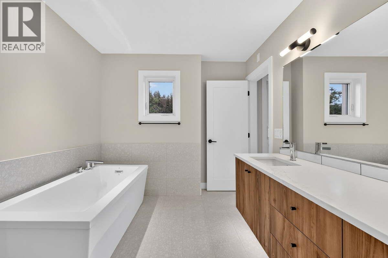
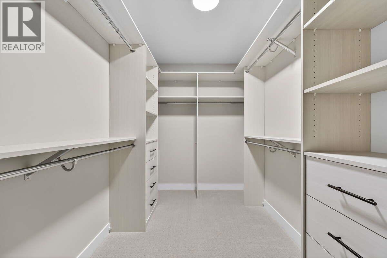
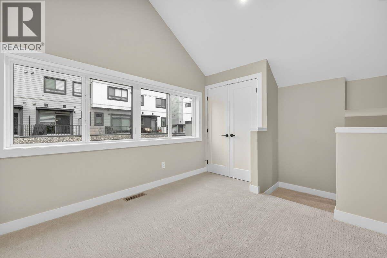
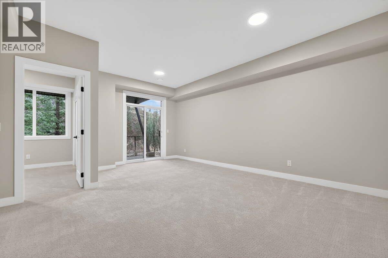
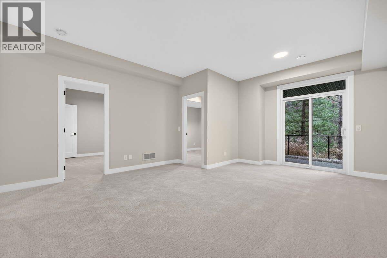
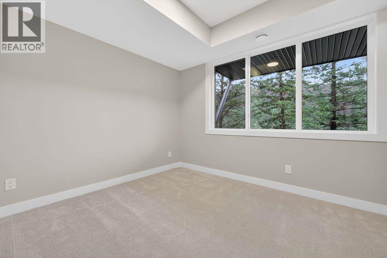
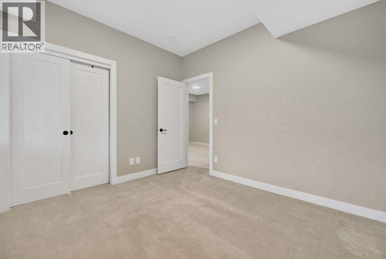
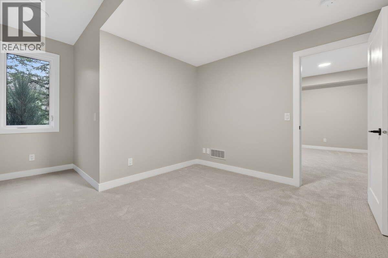
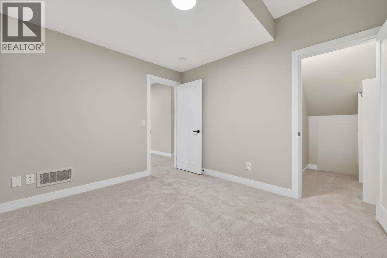
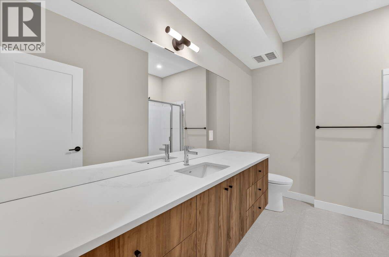
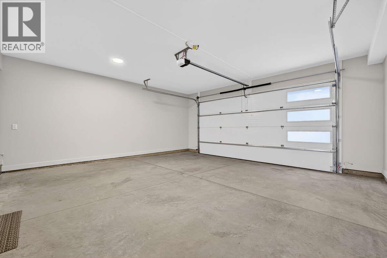
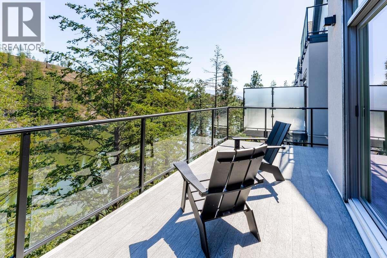
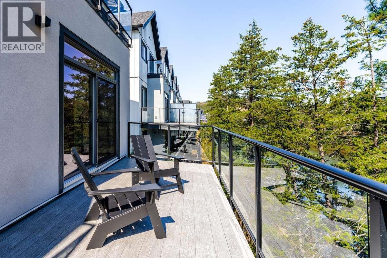
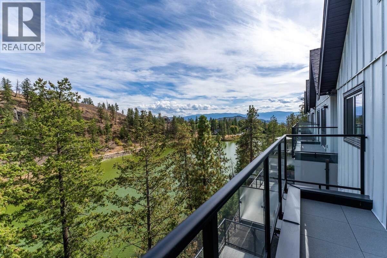
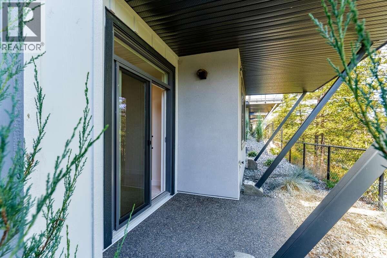
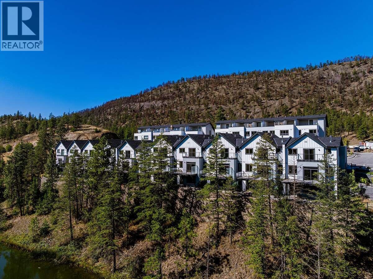
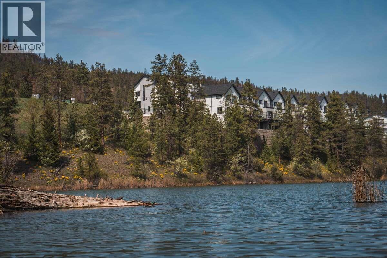
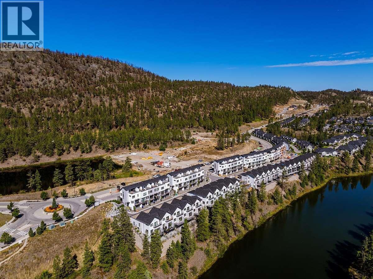
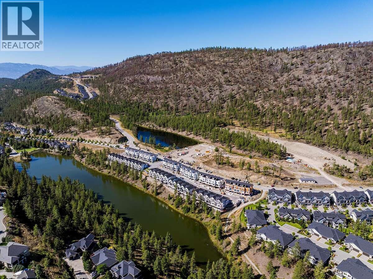
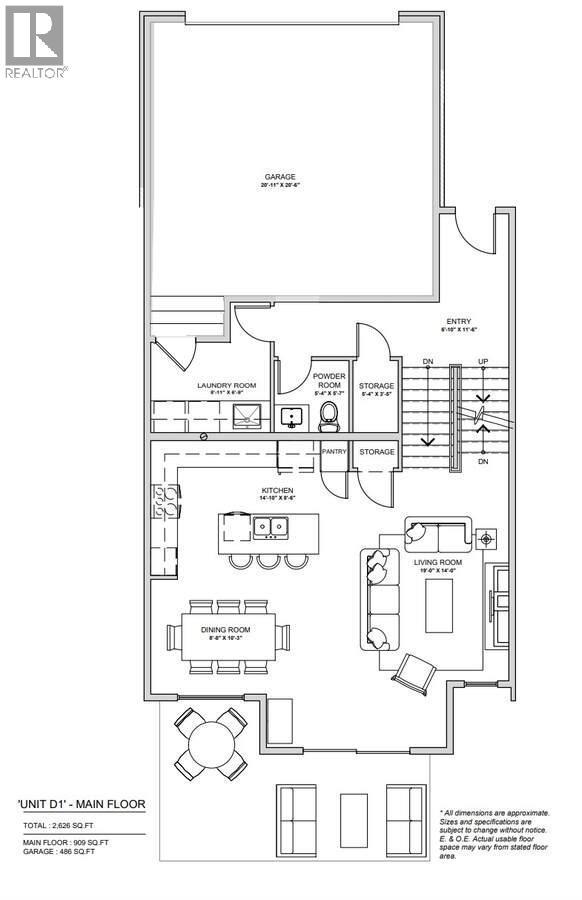
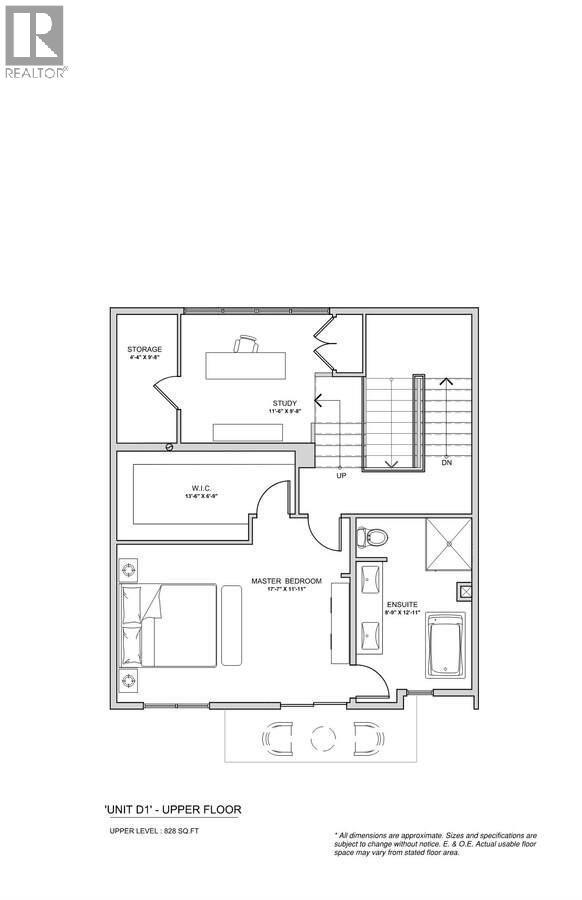
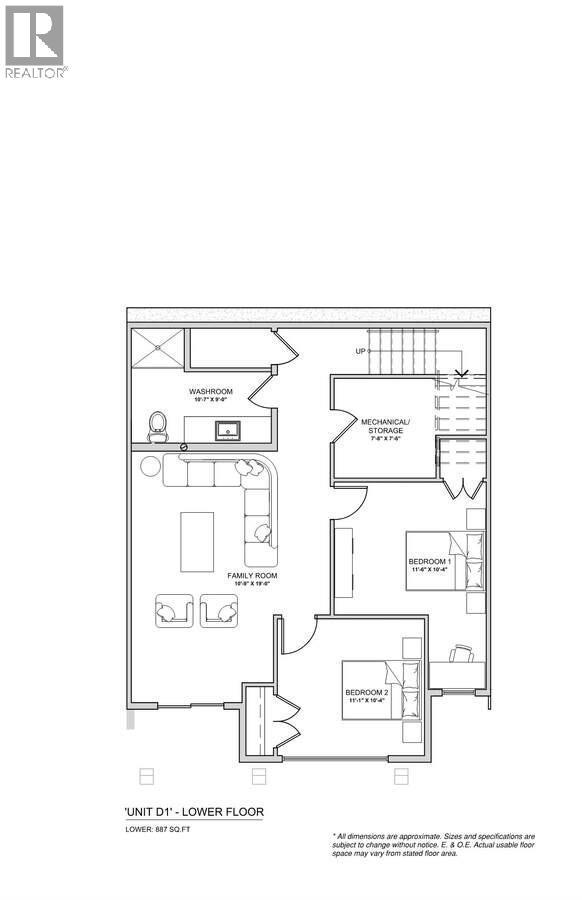
*** For more information, please click Brochure button. *** No gst, no Strata Fees for One Year! Welcome to Unit 44 – The Elderberry Plan at Pondside Landing, where contemporary design meets serene pond-side living. This beautifully crafted interior townhouse spans 2,626 sq. ft. and is finished in the sophisticated Warm Nordic colour palette, offering a bright and welcoming atmosphere from the moment you step inside. Take advantage of the GST incentive and secure a brand-new residence with sweeping pond views and exceptional natural light. The smart split-level floor plan includes 3 bedrooms, 3 bathrooms, and a dedicated study, an ideal balance of livable space and everyday practicality. Outdoor living is a highlight here, with three distinct spaces to enjoy: a generous main-level deck for entertaining, a tranquil private balcony off the primary bedroom suite (complete with a luxurious 5-piece ensuite and walk-in closet), and a covered patio off the walkout basement that's perfect for relaxing year-round. Inside, the main floor flows effortlessly with an open-concept living area anchored by a warm gas fireplace. Downstairs, two additional bedrooms and a comfortable family room open directly to the lower patio. A side-by-side double garage connects to a thoughtfully designed laundry room for added convenience. Soaring ceilings add to the home's airy feel—9' on the basement level, 10' on the main, 8' in the upper bedroom, and an impressive 11' in the study. (id:6769)
Property Details

Subarea
Wilden

Lot
0

Year Built
2022

Sewer
Municipal sewage system

Flooring
Carpeted,Ceramic Tile,Hardwood

Parking Type
2
Rooms Dimension
| Room | Floor | Dimension |
|---|---|---|
| Den | Second level | 11'6'' x 9'8'' |
| 5pc Ensuite bath | Second level | 12'11'' x 8'9'' |
| Primary Bedroom | Second level | 17'7'' x 11'11'' |
| 3pc Bathroom | Basement | 10'7'' x 9'0'' |
| Bedroom | Basement | 11'6'' x 10'4'' |
| Bedroom | Basement | 11'1'' x 10'4'' |
| Dining room | Lower level | 8'8'' x 10'3'' |
| Living room | Lower level | 14'0'' x 19'0'' |
| Kitchen | Lower level | 14'10'' x 8'6'' |
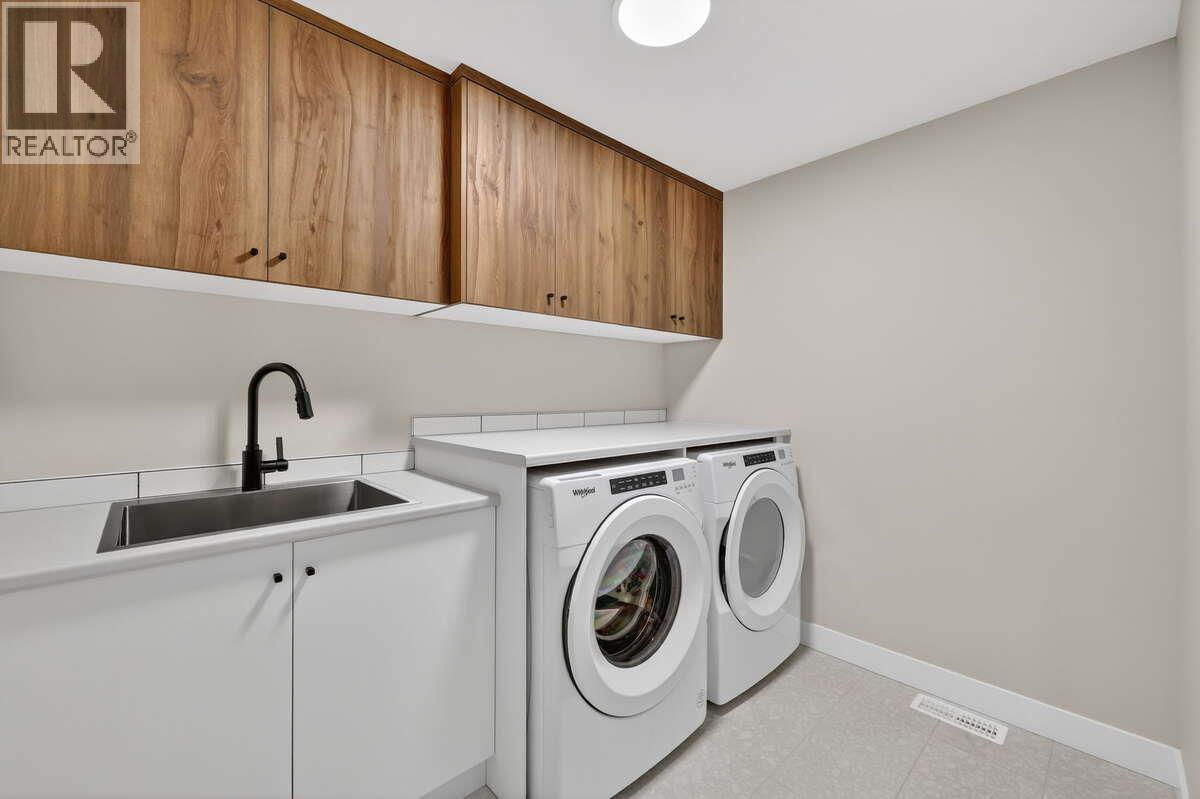
| Laundry room | Main level | 6'9'' x 8'11'' |
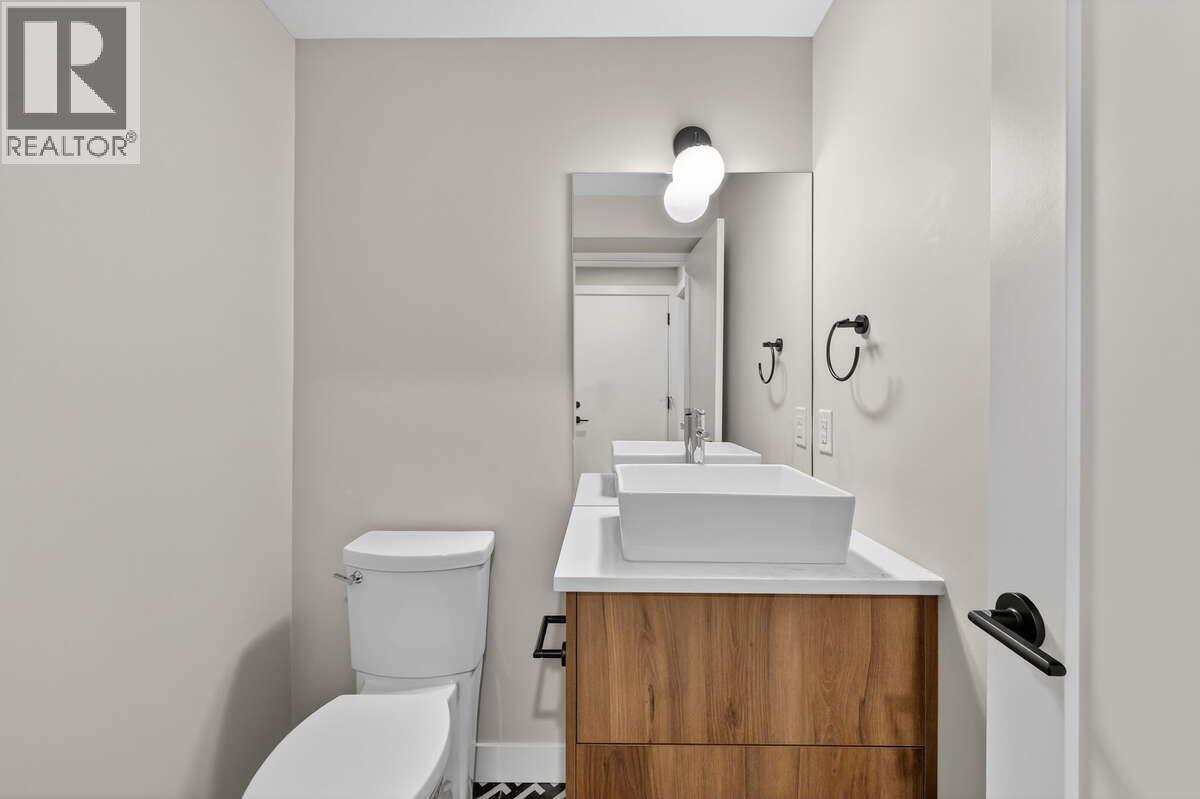
| 2pc Bathroom | Main level | 5'4'' x 5'7'' |
Listing Agent
Darya Pfund
(888) 323-1998
Brokerage
Easy List Realty
(888) 323-1998
Disclaimer:
The property information on this website is derived from the Canadian Real Estate Association''s Data Distribution Facility (DDF®). DDF® references real estate listings held by various brokerage firms and franchisees. The accuracy of information is not guaranteed and should be independently verified. The trademarks REALTOR®, REALTORS® and the REALTOR® logo are controlled by The Canadian Real Estate Association (CREA) and identify real estate professionals who are members of CREA. The trademarks MLS®, Multiple Listing Service® and the associated logos are owned by CREA and identify the quality of services provided by real estate professionals who are members of CREA.
Listing data last updated date: 2026-06-27 04:27:21
