Dallas Markovina Personal Real Estate Corporation - 250-870-6145
BACK


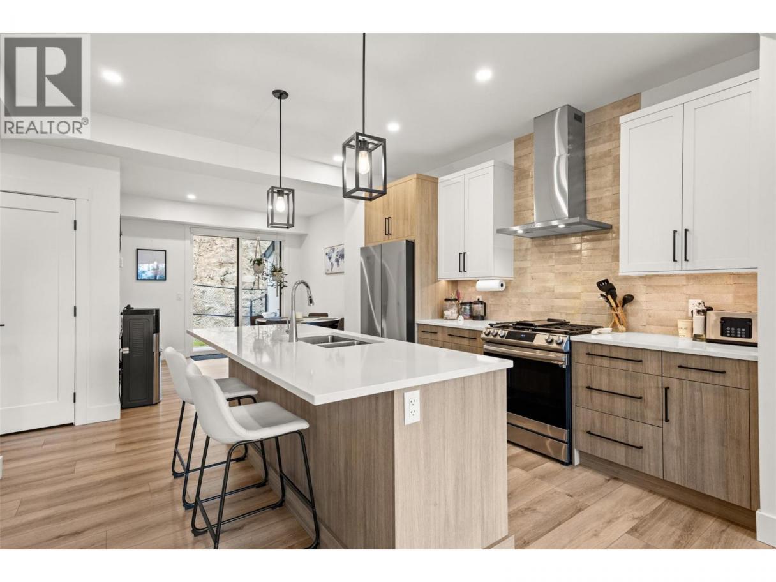
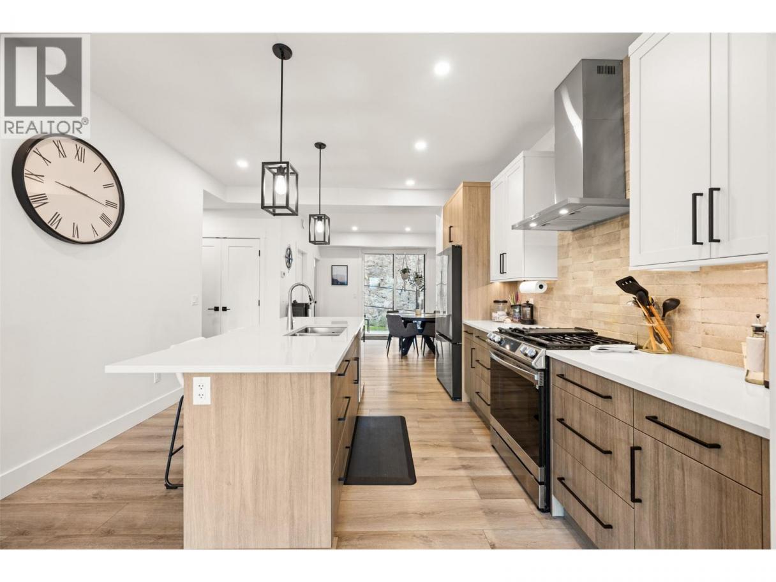
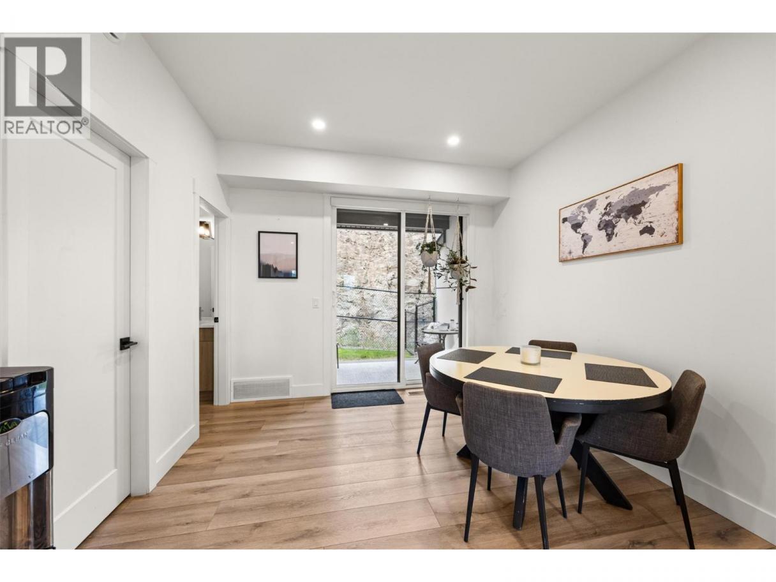
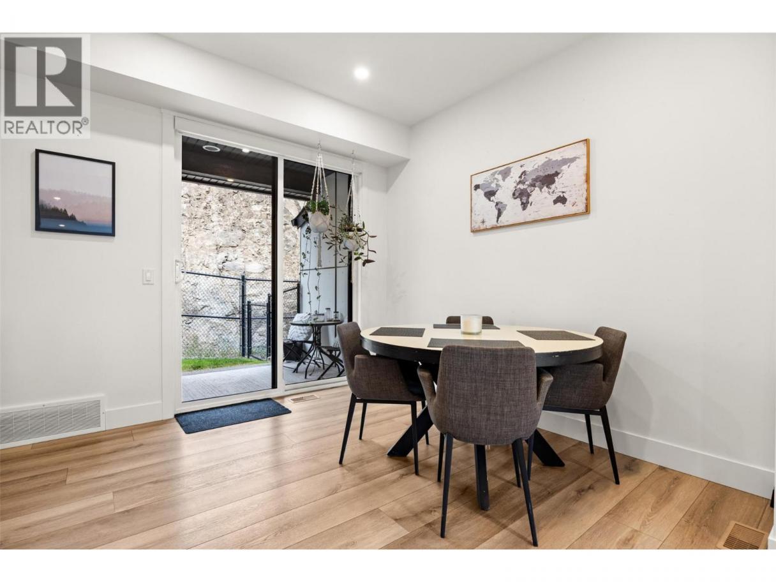
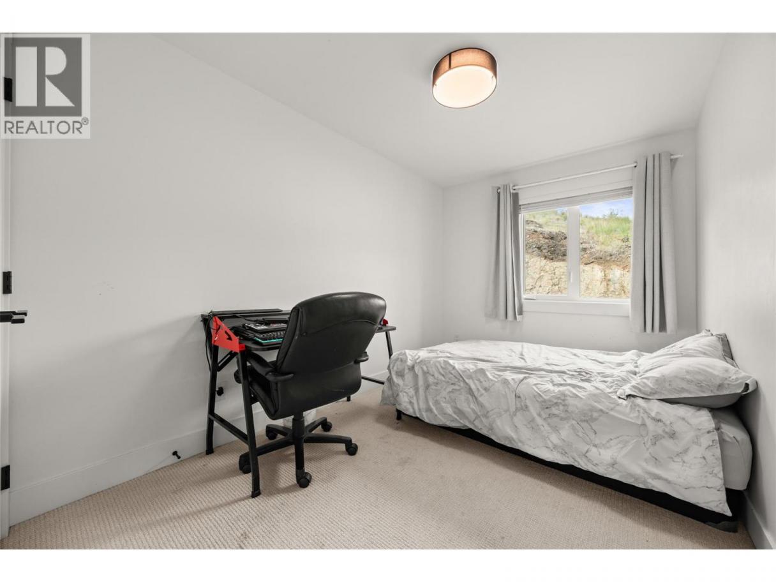
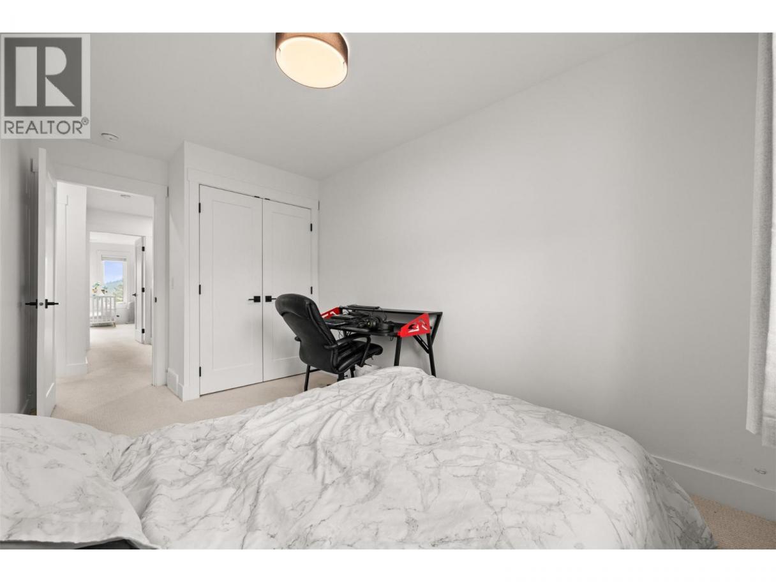
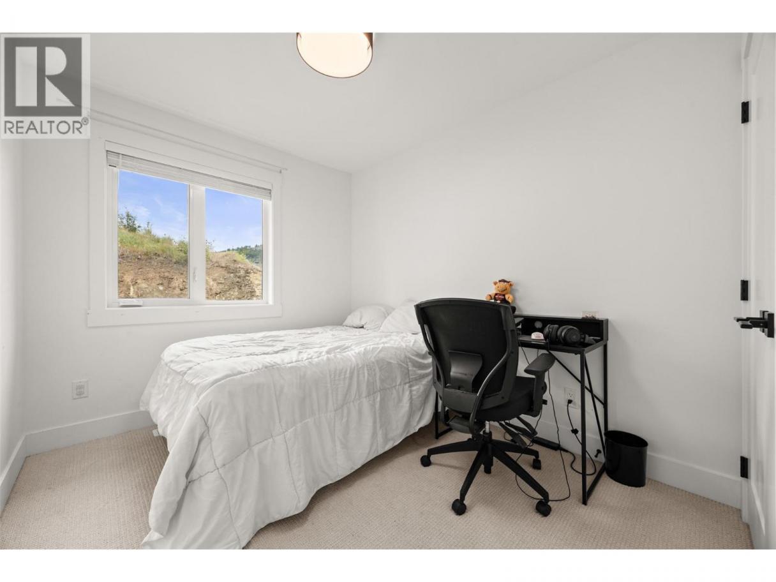
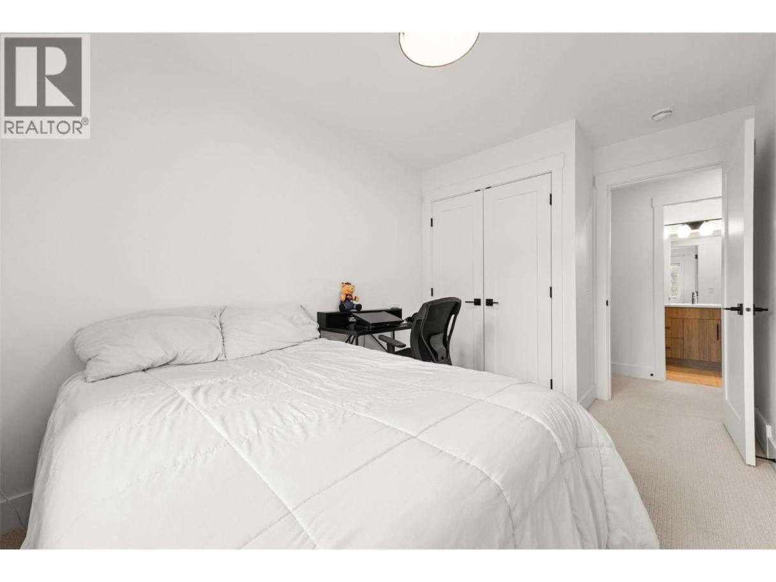
Single Family in West Kelowna
- 96
- 112
 3 Bedrooms
 3 Bathrooms
- 1608 Sq Ft
Property Type
Single Family
Description
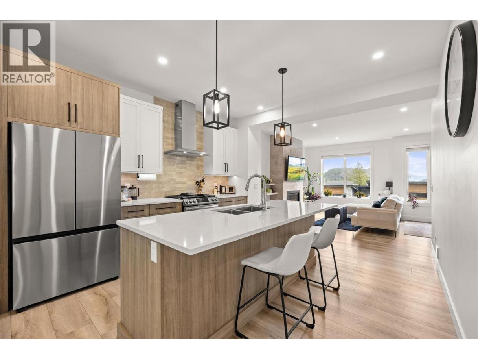
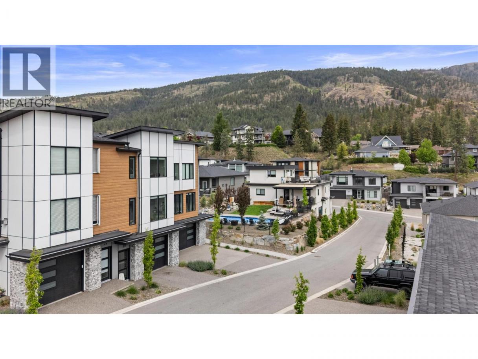
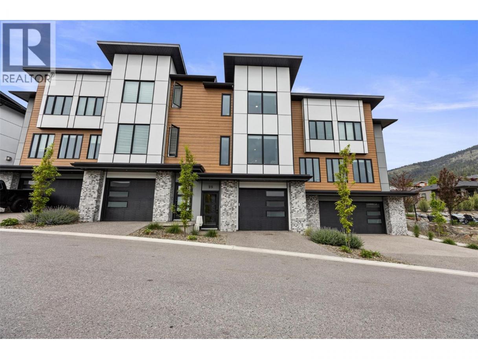
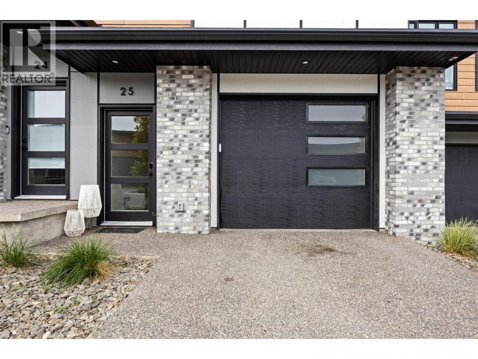
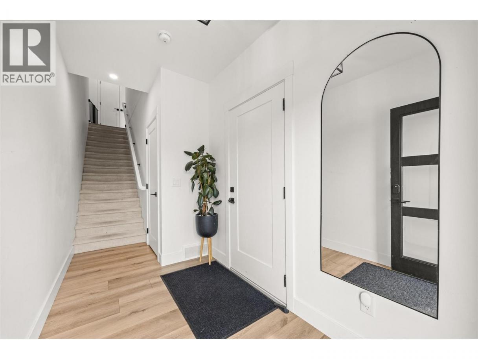
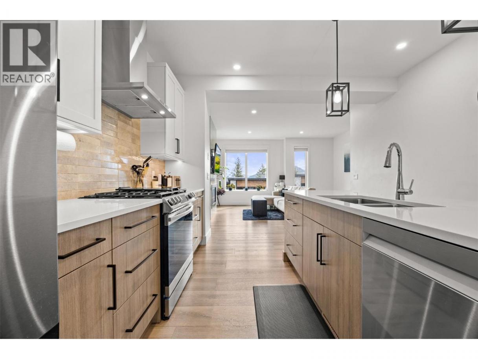
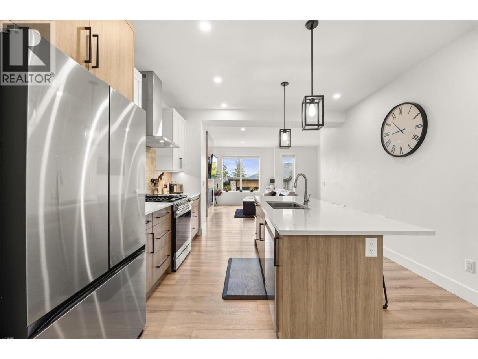
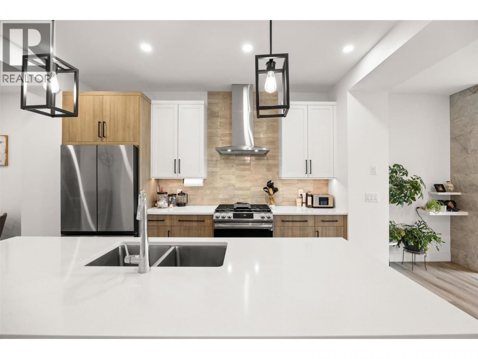
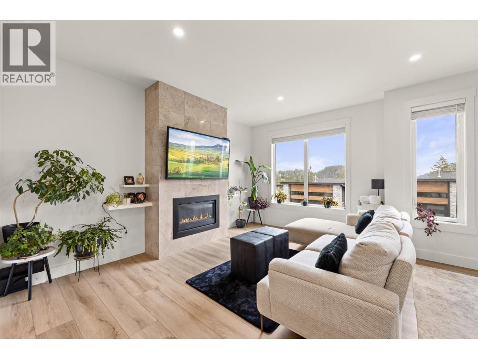
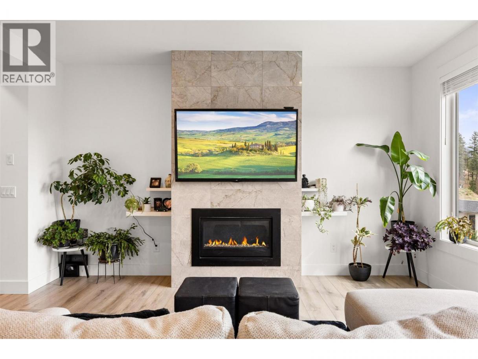
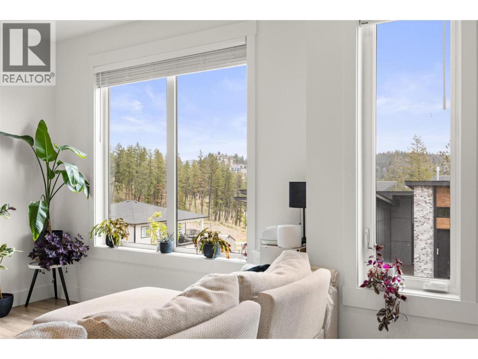
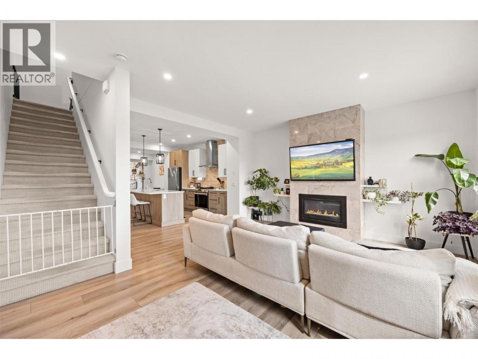
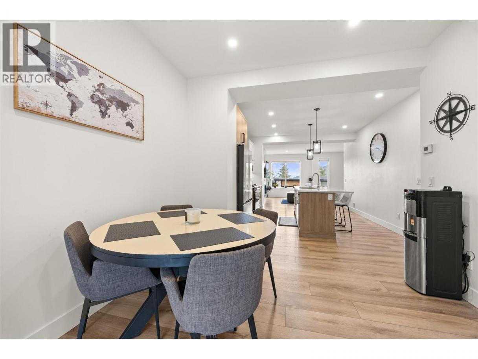
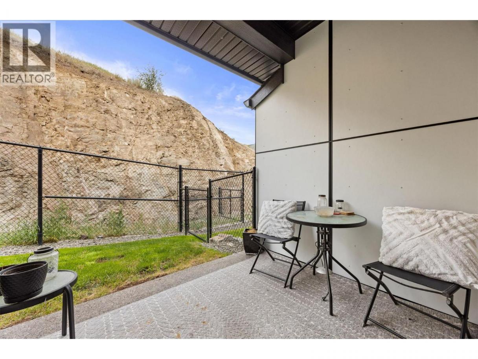
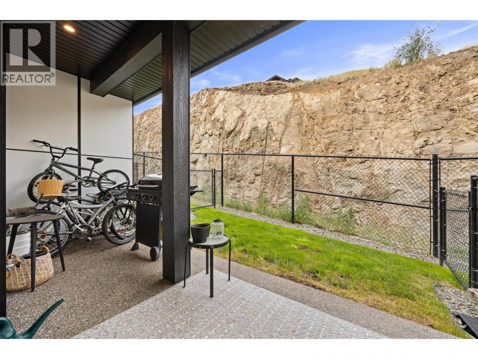
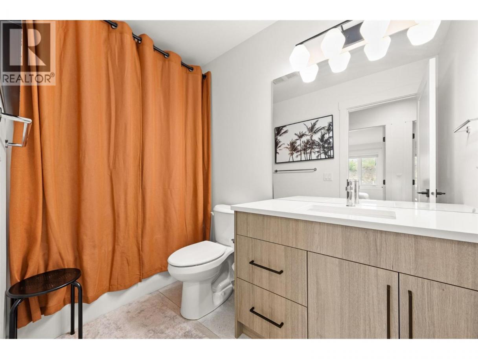
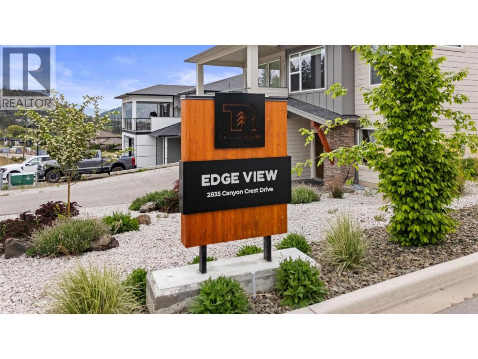
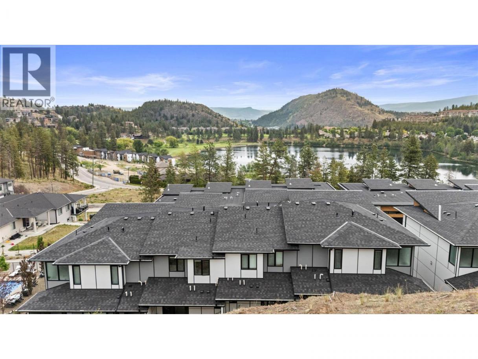
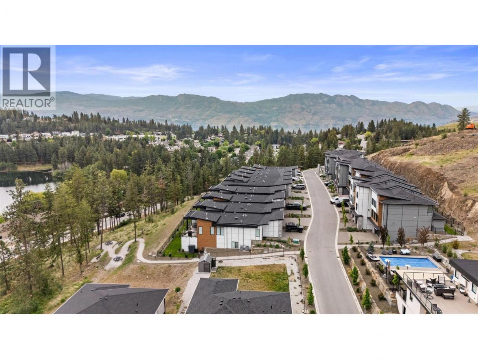
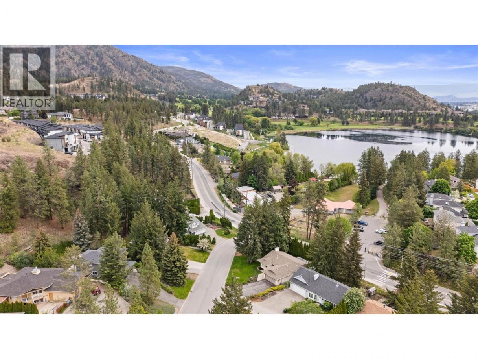
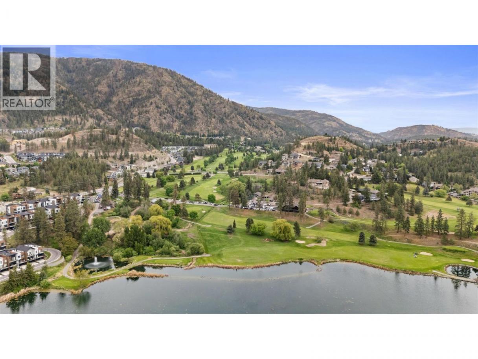
Welcome to one of the most desirable pockets of West Kelowna, where lifestyle, family living, and the Okanagan truly come together. This newer build offers the perfect balance of comfort and modern flair, set in the highly sought-after Shannon Lake community. Known for its access to golf, nature, the lake, great schools, and everyday convenience, it’s easy to see why families love living here. Step outside and you’re just moments from scenic walking trails, parks, and peaceful picnic areas, which are ideal for relaxing afternoons with family and friends. Inside, the home features a spacious and functional floor plan designed for real life. Turn the key on possession day and enjoy! No renovations, no big-ticket updates, just easy living from day one. Whether you’re upsizing, investing, or looking to settle into the Okanagan lifestyle, this home checks all the boxes. Living here also means being close to Shannon Lake Golf Course and Shannon Lake Regional Park, offering endless outdoor activities right at your doorstep. Opportunities like this don’t last! This is your chance to secure a home in one of West Kelowna’s most family-friendly communities. *Owner will replace the worn carpet flooring to align with the buyer's style/need before possession!!* (id:6769)
Property Details

Subarea
Shannon Lake

Lot
0

Year Built
2023

Sewer
Municipal sewage system

Flooring
Carpeted,Vinyl

Parking Type
2
Rooms Dimension
| Room | Floor | Dimension |
|---|---|---|
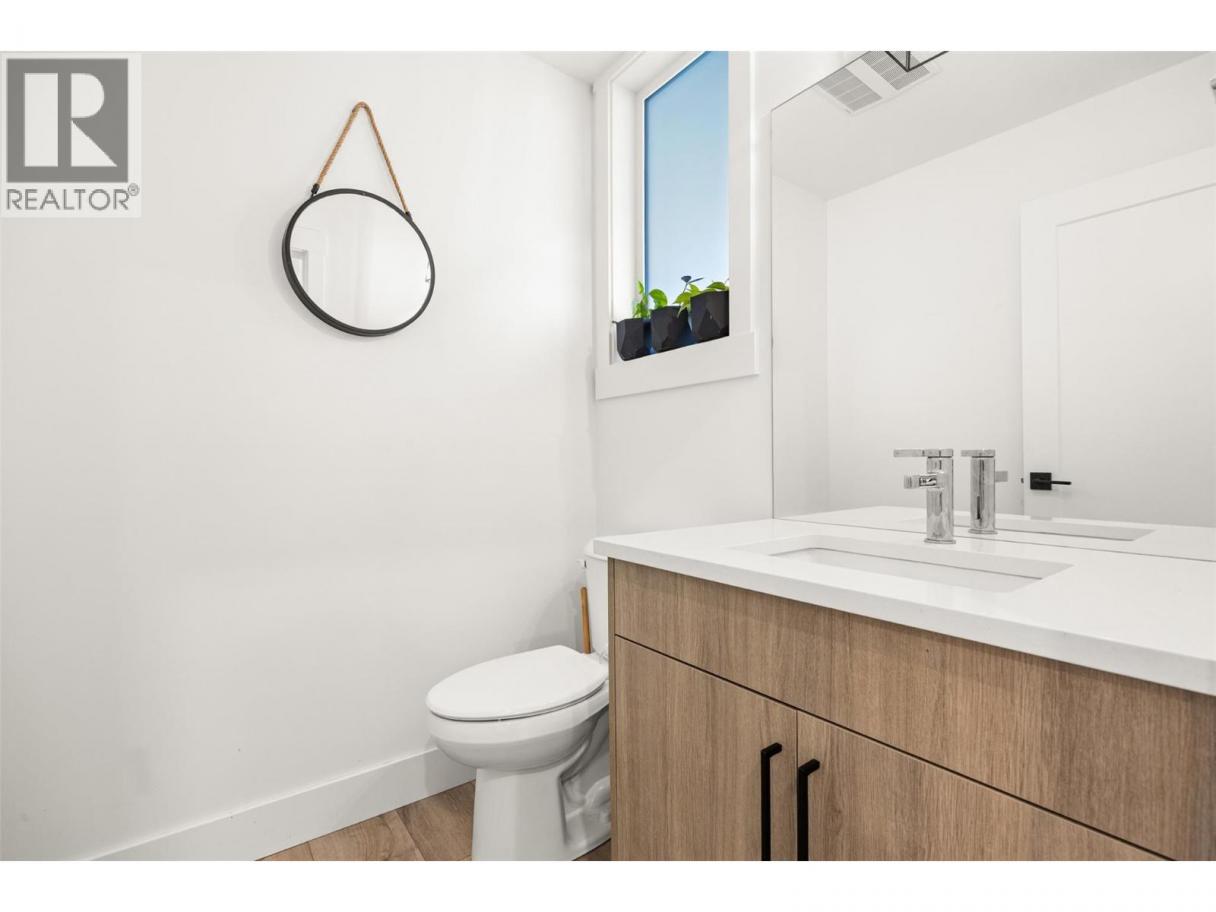
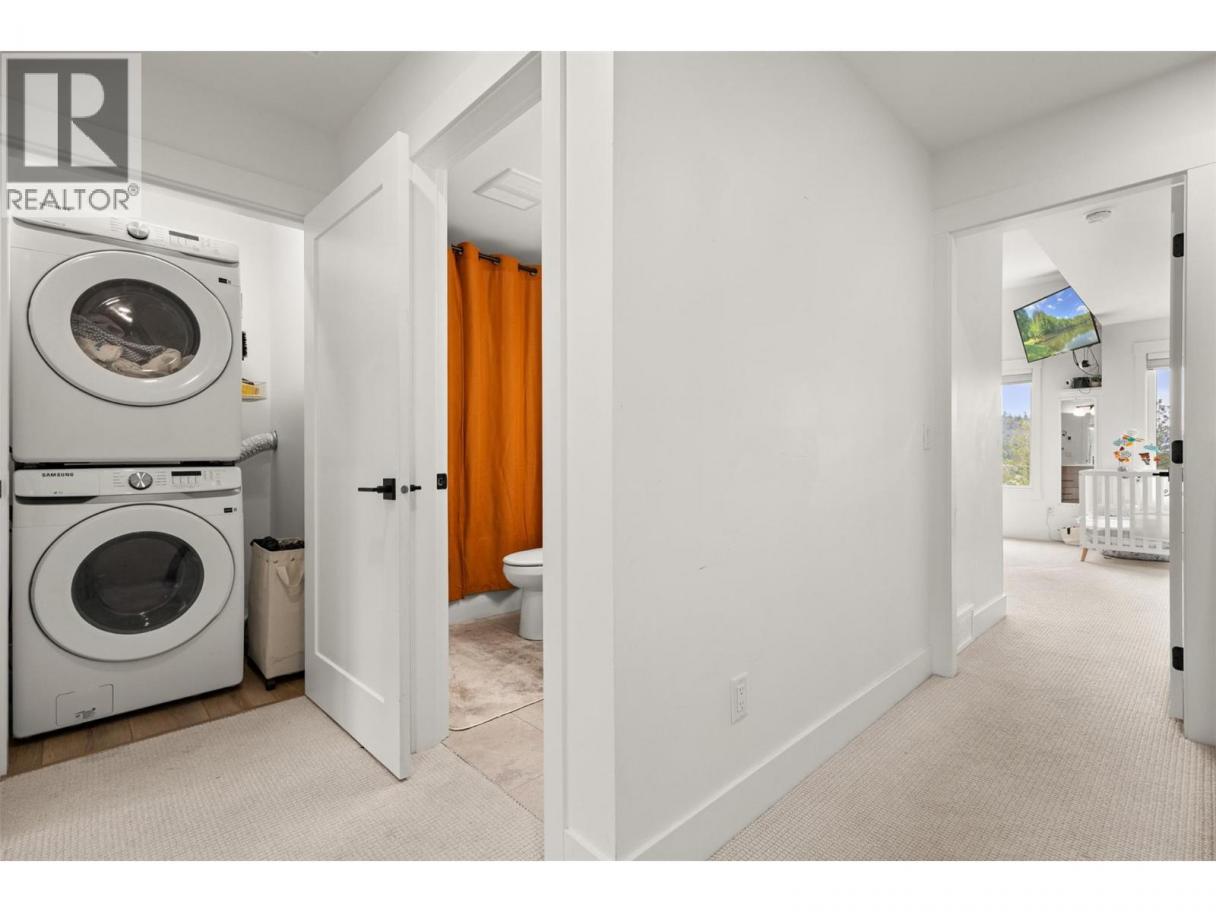
| 2pc Bathroom | Second level | Measurements not available |
| Living room | Second level | 12'11'' x 14' |
| Kitchen | Second level | 17'6'' x 15' |
| Dining room | Second level | 10'6'' x 10'9'' |
| 3pc Bathroom | Third level | Measurements not available |
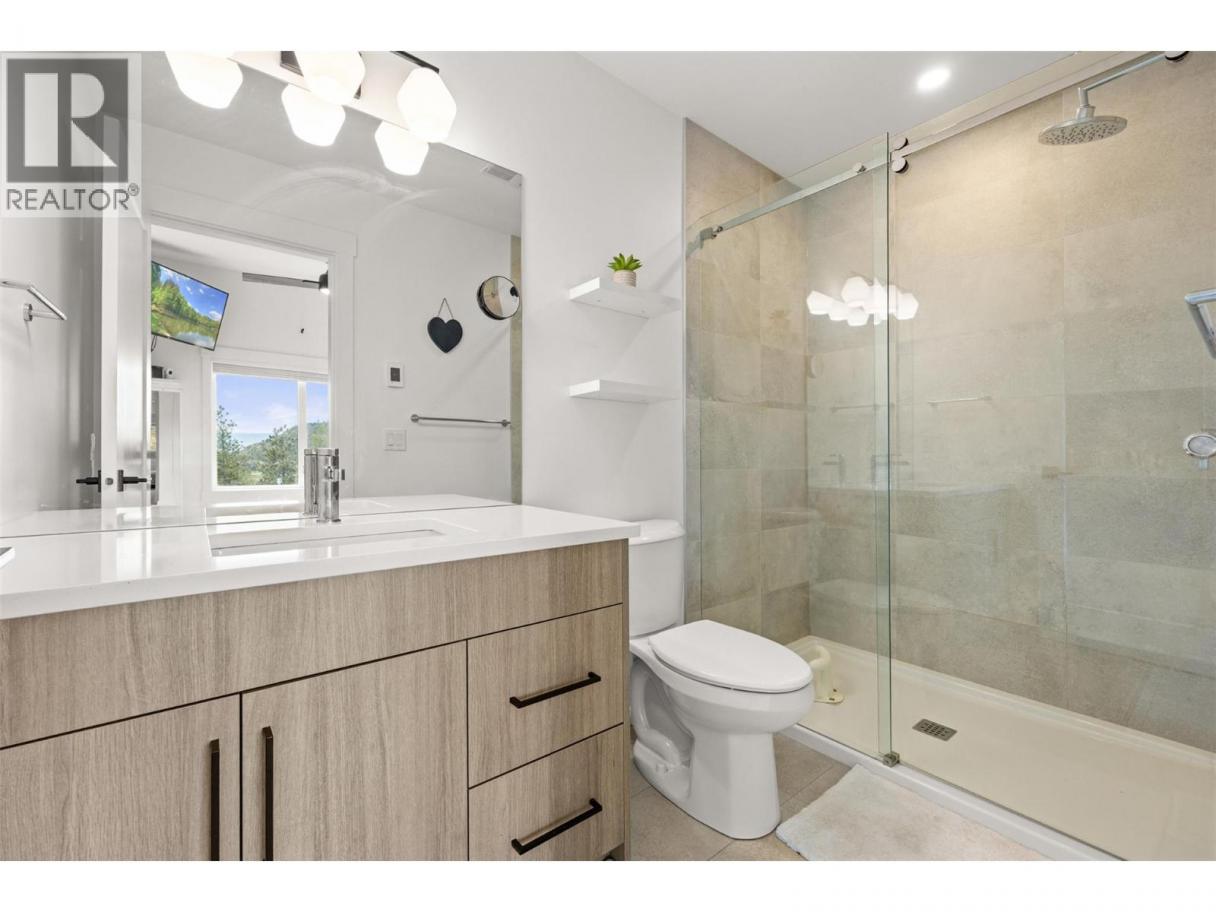
| 3pc Ensuite bath | Third level | Measurements not available |
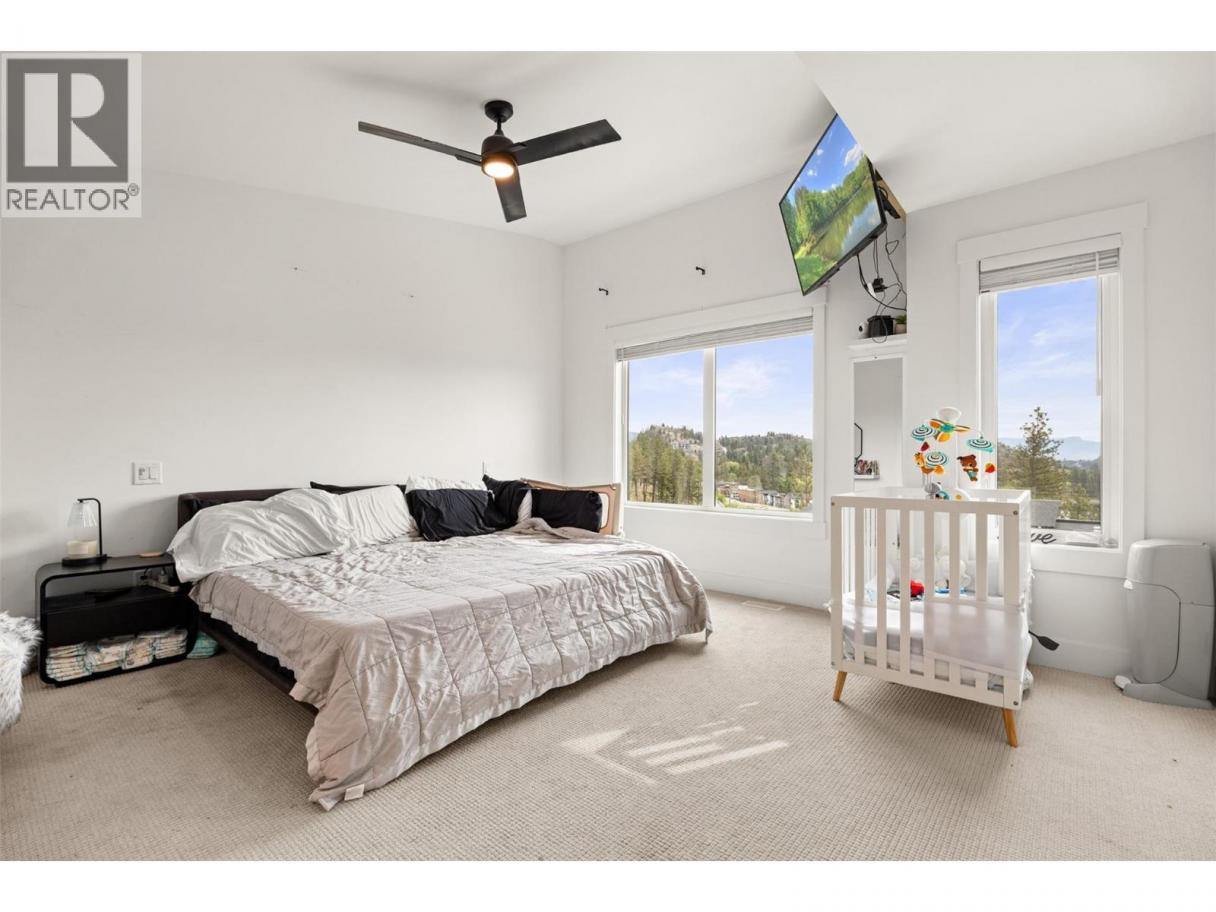
| Bedroom | Third level | 8'2'' x 12'11'' |
| Bedroom | Third level | 8'2'' x 10'2'' |
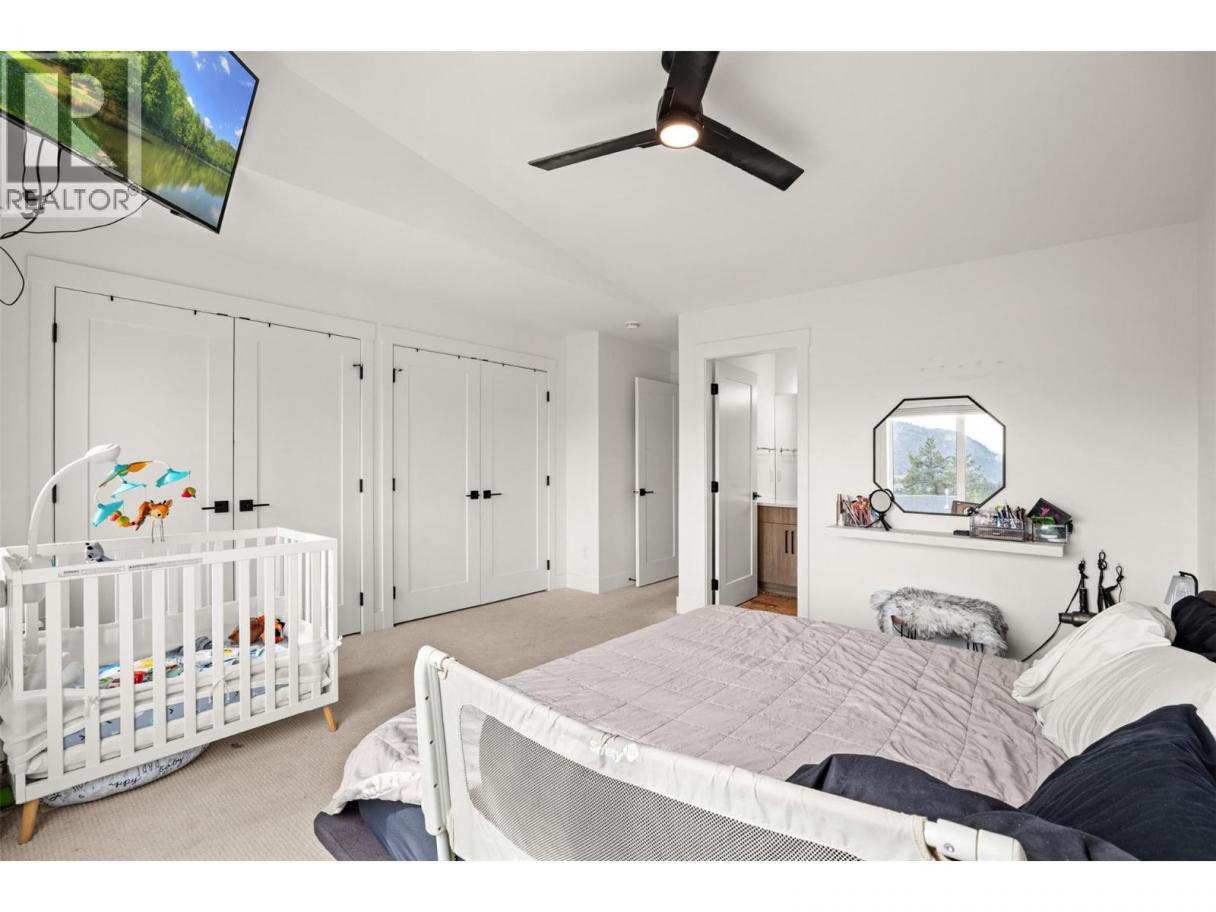
| Primary Bedroom | Third level | 13'10'' x 13'7'' |
Listing Agent
Curtis Gedig
(250) 899-1442
Brokerage
Coldwell Banker Horizon Realty
(250) 860-7500
Disclaimer:
The property information on this website is derived from the Canadian Real Estate Association''s Data Distribution Facility (DDF®). DDF® references real estate listings held by various brokerage firms and franchisees. The accuracy of information is not guaranteed and should be independently verified. The trademarks REALTOR®, REALTORS® and the REALTOR® logo are controlled by The Canadian Real Estate Association (CREA) and identify real estate professionals who are members of CREA. The trademarks MLS®, Multiple Listing Service® and the associated logos are owned by CREA and identify the quality of services provided by real estate professionals who are members of CREA.
Listing data last updated date: 2026-06-18 05:25:09
