Dallas Markovina Personal Real Estate Corporation - 250-870-6145
BACK


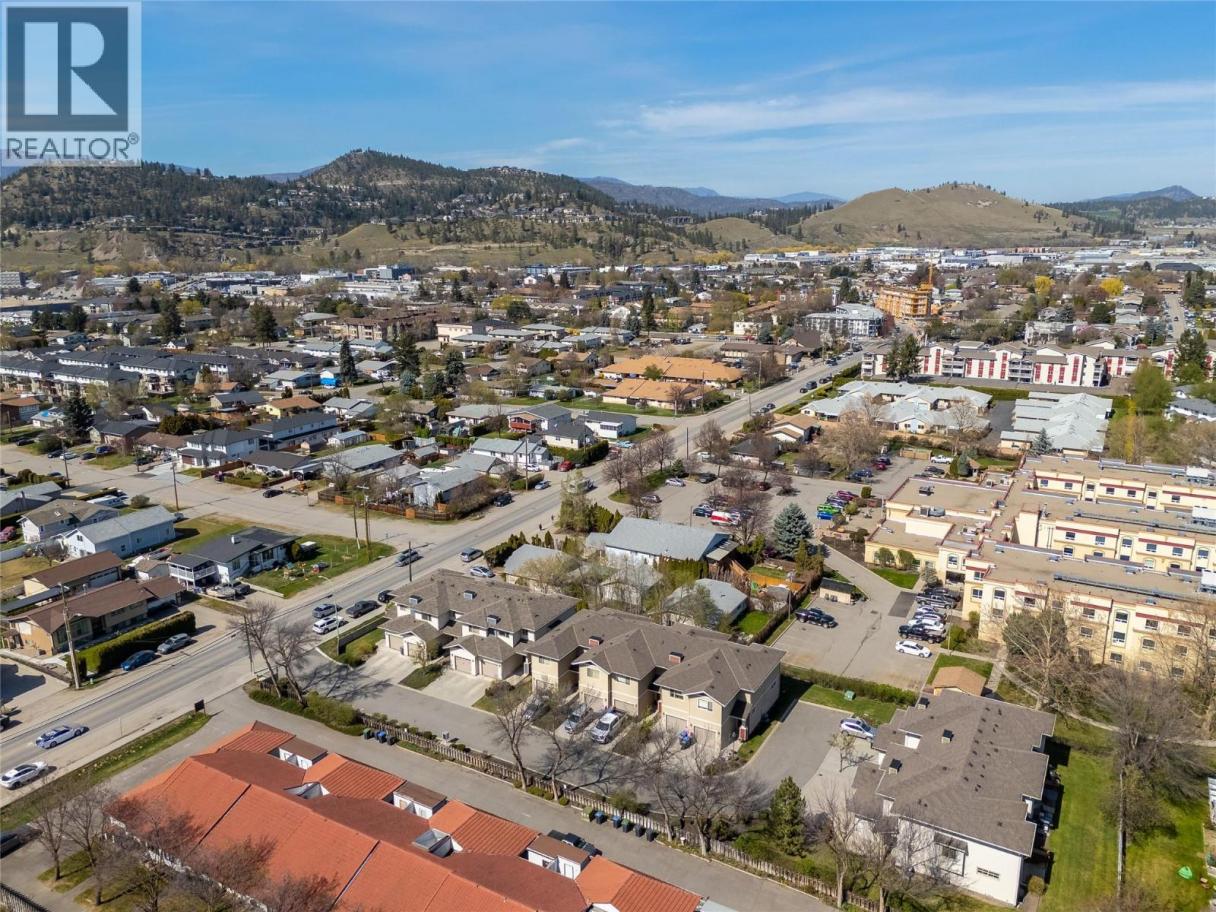
Single Family in Kelowna
- 75
- 237
 3 Bedrooms
 4 Bathrooms
- 1767 Sq Ft
Property Type
Single Family
Description
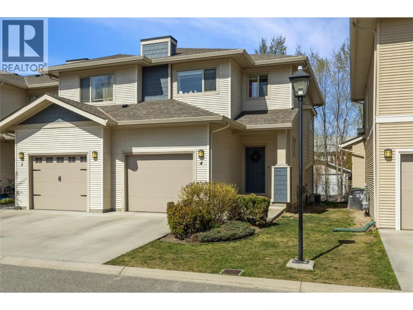
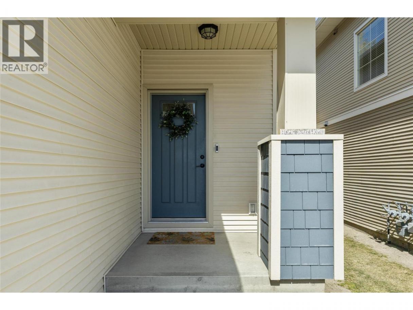
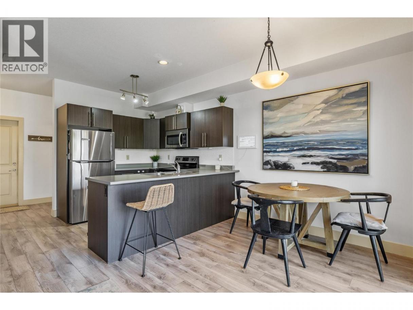
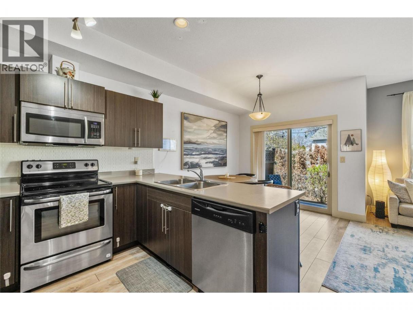
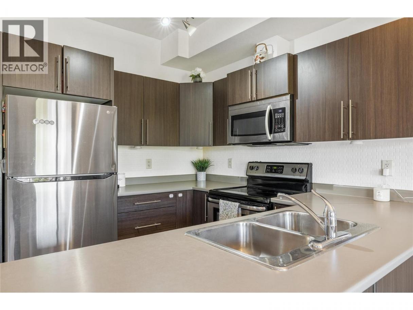
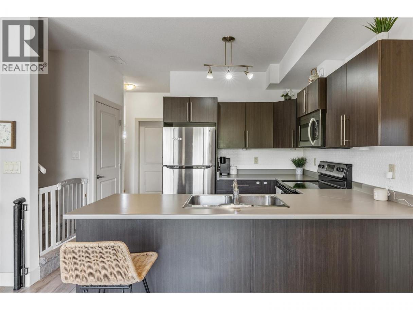
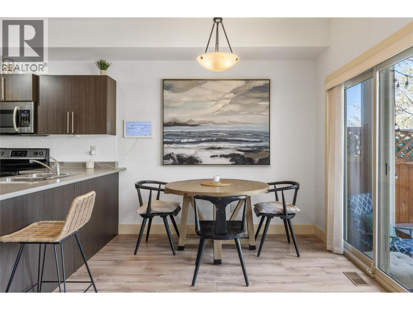
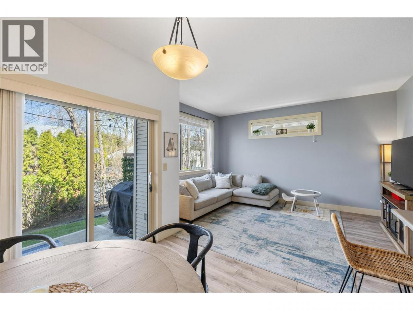
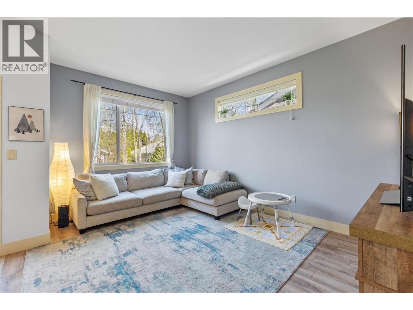
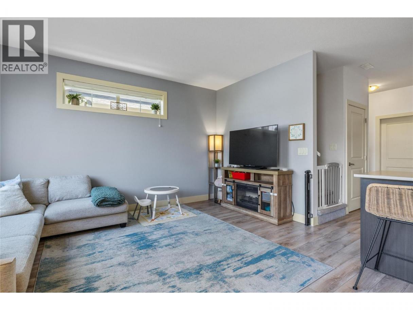
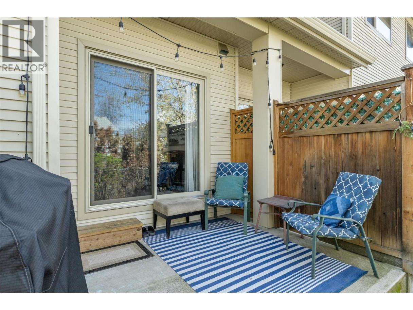
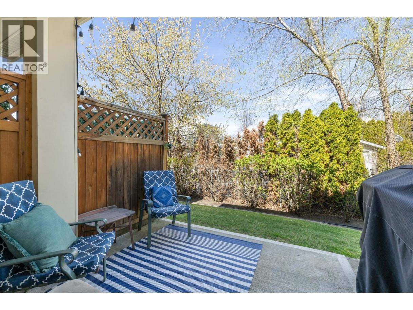
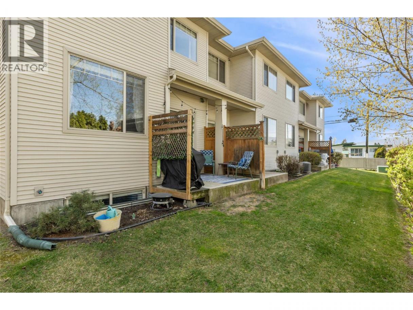
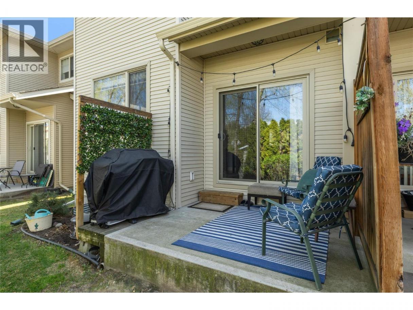
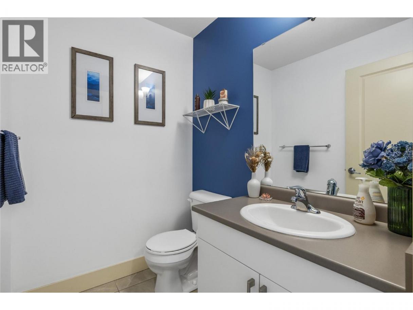
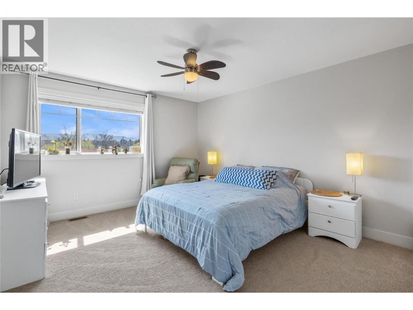
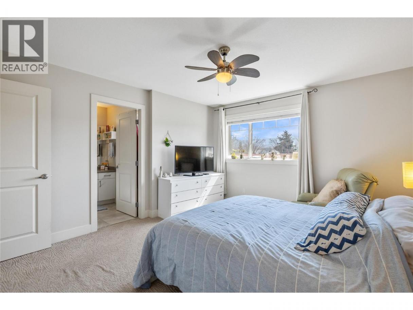
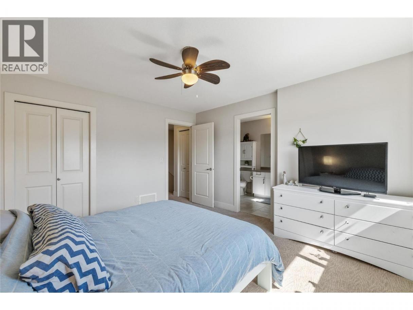
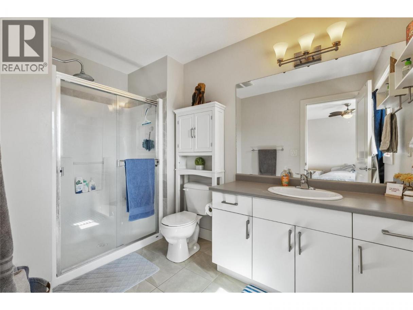
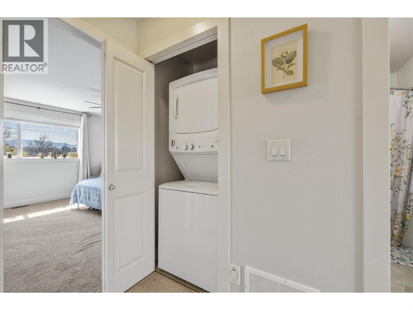
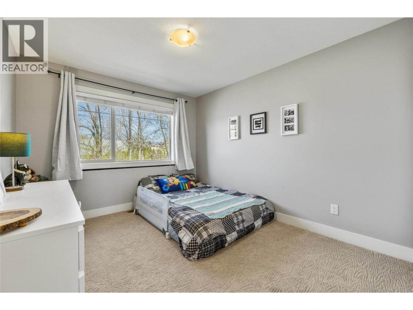
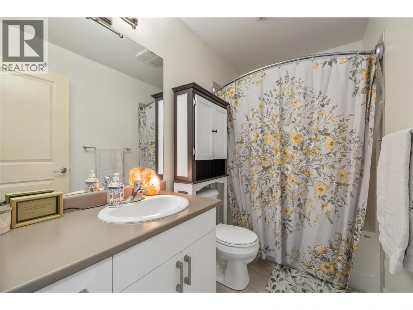
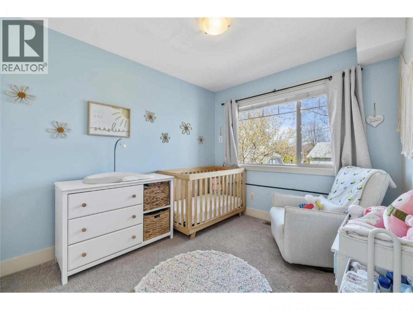
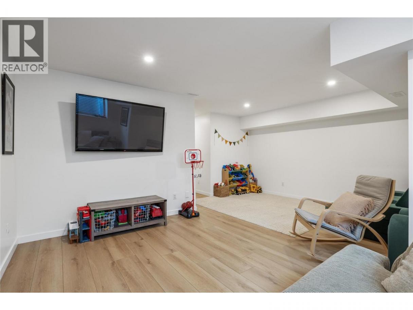
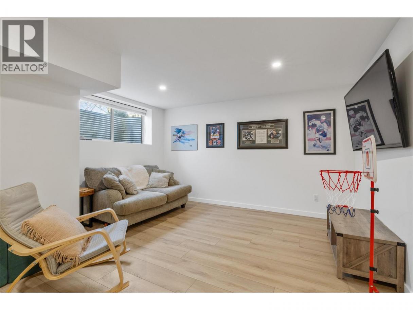
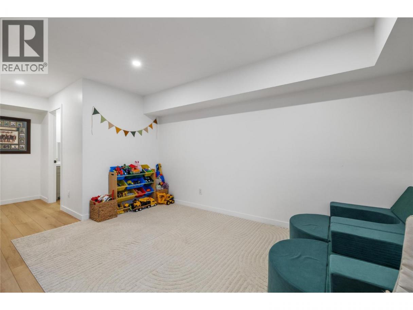
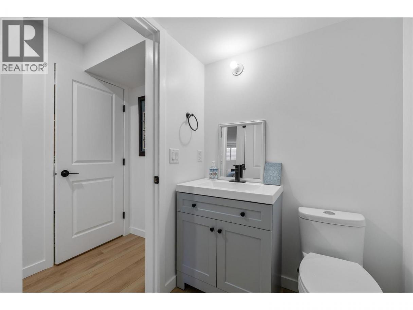
Welcome to this beautifully designed townhome offering the perfect blend of comfort, functionality, and family-friendly living. The bright and open main floor features a spacious kitchen, dining area, and inviting living room with easy access to the private back patio and yard ideal for entertaining, kids, or relaxing outdoors. A convenient main floor powder room adds to the thoughtful layout. Upstairs, you’ll find a generous primary bedroom complete with a full ensuite, along with two additional bedrooms, a full bathroom, and convenient upper-floor laundry. The fully finished basement provides even more versatile living space with a large rec room that could easily serve as a fourth bedroom, home office, or gym. An additional half bath is already roughed in for a future tub/shower, offering great potential for customization. Complete with a single car garage plus driveway parking for an additional vehicle, this home is an excellent location for young families near shopping, transit, schools, parks and recreation. (id:6769)
Property Details

Subarea
Rutland South

Lot
0

Year Built
2013

Sewer
Municipal sewage system

Flooring
Carpeted,Laminate

Parking Type
2
Rooms Dimension
| Room | Floor | Dimension |
|---|---|---|
| Primary Bedroom | Second level | 12'6'' x 13'6'' |
| 3pc Ensuite bath | Second level | 6'4'' x 10'7'' |
| Bedroom | Second level | 9'11'' x 11'6'' |
| Bedroom | Second level | 8'9'' x 12'5'' |
| 4pc Bathroom | Second level | 8'9'' x 5' |
| 2pc Bathroom | Basement | 4'11'' x 7'9'' |
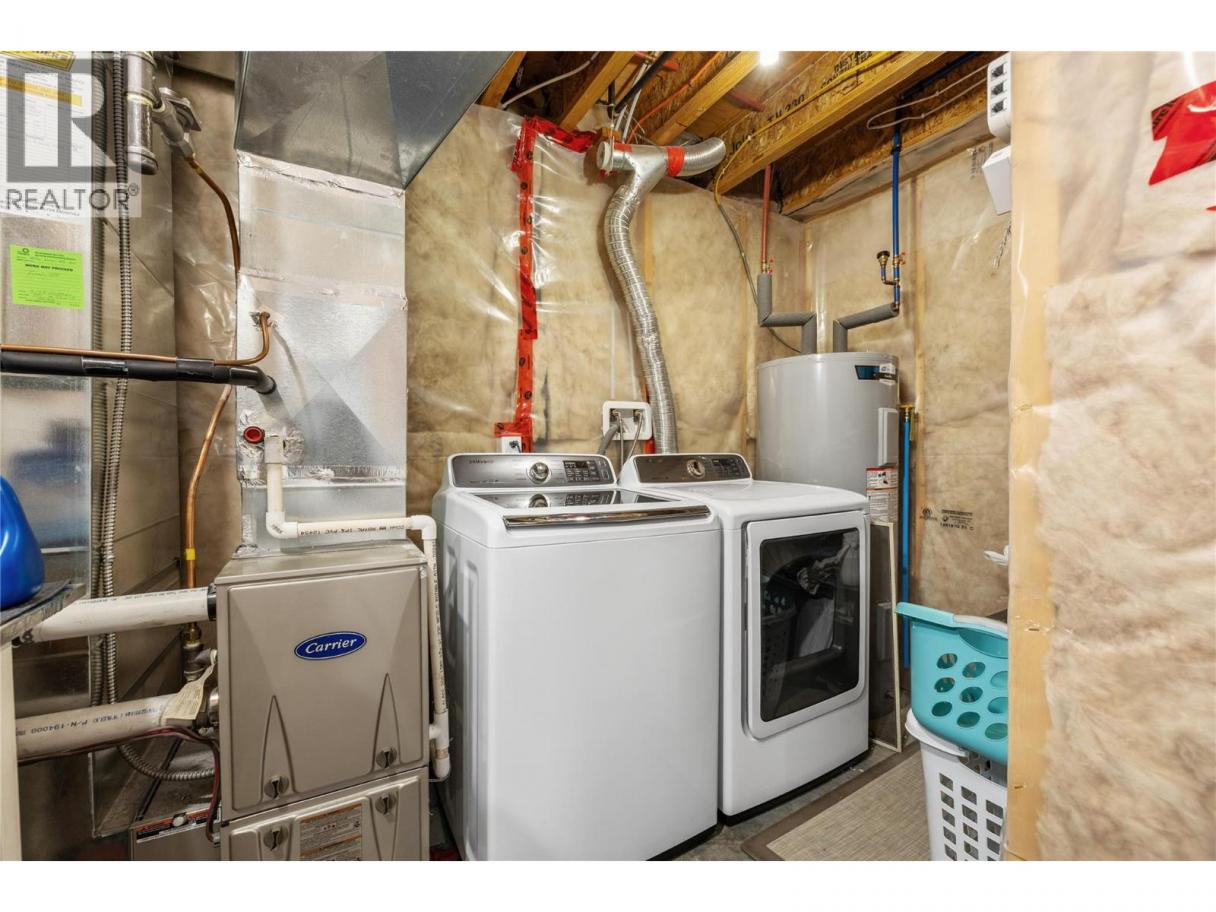
| Utility room | Basement | 8'10'' x 10'1'' |
| Recreation room | Basement | 18'3'' x 13'6'' |
| Kitchen | Main level | 11' x 7'1'' |
| Living room | Main level | 10' x 14'3'' |
| Dining room | Main level | 9'1'' x 11'5'' |
| 2pc Bathroom | Main level | 6' x 4'11'' |
Listing Agent
Amy Anton
(778) 215-0342
Brokerage
REMAX Kelowna
(250) 717-5000
Disclaimer:
The property information on this website is derived from the Canadian Real Estate Association''s Data Distribution Facility (DDF®). DDF® references real estate listings held by various brokerage firms and franchisees. The accuracy of information is not guaranteed and should be independently verified. The trademarks REALTOR®, REALTORS® and the REALTOR® logo are controlled by The Canadian Real Estate Association (CREA) and identify real estate professionals who are members of CREA. The trademarks MLS®, Multiple Listing Service® and the associated logos are owned by CREA and identify the quality of services provided by real estate professionals who are members of CREA.
Listing data last updated date: 2026-06-08 02:42:23
