Dallas Markovina Personal Real Estate Corporation - 250-870-6145
BACK


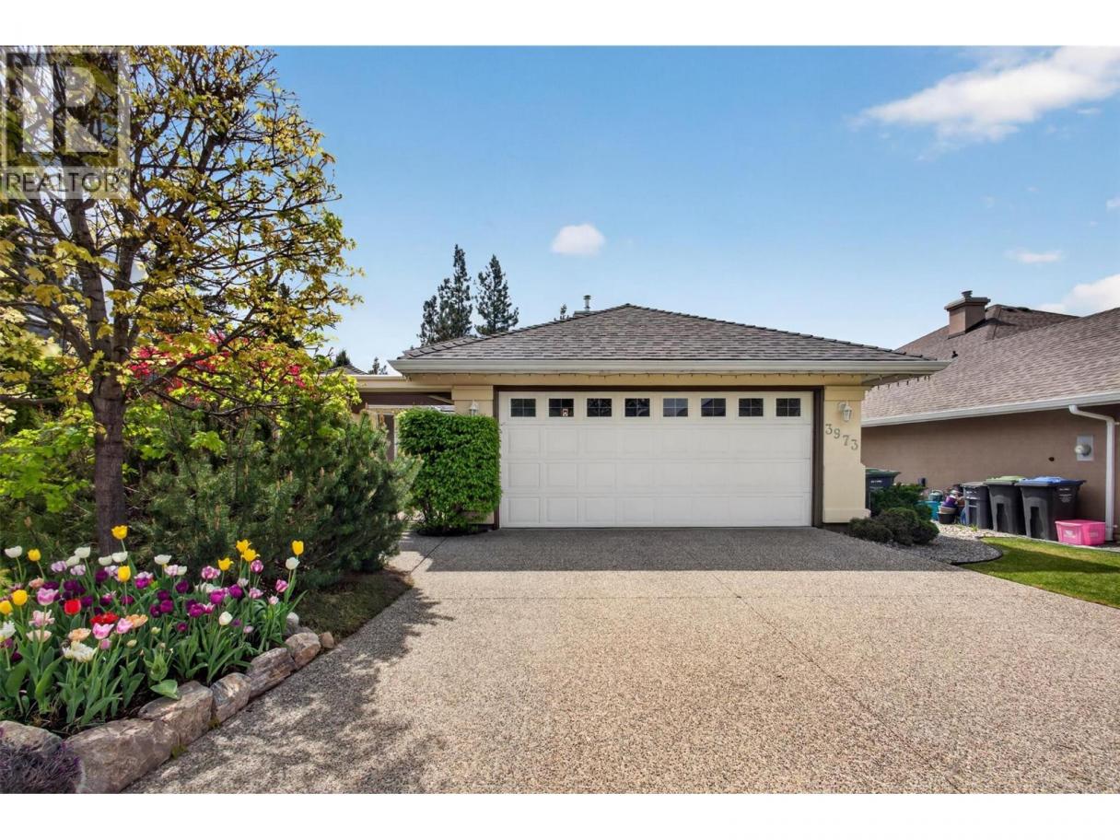
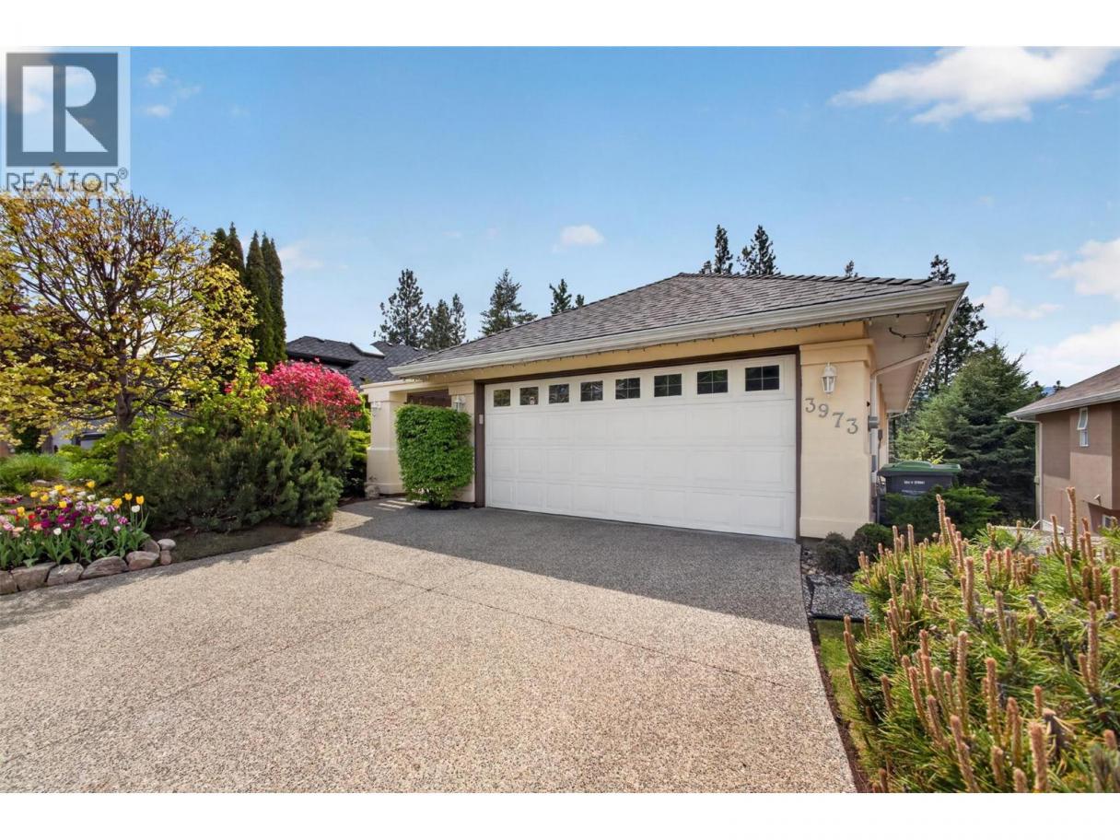
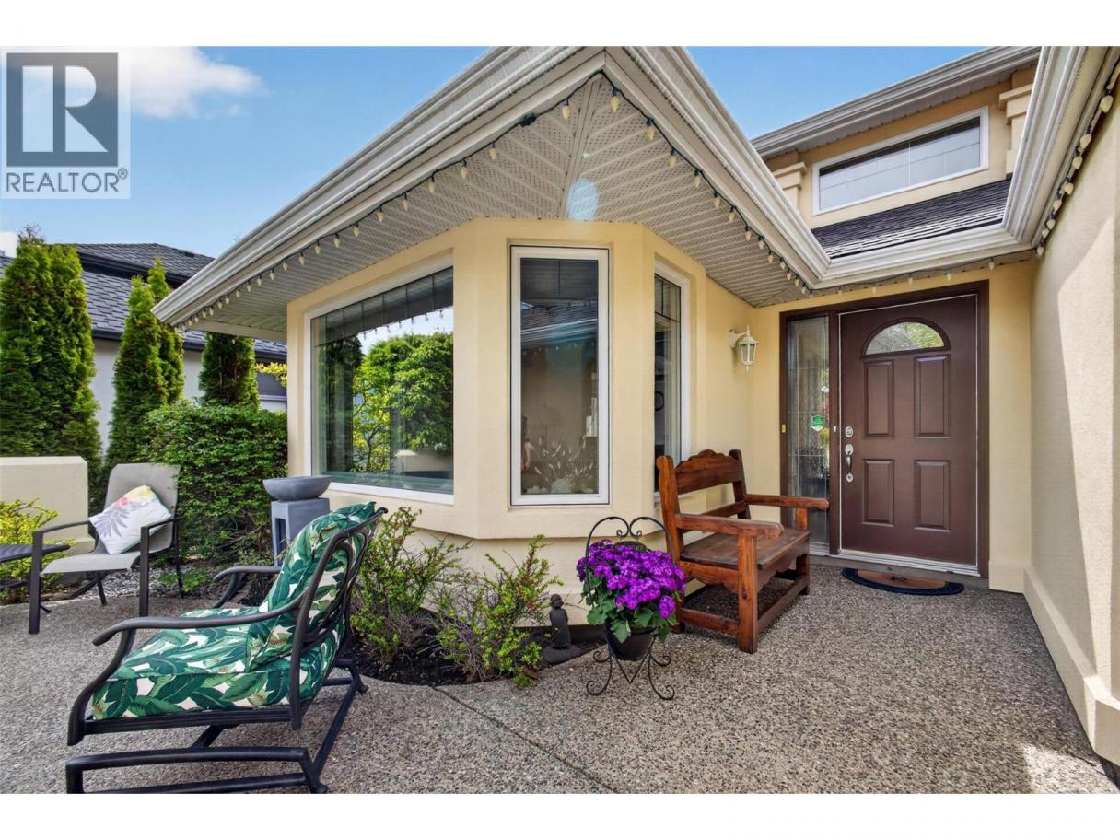
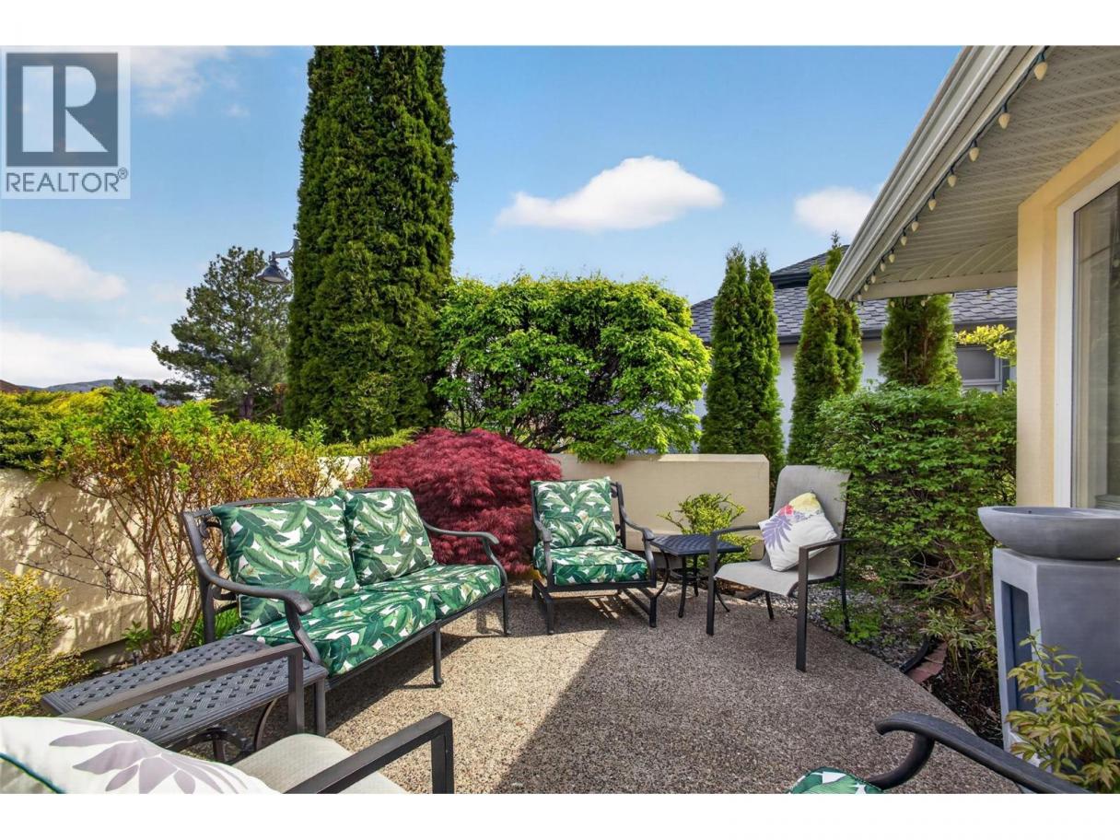
Single Family in Kelowna
- 214
- 99
 3 Bedrooms
 3 Bathrooms
- 2452 Sq Ft
Property Type
Single Family
Description
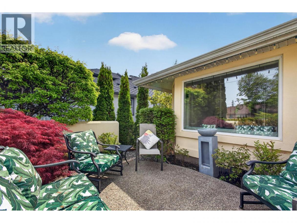
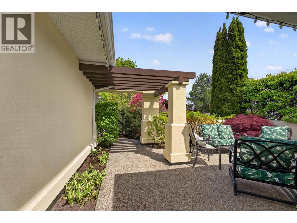
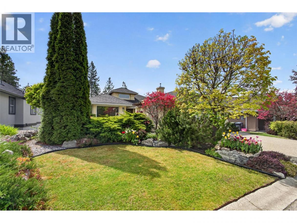
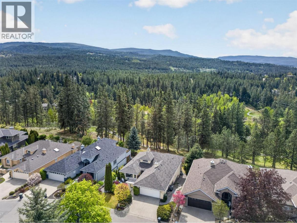
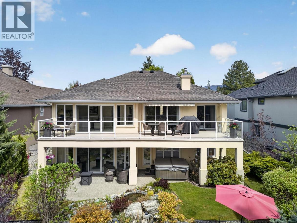
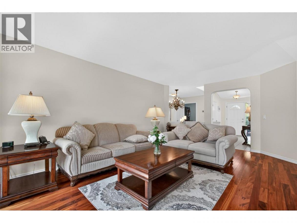
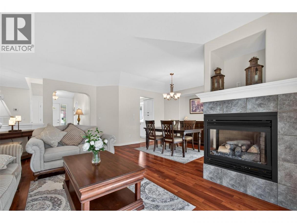
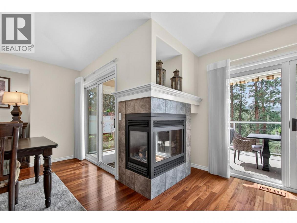
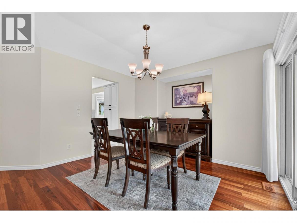
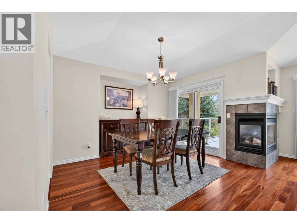
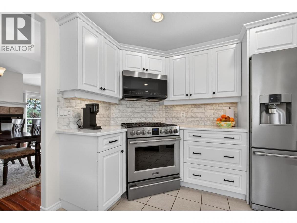
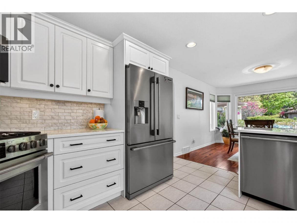
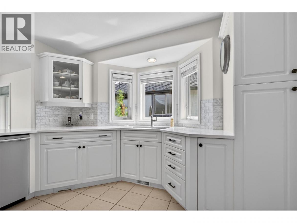
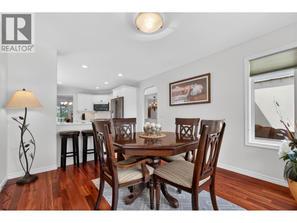
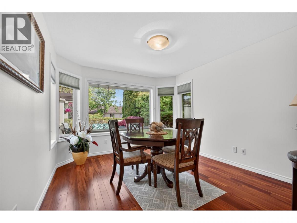
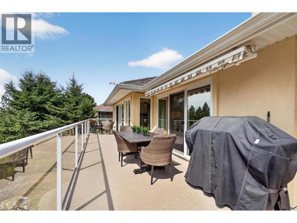
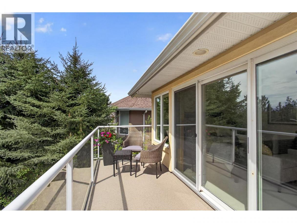
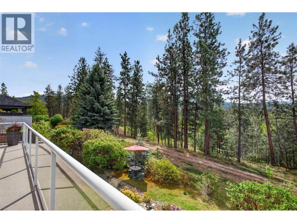
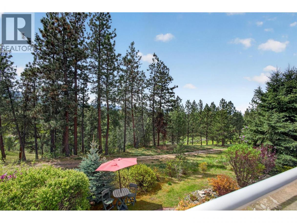
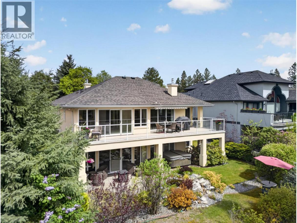
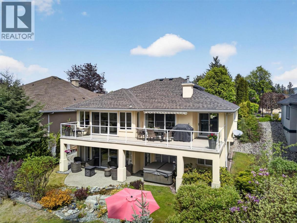
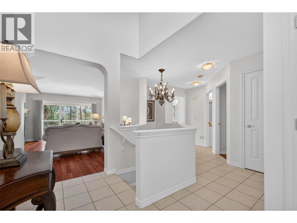
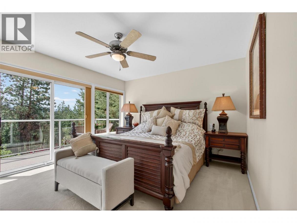
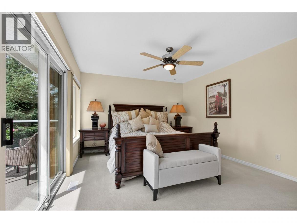
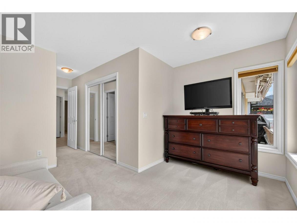
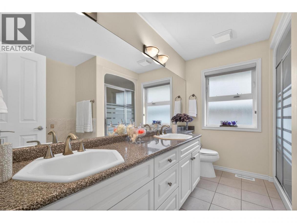
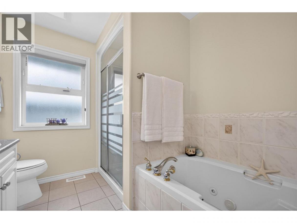
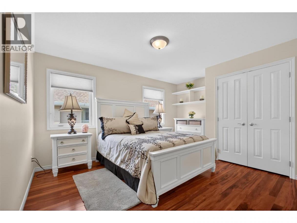
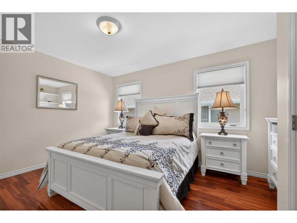
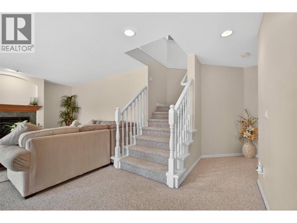
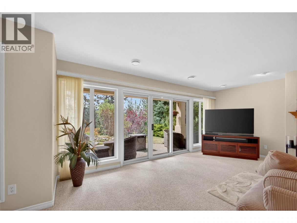
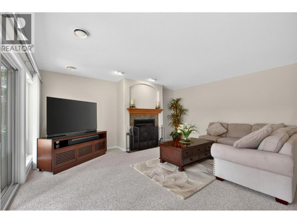
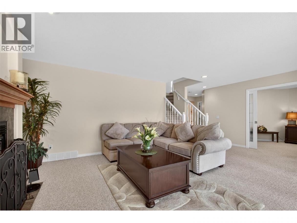
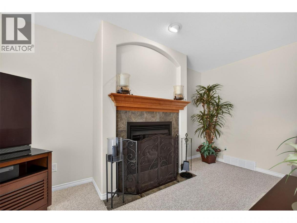
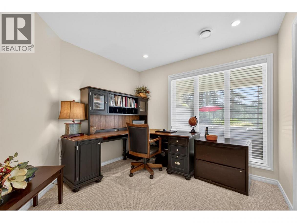
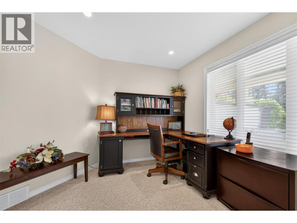
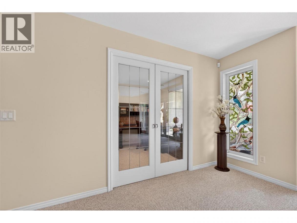
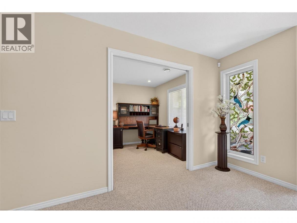
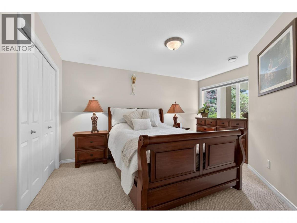
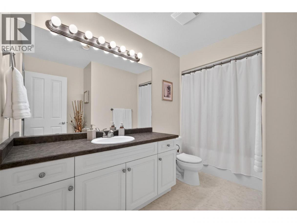
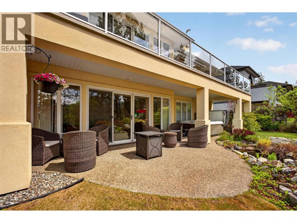
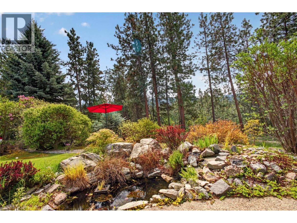
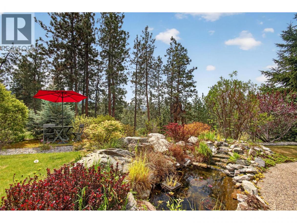
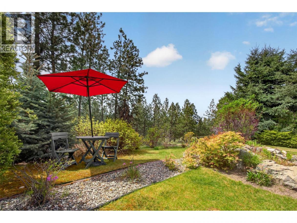
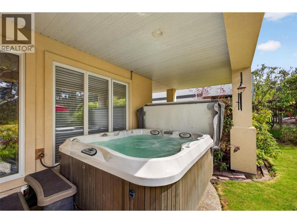
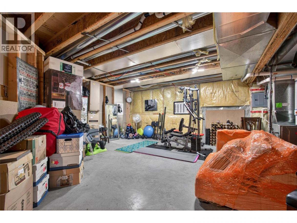
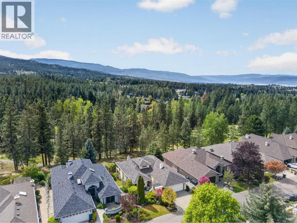
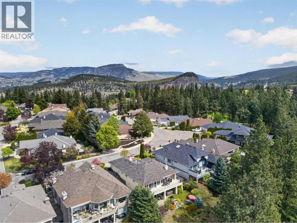
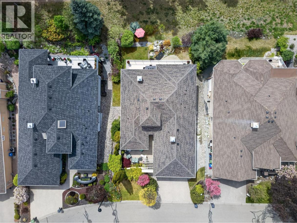
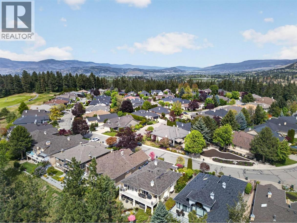
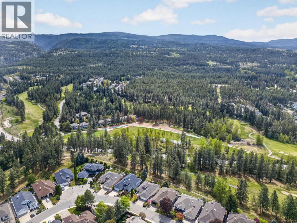
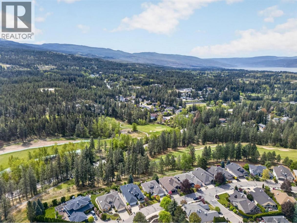
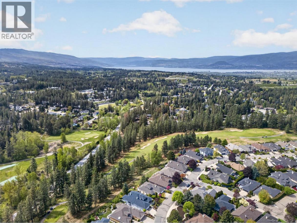
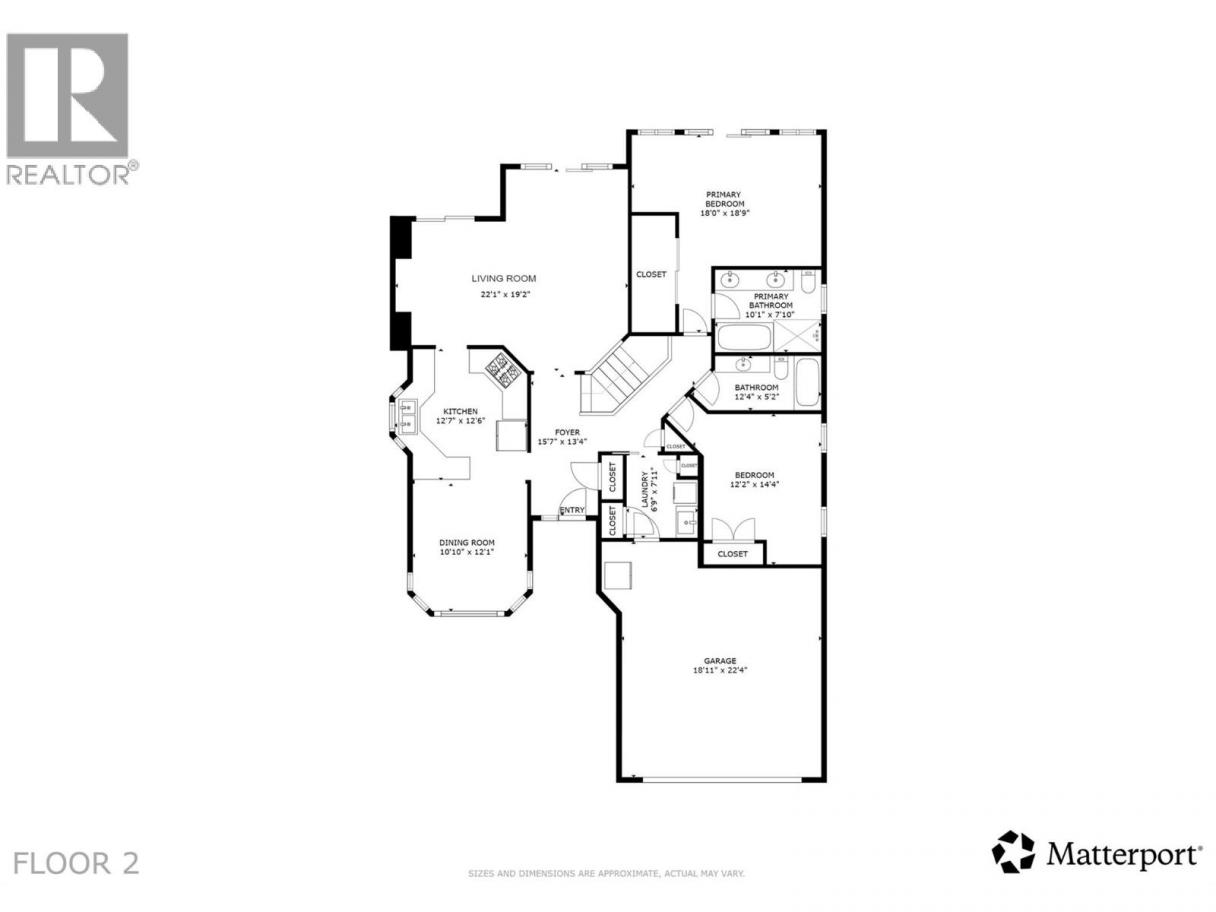
Live at Gallagher’s Canyon Golf & Country Club, where privacy, panoramic views, and effortless living come together in this beautifully positioned 3-bedroom plus den, 3-bathroom walk-out rancher. Set on a rare, highly sought-after lot with no rear rooflines or neighbouring homes behind, this property offers uninterrupted southern exposure and expansive natural views, creating a true sense of peace and openness. Significant recent upgrades add exceptional value and peace of mind, including a brand new roof, freshly painted main floor, kitchen updates and modernized hardware throughout, allowing you to move in and enjoy without major future expenses. The main level is designed for easy, functional living ideal for empty nesters, with bright, open spaces that connect seamlessly to the outdoors and large windows that frame the surrounding landscape, while the walk-out design extends your living space into a private, quiet backyard setting perfect for morning coffee or entertaining. The lower level offers versatile space for guests, hobbies, or a quiet retreat, providing flexibility for changing lifestyle needs. You'll love the Gallagher's amenities including: gym, swimming pool, tennis court, games room and workshop. All of this is set within one of Kelowna’s most desirable golf course communities, offering a relaxed, low-maintenance lifestyle surrounded by nature, walking trails, and a strong sense of community, just minutes from city amenities. (id:6769)
Property Details

Subarea
South East Kelowna

Lot
0.14

Year Built
2001

Sewer
Municipal sewage system

Flooring
Carpeted,Ceramic Tile,Hardwood

Parking Type
4
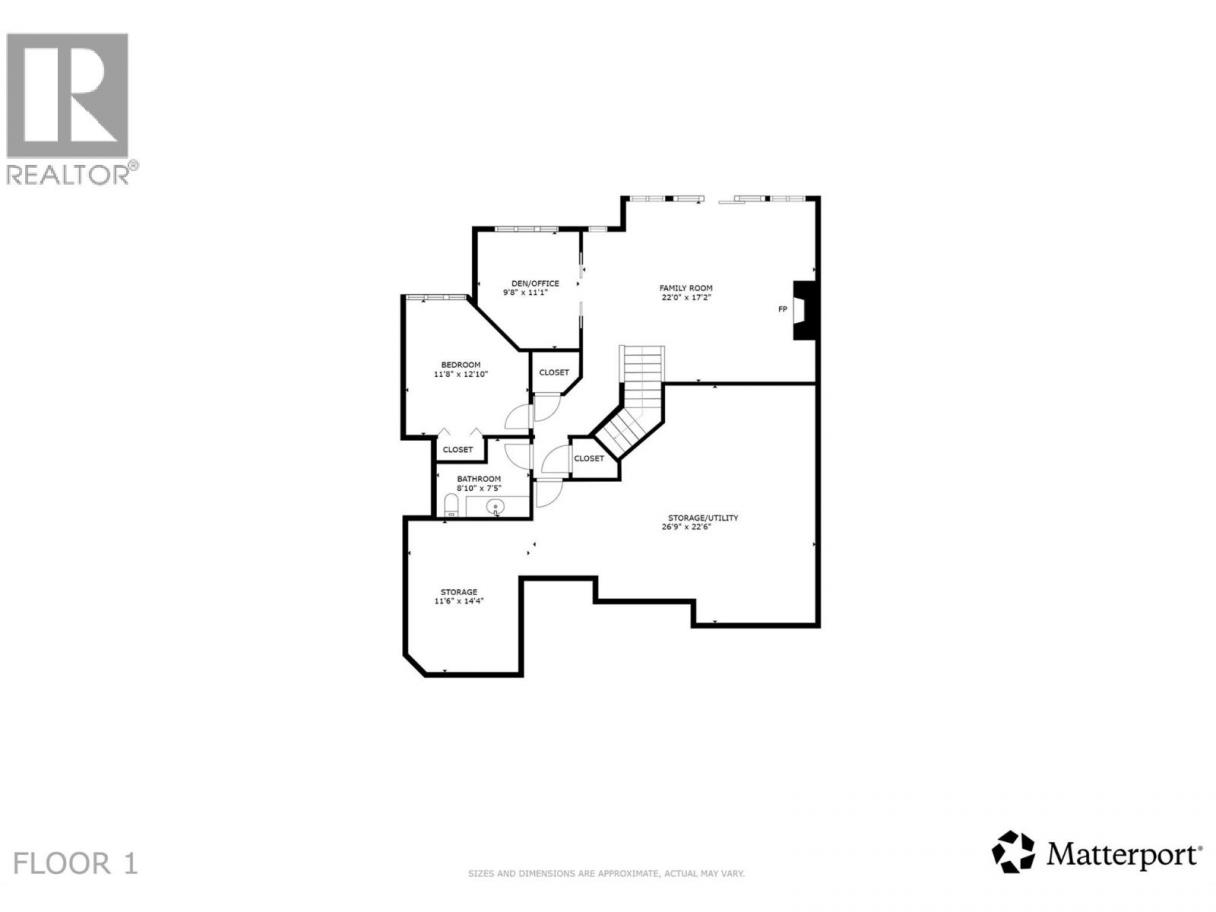
Rooms Dimension
| Room | Floor | Dimension |
|---|---|---|
| Family room | Basement | 22'0'' x 17'2'' |
| Den | Basement | 9'8'' x 11'1'' |
| Bedroom | Basement | 11'8'' x 12'10'' |
| 3pc Bathroom | Basement | 8'10'' x 7'5'' |
| Utility room | Basement | 26'9'' x 22'6'' |
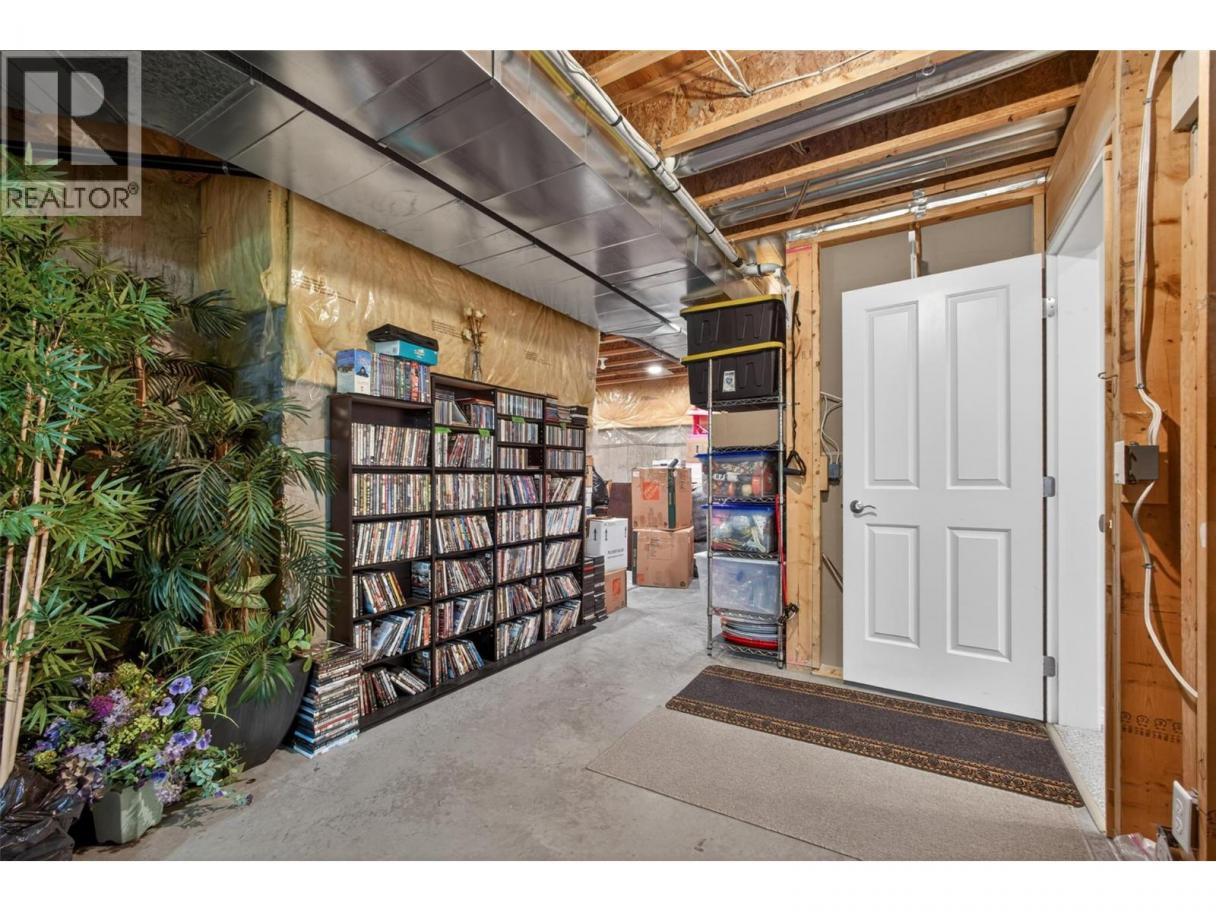
| Storage | Basement | 11'6'' x 14'4'' |
| Foyer | Main level | 15'7'' x 13'4'' |
| Dining room | Main level | 10'10'' x 12'1'' |
| Kitchen | Main level | 12'7'' x 12'6'' |
| Living room | Main level | 22'1'' x 19'2'' |
| Laundry room | Main level | 6'9'' x 7'11'' |
| Bedroom | Main level | 12'2'' x 14'4'' |
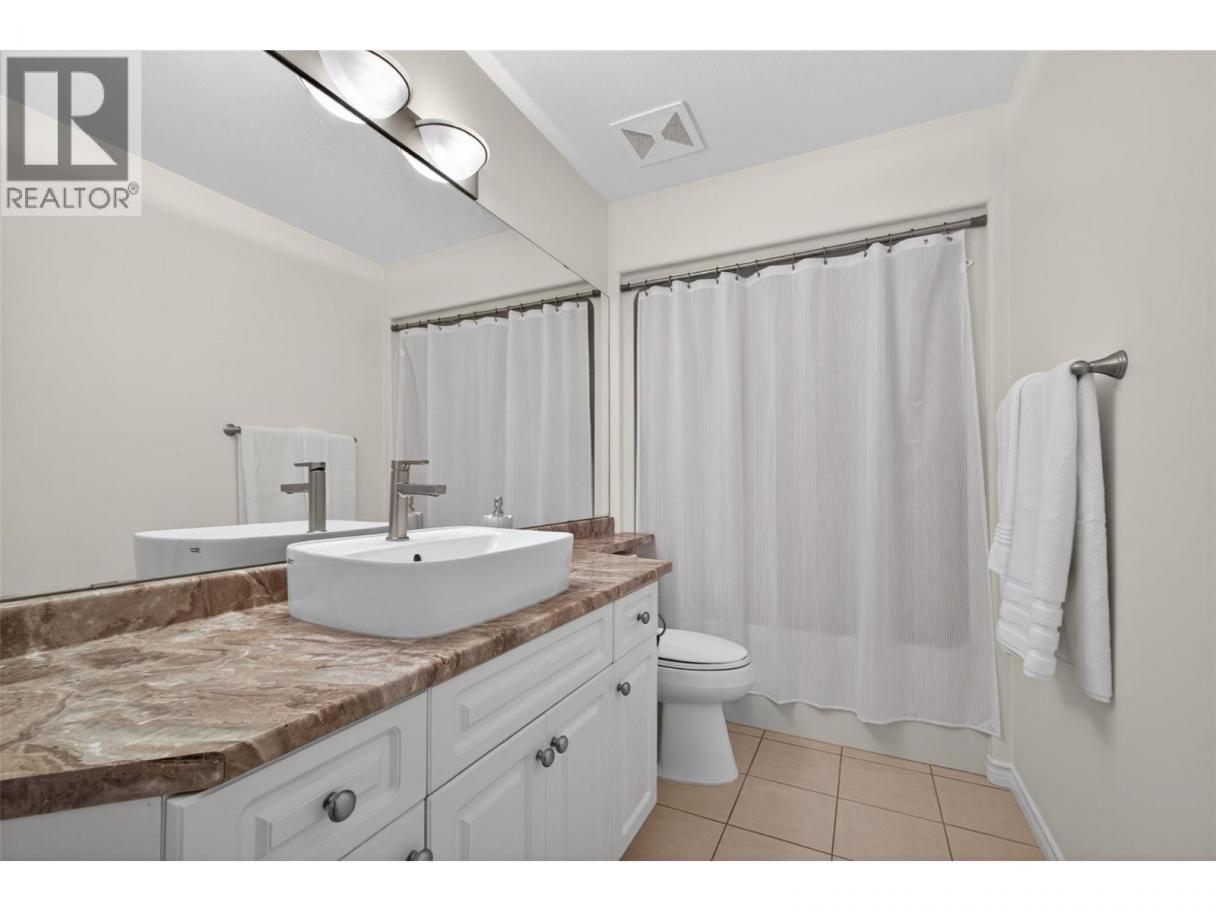
| Full bathroom | Main level | 12'4'' x 5'2'' |
| Primary Bedroom | Main level | 18'0'' x 18'9'' |
| 5pc Ensuite bath | Main level | 10'1'' x 7'10'' |
Listing Agent
Fil Strycharek
(250) 212-3851
Brokerage
Vantage West Realty Inc.
(250) 717-3133
Disclaimer:
The property information on this website is derived from the Canadian Real Estate Association''s Data Distribution Facility (DDF®). DDF® references real estate listings held by various brokerage firms and franchisees. The accuracy of information is not guaranteed and should be independently verified. The trademarks REALTOR®, REALTORS® and the REALTOR® logo are controlled by The Canadian Real Estate Association (CREA) and identify real estate professionals who are members of CREA. The trademarks MLS®, Multiple Listing Service® and the associated logos are owned by CREA and identify the quality of services provided by real estate professionals who are members of CREA.
Listing data last updated date: 2026-06-08 02:47:43
