Dallas Markovina Personal Real Estate Corporation - 250-870-6145
BACK


Single Family in Kelowna
- 204
- 92
 4 Bedrooms
 4 Bathrooms
- 3199 Sq Ft
Property Type
Single Family
Description
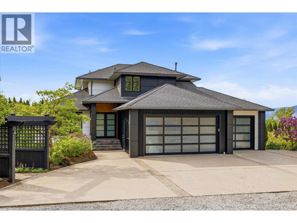
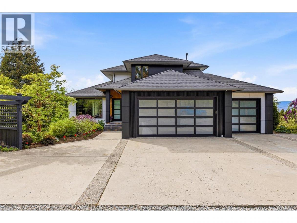
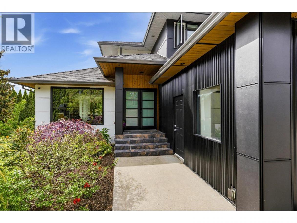
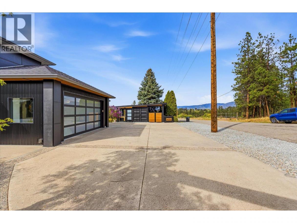
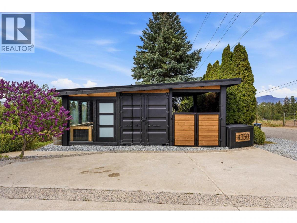
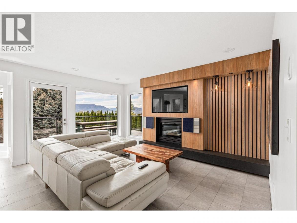
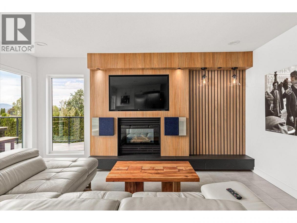
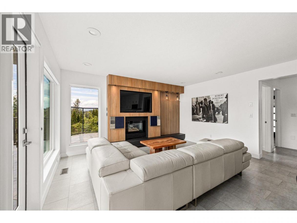
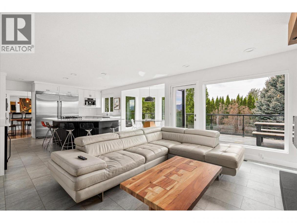
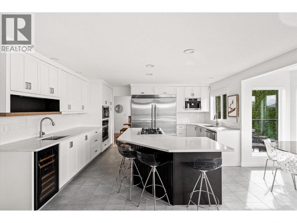
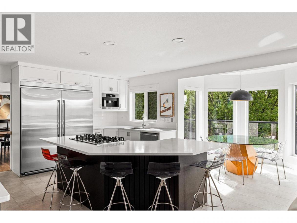
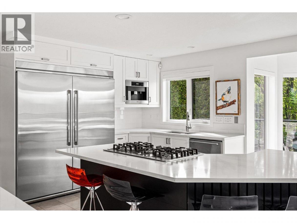
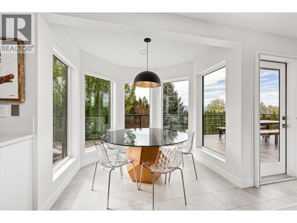
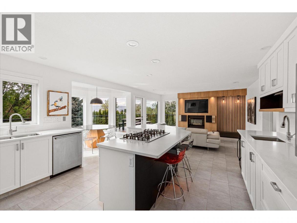
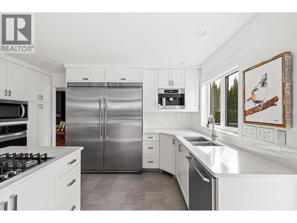
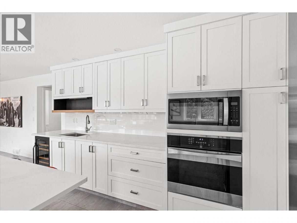
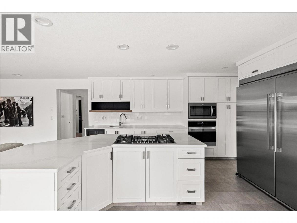
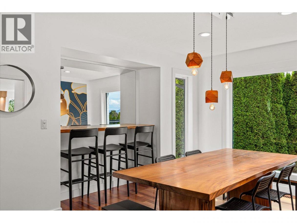
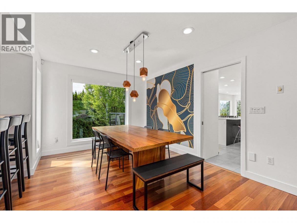
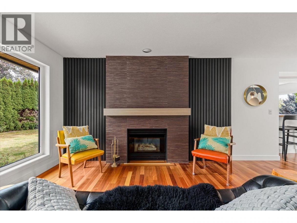
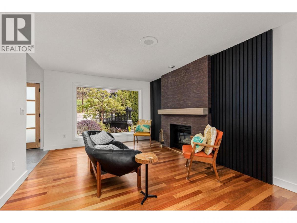
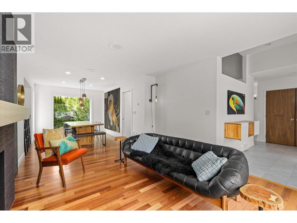
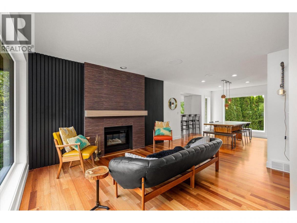
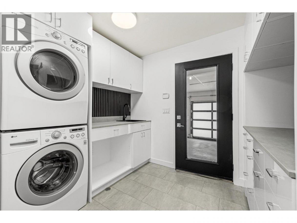
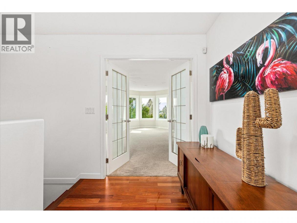
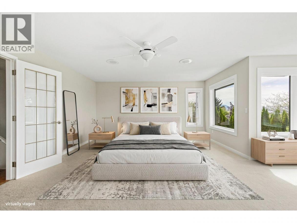
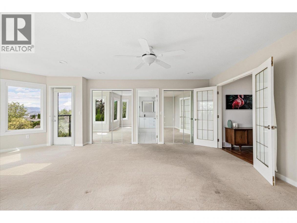
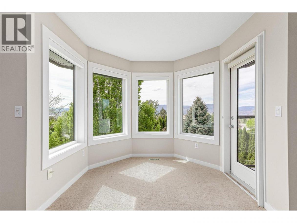
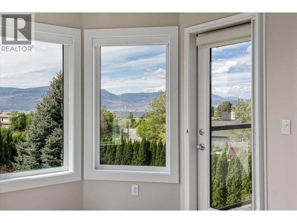
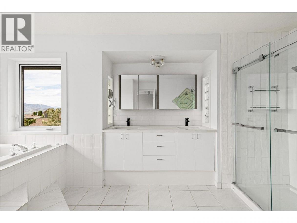
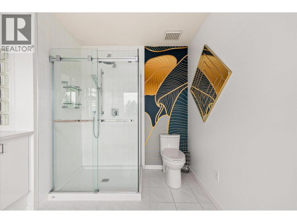
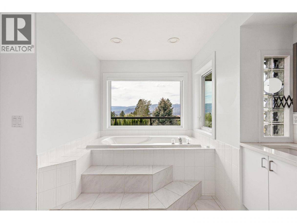
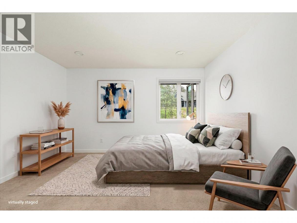
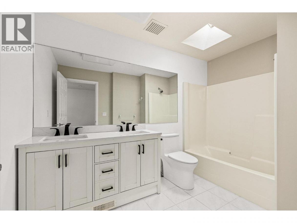
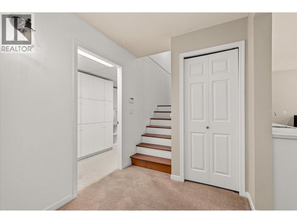
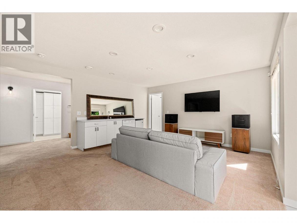
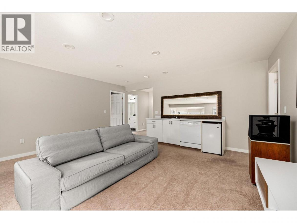
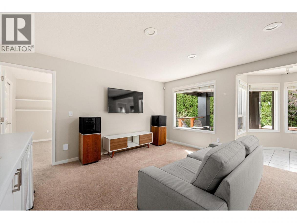
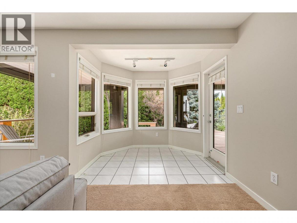
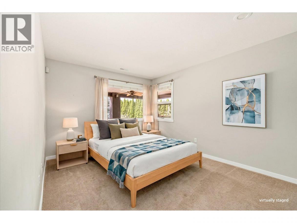
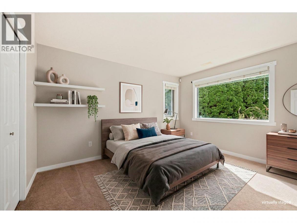
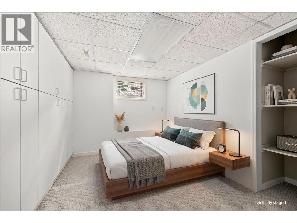
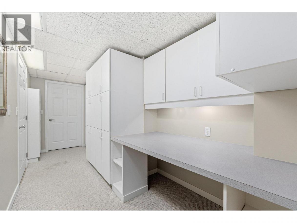
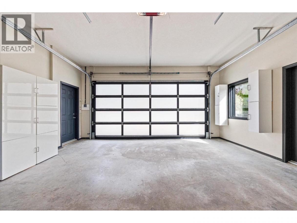
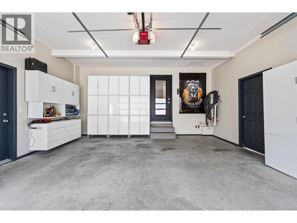
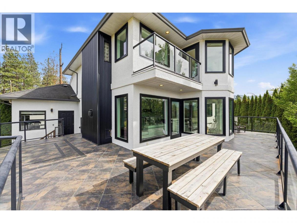
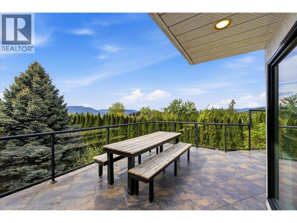
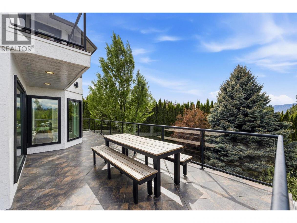
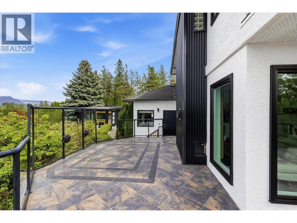
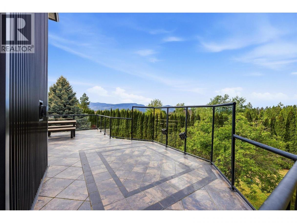
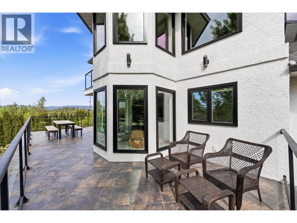
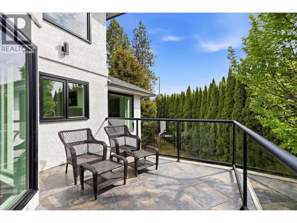
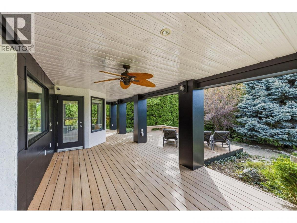
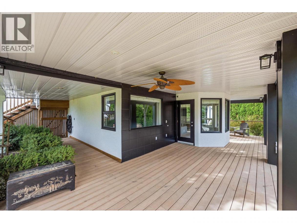
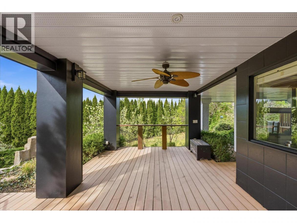
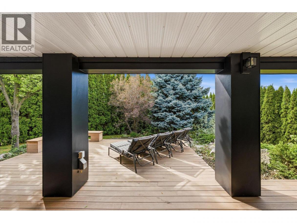
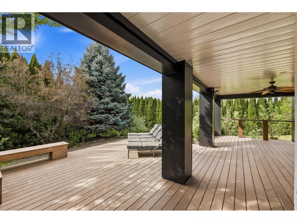
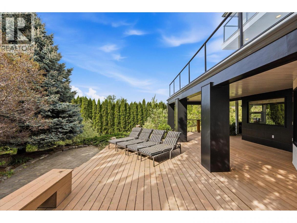
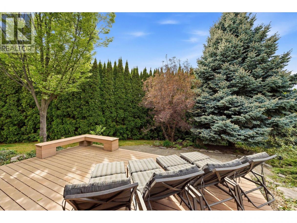
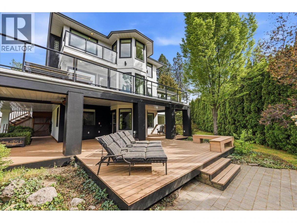
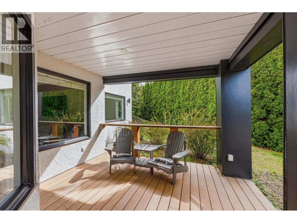
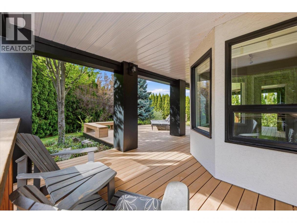
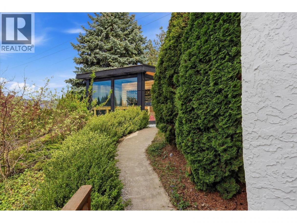
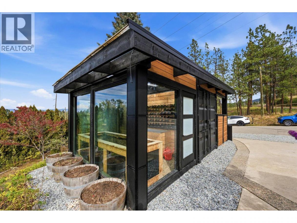
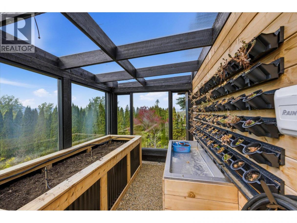
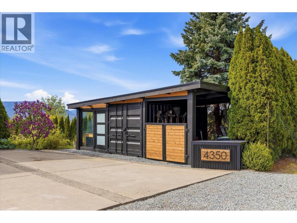
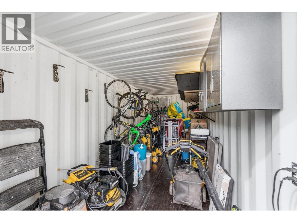
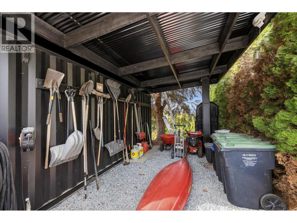
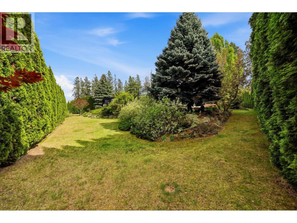
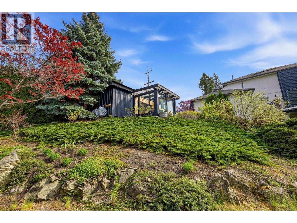
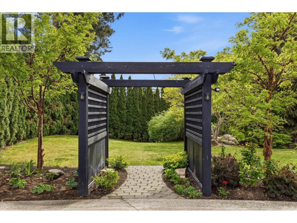
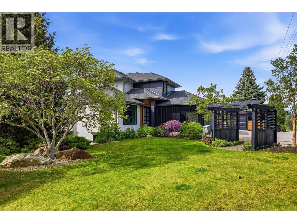
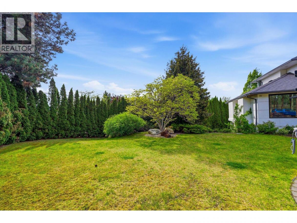
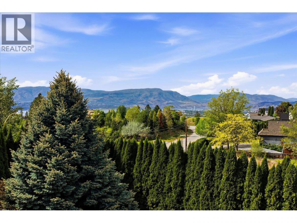
Beautifully updated Southeast Kelowna/Crawford home offering the perfect blend of privacy, space, and convenience. Situated on a quiet and private .43-acre lot, this property delivers a true “country feel” without the long commute typically associated with rural acreage properties. Extensively updated throughout, the home features a fully renovated main floor with a redesigned kitchen, high-end appliances, updated finishes, and modern living spaces ideal for entertaining and family living. Major recent improvements include new windows, a high-efficiency furnace (2024), updated exterior finishes with modernized siding, and a newly constructed greenhouse and secure storage area. Walls of windows fill the home with natural light, while the kitchen and living areas flow seamlessly to the expansive deck showcasing beautiful city, lake, and mountain views. Upstairs features a spacious primary retreat with private deck plus a second bedroom with full ensuite. The fully finished walkout lower level includes two additional bedrooms, office space, storage, and excellent suite or guest accommodation potential (buyer to verify). Previously licensed for short-term rentals. Triple garage, RV parking, mature landscaping, and exceptional privacy complete this rare offering. (id:6769)
Property Details

Subarea
South East Kelowna

Lot
0.43

Year Built
1992

Sewer
Septic tank

Flooring
Mixed Flooring

Parking Type
7
Rooms Dimension
| Room | Floor | Dimension |
|---|---|---|
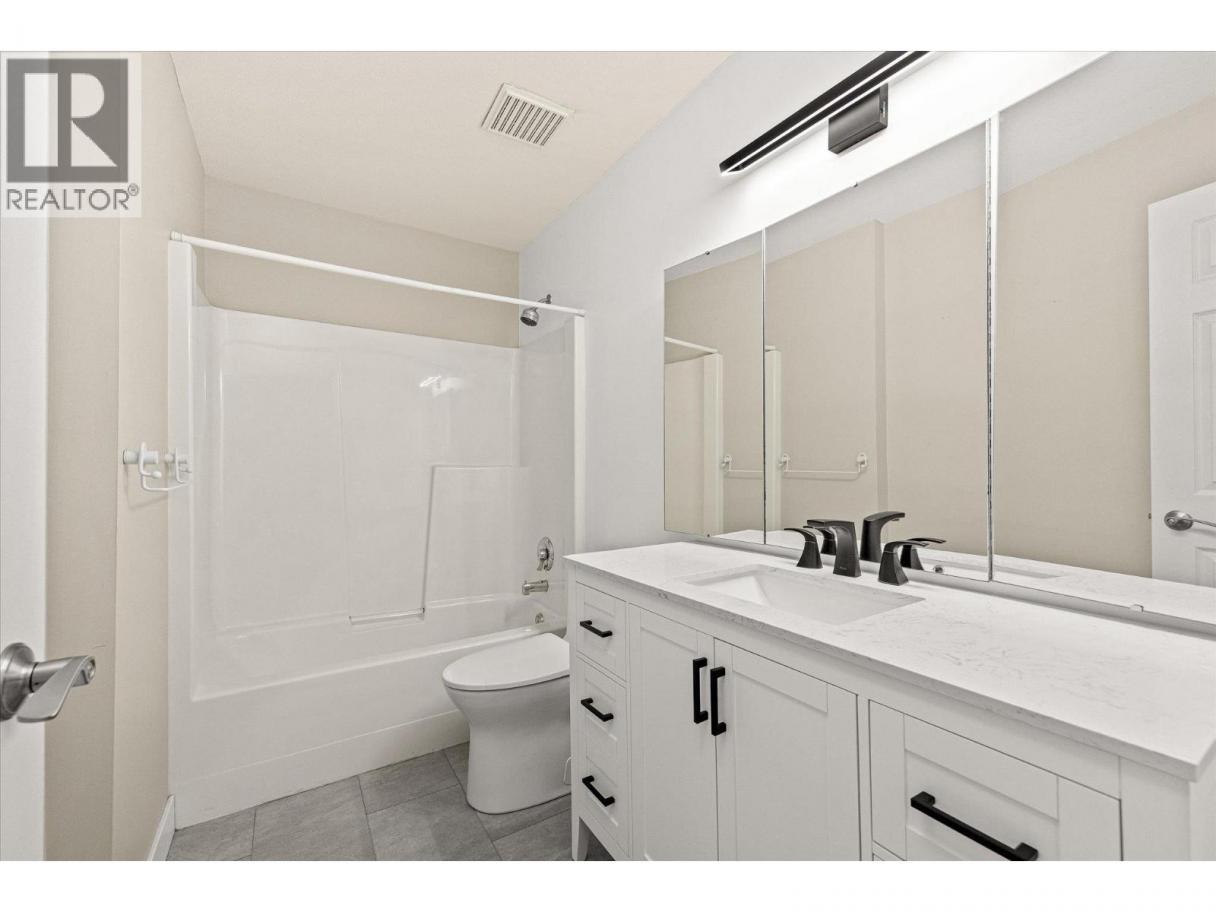
| 4pc Bathroom | Second level | 6'0'' x 10'0'' |
| Bedroom | Second level | 12'9'' x 10'0'' |
| Bedroom | Second level | 11'0'' x 13'0'' |
| Other | Second level | 4'0'' x 11'0'' |
| 5pc Ensuite bath | Second level | 15'0'' x 7'0'' |
| Other | Second level | 7'0'' x 8'6'' |
| Primary Bedroom | Second level | 15'0'' x 17'0'' |
| Full bathroom | Basement | 5'0'' x 8'6'' |
| Other | Basement | 10'0'' x 8'6'' |
| Recreation room | Basement | 12'0'' x 11'0'' |
| Bedroom | Basement | 10'9'' x 9'6'' |
| Utility room | Main level | 8'0'' x 9'0'' |
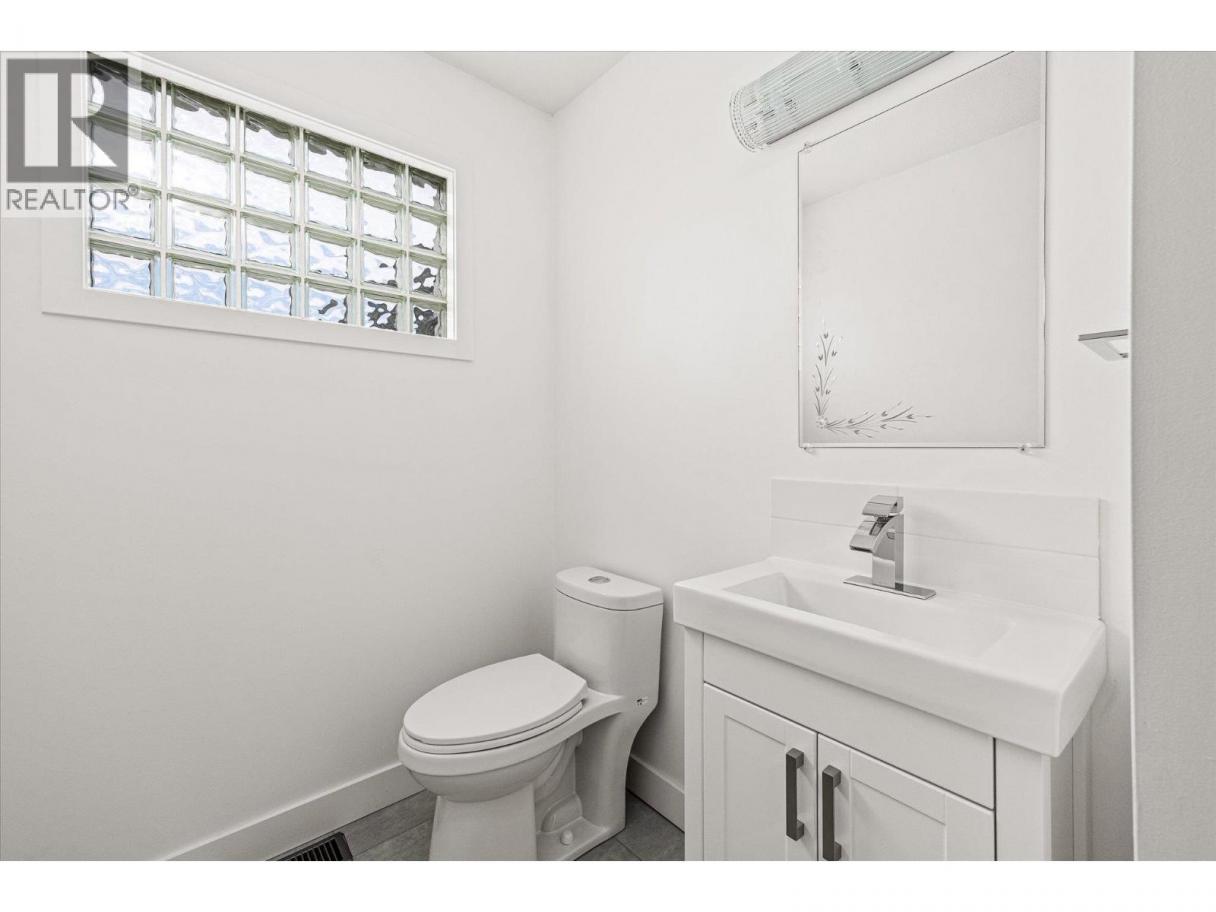
| 2pc Bathroom | Main level | 9'0'' x 5'0'' |
| Family room | Main level | 15'0'' x 13'6'' |
| Dining nook | Main level | 10'0'' x 8'6'' |
| Kitchen | Main level | 15'0'' x 14'0'' |
| Living room | Main level | 13'0'' x 11'6'' |
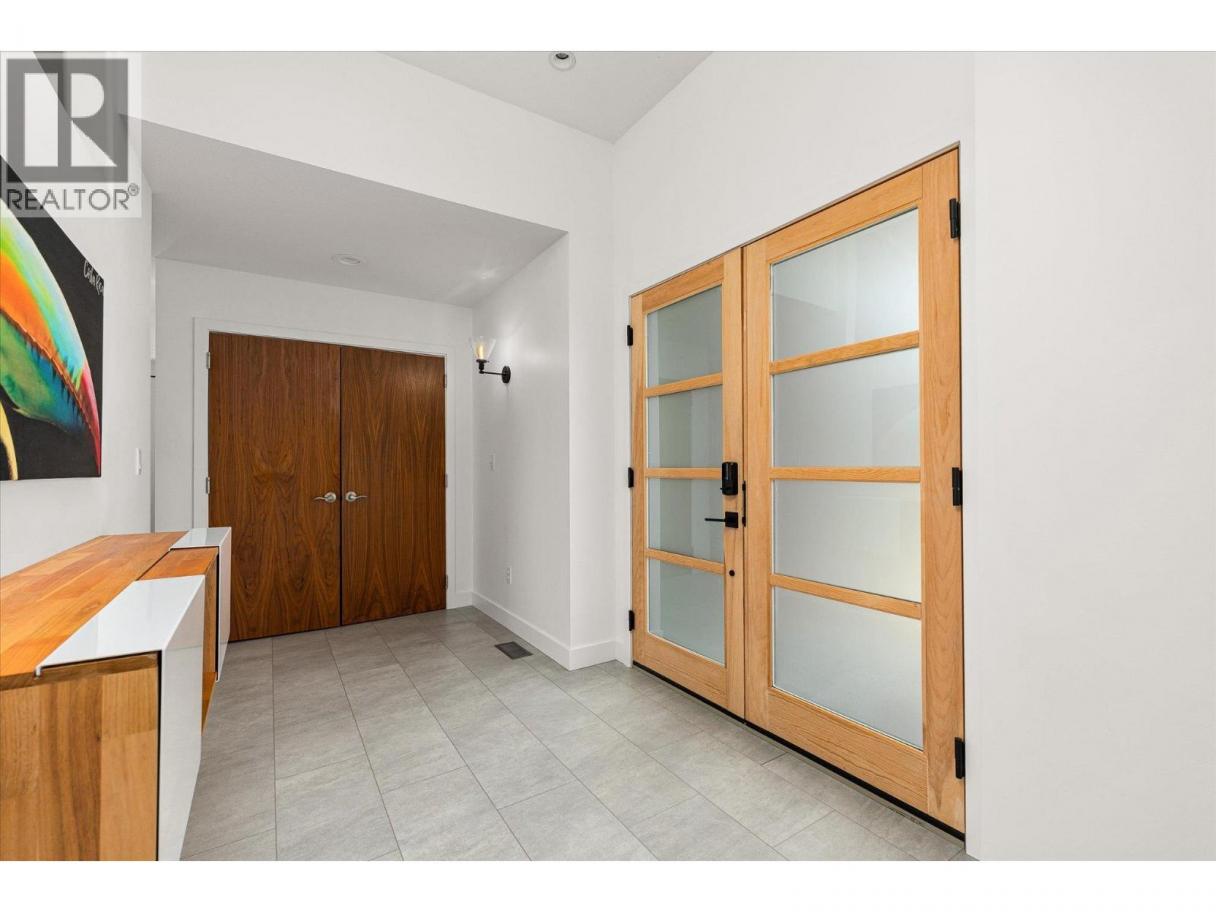
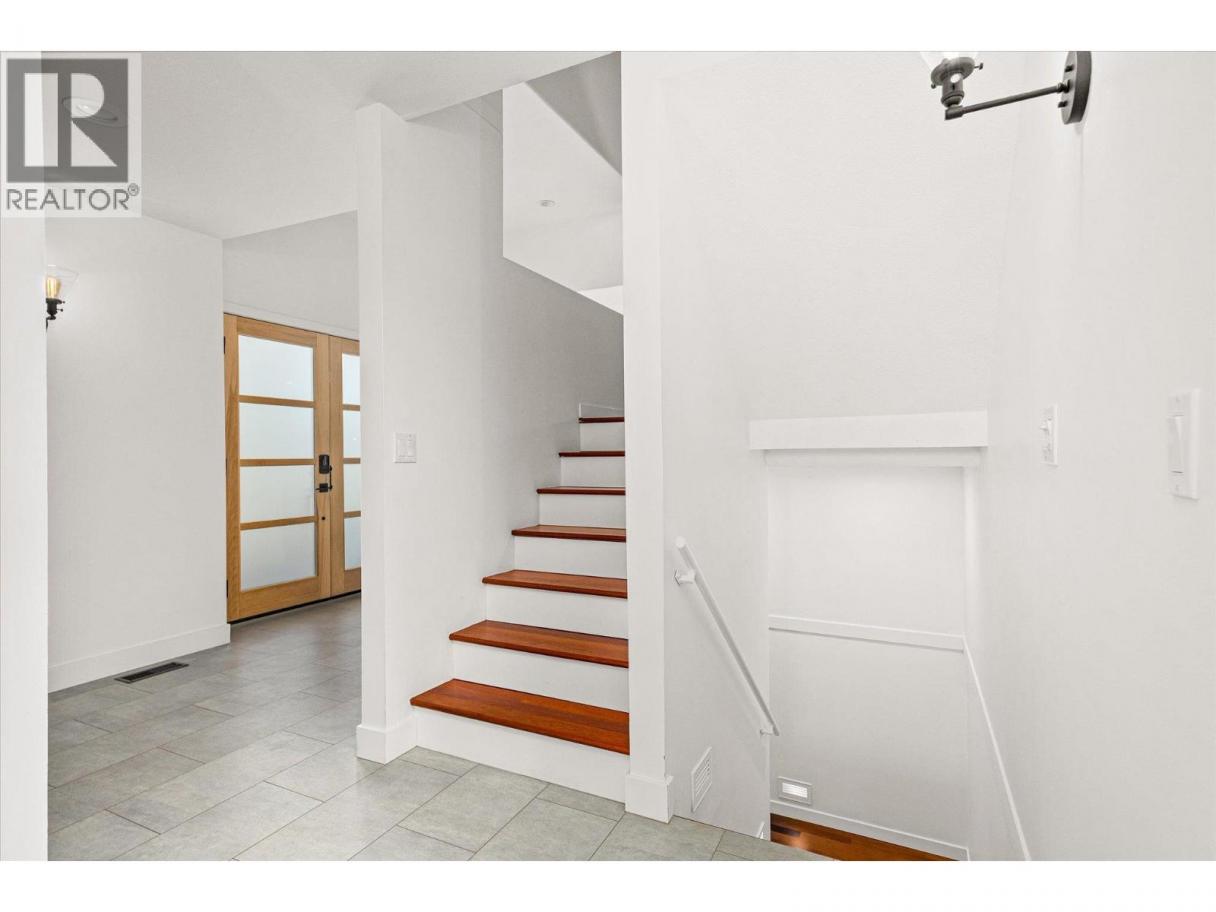
| Foyer | Main level | 7'0'' x 8'0'' |
Listing Agent
Chris Grout
(250) 979-8786
Brokerage
Venture Realty Corp.
(778) 484-5322
Disclaimer:
The property information on this website is derived from the Canadian Real Estate Association''s Data Distribution Facility (DDF®). DDF® references real estate listings held by various brokerage firms and franchisees. The accuracy of information is not guaranteed and should be independently verified. The trademarks REALTOR®, REALTORS® and the REALTOR® logo are controlled by The Canadian Real Estate Association (CREA) and identify real estate professionals who are members of CREA. The trademarks MLS®, Multiple Listing Service® and the associated logos are owned by CREA and identify the quality of services provided by real estate professionals who are members of CREA.
Listing data last updated date: 2026-05-16 04:32:00
