Dallas Markovina Personal Real Estate Corporation - 250-870-6145
BACK


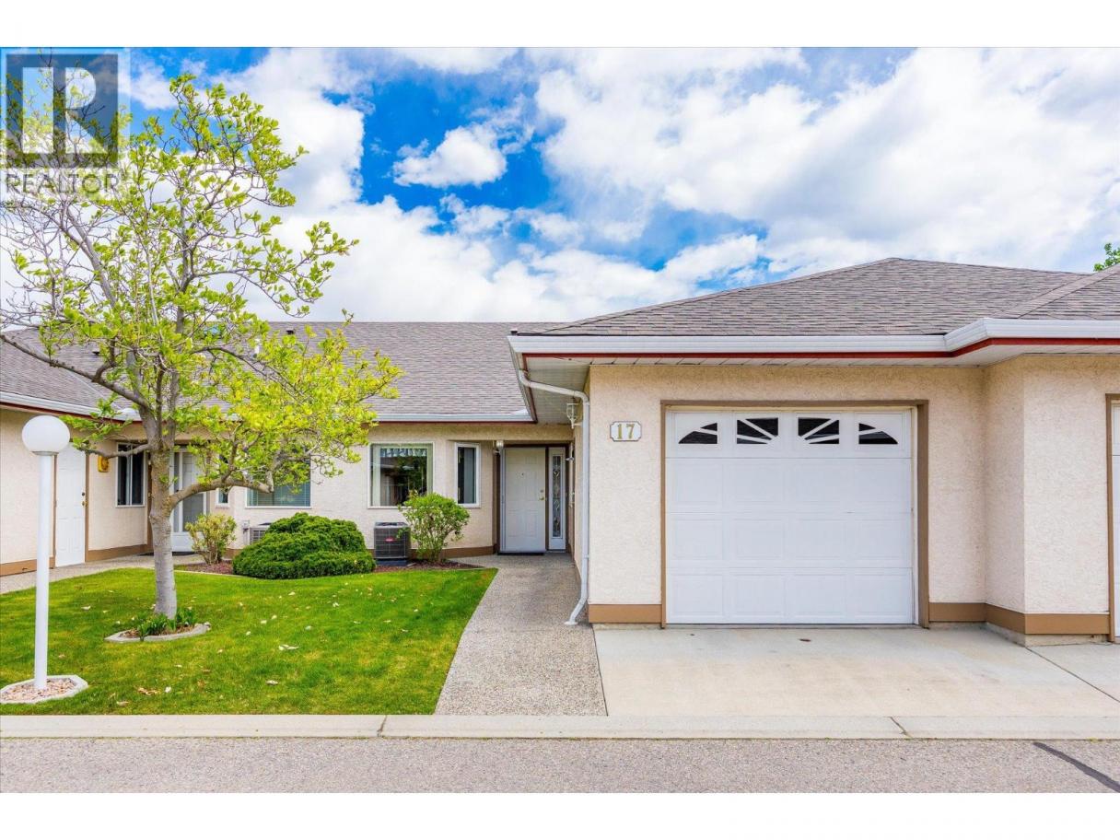
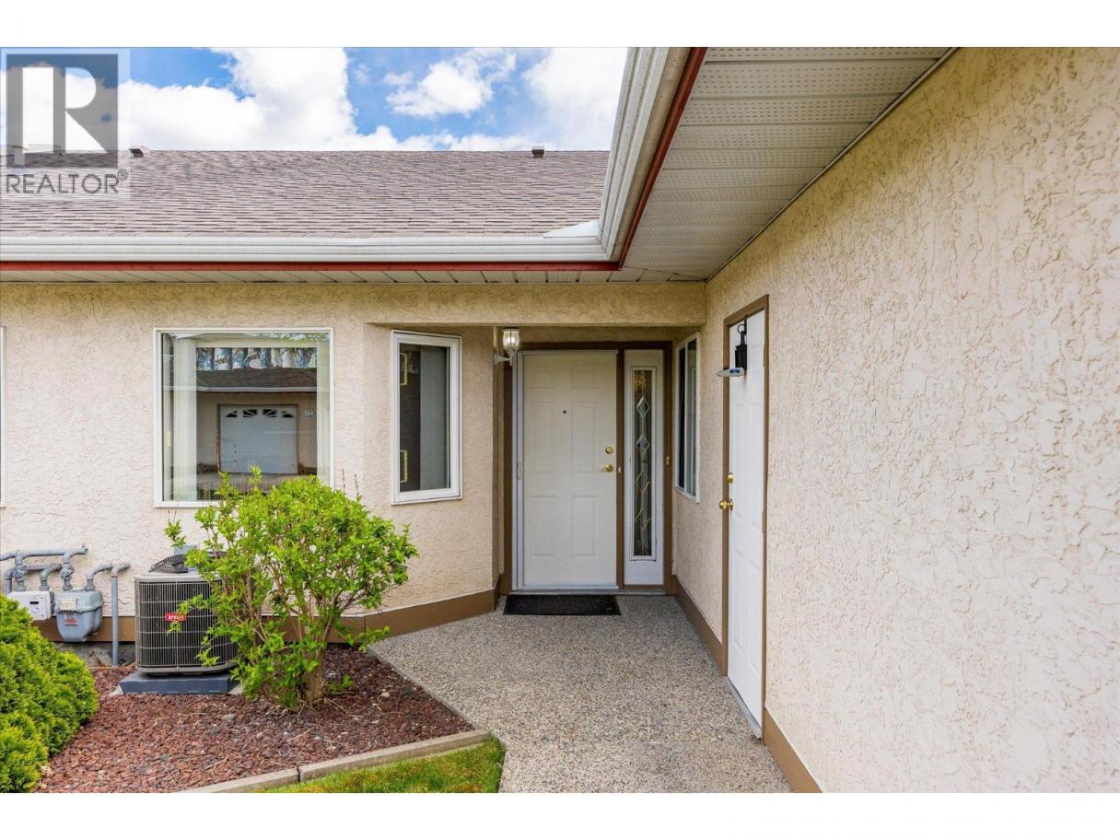
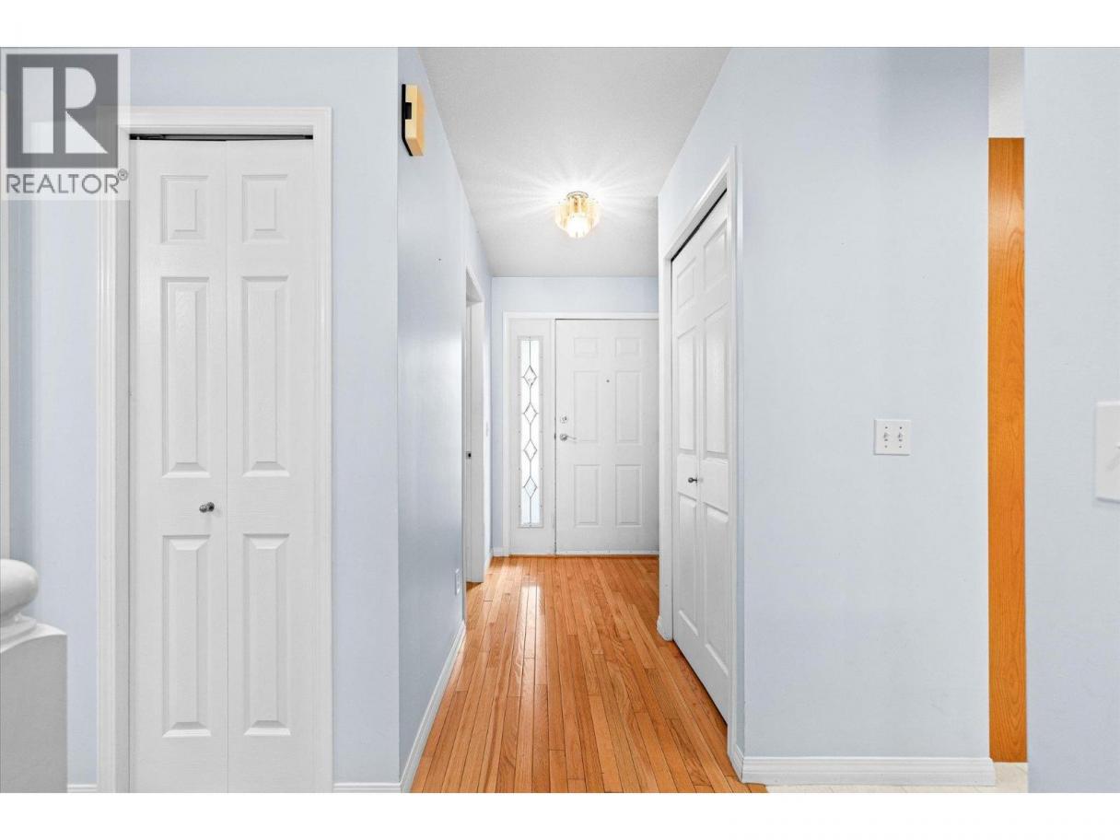
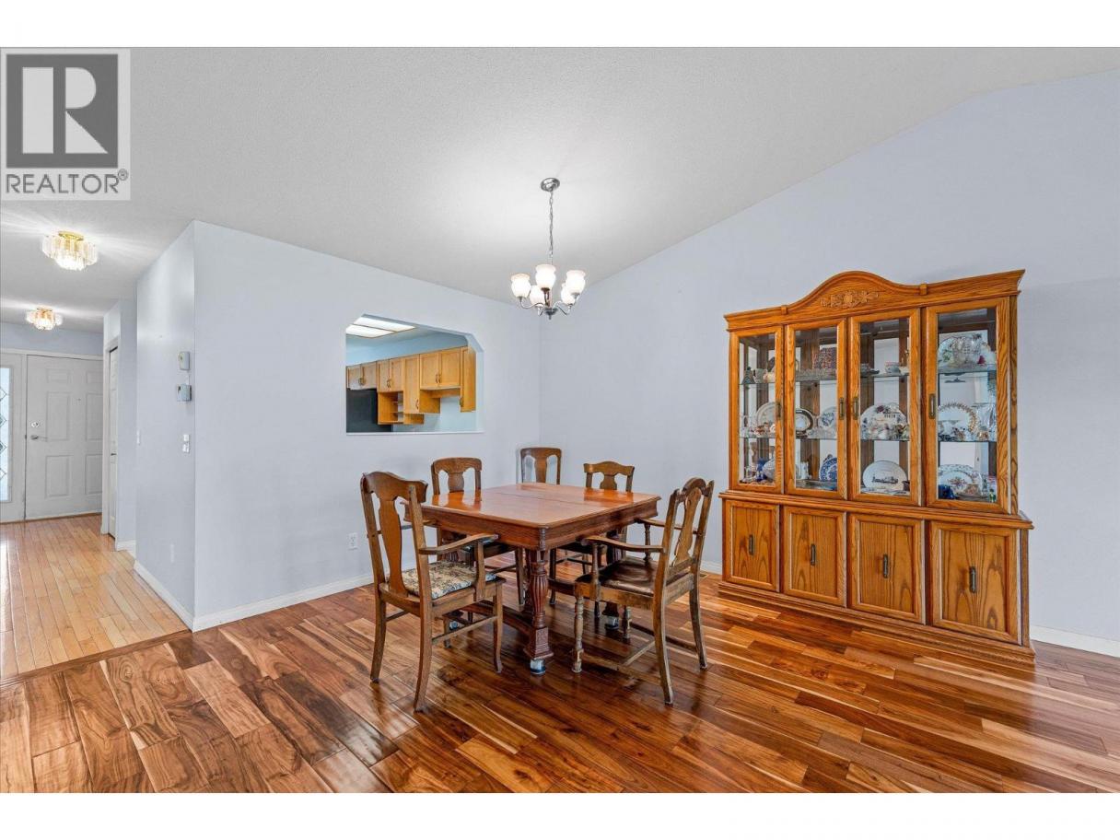
Single Family in Kelowna
- 105
- 213
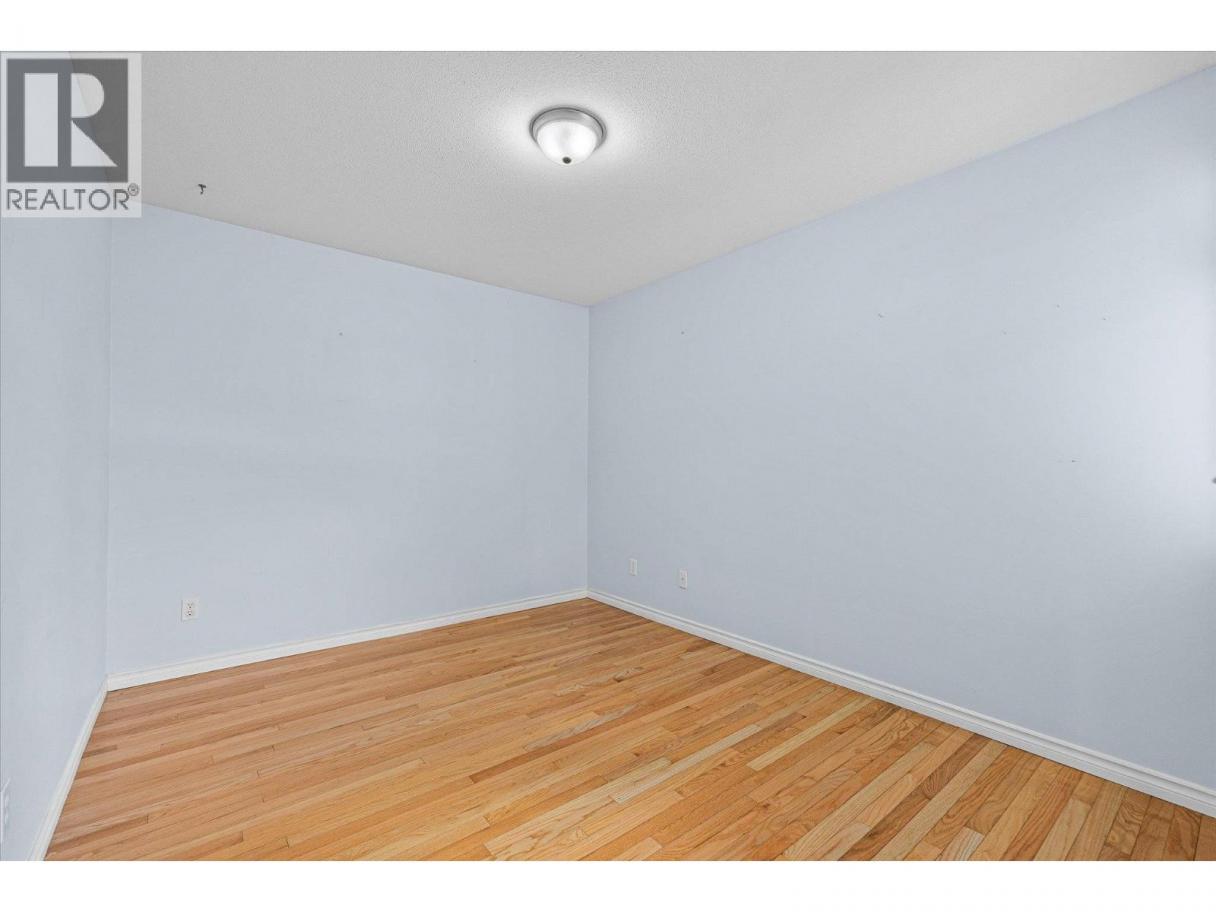
 3 Bedrooms
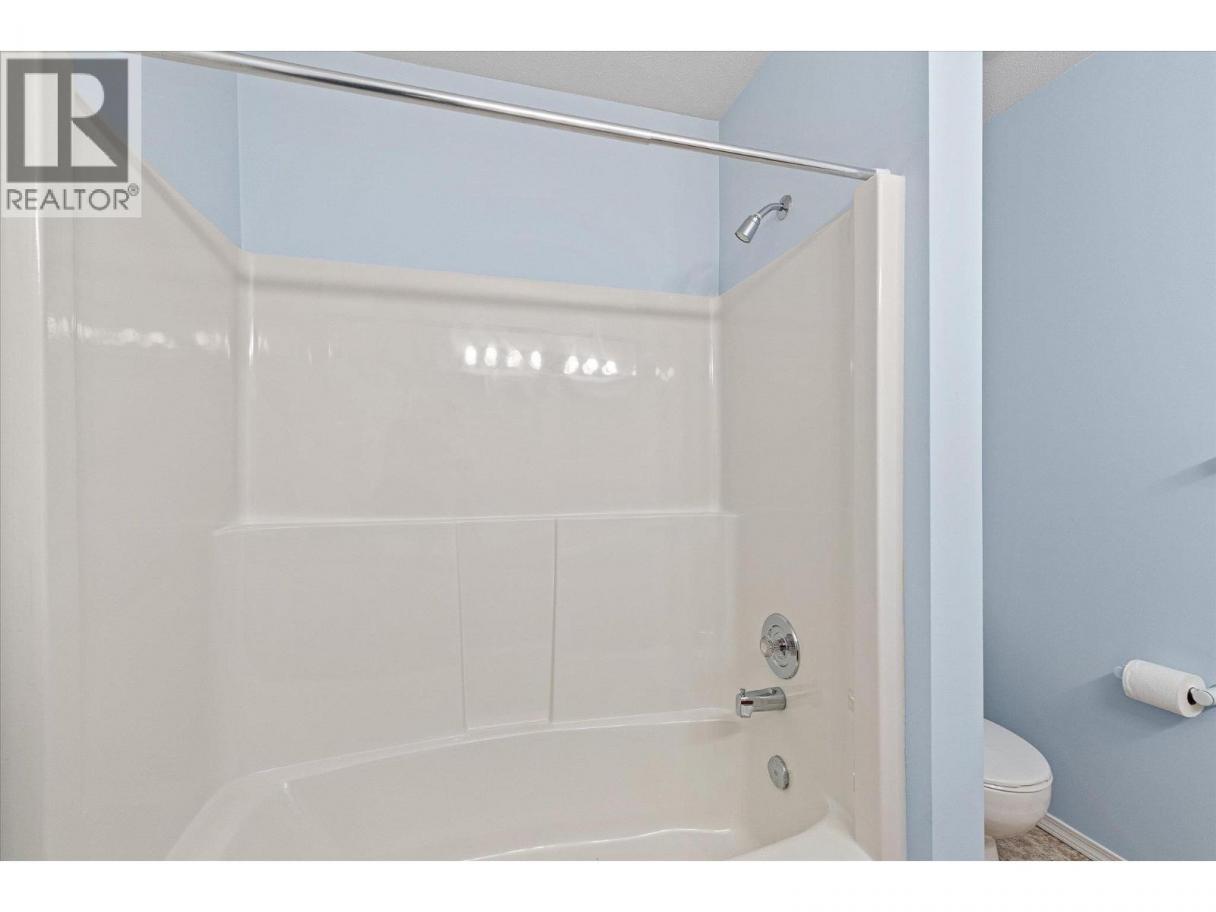
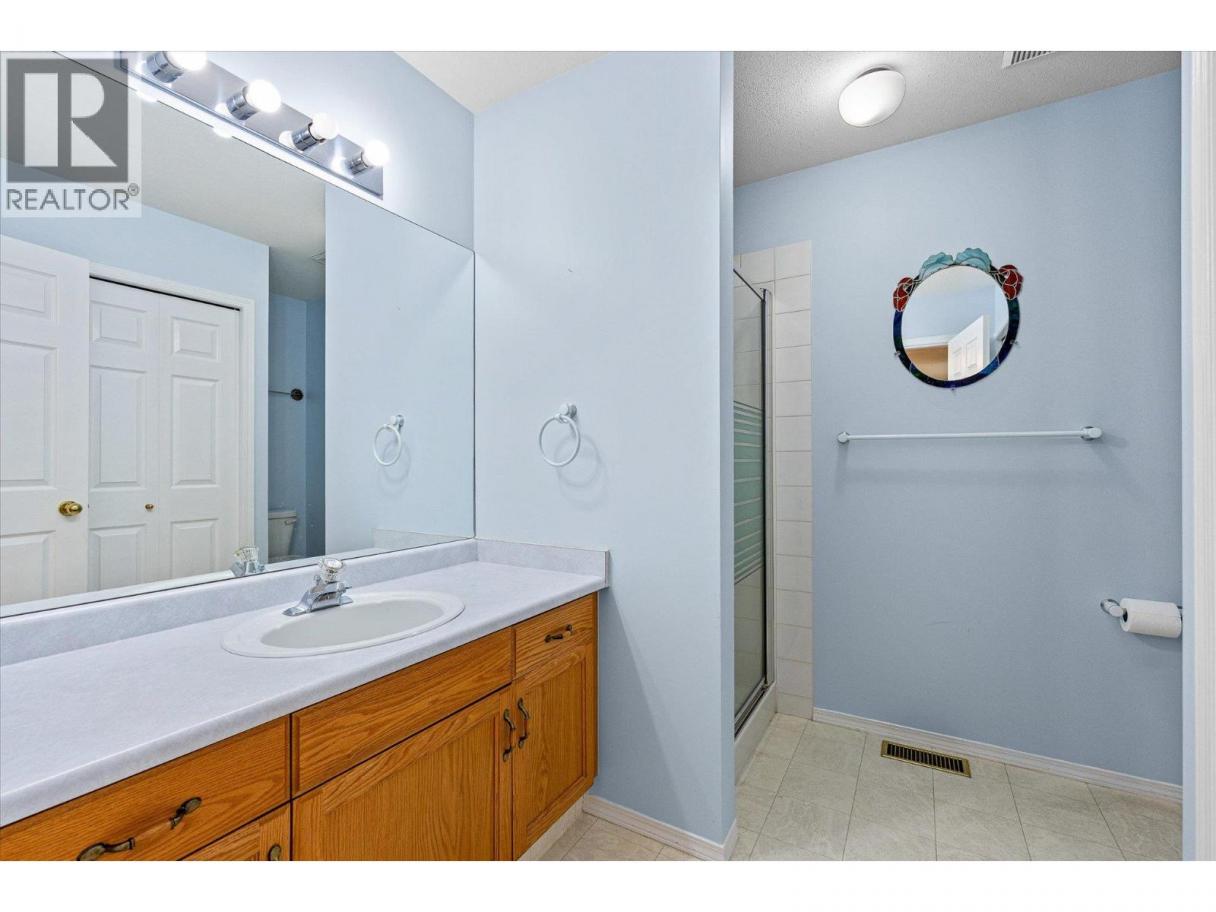
 3 Bathrooms
- 2509 Sq Ft
Property Type
Single Family
Description
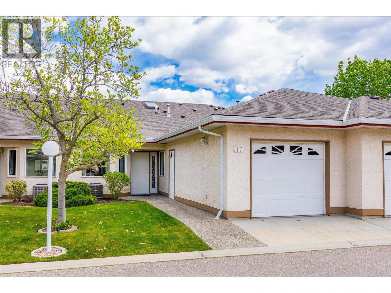
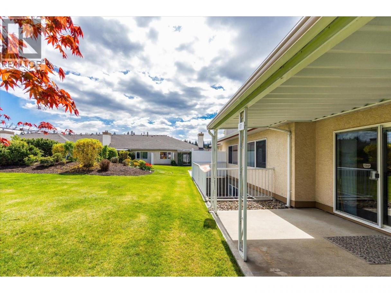
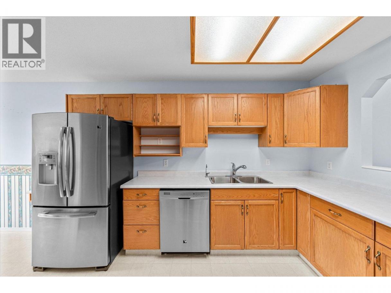
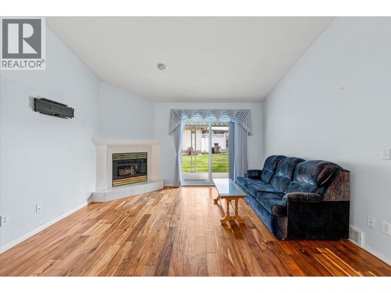
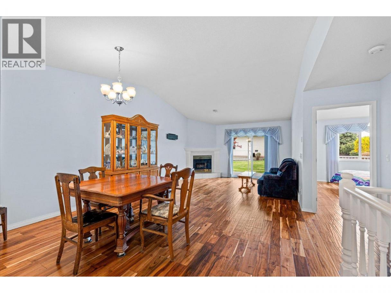
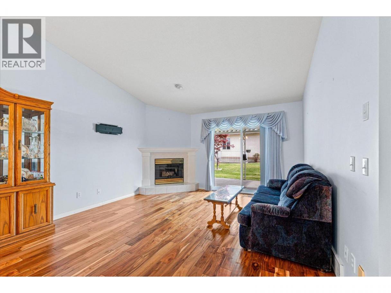
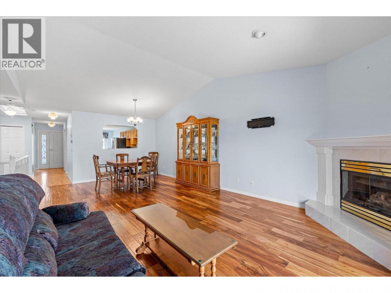
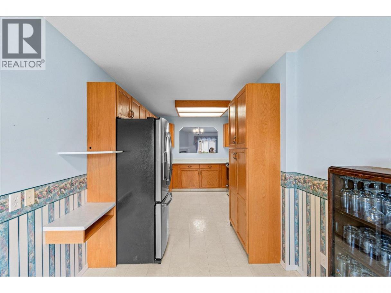
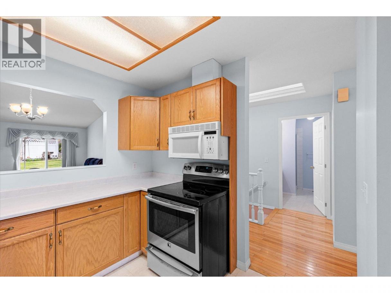
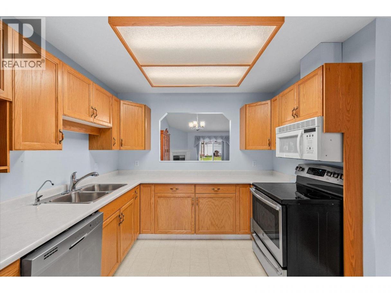
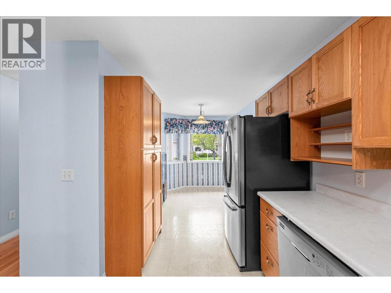
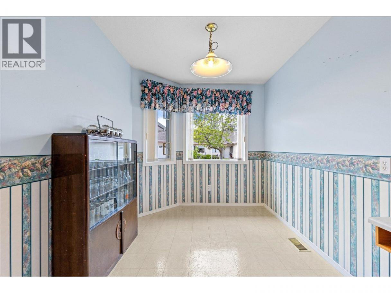
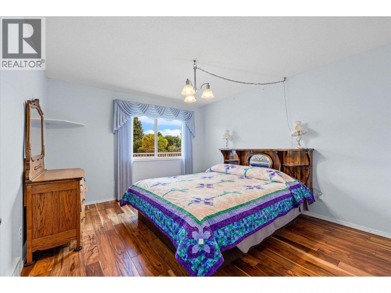
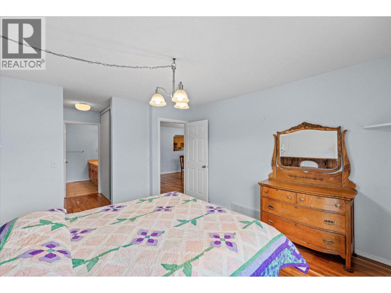
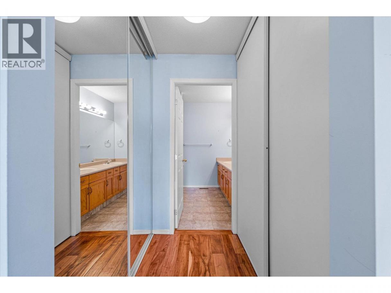
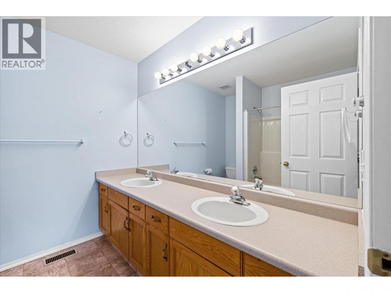
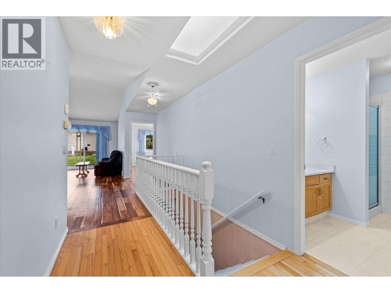
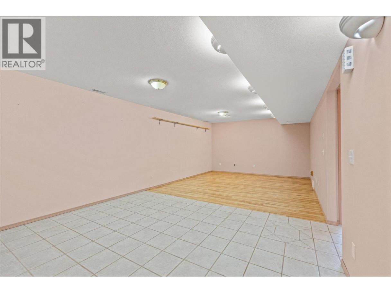
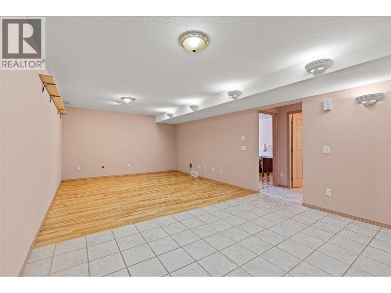
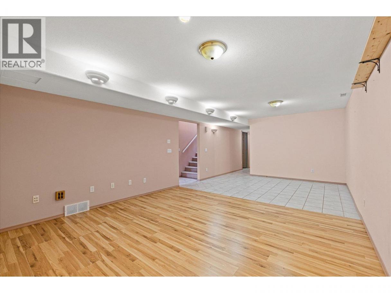
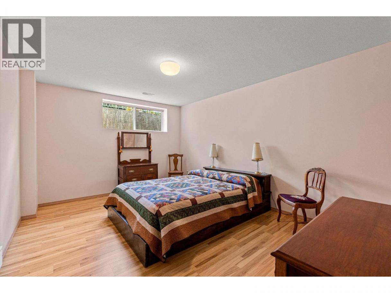
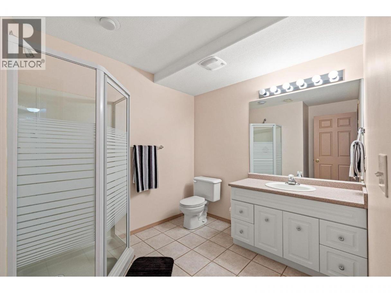
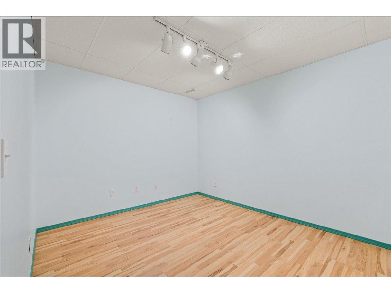
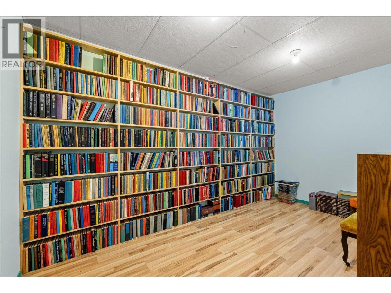
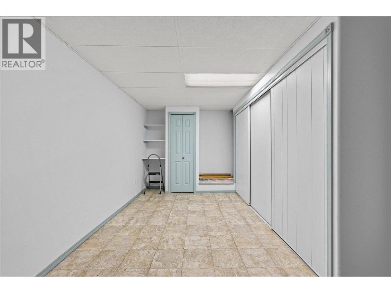
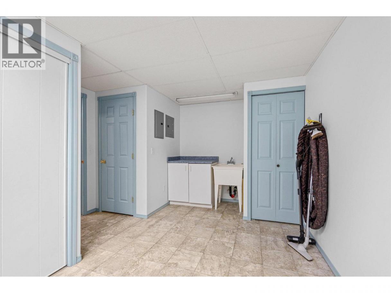
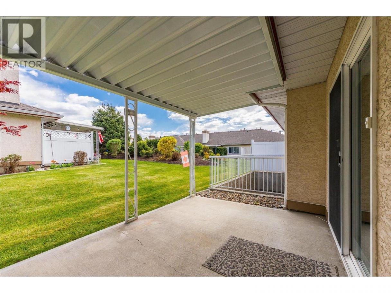
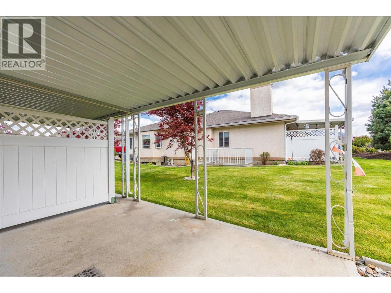
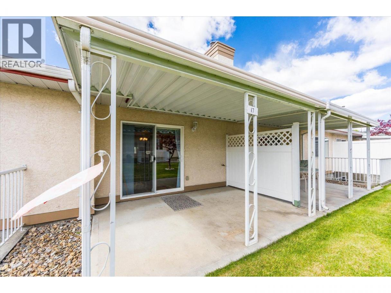
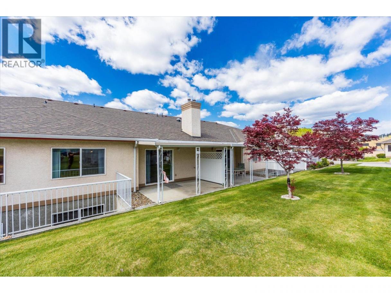
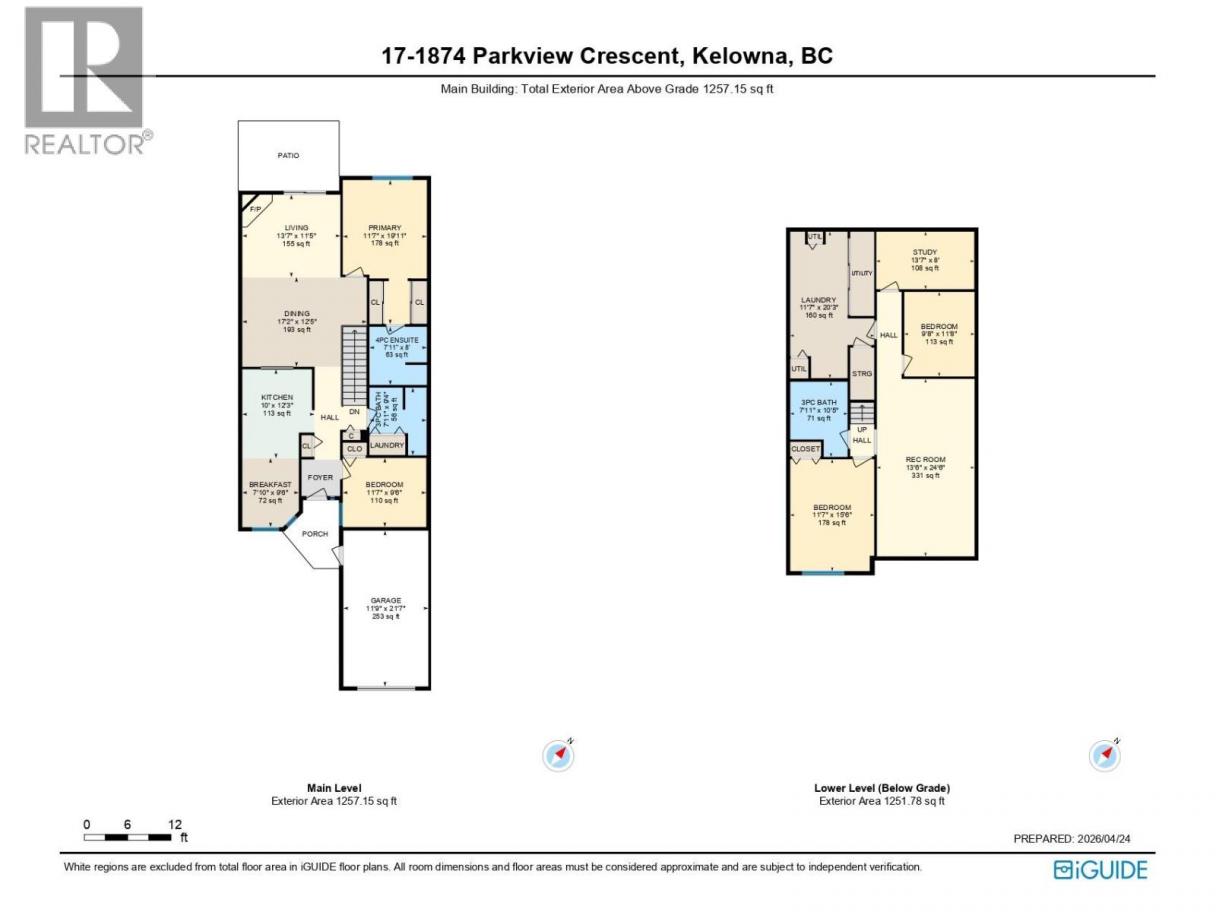
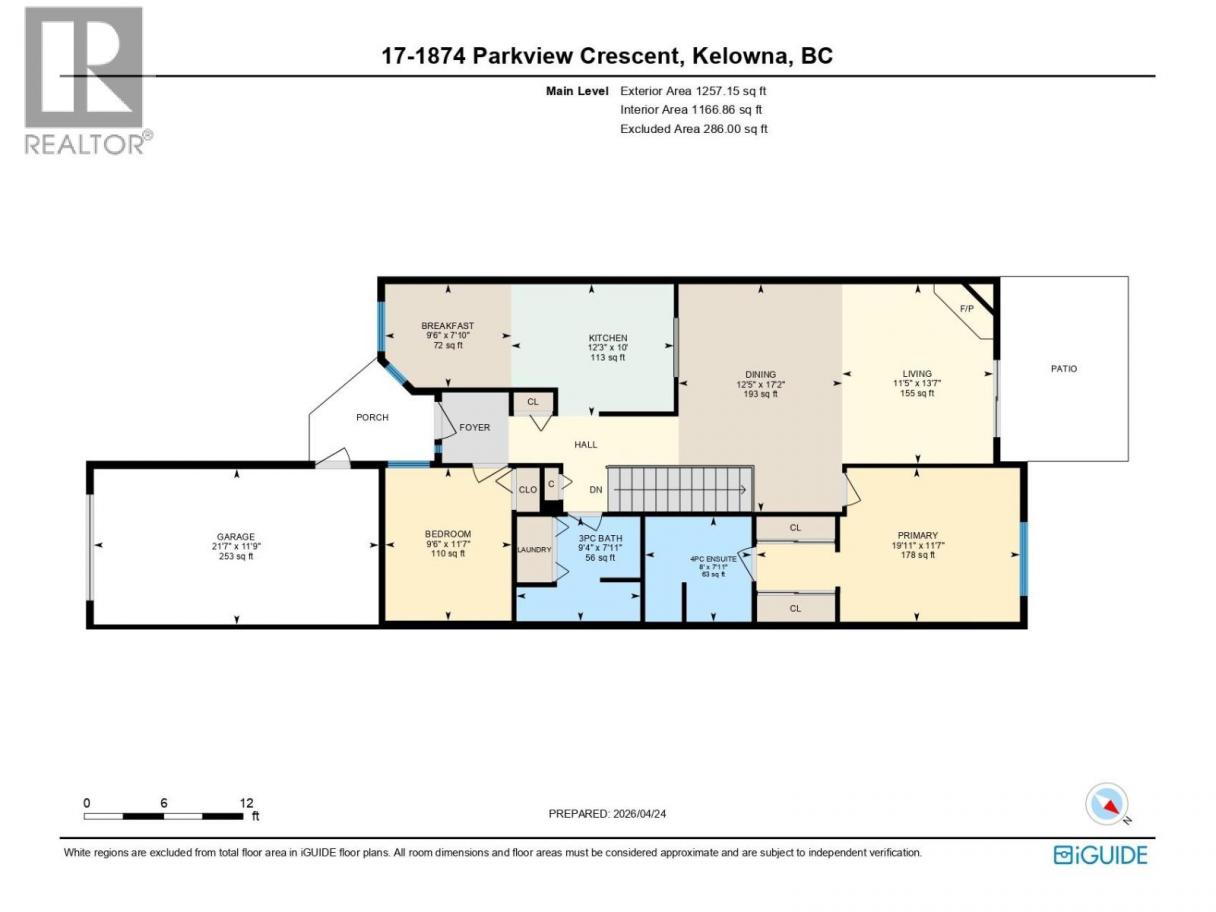
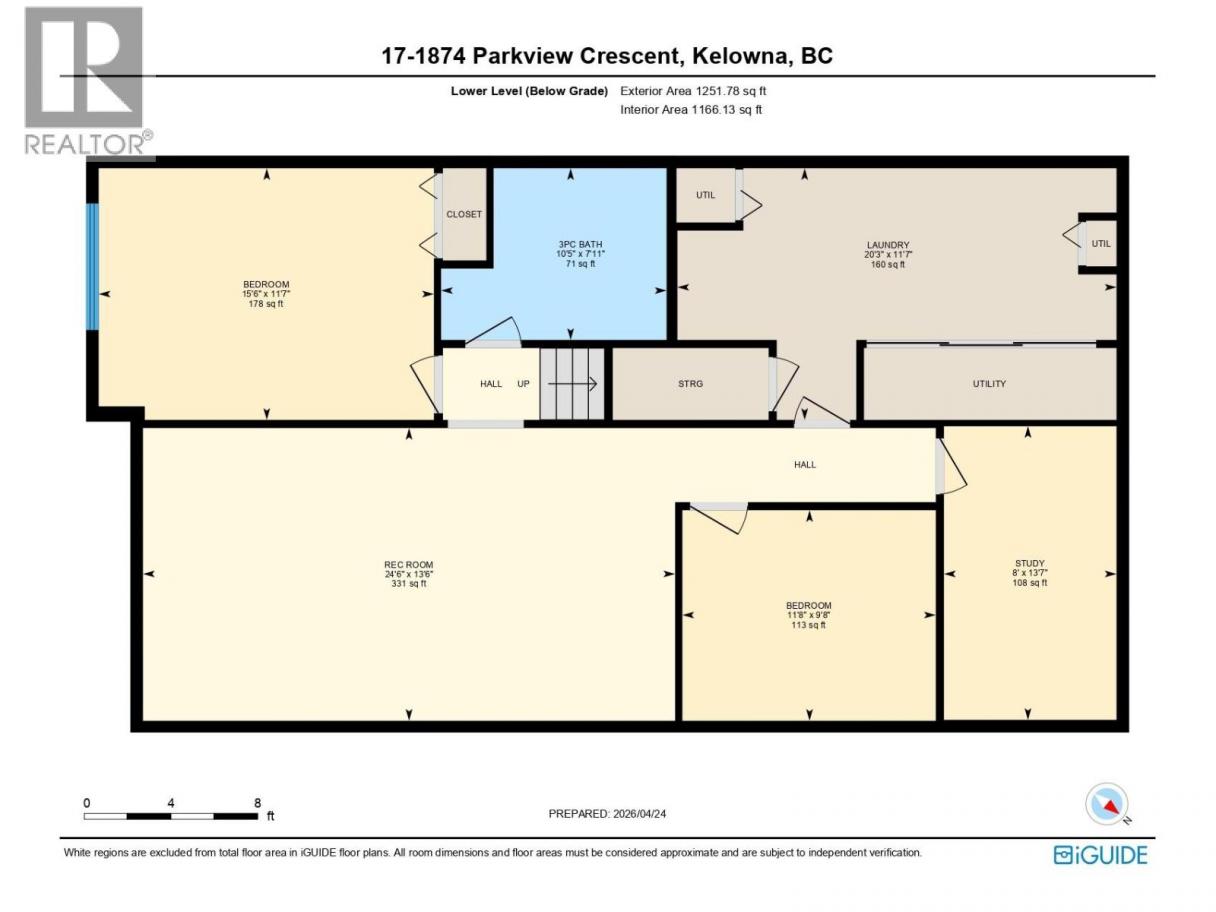
Welcome to Orchard Place I—an ideally located, quiet community in the heart of Kelowna. This rancher-style home with full basement offers over 2,500 sq.ft. and backs onto beautiful green space with a private, covered patio—perfect for enjoying morning sun and peaceful surroundings in a serene, park-like setting. The main level features 2 bedrooms and 2 bathrooms, including a spacious primary with walk-in closets and ensuite. The living and dining areas are bright and open with direct access to the patio, while the separate kitchen includes a breakfast nook for casual dining, morning coffee, or workspace. Downstairs offers exceptional flexibility with a large family room, additional bedroom, full bathroom, and two separate den spaces—ideal for a home office, media room, hobbies, or extended guest stays. In original condition and ready for your ideas, this home presents an excellent opportunity to renovate and add value in a highly central location just minutes to Orchard Park Mall, Costco, grocery stores, restaurants, transit, and the Mission Creek Greenway, while still tucked away in a quiet, well-maintained community. Age restriction: one occupant must be 55+. Pet restriction: one dog or one cat, max 15” at the withers. Two parking stalls—one covered (garage) and one uncovered. Quick possession possible. Easy to show! (id:6769)
Property Details

Subarea
Springfield/Spall

Lot
0

Year Built
1993

Sewer
Municipal sewage system

Flooring
Carpeted,Ceramic Tile,Hardwood,Linoleum

Parking Type
2
Rooms Dimension
| Room | Floor | Dimension |
|---|---|---|
| Library | Lower level | 13'7'' x 8' |
| Recreation room | Lower level | 13'6'' x 24'6'' |
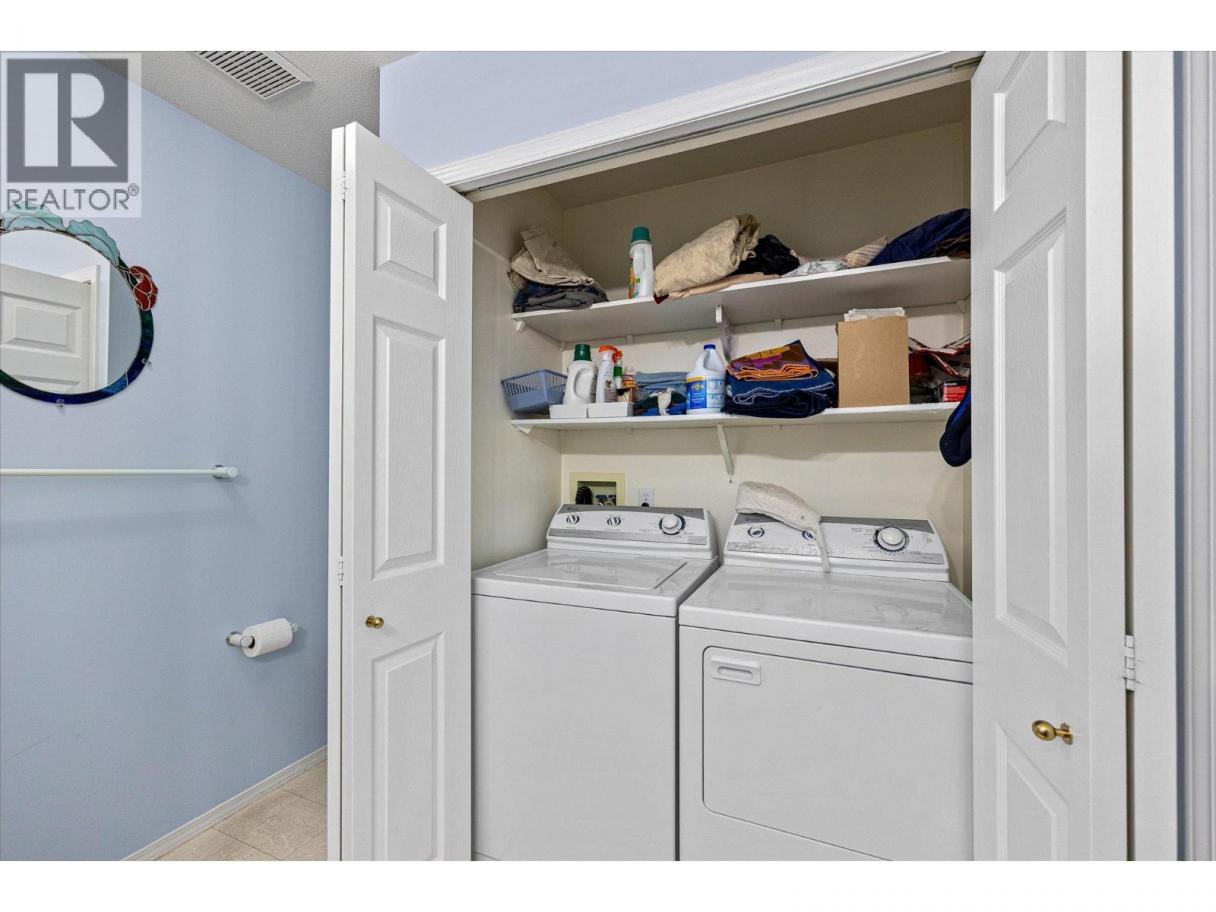
| Laundry room | Lower level | 11'7'' x 20'3'' |
| Den | Lower level | 9'8'' x 11'8'' |
| Bedroom | Lower level | 11'7'' x 15'6'' |
| 3pc Bathroom | Lower level | 7'11'' x 10'5'' |
| Other | Main level | 11'9'' x 21'7'' |
| 4pc Ensuite bath | Main level | 7'11'' x 8' |
| Primary Bedroom | Main level | 11'7'' x 19'11'' |
| Dining nook | Main level | 7'10'' x 9'6'' |
| 3pc Bathroom | Main level | 7'11'' x 9'4'' |
| Bedroom | Main level | 11'7'' x 9'6'' |
| Kitchen | Main level | 10' x 12'3'' |
| Dining room | Main level | 17'2'' x 12'5'' |
| Living room | Main level | 13'7'' x 11'5'' |
Listing Agent
Stephanie Gilchrist
(250) 878-5260
Brokerage
Coldwell Banker Horizon Realty
(250) 860-7500
Disclaimer:
The property information on this website is derived from the Canadian Real Estate Association''s Data Distribution Facility (DDF®). DDF® references real estate listings held by various brokerage firms and franchisees. The accuracy of information is not guaranteed and should be independently verified. The trademarks REALTOR®, REALTORS® and the REALTOR® logo are controlled by The Canadian Real Estate Association (CREA) and identify real estate professionals who are members of CREA. The trademarks MLS®, Multiple Listing Service® and the associated logos are owned by CREA and identify the quality of services provided by real estate professionals who are members of CREA.
Listing data last updated date: 2026-10-07 04:30:38
