Dallas Markovina Personal Real Estate Corporation - 250-870-6145
BACK


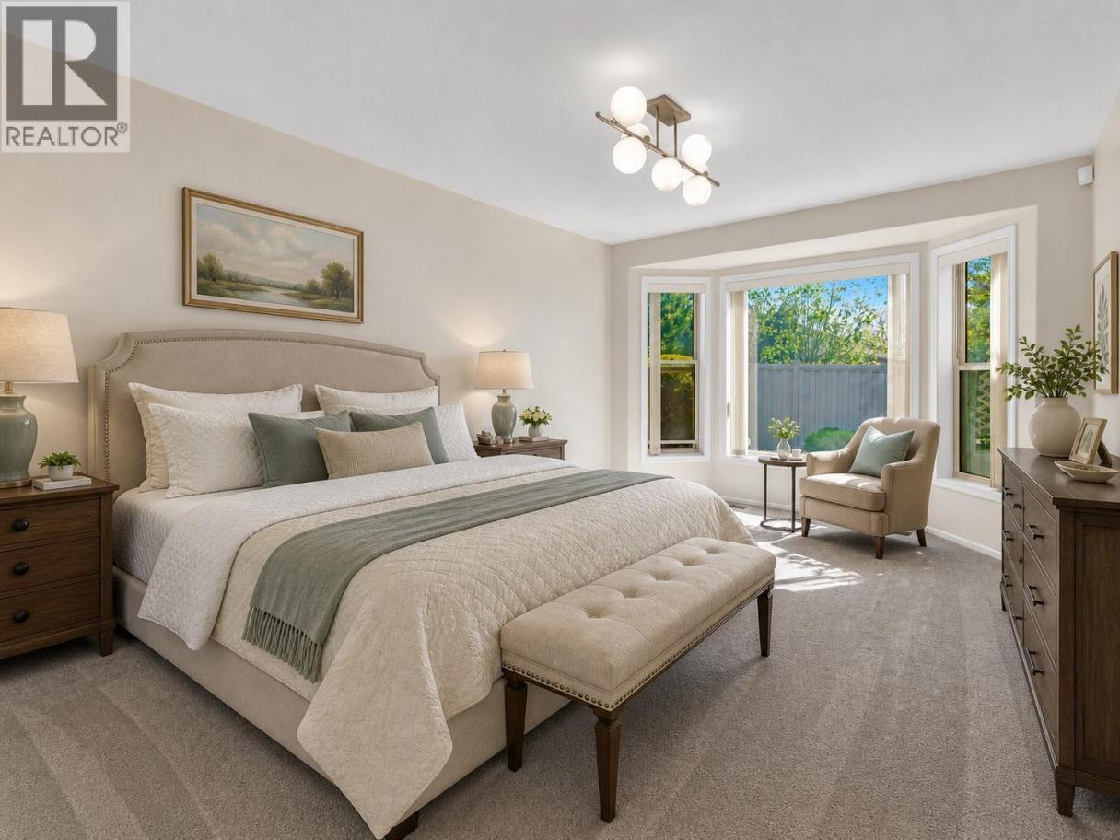
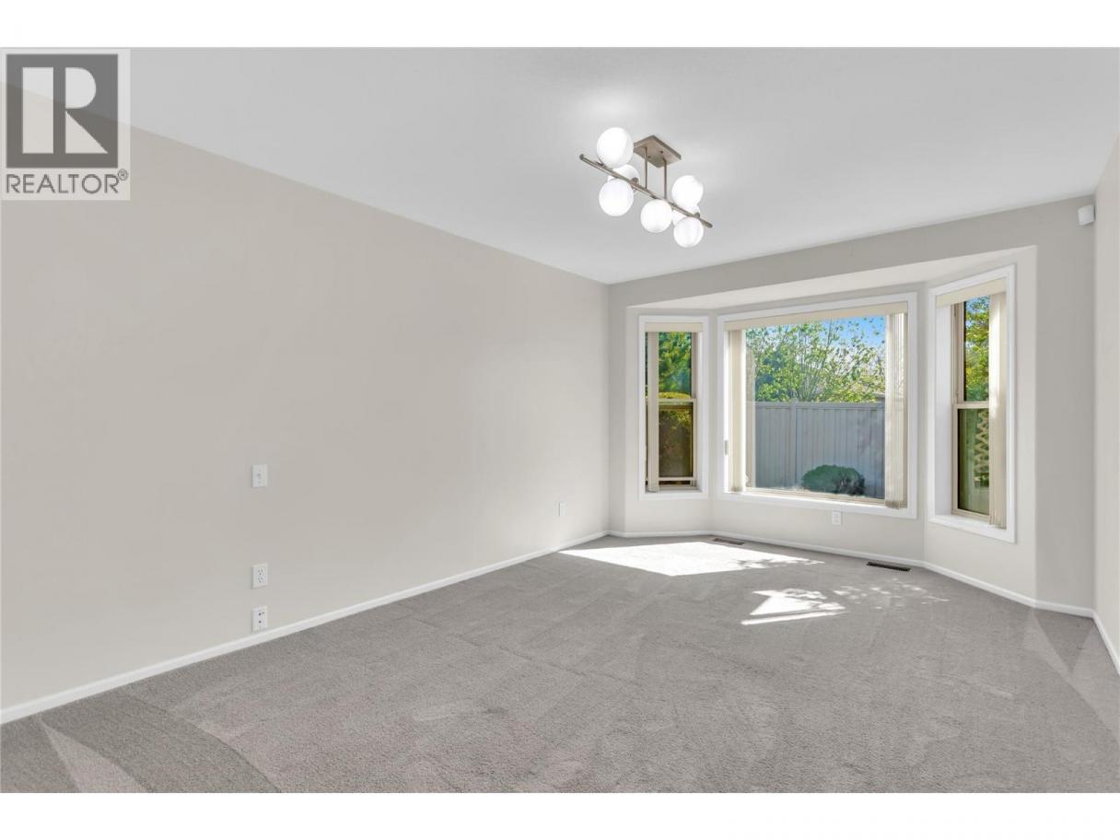
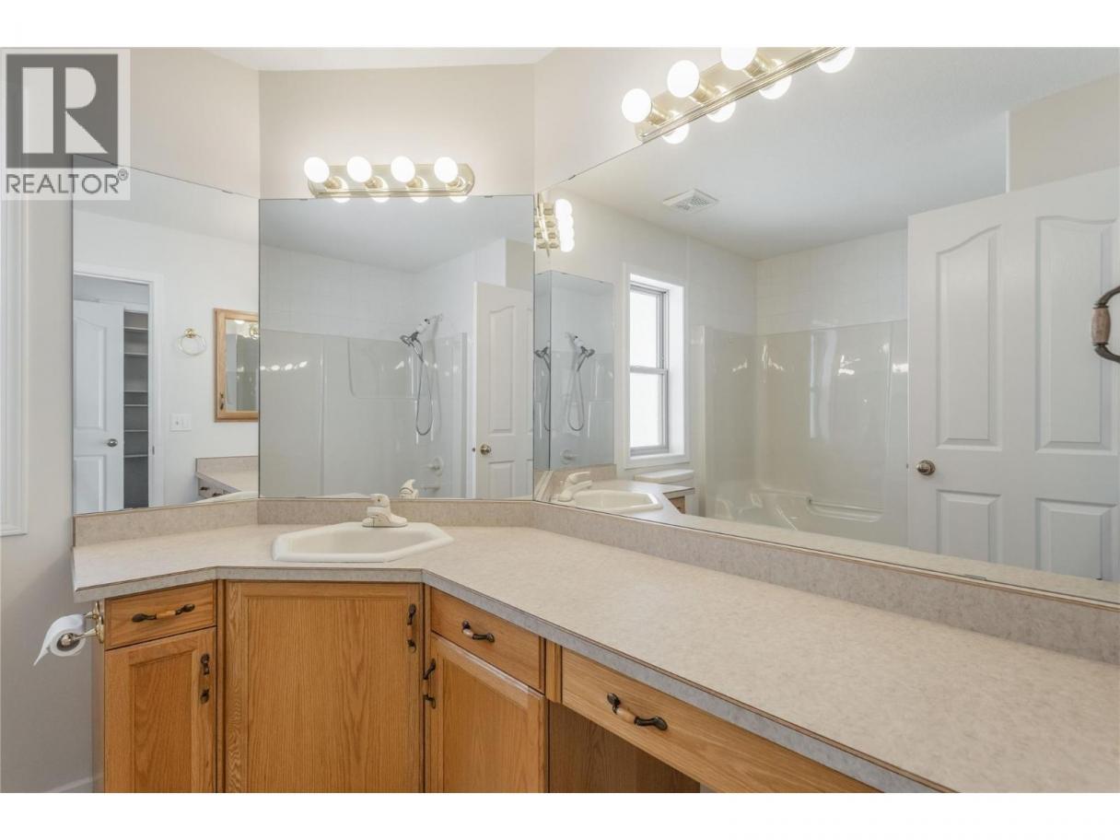
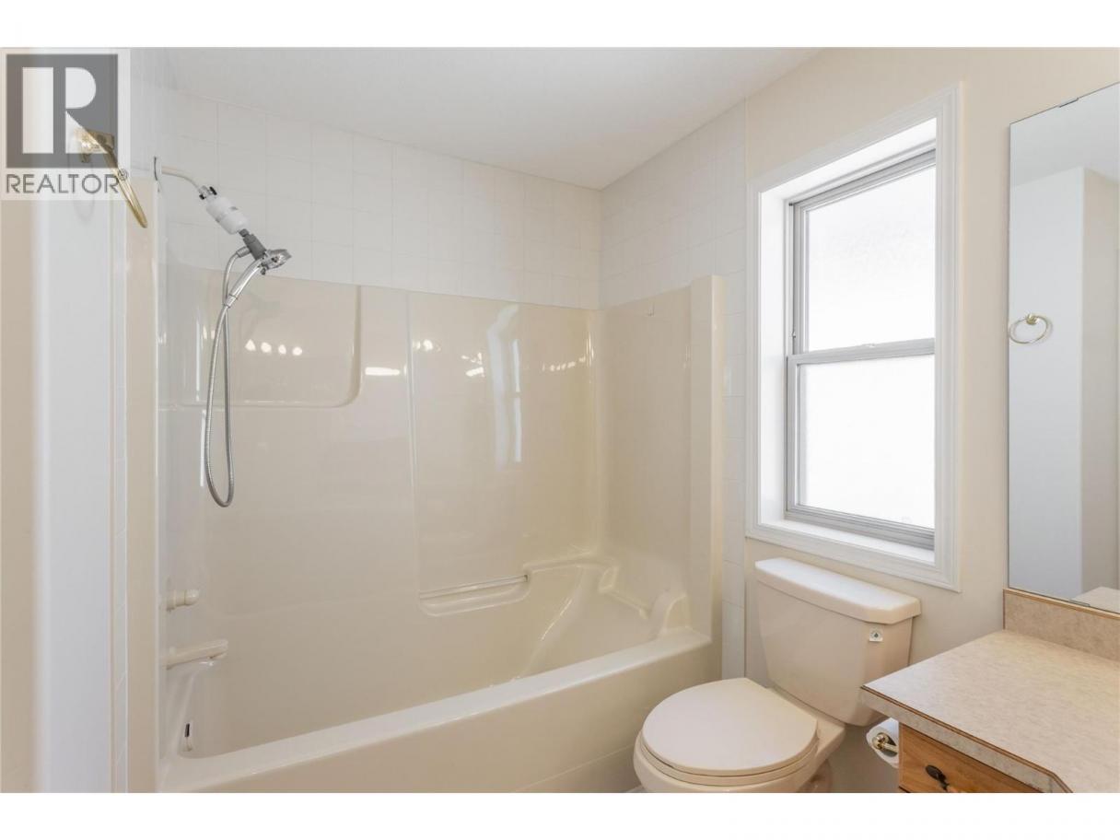
Single Family in West Kelowna
- 162
- 203
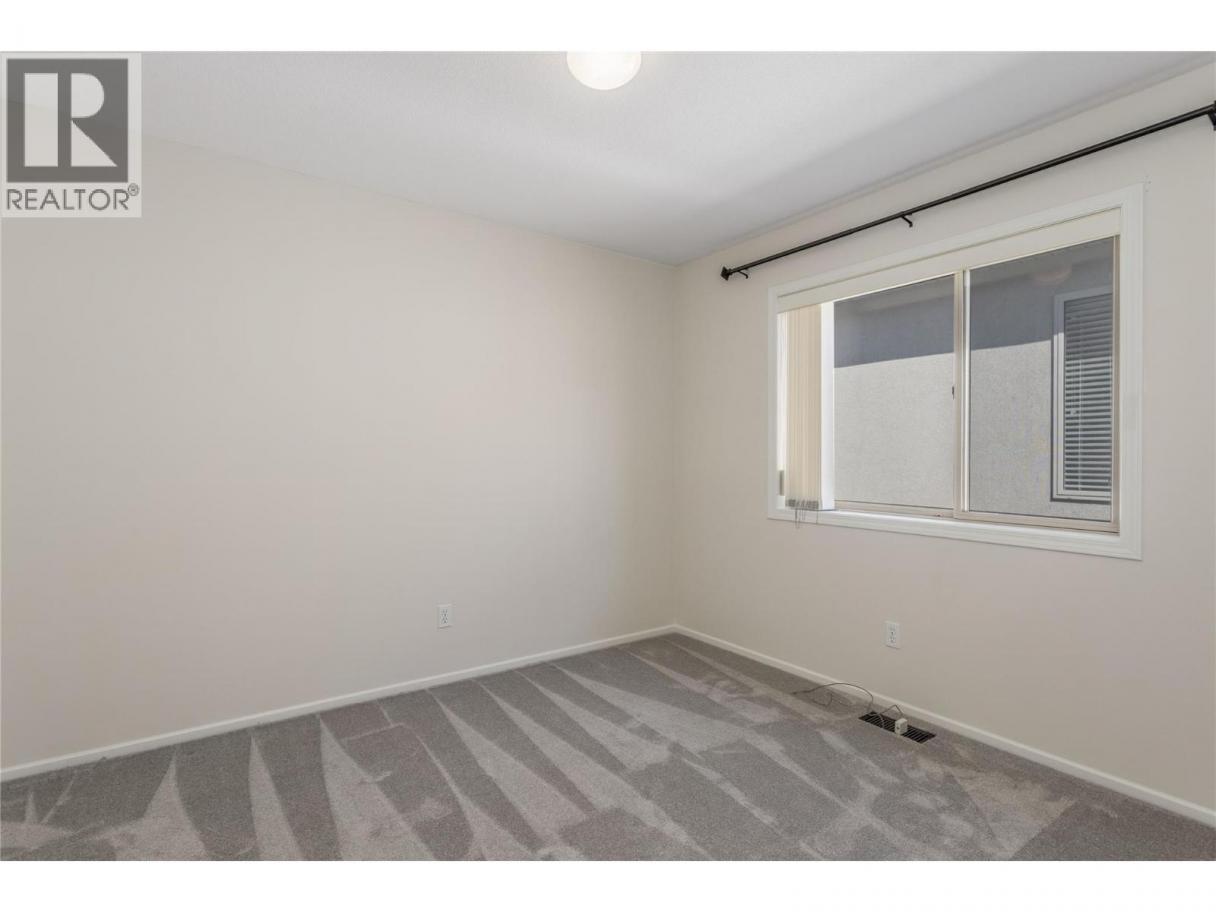
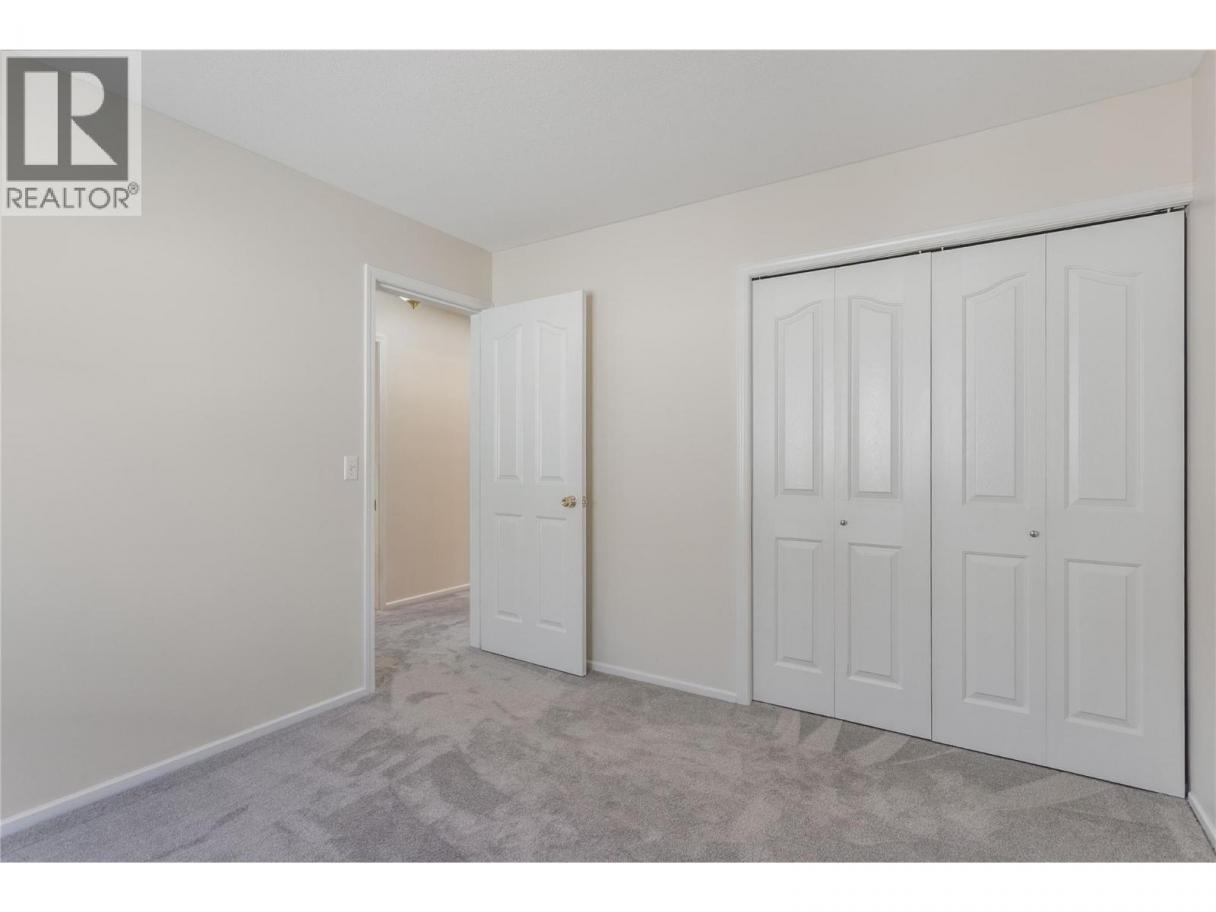
 2 Bedrooms
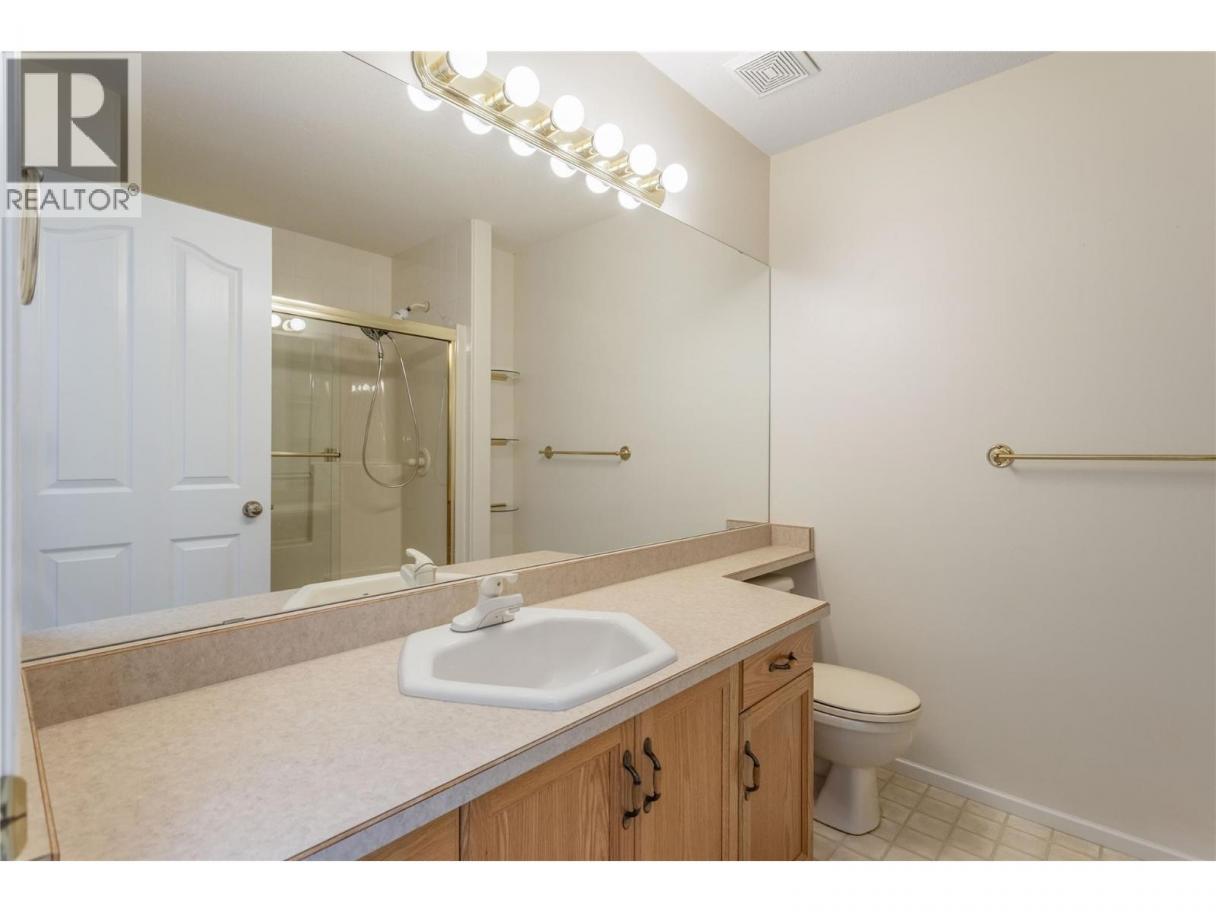
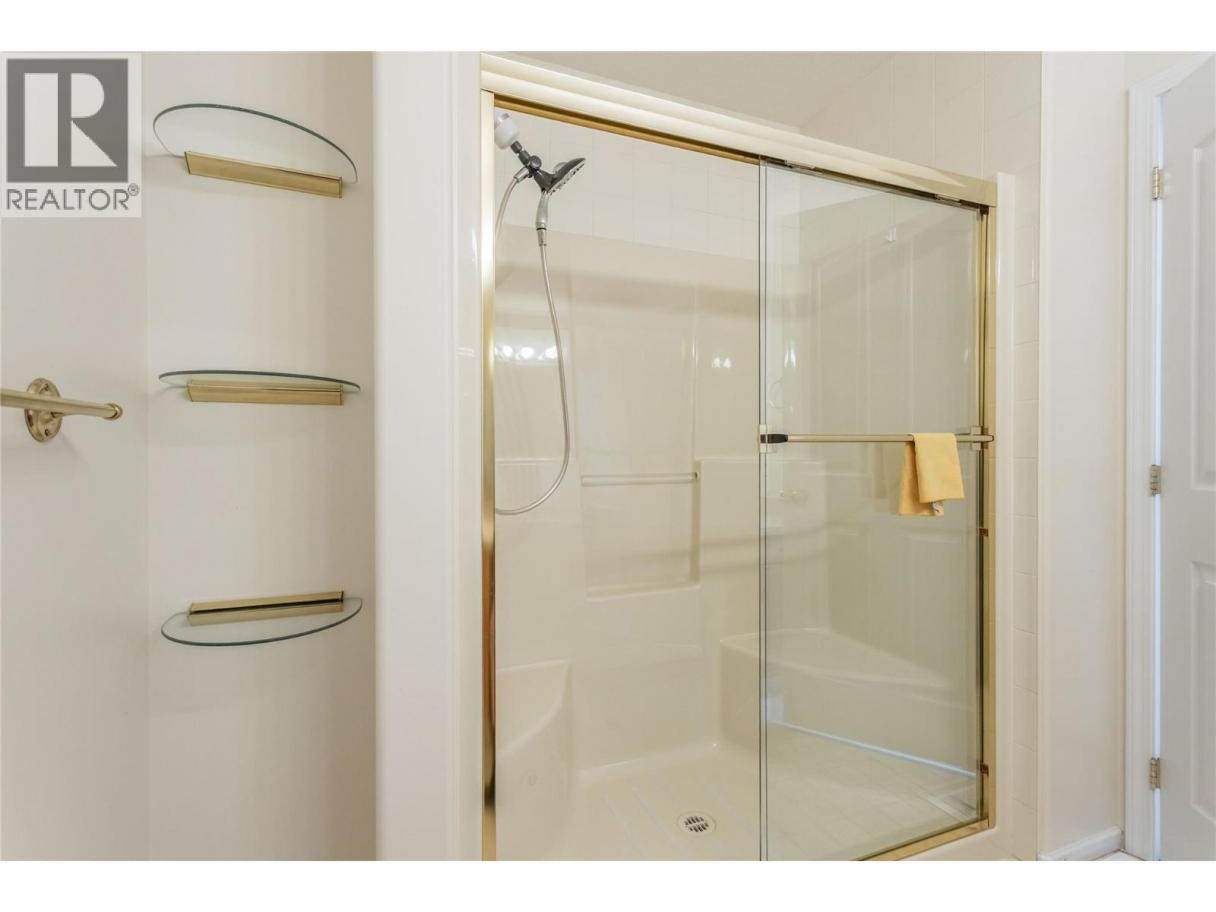
 2 Bathrooms
- 1512 Sq Ft
Property Type
Single Family
Description
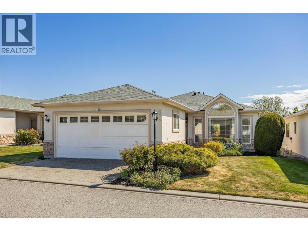
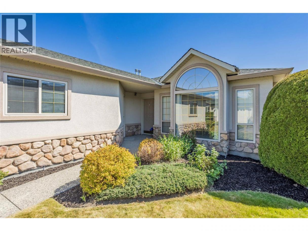
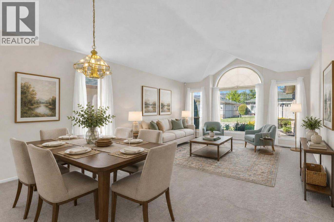
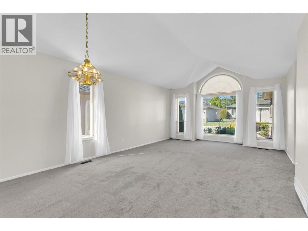
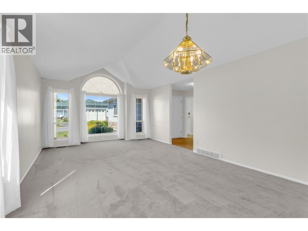
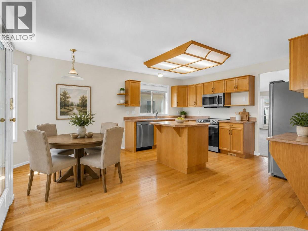
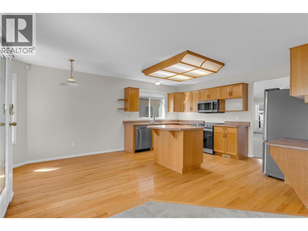
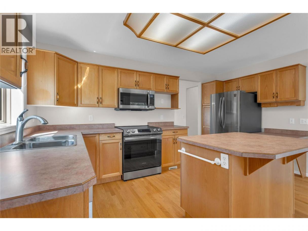
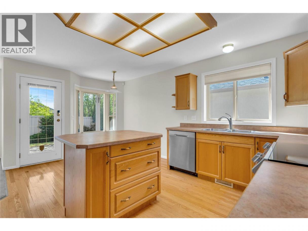
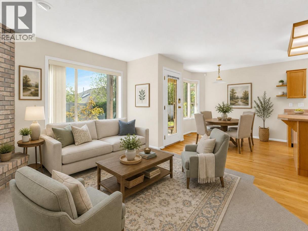
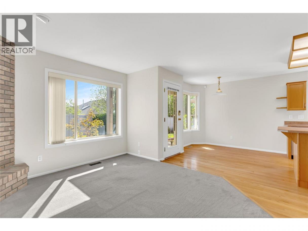
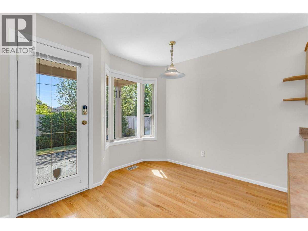
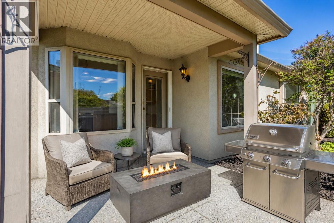
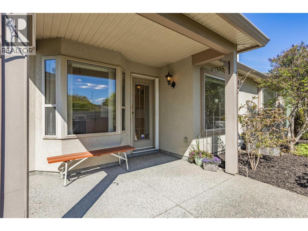
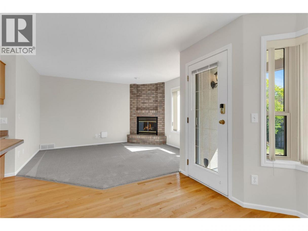
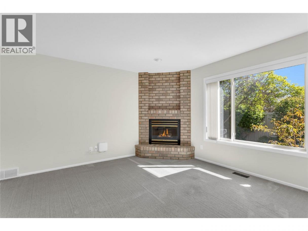
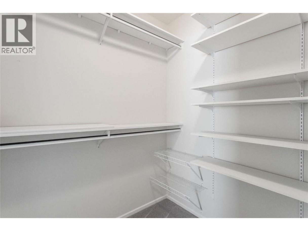
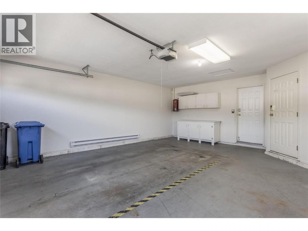
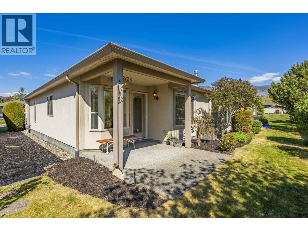
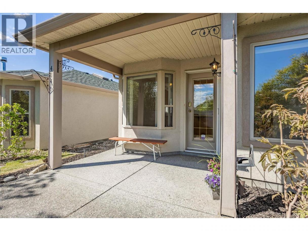
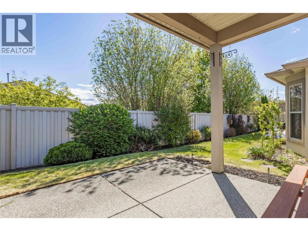
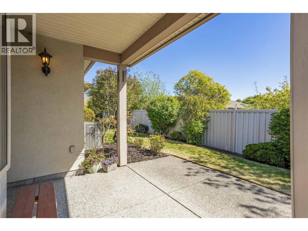
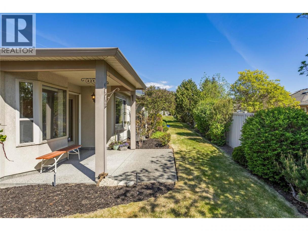
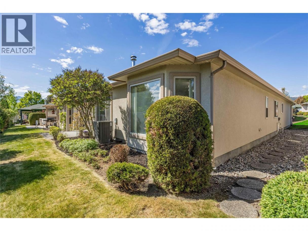
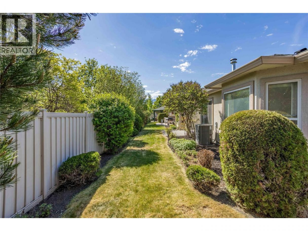
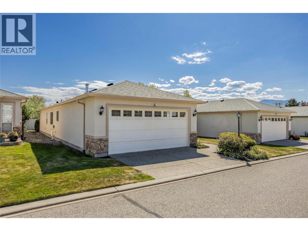
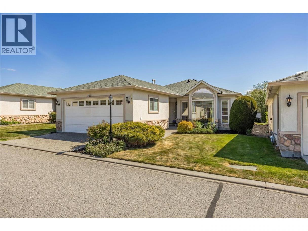
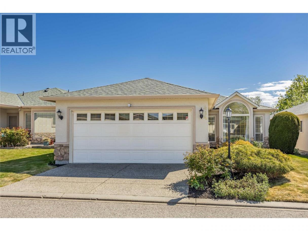
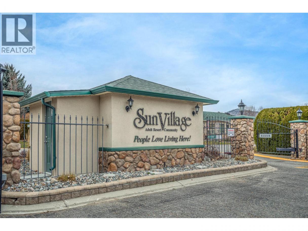
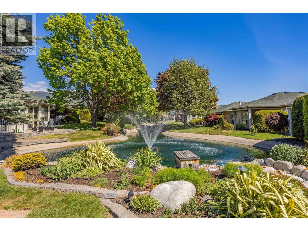
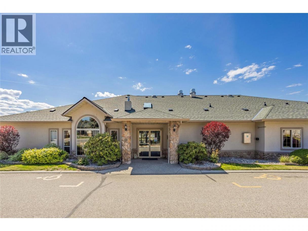
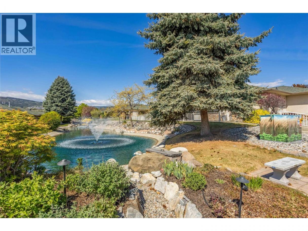
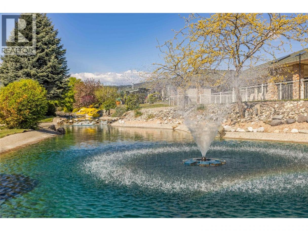
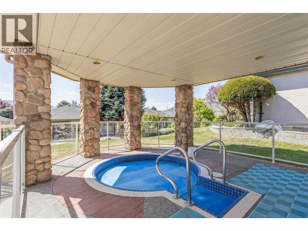
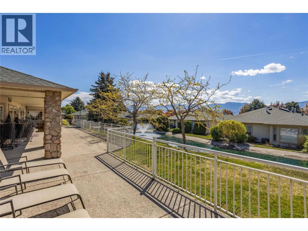
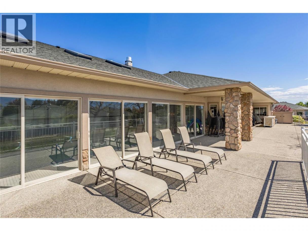
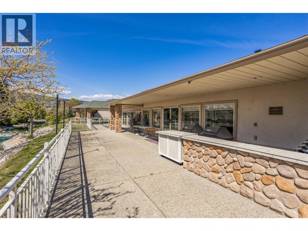
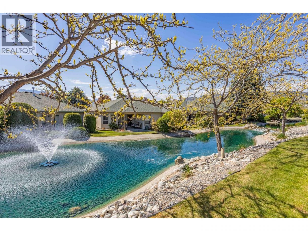
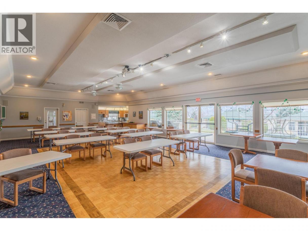
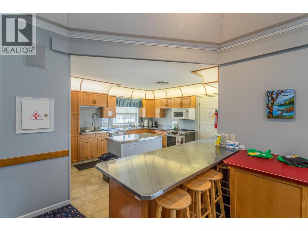
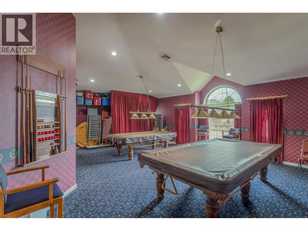
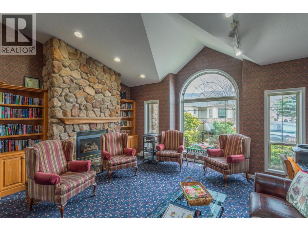
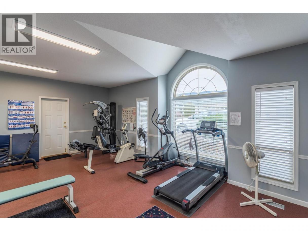
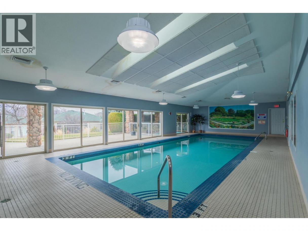
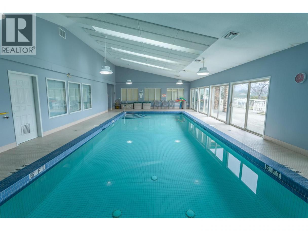
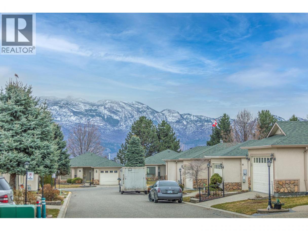
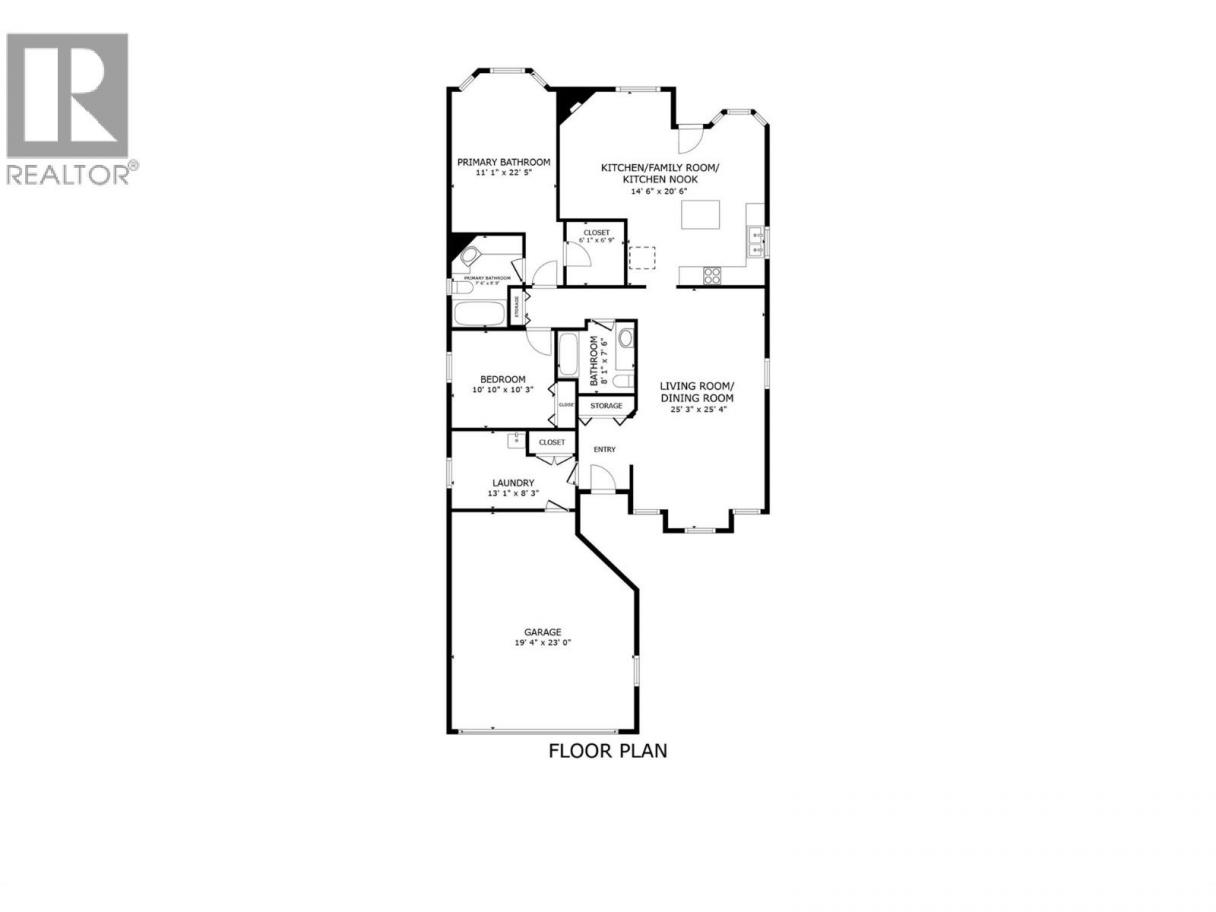
Tranquility and beauty at every turn in this friendly and secure 45+ Gated Community in the heart of West Kelowna. As you enter Sun Village, you'll notice right away the gorgeous gardens and water features throughout this well-planned neighbourhood. Friendly and smiling neighbours, many with their cute doggos, walk by and you instantly feel like it's a place to call home. You'll find home #414 on the far right side of the complex, nestled in a quiet and peaceful location with an East Facing ""Good Morning"" Kitchen and large patio. Perfect for morning coffee while you putter in your flower beds or potted flowers. This home boasts a spacious, ONE LEVEL, 2 bedroom, 2 full bathroom living experience offering convenience and comfort with nice updates throughout. From your front foyer you enter a bright and expansive Living/Dining Area with vaulted ceilings and large windows. A LARGE GREAT ROOM styled kitchen, family and Breakfast nook with seating at the ISLAND are perfect for entertaining or just relaxed enjoyment. Appliance are stainless steel, newer (within last 5 yrs) and barely used Samsung models. Sun Village has extraordinary amenities including a beautiful Clubhouse with a kitchen, community room, 2 Billiard tables, dance floor, shuffleboard, library, hobby room, gym, INDOOR POOL and Hot Tub! RV parking is on site and you're also within walking distance to shopping, groceries, restaurants and more! All of this and NO PTT or Speculation Tax. (id:6769)
Property Details

Subarea
Westbank Centre

Lot
0.09

Year Built
1997

Sewer
Municipal sewage system

Flooring
Carpeted,Ceramic Tile,Hardwood

Parking Type
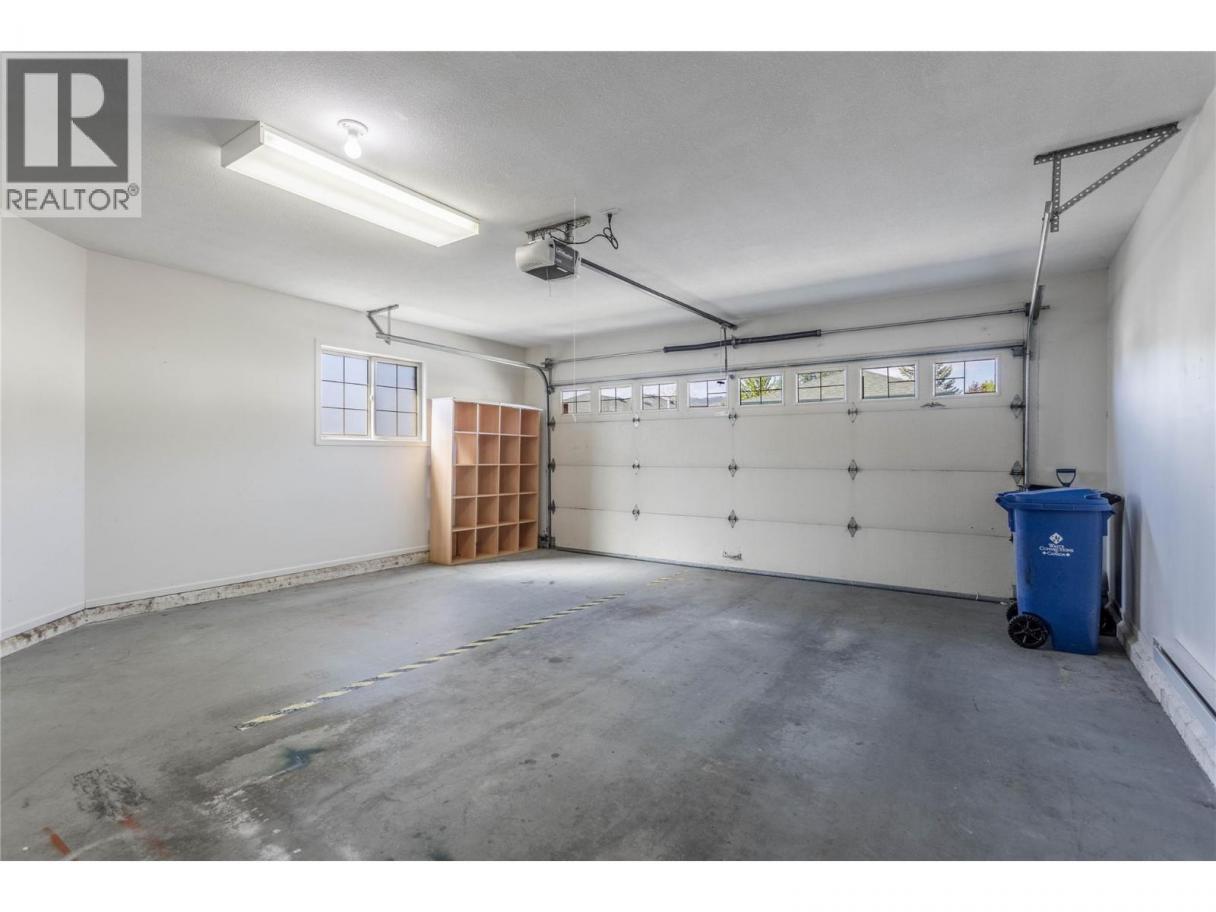
3
Rooms Dimension
| Room | Floor | Dimension |
|---|---|---|
| Other | Main level | 12'9'' x 4' |
| Family room | Main level | 13'5'' x 11'7'' |
| Other | Main level | 12' x 10'6'' |
| Dining room | Main level | 10' x 9' |
| Dining nook | Main level | 10' x 9'5'' |
| Other | Main level | 23' x 19'4'' |
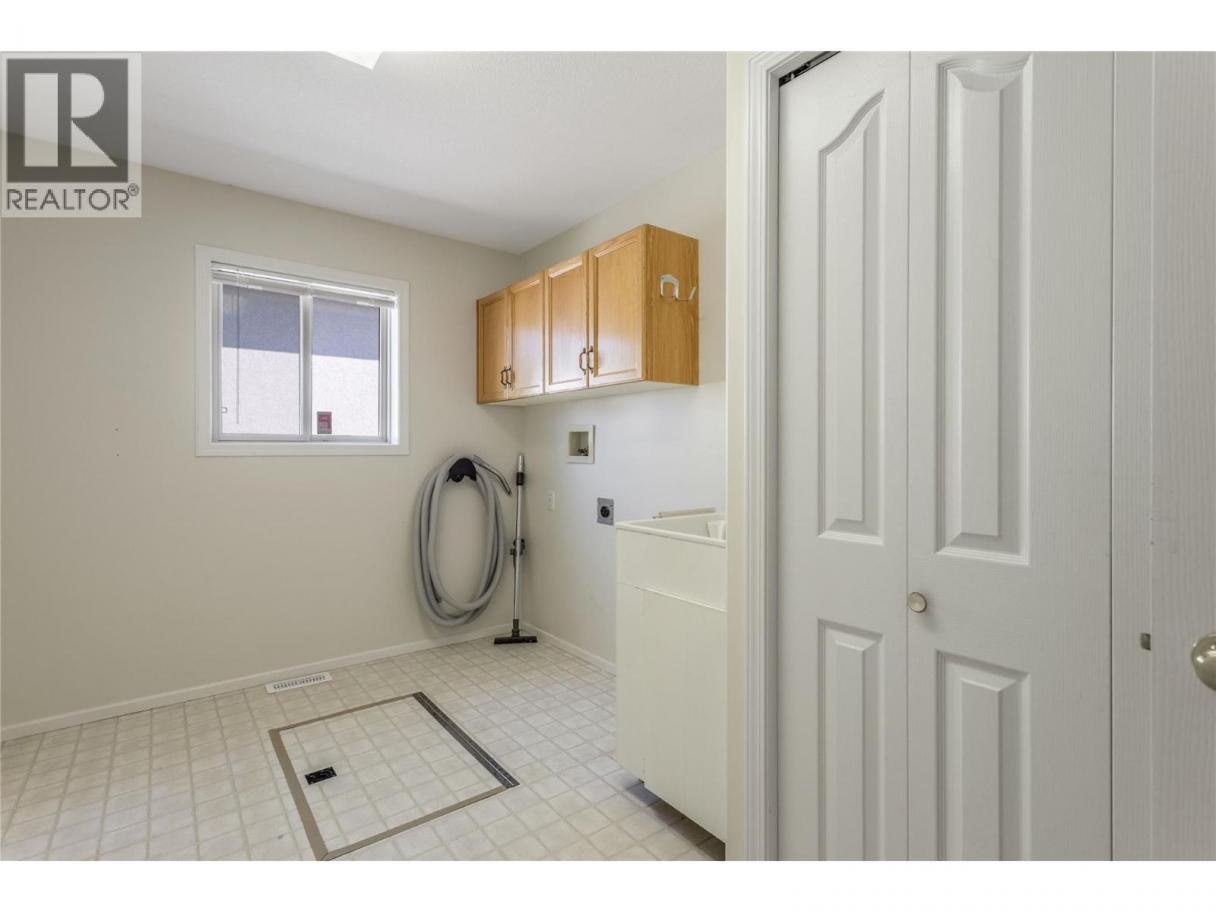
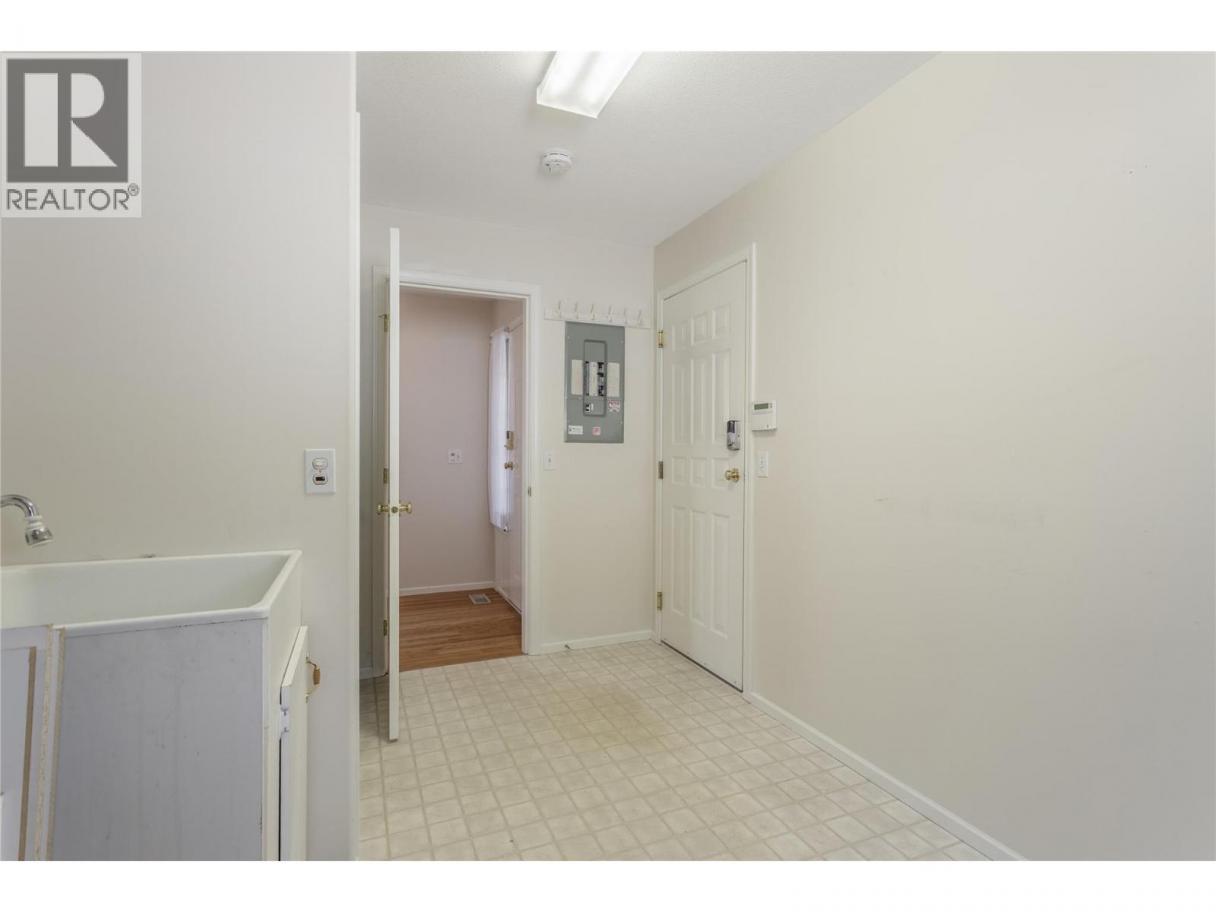
| Laundry room | Main level | 13'1'' x 8'3'' |
| 3pc Bathroom | Main level | 8'1'' x 7'6'' |
| Bedroom | Main level | 10'10'' x 10'3'' |
| Living room | Main level | 14'7'' x 13' |
| Kitchen | Main level | 14' x 8'6'' |
| 4pc Ensuite bath | Main level | Measurements not available |
| Primary Bedroom | Main level | 22'5'' x 11'1'' |
Listing Agent
Darci Sellers
(250) 575-1733
Brokerage
Century 21 Assurance Realty Ltd
(250) 869-0101
Disclaimer:
The property information on this website is derived from the Canadian Real Estate Association''s Data Distribution Facility (DDF®). DDF® references real estate listings held by various brokerage firms and franchisees. The accuracy of information is not guaranteed and should be independently verified. The trademarks REALTOR®, REALTORS® and the REALTOR® logo are controlled by The Canadian Real Estate Association (CREA) and identify real estate professionals who are members of CREA. The trademarks MLS®, Multiple Listing Service® and the associated logos are owned by CREA and identify the quality of services provided by real estate professionals who are members of CREA.
Listing data last updated date: 2026-05-21 04:42:52
