Dallas Markovina Personal Real Estate Corporation - 250-870-6145
BACK


Single Family in Kelowna
- 167
- 208
 3 Bedrooms
 3 Bathrooms
- 2343 Sq Ft
Property Type
Single Family
Description
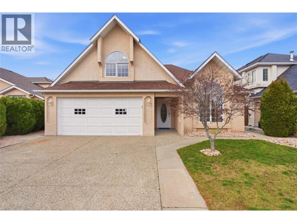
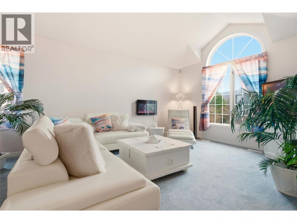
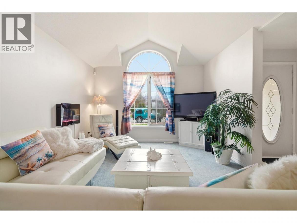
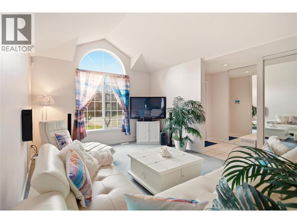
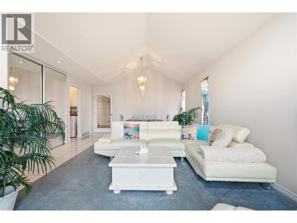
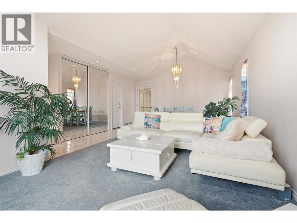
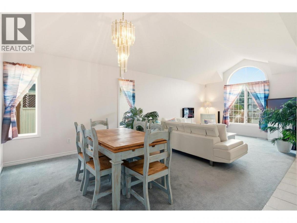
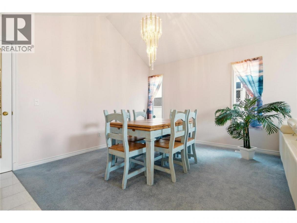
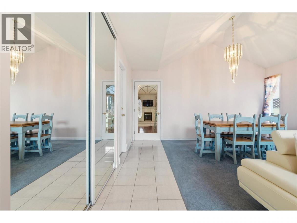
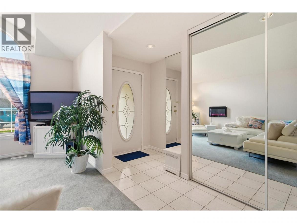
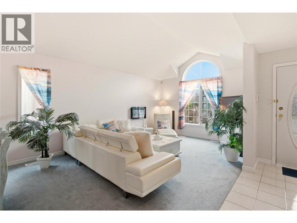
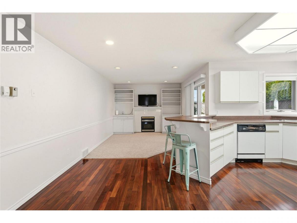
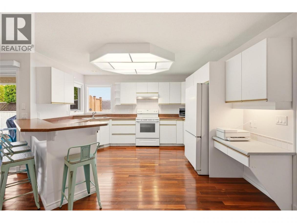
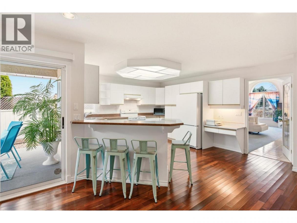
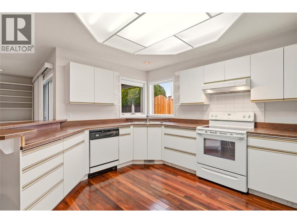
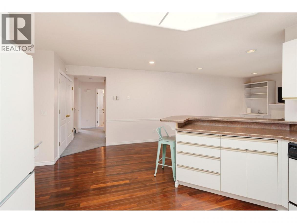
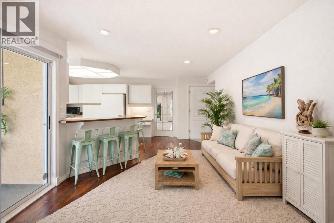
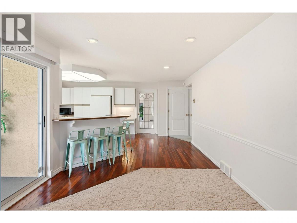
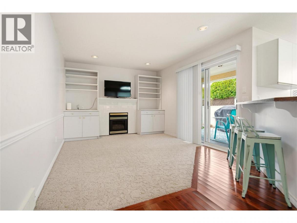
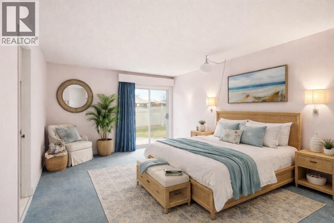
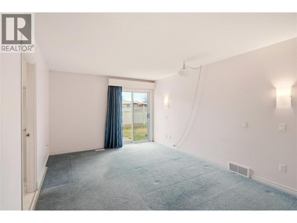
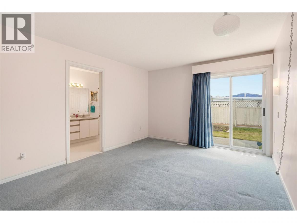
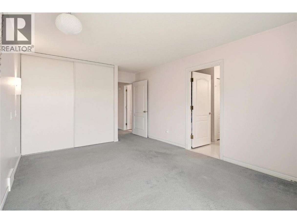
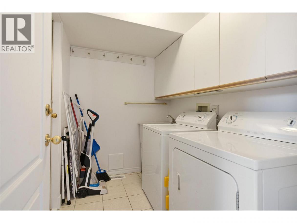
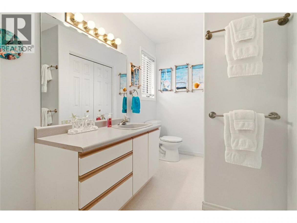
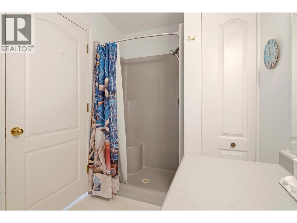
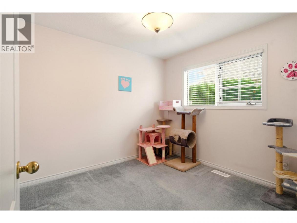
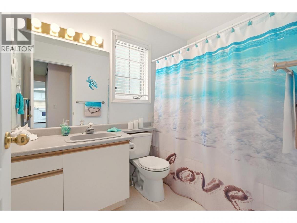
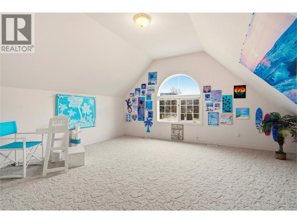
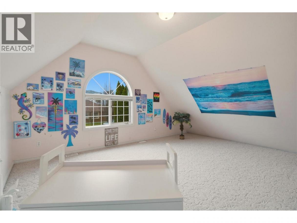
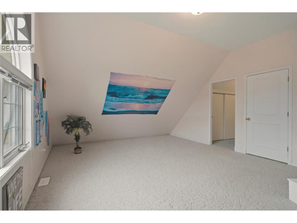
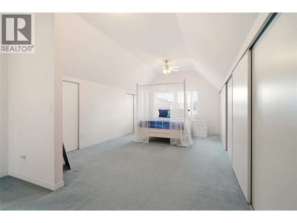
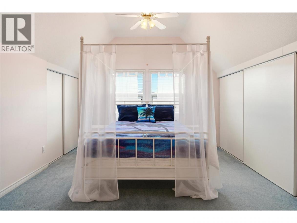
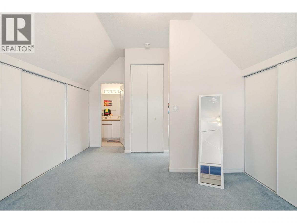
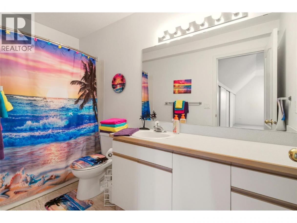
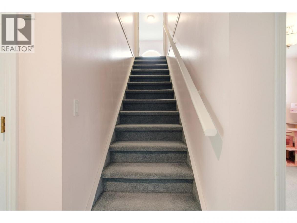
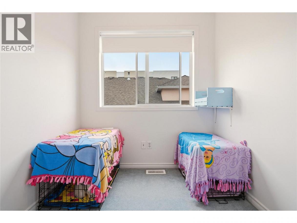
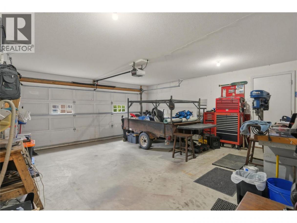
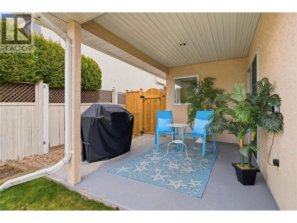
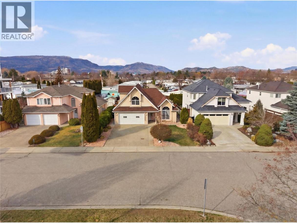
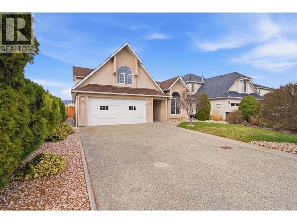
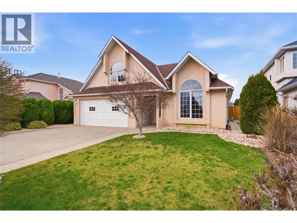
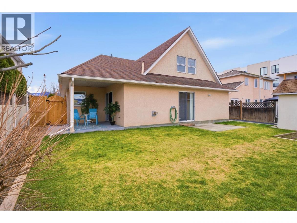
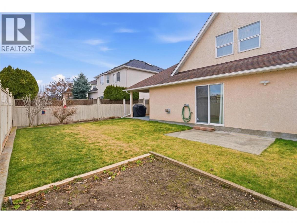
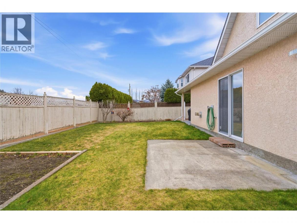
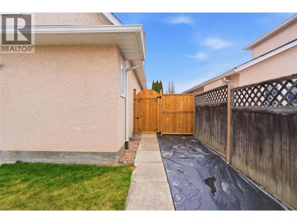
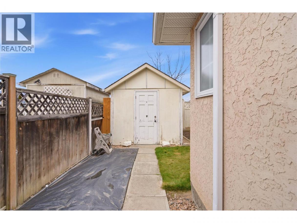
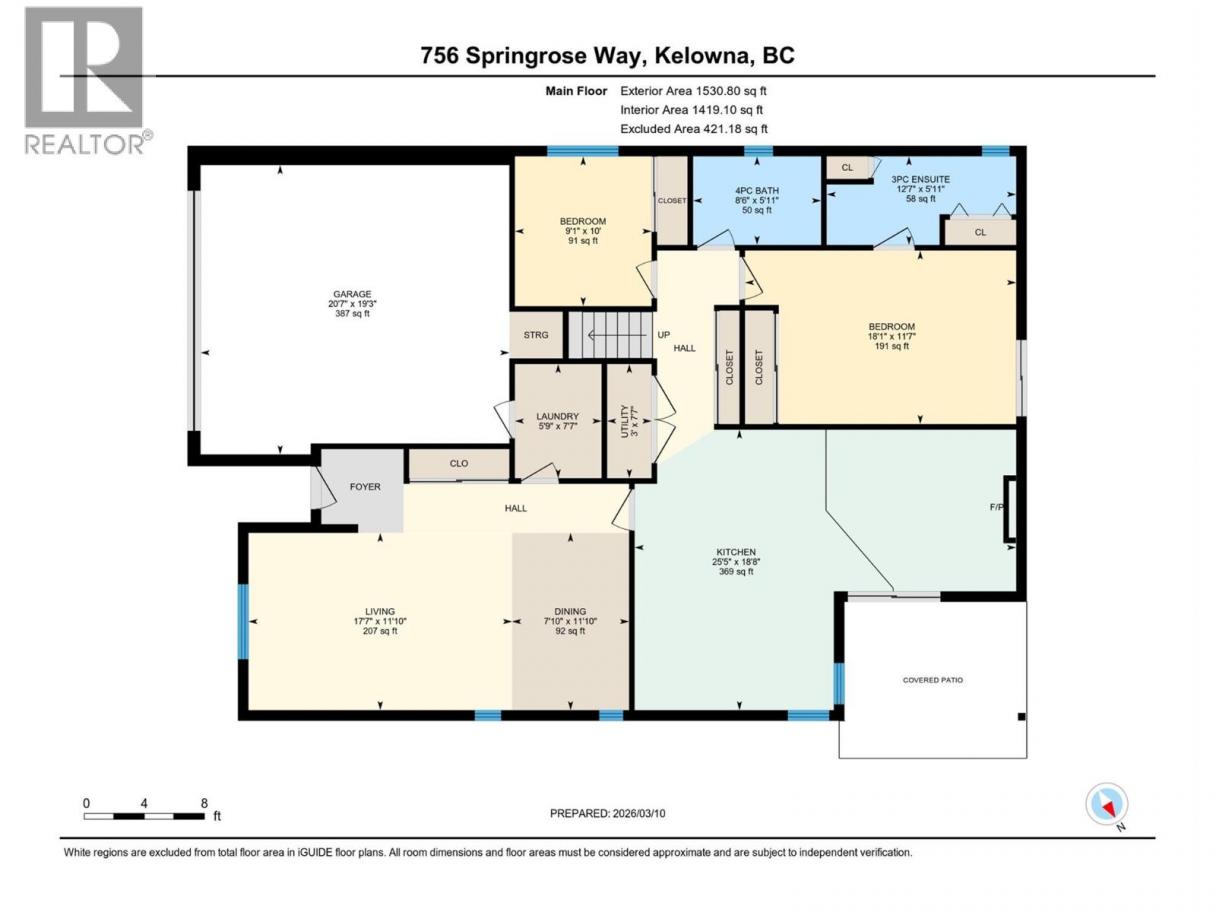
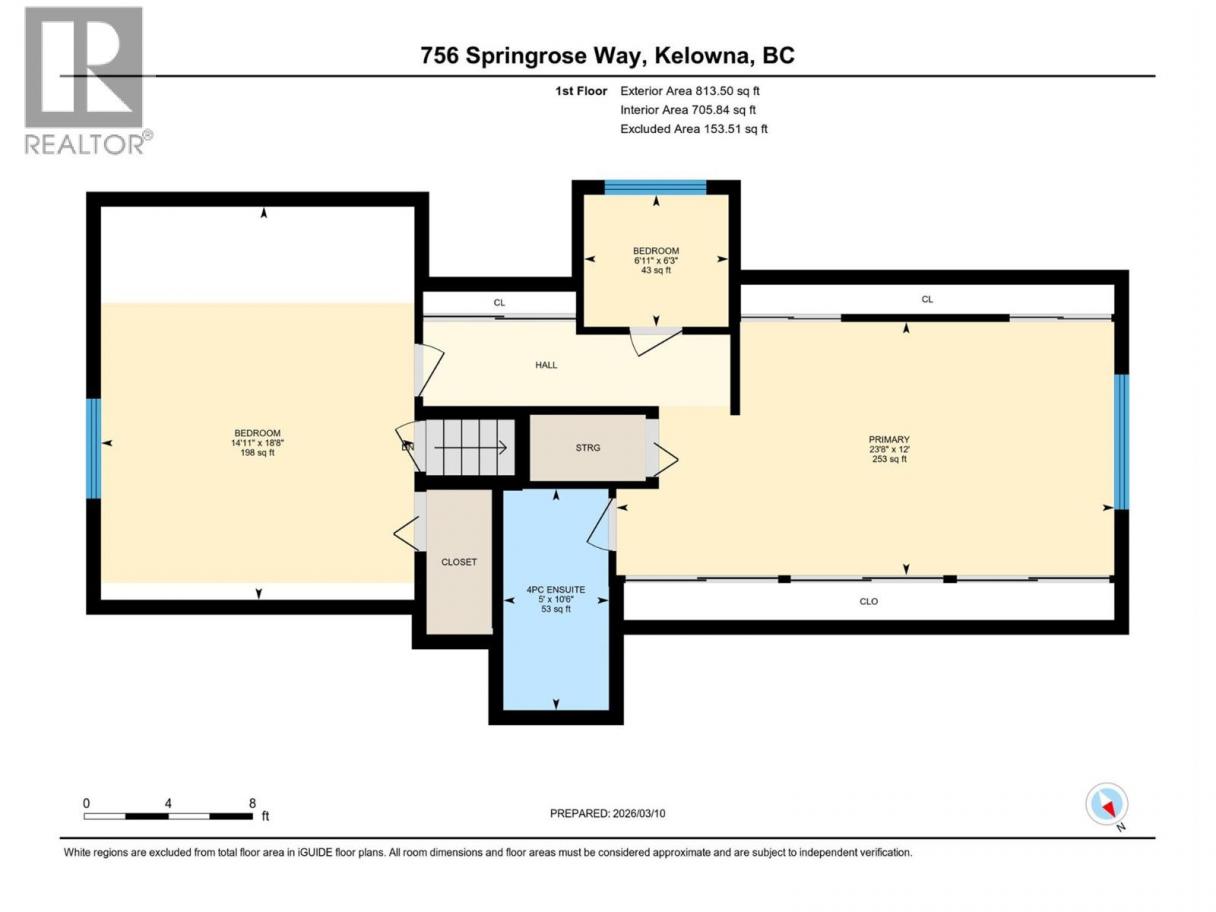
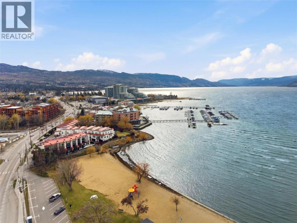
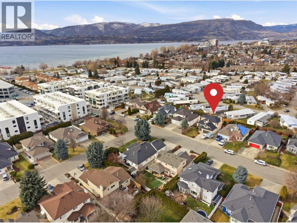
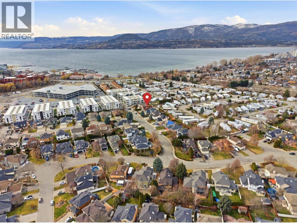
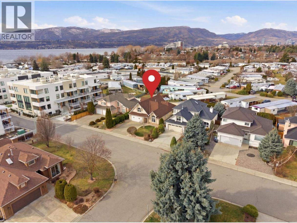
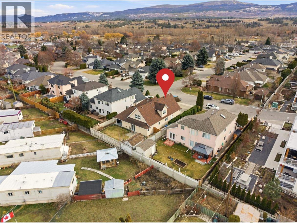
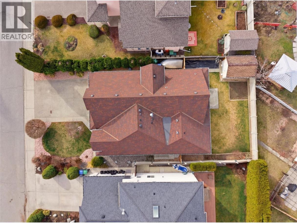
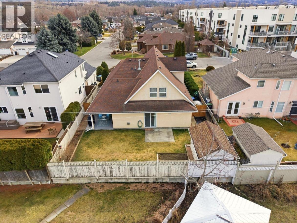
Lower Mission opportunity just one block from the beach. 756 Springrose Way offers an unbeatable location within walking distance to Okanagan Lake, Mission Creek Greenway, H2O Adventure + Fitness Centre, sports fields, the Eldorado boat launch, and top-rated schools. The home features over 1,500 sq ft on the main level, including a primary bedroom with ensuite and direct backyard access, a second bedroom, full bathroom, laundry, and double garage. Upstairs offers a third bedroom with its own ensuite and office area, plus a large bonus room over the garage, ideal for guests, teens, or a home office. The layout provides separate living spaces with a family room off the kitchen featuring a gas fireplace. The backyard is private and fully fenced with a covered patio and large storage shed. This is a great opportunity for buyers looking to update and add value in one of Kelowna’s most desirable neighbourhoods. Properties this close to the lake rarely come available at this price point, making it an excellent option for those looking to get into Lower Mission or invest in a location with long-term upside. Close to the lake, parks, schools, and everyday amenities, this is a smart move for buyers who recognize the value of location. (id:6769)
Property Details

Subarea
Lower Mission

Lot
0.13

Year Built
1991

Sewer
Municipal sewage system

Flooring
Carpeted,Ceramic Tile,Hardwood

Parking Type
4
Rooms Dimension
| Room | Floor | Dimension |
|---|---|---|
| Other | Second level | 18'8'' x 14'11'' |
| Office | Second level | 6'11'' x 6'3'' |
| Bedroom | Second level | 23'8'' x 12'0'' |
| 4pc Ensuite bath | Second level | 10'6'' x 5'0'' |
| Utility room | Main level | 7'7'' x 3'0'' |
| Primary Bedroom | Main level | 11'7'' x 18'1'' |
| Living room | Main level | 11'10'' x 17'7'' |
| Laundry room | Main level | 7'7'' x 5'9'' |
| Kitchen | Main level | 25'5'' x 18'8'' |
| Other | Main level | 19'3'' x 20'7'' |
| Dining room | Main level | 11'10'' x 7'10'' |
| Bedroom | Main level | 9'1'' x 10'0'' |
| 4pc Bathroom | Main level | 5'11'' x 8'6'' |
| 3pc Ensuite bath | Main level | 5'11'' x 12'7'' |
Listing Agent
Krista Johnstone
(250) 300-3807
Brokerage
Coldwell Banker Executives Realty
(250) 549-2103
Disclaimer:
The property information on this website is derived from the Canadian Real Estate Association''s Data Distribution Facility (DDF®). DDF® references real estate listings held by various brokerage firms and franchisees. The accuracy of information is not guaranteed and should be independently verified. The trademarks REALTOR®, REALTORS® and the REALTOR® logo are controlled by The Canadian Real Estate Association (CREA) and identify real estate professionals who are members of CREA. The trademarks MLS®, Multiple Listing Service® and the associated logos are owned by CREA and identify the quality of services provided by real estate professionals who are members of CREA.
Listing data last updated date: 2026-05-16 04:24:05
