Dallas Markovina Personal Real Estate Corporation - 250-870-6145
BACK


Single Family in Kelowna
- 237
- 139
 5 Bedrooms
 2 Bathrooms
- 2172 Sq Ft
Property Type
Single Family
Description
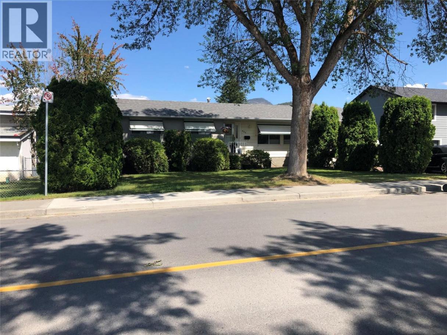
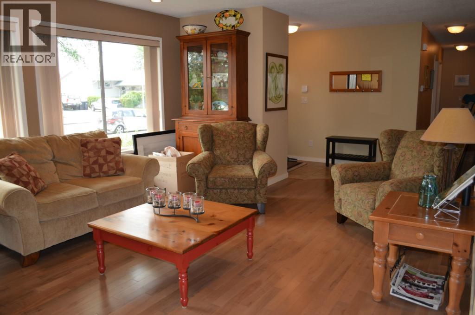
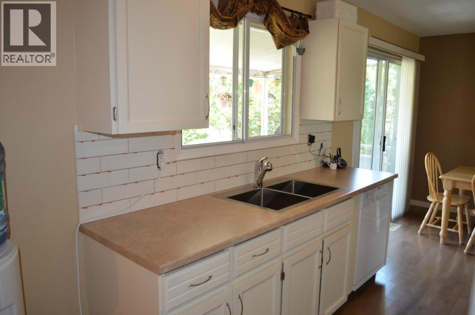
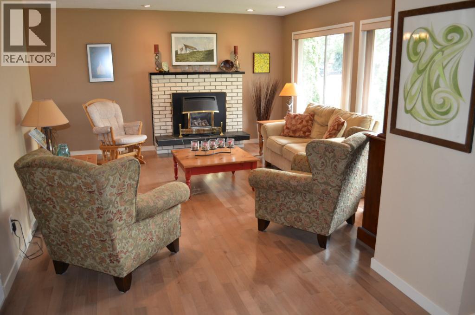
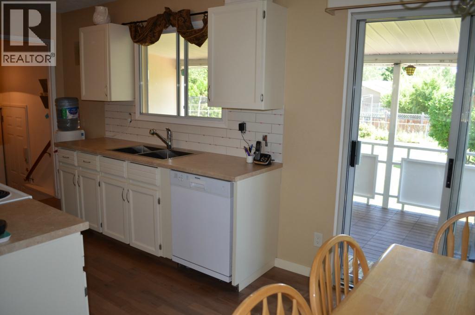
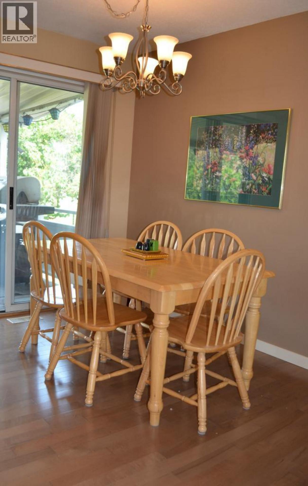
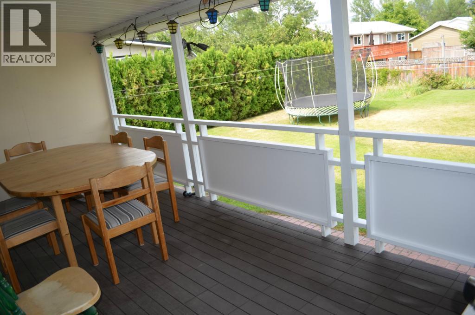
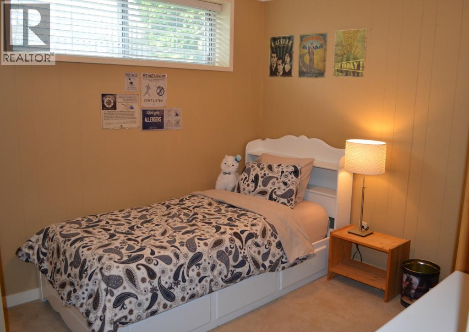
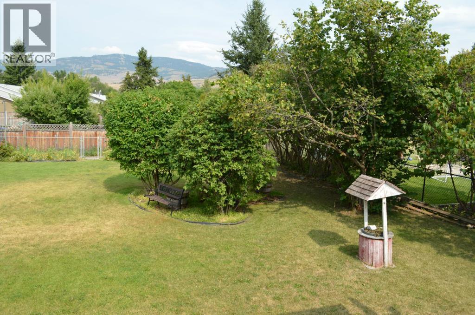
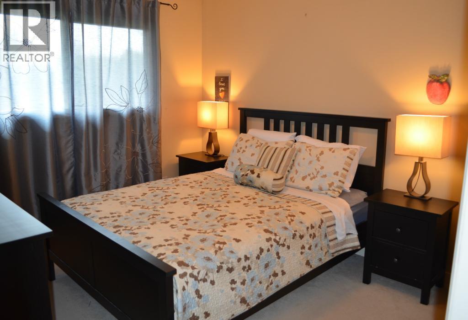
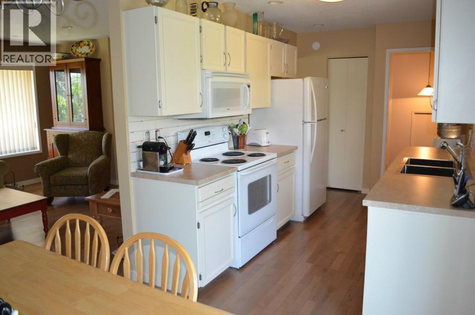
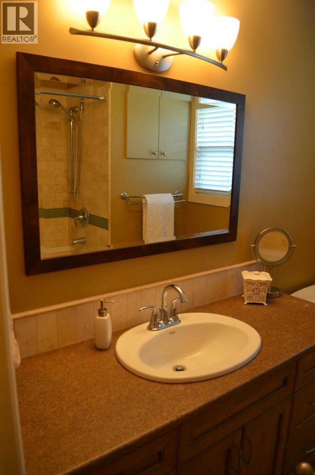
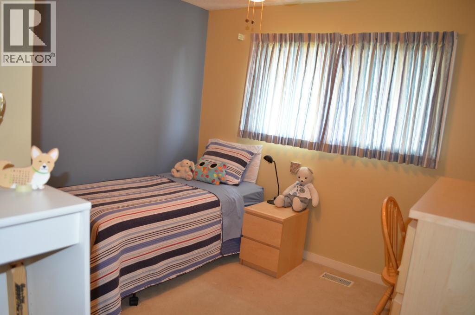
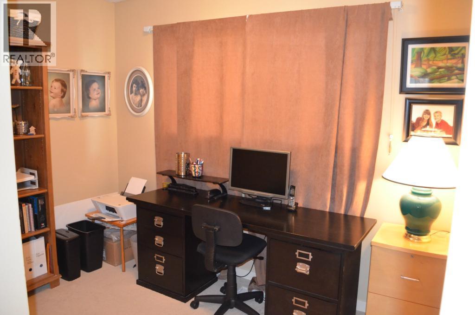
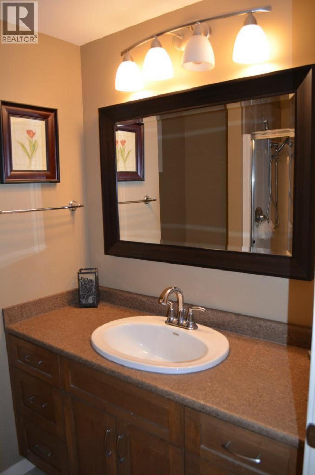
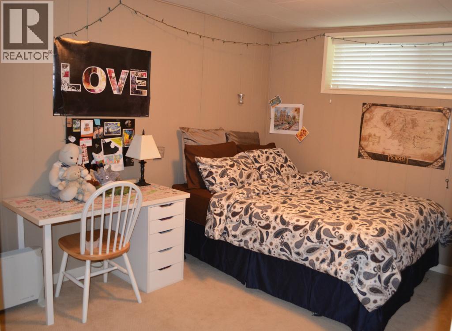
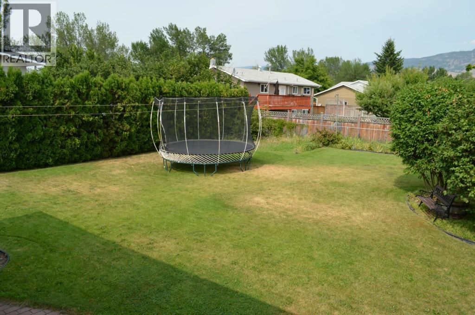
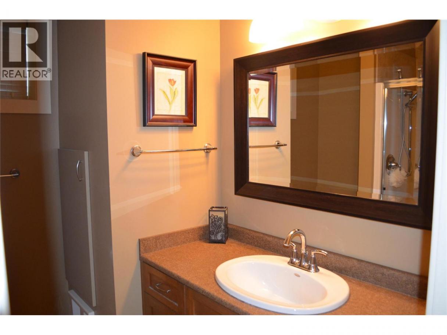
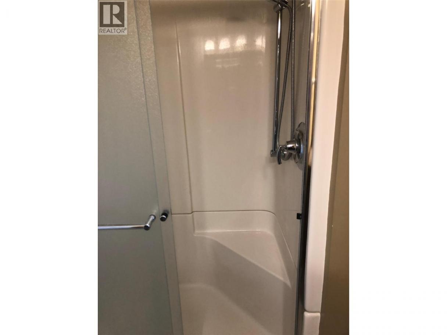
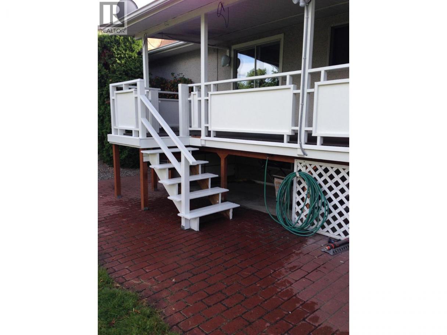
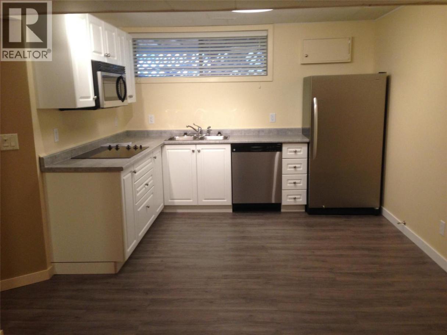
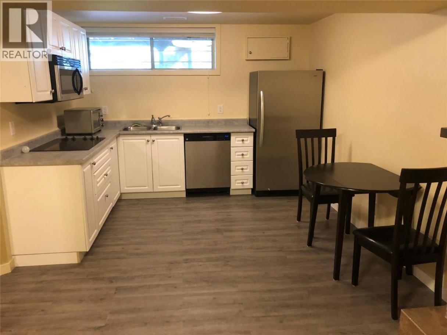
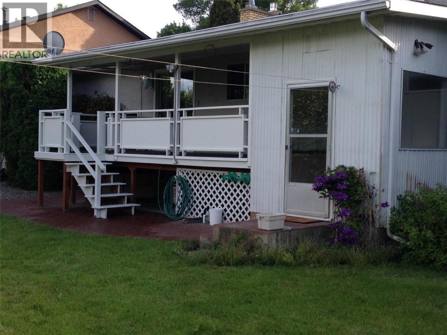
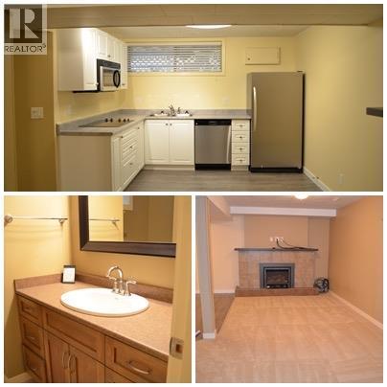
Charming 3-Bedroom Family Home with LEGAL l 2-Bedroom Suite Prime Established Neighbourhood Welcome to this well-maintained single-family home in one of the most desirable established neighbourhoods. Offering 3 bedrooms and 2 bathrooms on the main level, this property is perfect for families or savvy investors looking for mortgage-helping income. Step inside to beautiful hardwood floors that flow throughout the main living areas. The two bathrooms feature luxurious heated tiled floors for year-round comfort. The bright and functional layout makes everyday living easy and enjoyable. Outside, you’ll love the spacious covered deck — ideal for morning coffees, BBQs, or relaxing evenings. The huge backyard is a standout feature, complete with an irrigated lawn and mature trees for shade and privacy. Best of all, it backs onto a lane that leads directly to Belgo School — a rare convenience for families with children. Key Highlights: •Legal 2-bedroom suite (excellent income potential or extended family living) •Hardwood floors on the main level •Heated tile floors in both bathrooms, New Roof 2025, New SS Fridge •Spacious covered deck •Large, private backyard with irrigation •Backs onto laneway with direct access to Belgo School This turnkey home combines classic charm with practical features in a fantastic family-friendly location. Whether you’re looking for a comfortable family residence or a smart investment with built-in rental income. (id:6769)
Property Details

Subarea
Rutland South

Lot
0.21

Year Built
1972

Sewer
Septic tank

Flooring
Carpeted,Ceramic Tile,Hardwood,Laminate

Parking Type
1
Rooms Dimension
| Room | Floor | Dimension |
|---|---|---|
| Bedroom | Basement | 11'9'' x 10'10'' |
| Kitchen | Basement | 10' x 8' |
| Family room | Basement | 20' x 8'4'' |
| Mud room | Basement | 7'7'' x 6' |
| Other | Basement | 6'5'' x 7' |
| 3pc Bathroom | Basement | 8' x 6'2'' |
| Bedroom | Basement | 9'3'' x 11' |
| Laundry room | Basement | 10'2'' x 10'10'' |
| Laundry room | Main level | 4' x 5' |
| Dining room | Main level | 7'6'' x 8' |
| Bedroom | Main level | 10'4'' x 7' |
| Bedroom | Main level | 9'3'' x 10'6'' |
| 3pc Bathroom | Main level | 7'6'' x 7'6'' |
| Primary Bedroom | Main level | 11'7'' x 10'6'' |
| Living room | Main level | 15'9'' x 13'9'' |
| Kitchen | Main level | 10'9'' x 7'6'' |
Listing Agent
Zachary Share
(250) 863-0920
Brokerage
Share Real Estate
(250) 469-1070
Disclaimer:
The property information on this website is derived from the Canadian Real Estate Association''s Data Distribution Facility (DDF®). DDF® references real estate listings held by various brokerage firms and franchisees. The accuracy of information is not guaranteed and should be independently verified. The trademarks REALTOR®, REALTORS® and the REALTOR® logo are controlled by The Canadian Real Estate Association (CREA) and identify real estate professionals who are members of CREA. The trademarks MLS®, Multiple Listing Service® and the associated logos are owned by CREA and identify the quality of services provided by real estate professionals who are members of CREA.
Listing data last updated date: 2026-05-26 04:43:16
