Dallas Markovina Personal Real Estate Corporation - 250-870-6145
BACK


Single Family in Kelowna
- 147
- 228
 3 Bedrooms
 3 Bathrooms
- 1681 Sq Ft
Property Type
Single Family
Description
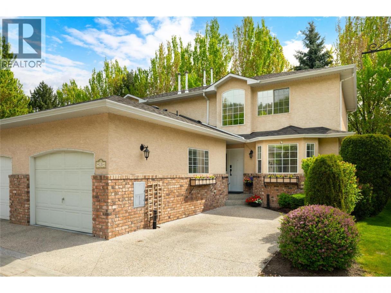
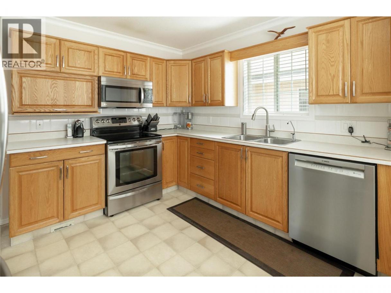
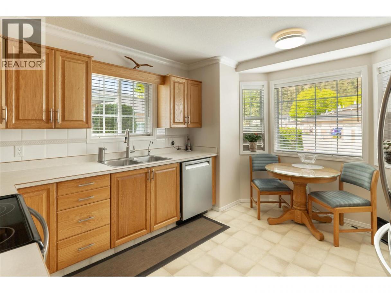
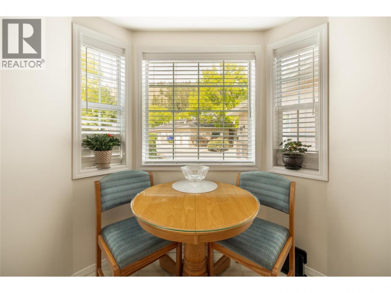
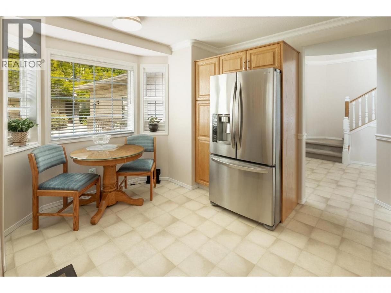
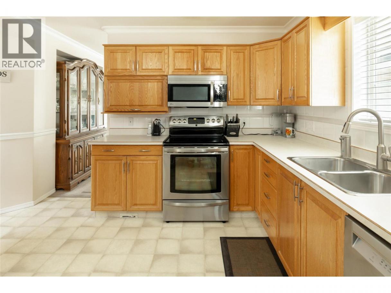
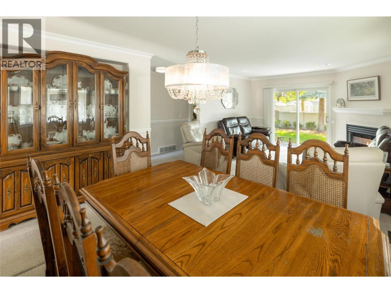
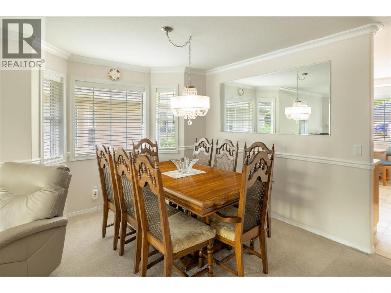
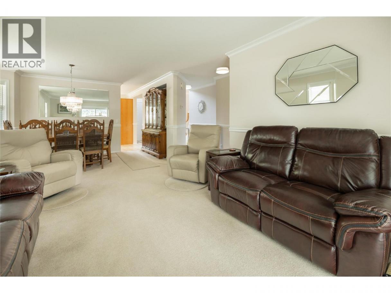
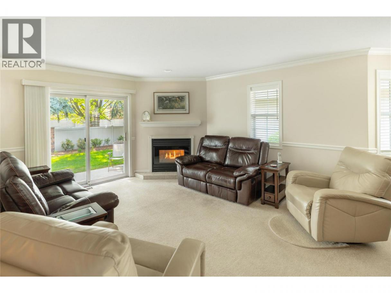
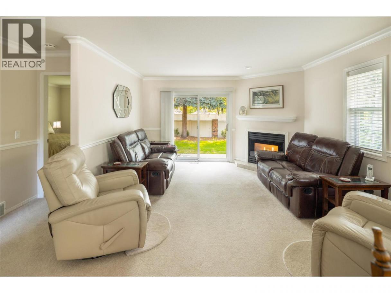
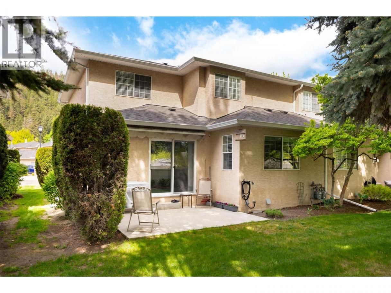
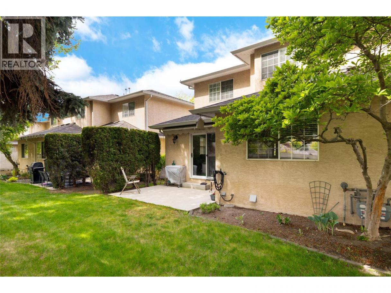
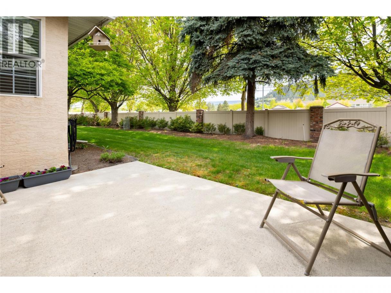
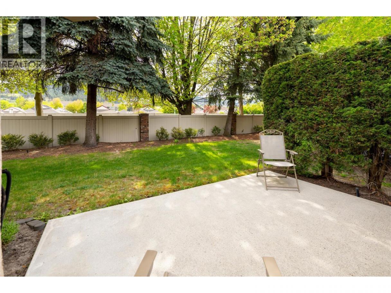
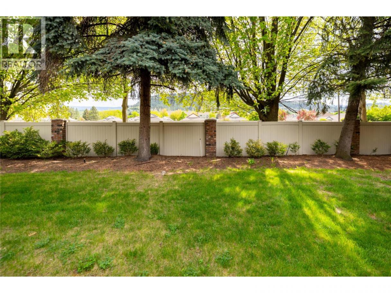
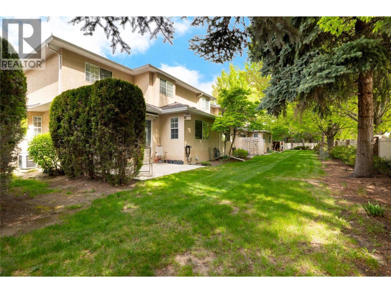
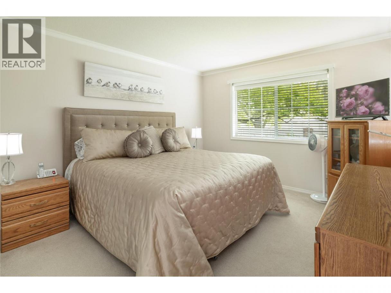
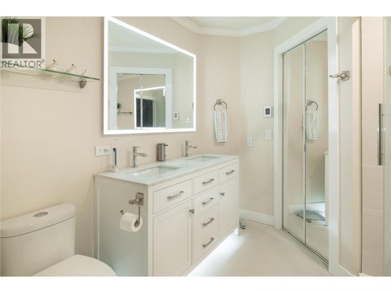
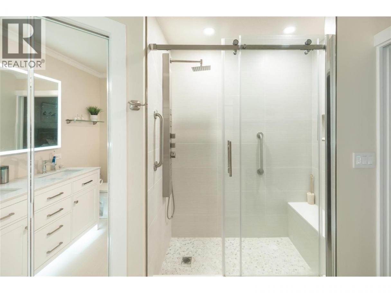
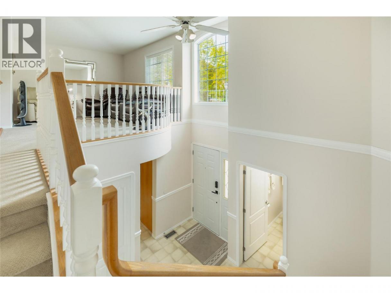
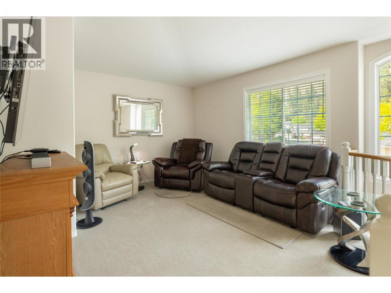
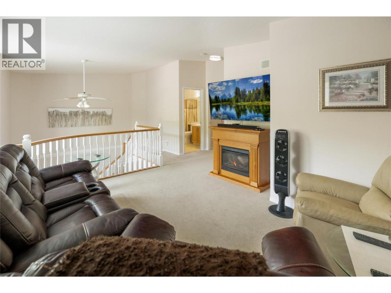
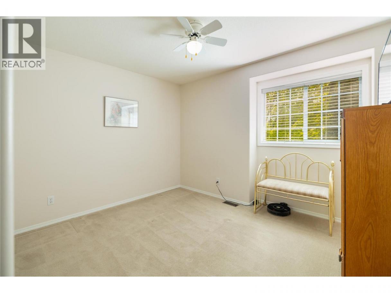
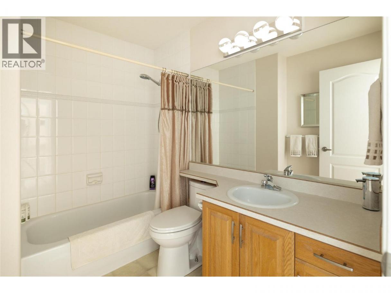
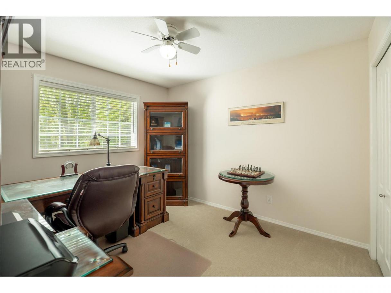
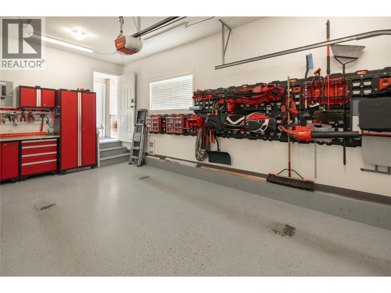
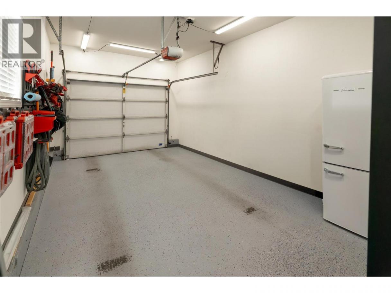
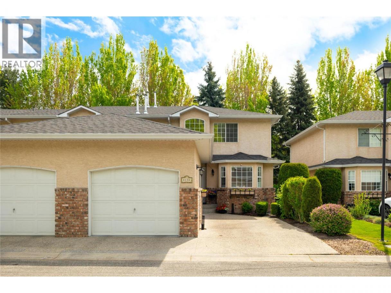
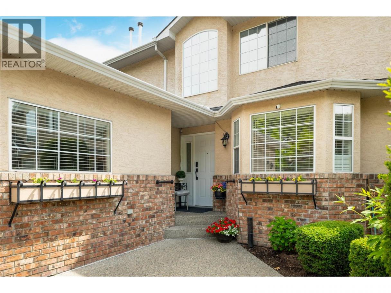
Positioned in a private setting within Glenmore, this meticulously maintained end-unit residence offers an incredibly rare combination of privacy, natural light, and pride of ownership. Lovingly cared for by the original owners and never before offered on the market, every space reflects true attention to detail and immaculate upkeep. Surrounded by mature greenery with a beautifully maintained outdoor area, this home offers peaceful living just minutes from shopping, restaurants, walking trails, transit, and everyday conveniences. The bright main level is designed for comfortable daily living and effortless entertaining with expansive windows, spacious living and dining areas, and seamless access to the private patio and green space. The kitchen is exceptionally well kept with updated stainless steel appliances, abundant cabinetry, reverse osmosis water system, central vacuum sweep inlet, and a sunny breakfast nook overlooking the community. Crown moulding adds timeless character throughout, while most lighting has been upgraded to LED for modern efficiency and comfort. Upstairs, the spacious primary retreat features a beautifully renovated ensuite with timeless finishes, dual sinks, heated flooring, and an oversized walk-in shower creating a spa-inspired feel. Additional bedrooms and flexible living spaces offer versatility for guests, a home office, or hobbies. This spotless, move-in ready home also includes central vacuum with attachments, an oversized garage with epoxy flooring, and a retractable patio awning ideal for enjoying warm Okanagan afternoons in comfort. A rare opportunity to own in this highly desirable Central Glenmore community. (id:6769)
Property Details

Subarea
North Glenmore

Lot
0

Year Built
1995

Sewer
Municipal sewage system

Flooring
Carpeted,Linoleum

Parking Type
2
Rooms Dimension
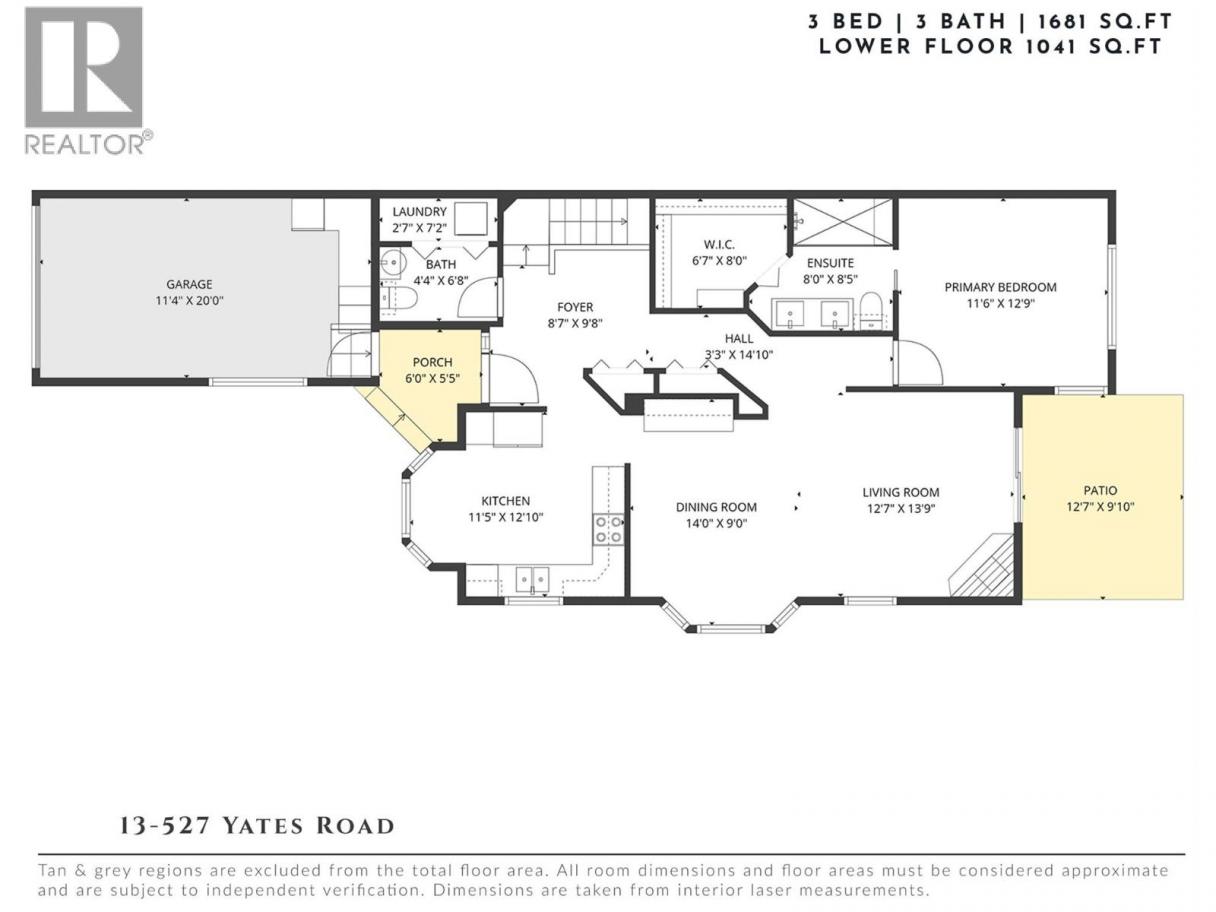
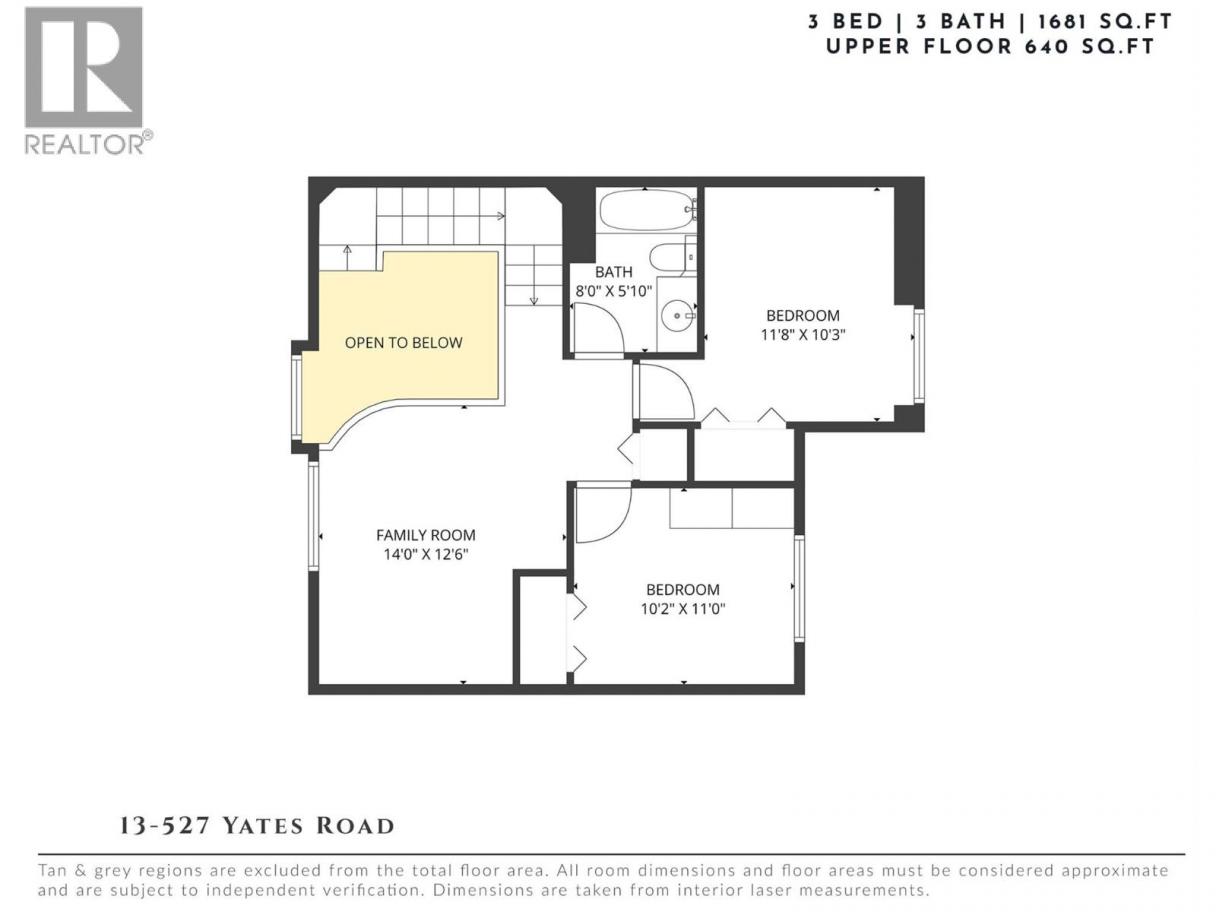
| Room | Floor | Dimension |
|---|---|---|
| Family room | Second level | 14'0'' x 12'6'' |
| Full bathroom | Second level | 8'0'' x 5'10'' |
| Bedroom | Second level | 10'2'' x 11'0'' |
| Bedroom | Second level | 11'8'' x 10'3'' |
| Full ensuite bathroom | Main level | 8'0'' x 8'5'' |
| Primary Bedroom | Main level | 11'6'' x 12'9'' |
| Living room | Main level | 12'7'' x 13'9'' |
| Dining room | Main level | 14'0'' x 9'0'' |
| Kitchen | Main level | 11'5'' x 12'10'' |
| Foyer | Main level | 8'7'' x 9'8'' |
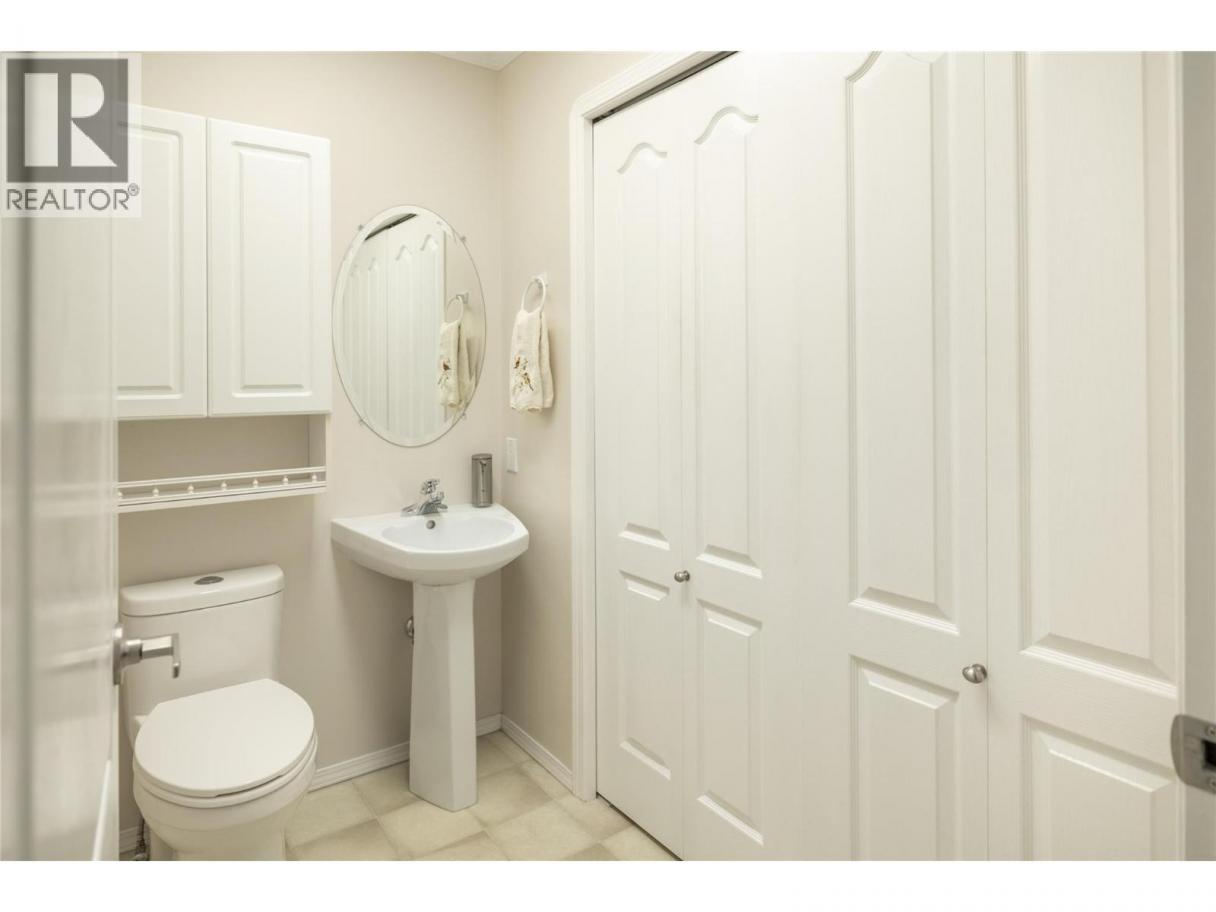
| Partial bathroom | Main level | 4'4'' x 6'8'' |
| Laundry room | Main level | 2'7'' x 7'2'' |
Listing Agent
Dean Witala
(250) 878-6264
Brokerage
REMAX Kelowna - Stone Sisters
(250) 862-7675
Disclaimer:
The property information on this website is derived from the Canadian Real Estate Association''s Data Distribution Facility (DDF®). DDF® references real estate listings held by various brokerage firms and franchisees. The accuracy of information is not guaranteed and should be independently verified. The trademarks REALTOR®, REALTORS® and the REALTOR® logo are controlled by The Canadian Real Estate Association (CREA) and identify real estate professionals who are members of CREA. The trademarks MLS®, Multiple Listing Service® and the associated logos are owned by CREA and identify the quality of services provided by real estate professionals who are members of CREA.
Listing data last updated date: 2026-06-28 02:06:51
