Dallas Markovina Personal Real Estate Corporation - 250-870-6145
BACK


Single Family in Kelowna
- 88
- 110
 6 Bedrooms
 8 Bathrooms
- 6647 Sq Ft
Property Type
Single Family
Description
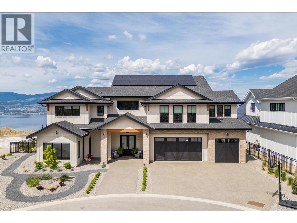
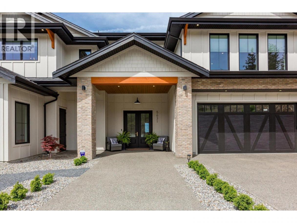
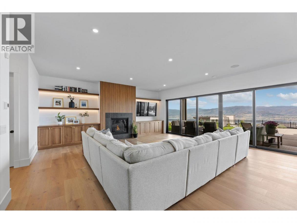
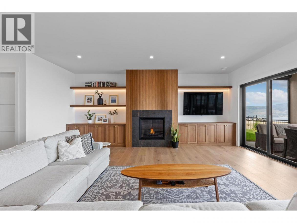
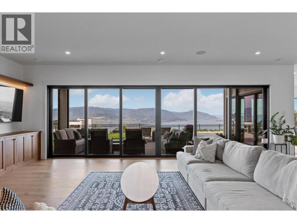
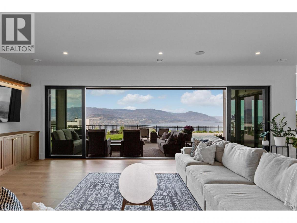
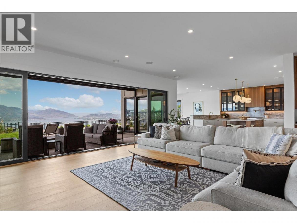
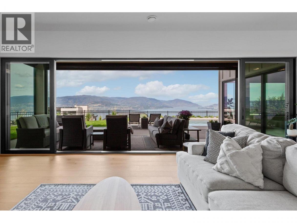
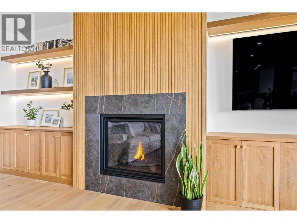
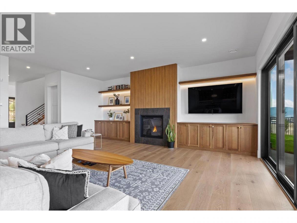
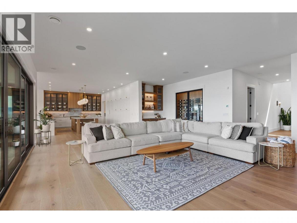
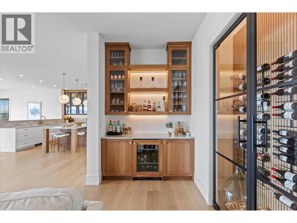
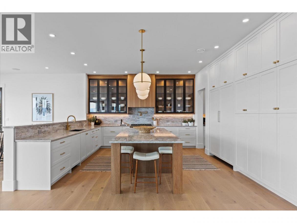
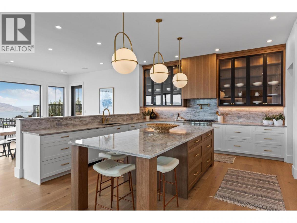
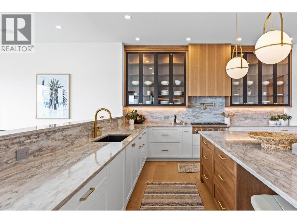
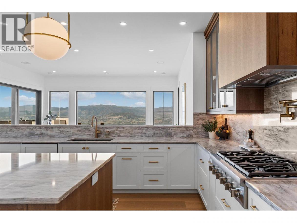
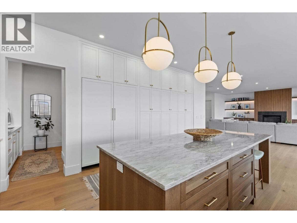
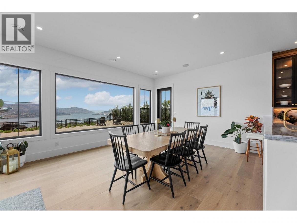
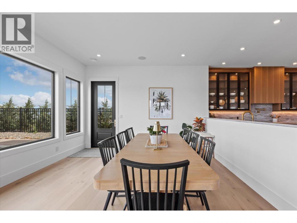
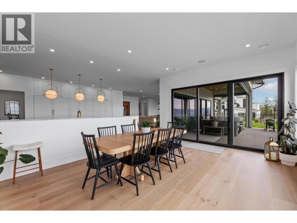
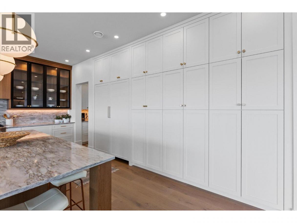
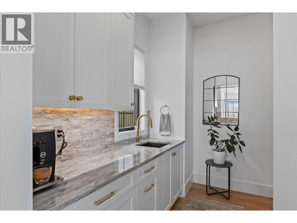
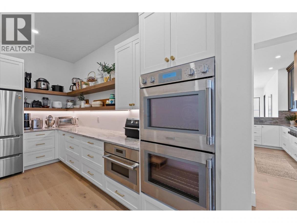
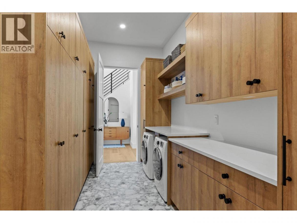
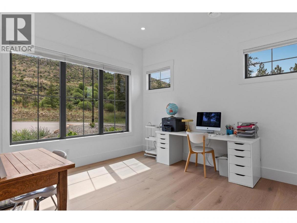
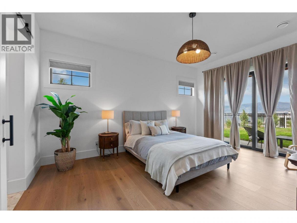
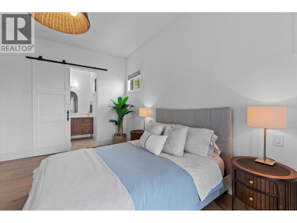
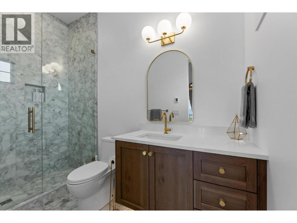
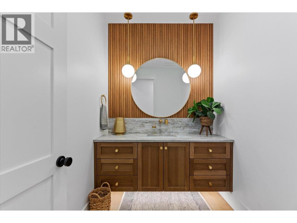
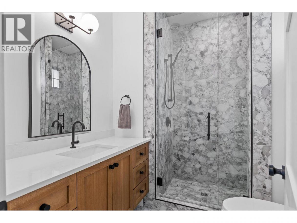
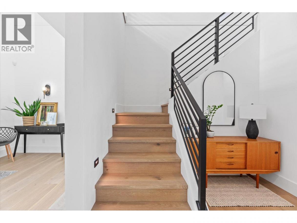
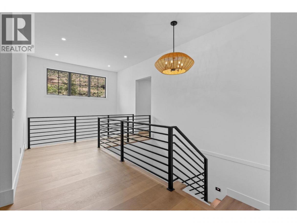
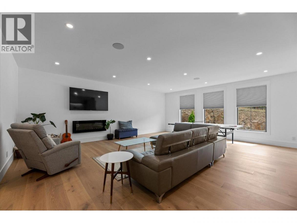
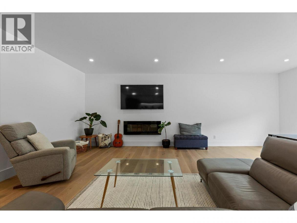
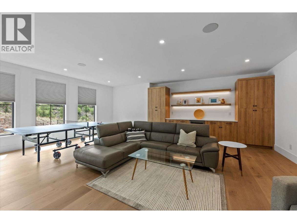
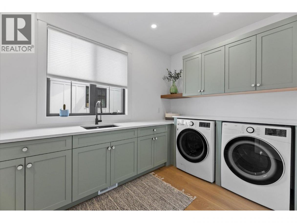
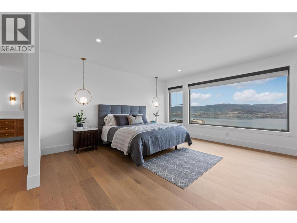
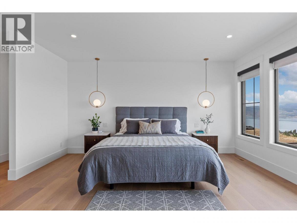
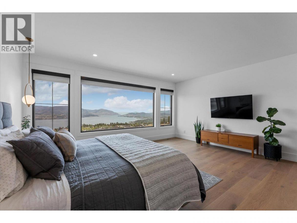
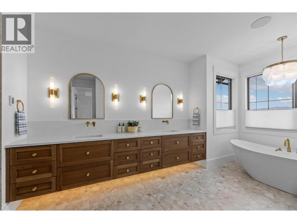
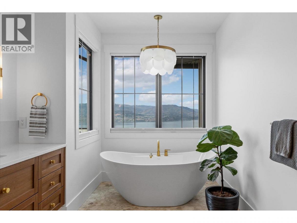
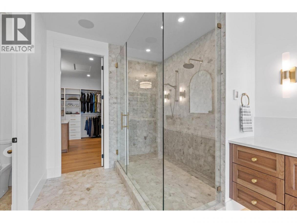
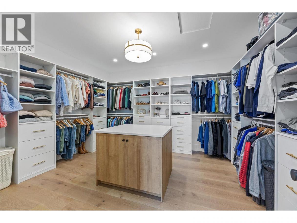
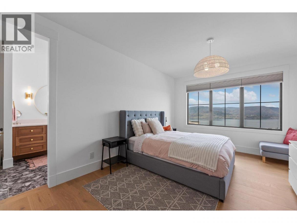
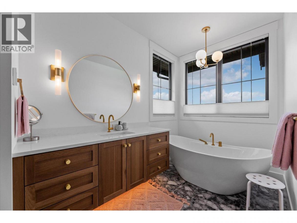
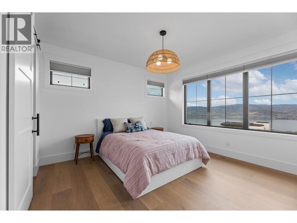
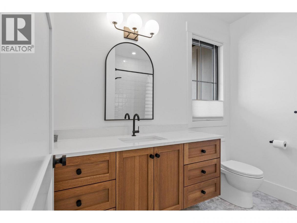
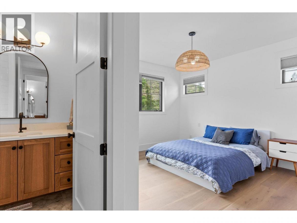
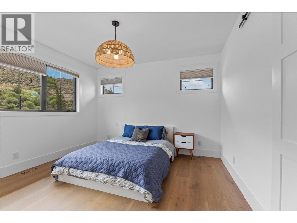
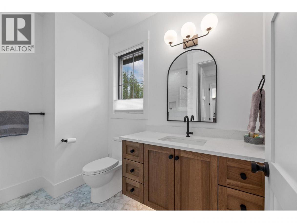
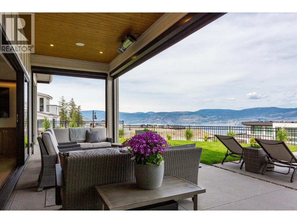
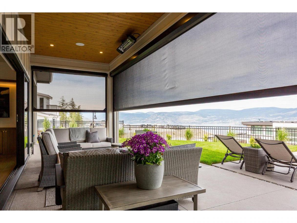
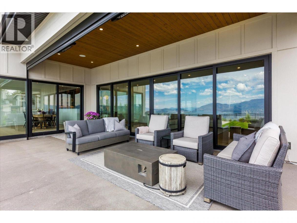
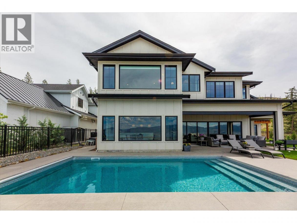
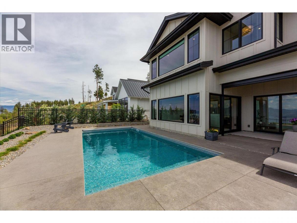
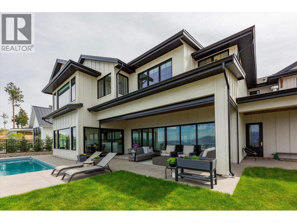
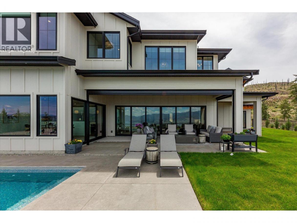
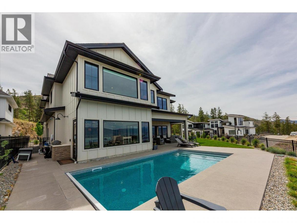
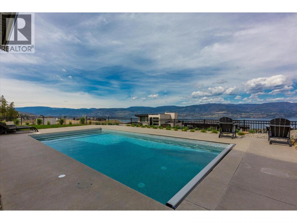
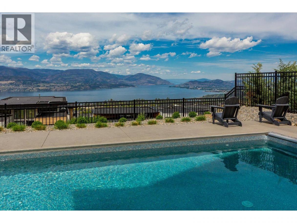
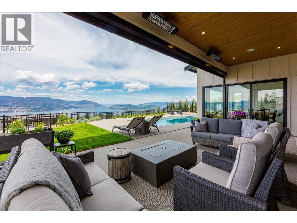
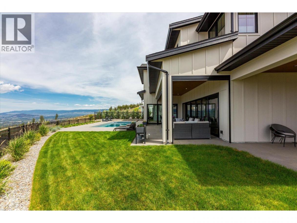
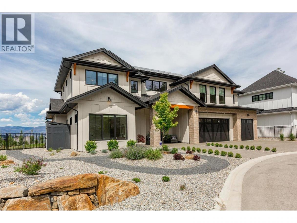
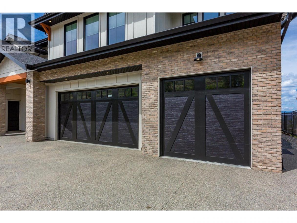
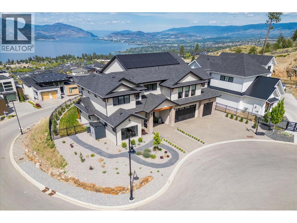
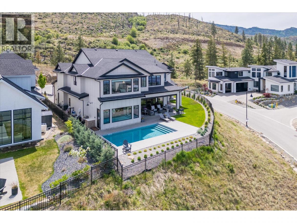
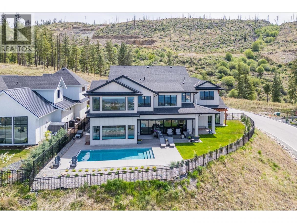
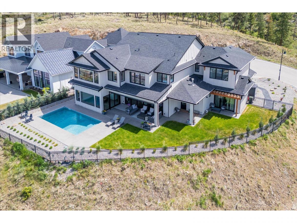
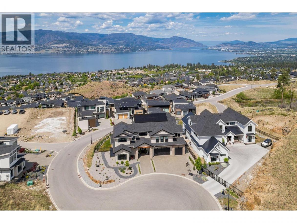
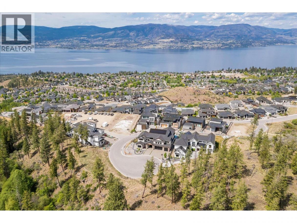
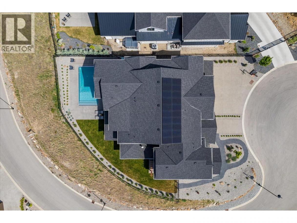
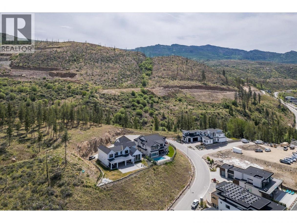
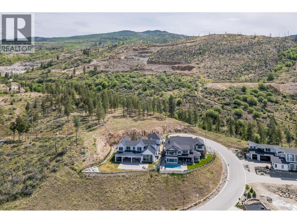
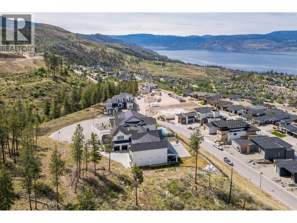
Your Residence awaits!! Experience luxury living at its finest in this extraordinary custom-built estate, perched at one of Kettle Valley’s highest viewpoints, showcasing panoramic lake and mountain views. On a private 0.36-acre lot, this residence blends elegance with sustainability, featuring solar panels and an EV charging station. Natural light floods the expansive great room, flowing seamlessly to a resort-style outdoor oasis with an inground pool with auto-cover, hot tub, and patio. The chef’s kitchen dazzles with premium appliances, an oversized island, and a butler’s pantry with built in appliances. The built-in wine wall and custom built-in cabinets showcase the oversized living/great room. A private office with a separate entrance suits a home business, while a main-floor guest suite offers flexibility. Upstairs, four bedrooms with ensuites and a luxurious laundry room with loads of cupboard and counter space. Enjoy watching the ""Game"" in the oversized expansive games room with built in cabinets, refresh area, and fireplace. The primary retreat boasts stunning views, a spa-like ensuite, with soaker tub and a spacious walk-in closet finished with its own ""Dressing Island"". With a triple garage, oversized driveway, and sustainable amenities, this home offers both breathtaking beauty and modern convenience. The professionally landscaped yard design highlights the street appeal and accents the exterior timeless design of the home. (id:6769)
Property Details

Subarea
Kettle Valley

Lot
0.36

Year Built
2024

Sewer
Municipal sewage system

Parking Type
3
Rooms Dimension
| Room | Floor | Dimension |
|---|---|---|
| 4pc Ensuite bath | Second level | 8' x 9'2'' |
| Bedroom | Second level | 12' x 13' |
| 3pc Ensuite bath | Second level | 7'8'' x 5'3'' |
| Bedroom | Second level | 12' x 13' |
| Full ensuite bathroom | Second level | 6'6'' x 13'4'' |
| Bedroom | Second level | 11'10'' x 17'2'' |
| Other | Second level | 13' x 14'6'' |
| 5pc Ensuite bath | Second level | 8'10'' x 16' |
| Primary Bedroom | Second level | 18'6'' x 20'4'' |
| Laundry room | Second level | 7'11'' x 14' |
| Partial bathroom | Second level | 5'11'' x 8' |
| Bedroom | Second level | 12' x 17'7'' |
| Family room | Second level | 23' x 24'1'' |
| Loft | Second level | 13'2'' x 14'8'' |
| 3pc Bathroom | Main level | 7' x 8' |
| Full ensuite bathroom | Main level | 5' x 7' |
| Bedroom | Main level | 13' x 17' |
| Office | Main level | 12' x 12'6'' |
| Partial bathroom | Main level | 6' x 7'3'' |
Listing Agent
Jeff Parker
(250) 717-7722
Brokerage
REMAX Kelowna
(250) 717-5000
Disclaimer:
The property information on this website is derived from the Canadian Real Estate Association''s Data Distribution Facility (DDF®). DDF® references real estate listings held by various brokerage firms and franchisees. The accuracy of information is not guaranteed and should be independently verified. The trademarks REALTOR®, REALTORS® and the REALTOR® logo are controlled by The Canadian Real Estate Association (CREA) and identify real estate professionals who are members of CREA. The trademarks MLS®, Multiple Listing Service® and the associated logos are owned by CREA and identify the quality of services provided by real estate professionals who are members of CREA.
Listing data last updated date: 2026-05-15 03:33:36
