Dallas Markovina Personal Real Estate Corporation - 250-870-6145
BACK


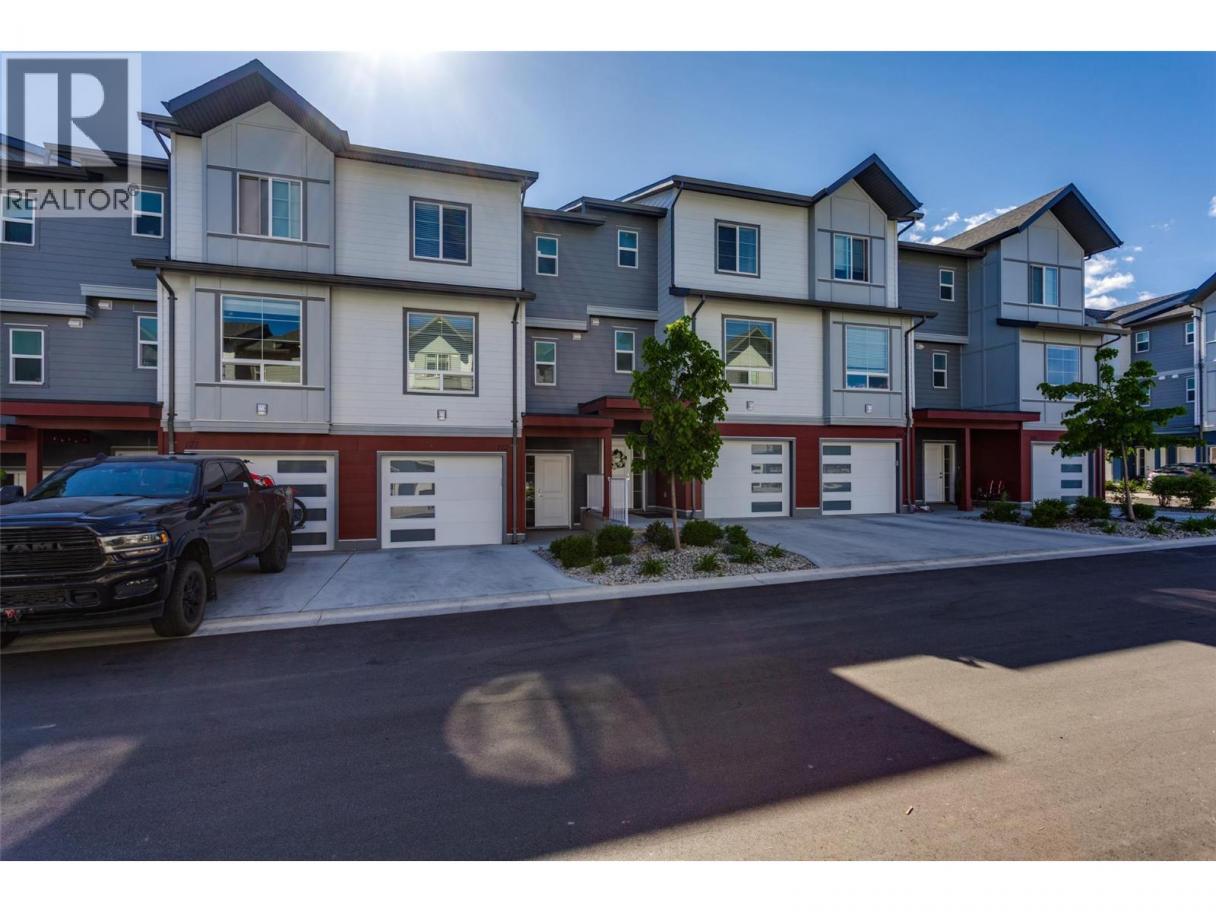
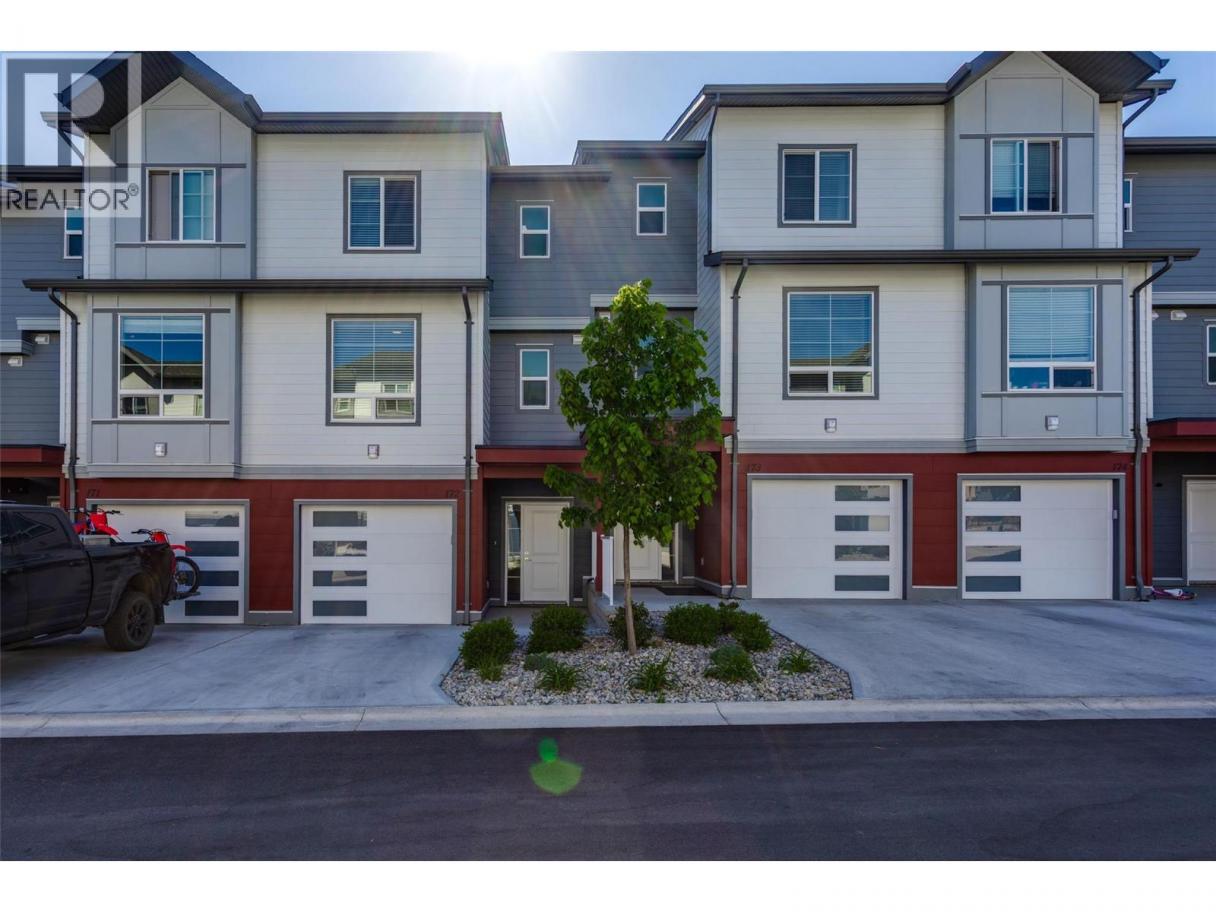
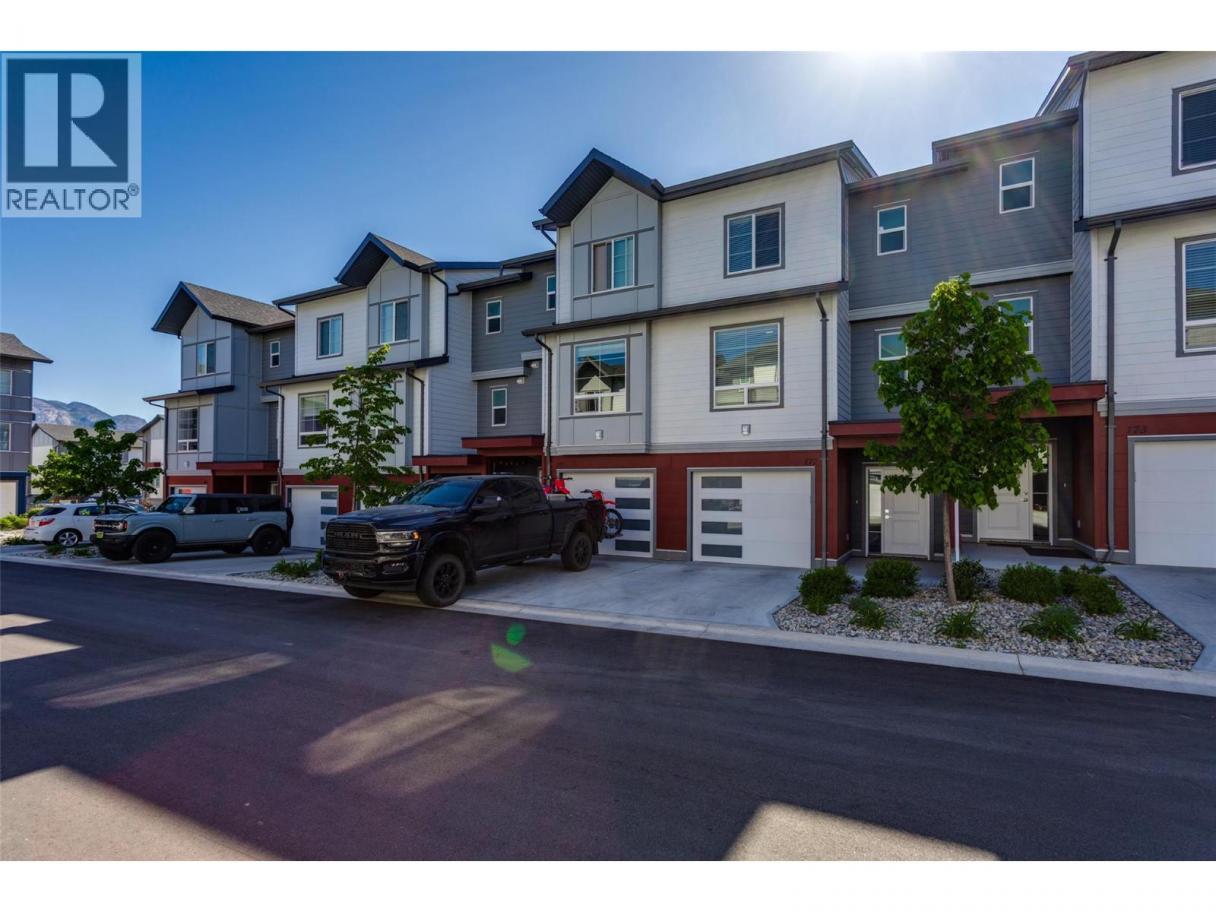
Single Family in West Kelowna
- 196
- 113
 3 Bedrooms
 3 Bathrooms
- 1390 Sq Ft
Property Type
Single Family
Description
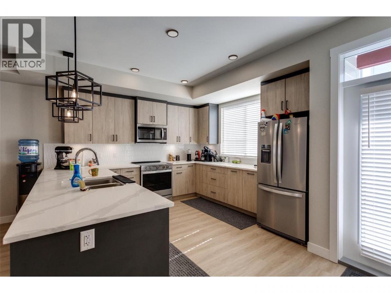
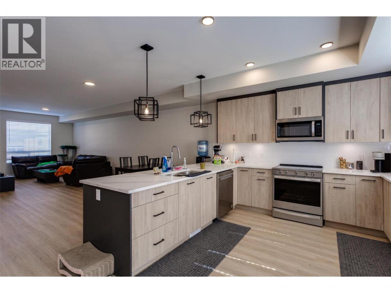
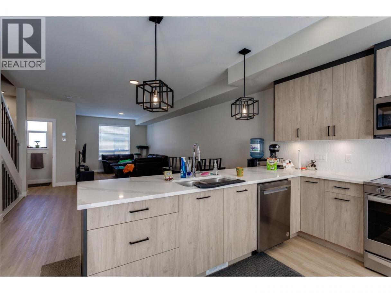
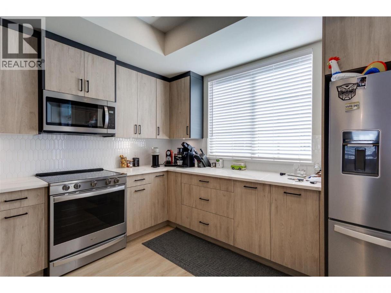
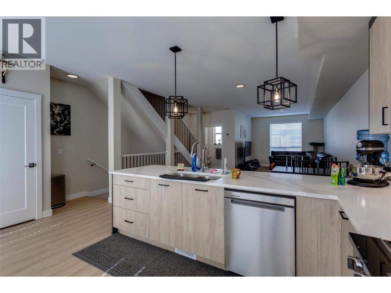
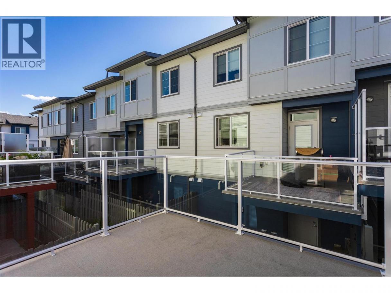
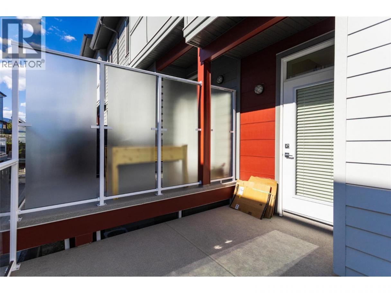
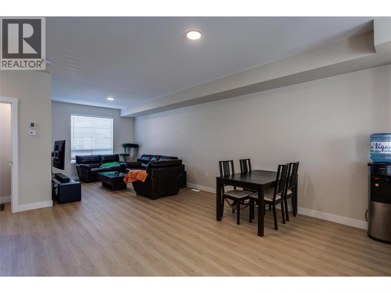
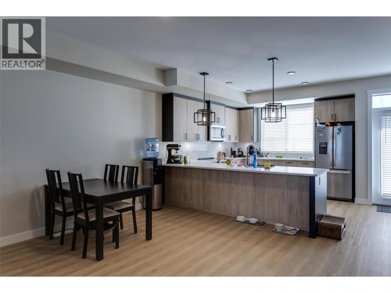
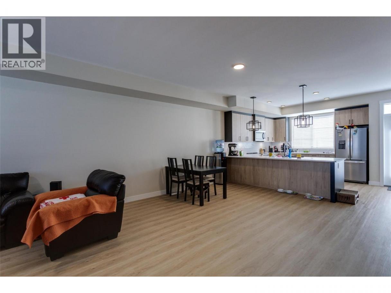
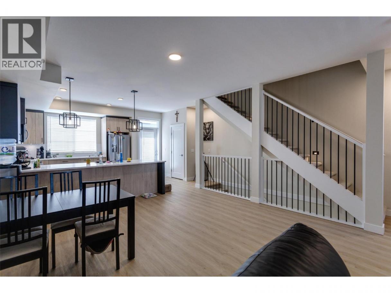
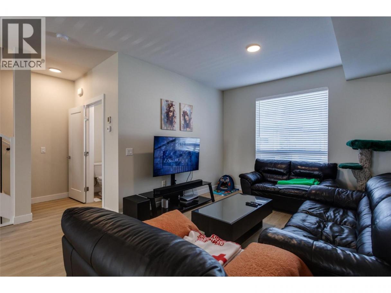
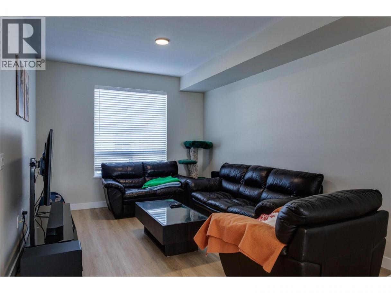
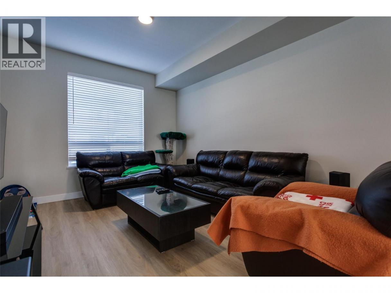
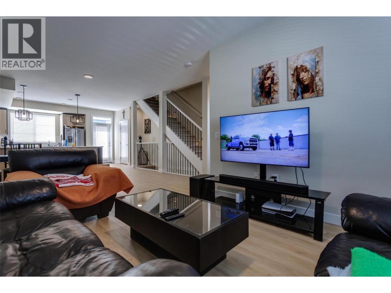
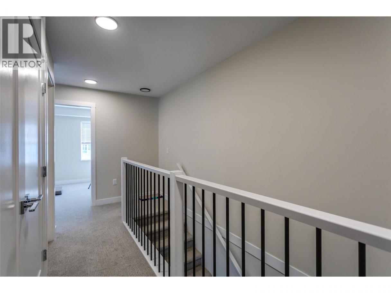
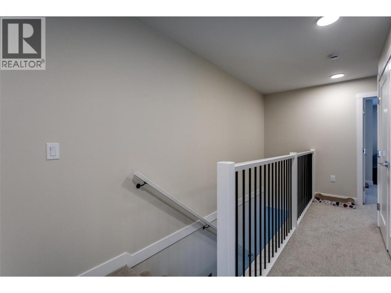
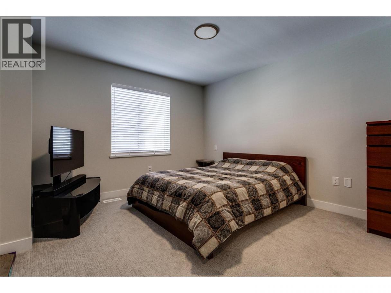
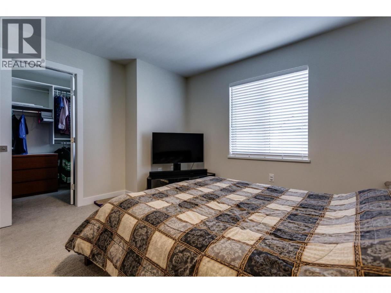
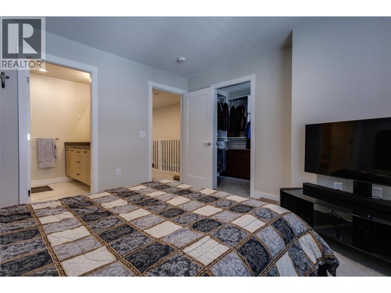
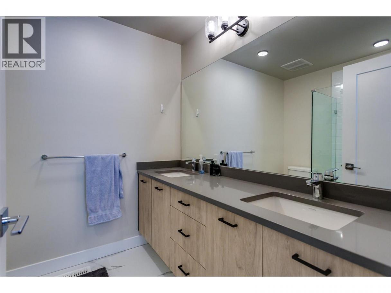
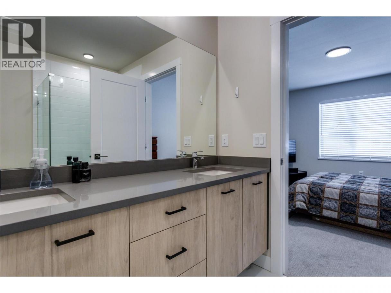
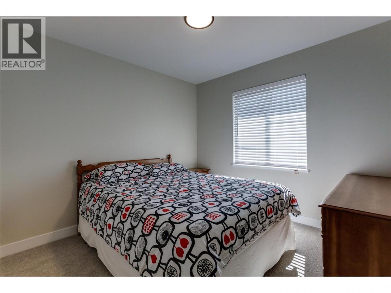
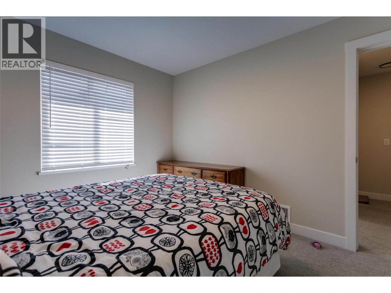
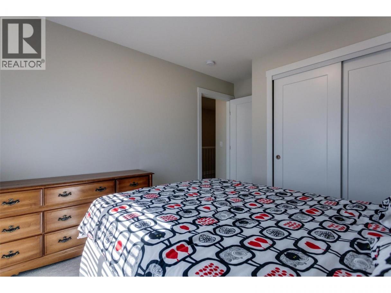
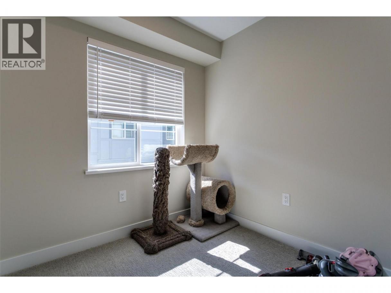
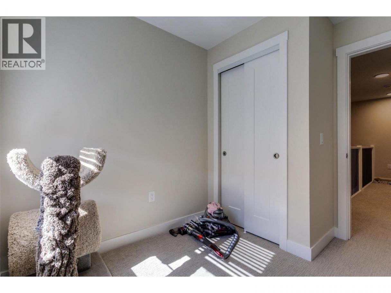
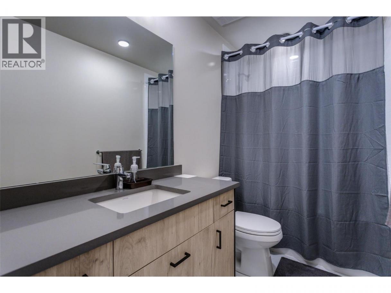
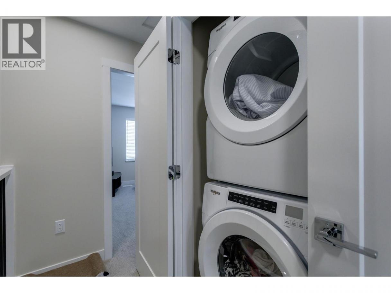
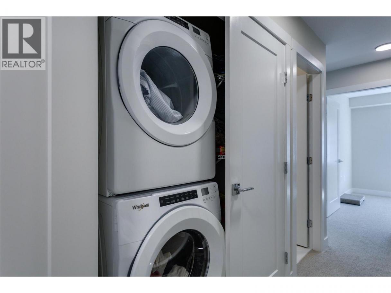
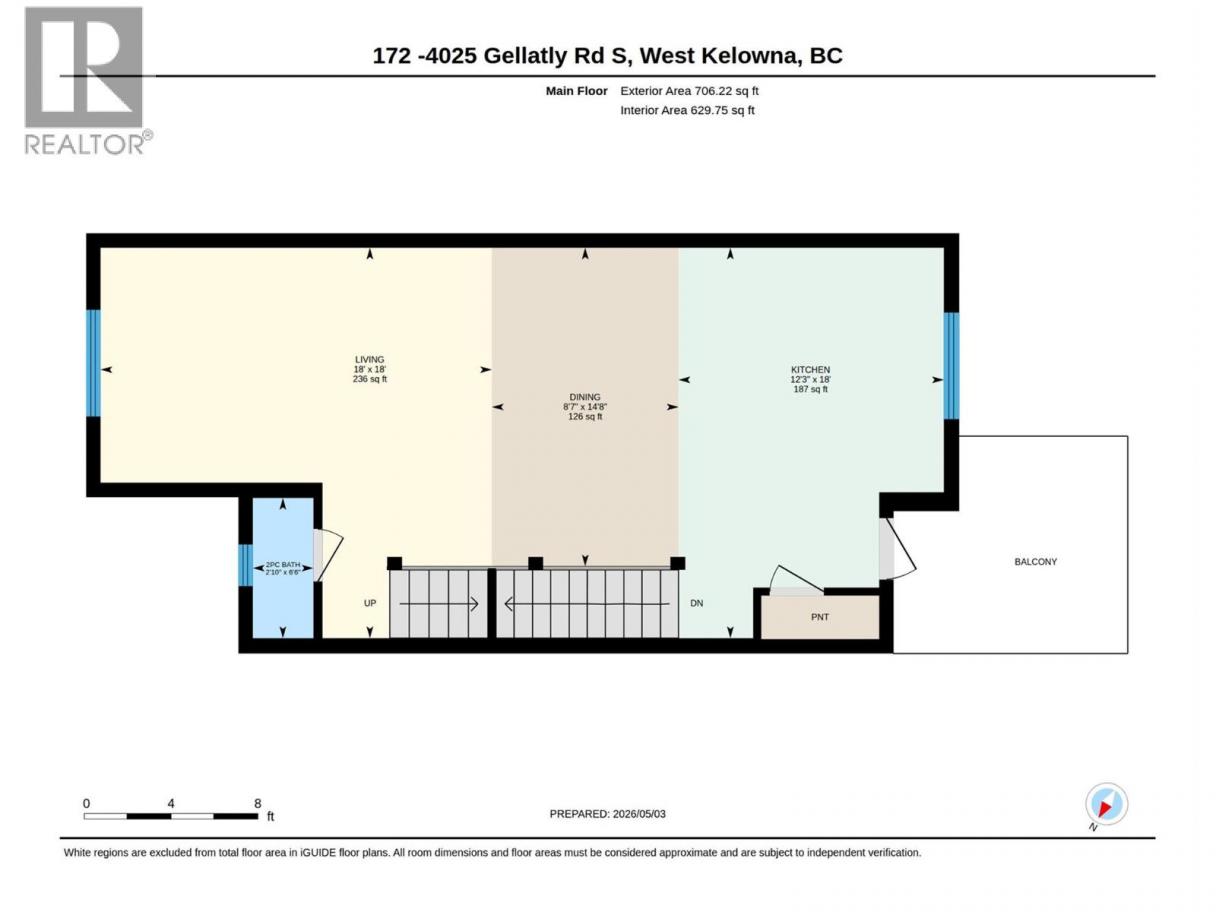
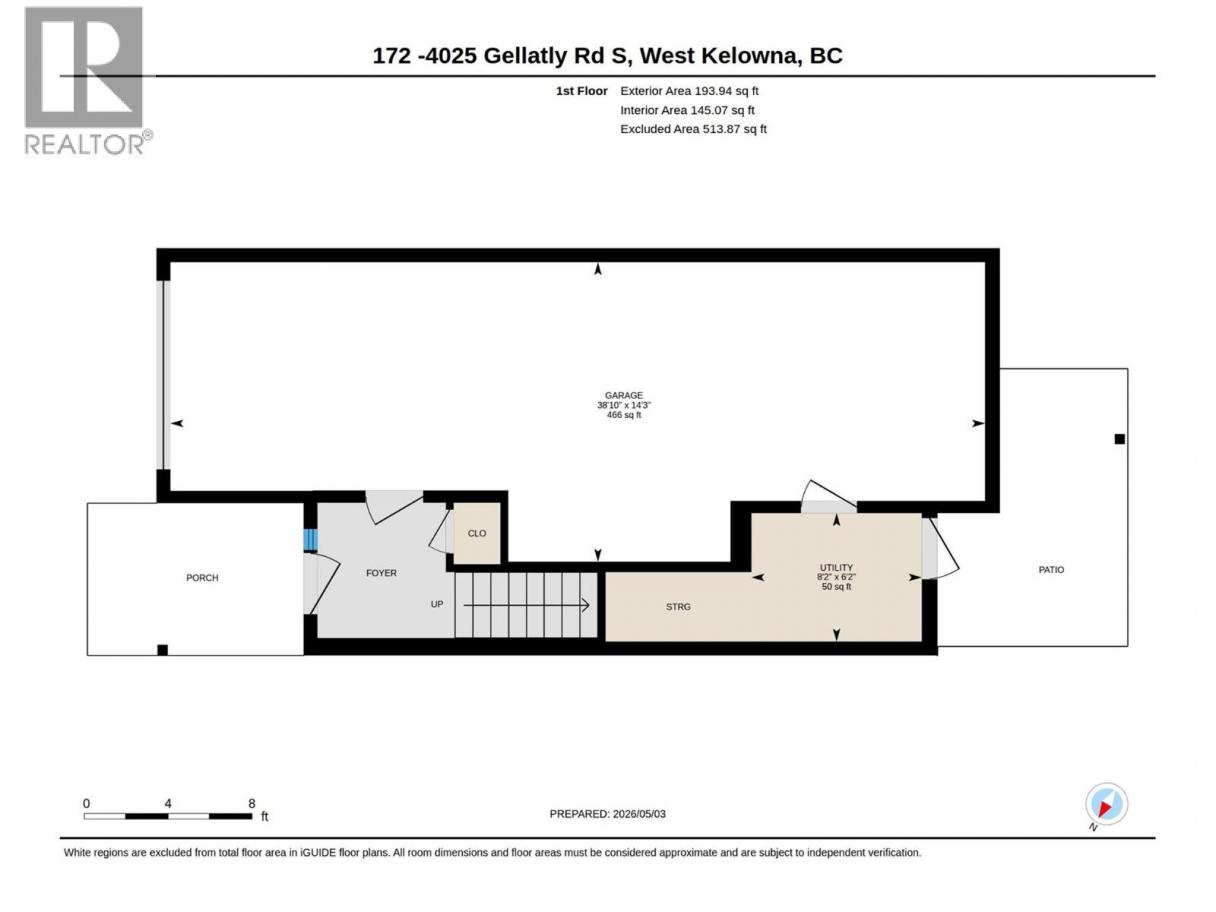
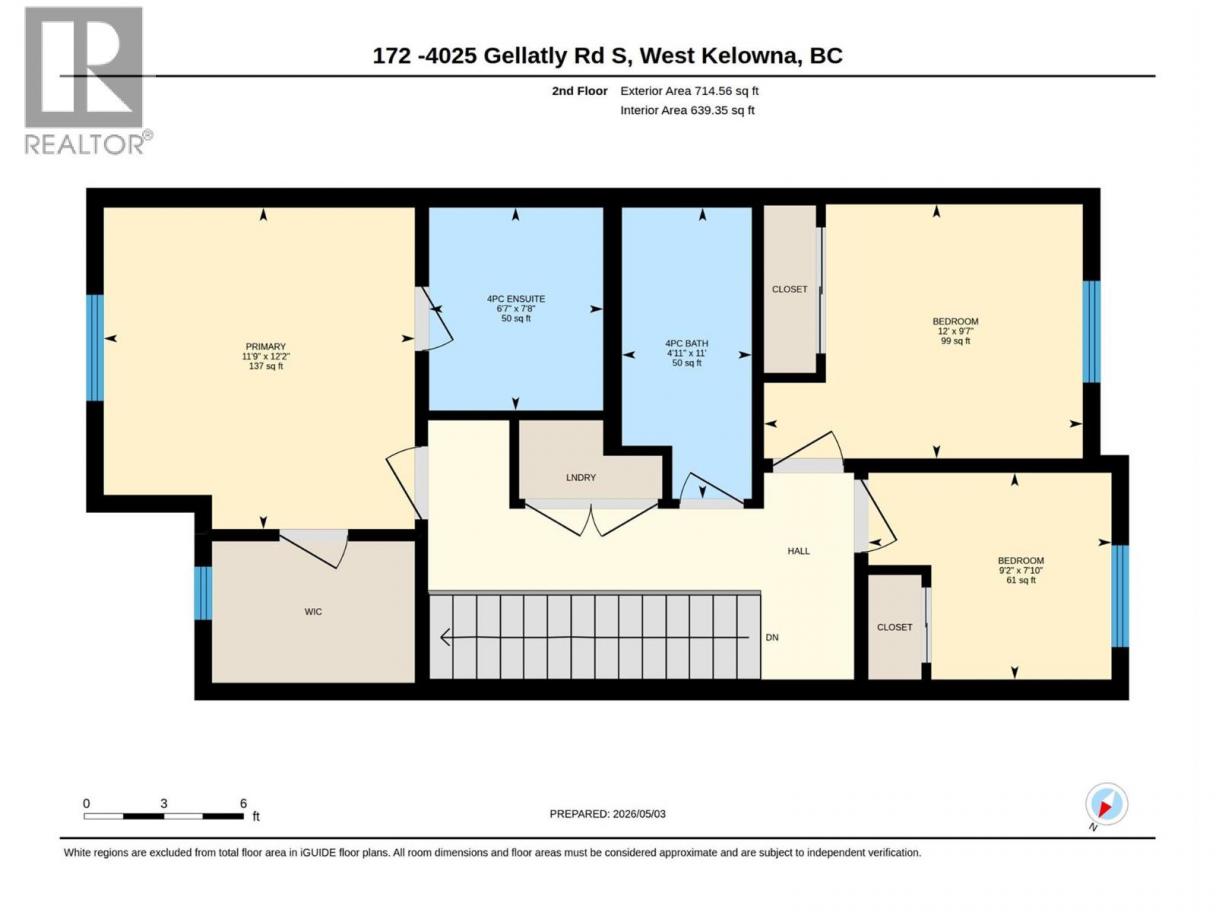
Enjoy comfortable Okanagan living in this well-designed three-storey townhouse, located in the popular Glen Canyon and Gellatly Bay area. Just minutes from Okanagan Lake, parks, beaches, and walking trails, this home offers a great mix of convenience and lifestyle. The main floor features a bright, open layout with a kitchen, dining, and living area that flow nicely together, perfect for everyday living and spending time with family or friends. Large windows bring in plenty of natural light and offer beautiful views of the surrounding area, including the lake, orchards, and vineyards. Upstairs, you’ll find three bedrooms, including a spacious primary bedroom with its own ensuite, plus an additional full bathroom. The lower level offers plenty of room for parking and extra storage. This home is part of a well-kept, family-friendly community with great amenities and a welcoming feel. Close to schools, shopping, wineries, and outdoor activities, it’s a great opportunity to enjoy everything West Kelowna has to offer. (id:6769)
Property Details

Subarea
Westbank Centre

Lot
0

Year Built
2024

Sewer
Municipal sewage system

Flooring
Carpeted,Ceramic Tile,Vinyl

Parking Type
4
Rooms Dimension
| Room | Floor | Dimension |
|---|---|---|
| 4pc Bathroom | Second level | 11'0'' x 4'11'' |
| Bedroom | Second level | 7'10'' x 9'2'' |
| Bedroom | Second level | 9'7'' x 12'0'' |
| Primary Bedroom | Second level | 12'2'' x 11'9'' |
| Utility room | Main level | 6'2'' x 8'2'' |
| 2pc Bathroom | Main level | 6'6'' x 2'10'' |
| 4pc Ensuite bath | Main level | 7'8'' x 6'7'' |
| Kitchen | Main level | 18'0'' x 12'3'' |
| Dining room | Main level | 14'8'' x 8'7'' |
| Living room | Main level | 14'8'' x 8'7'' |
Listing Agent
Shawn Gauba
(778) 535-3333
Brokerage
Royal LePage Kelowna
(250) 860-1100
Disclaimer:
The property information on this website is derived from the Canadian Real Estate Association''s Data Distribution Facility (DDF®). DDF® references real estate listings held by various brokerage firms and franchisees. The accuracy of information is not guaranteed and should be independently verified. The trademarks REALTOR®, REALTORS® and the REALTOR® logo are controlled by The Canadian Real Estate Association (CREA) and identify real estate professionals who are members of CREA. The trademarks MLS®, Multiple Listing Service® and the associated logos are owned by CREA and identify the quality of services provided by real estate professionals who are members of CREA.
Listing data last updated date: 2026-05-24 02:27:24
