Dallas Markovina Personal Real Estate Corporation - 250-870-6145
BACK


Single Family in Kelowna
- 93
- 157
 2 Bedrooms
 2 Bathrooms
- 1338 Sq Ft
Property Type
Single Family
Description
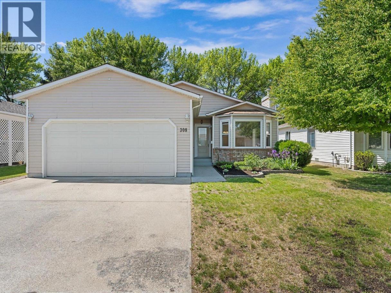
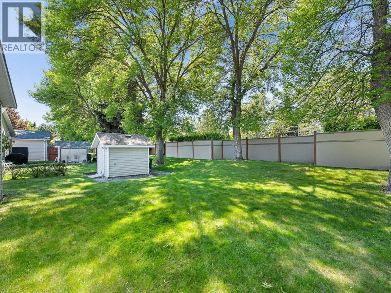
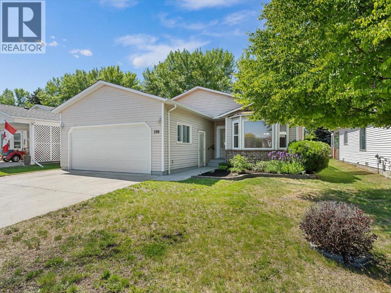
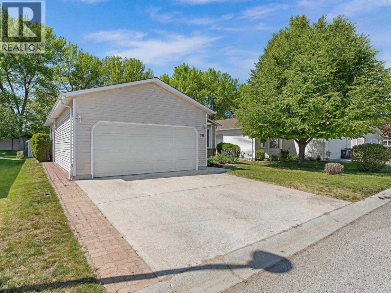
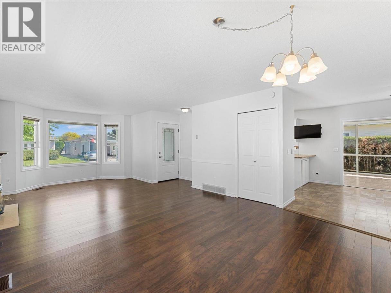
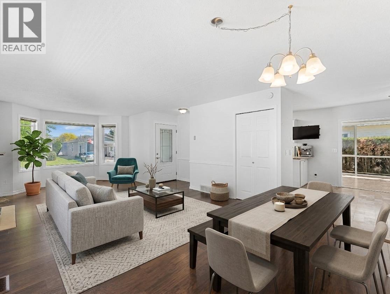
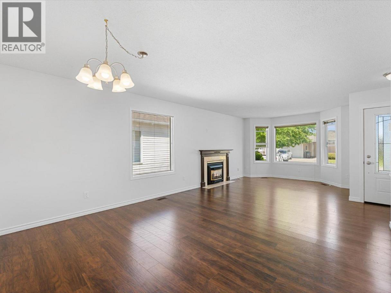
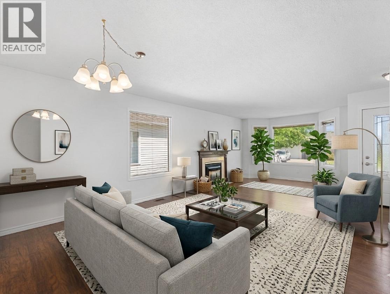
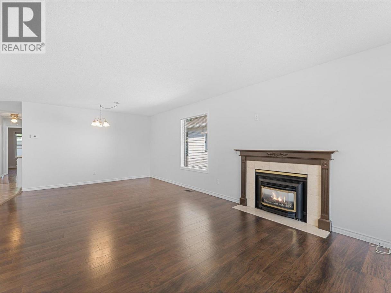
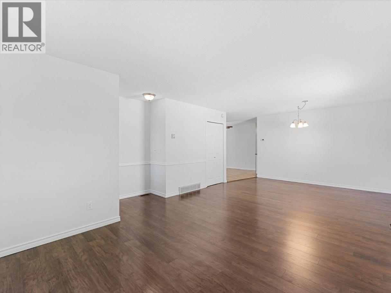
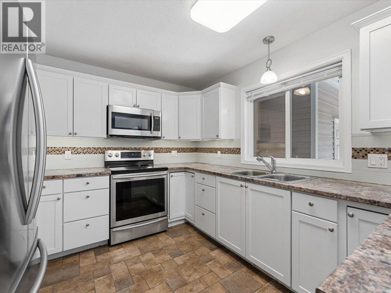
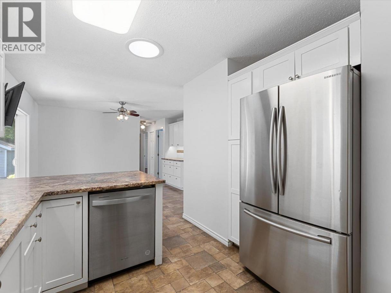
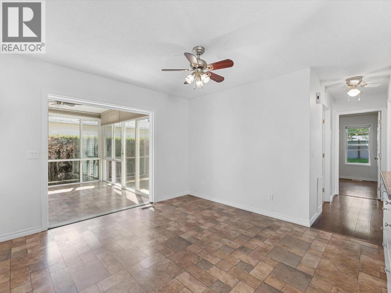
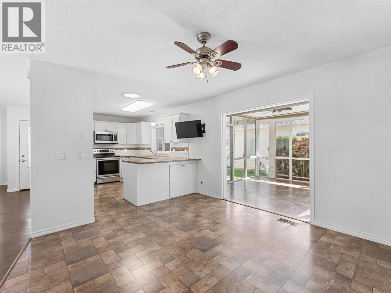
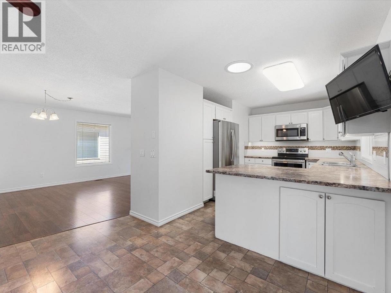
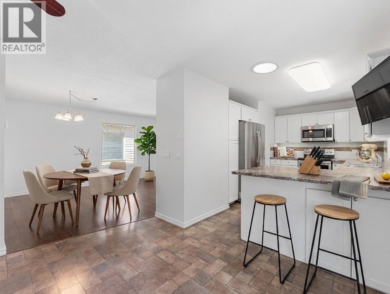
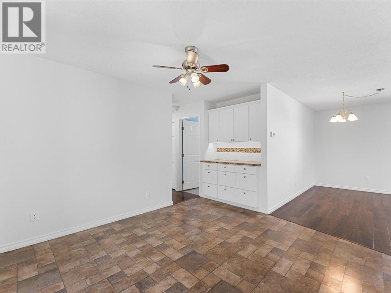
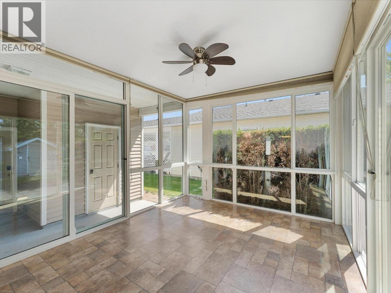
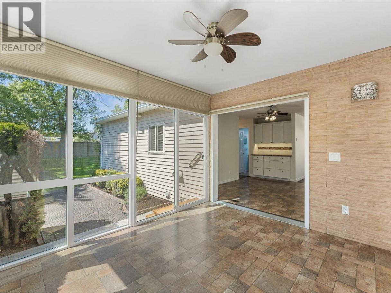
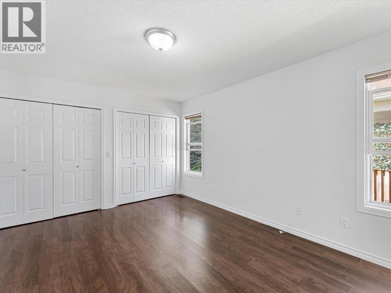
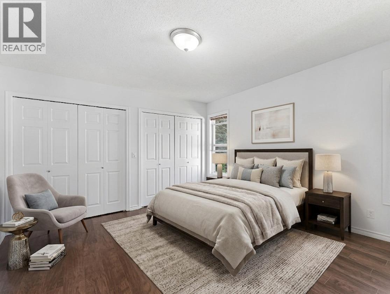
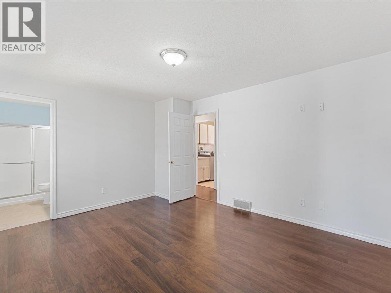
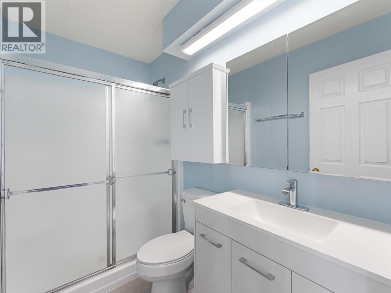
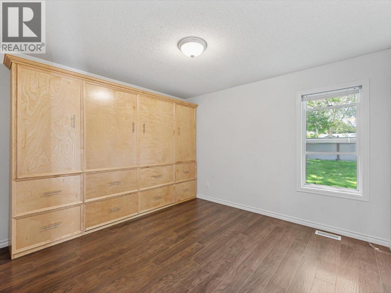
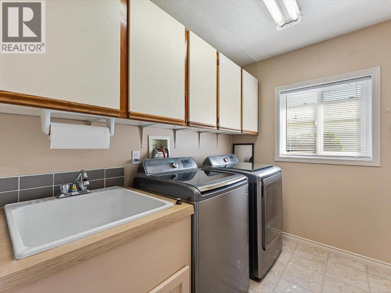
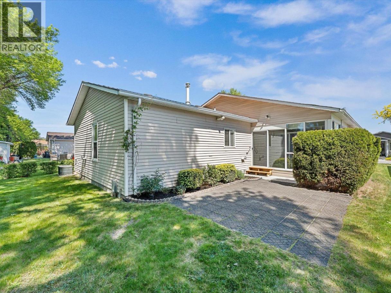
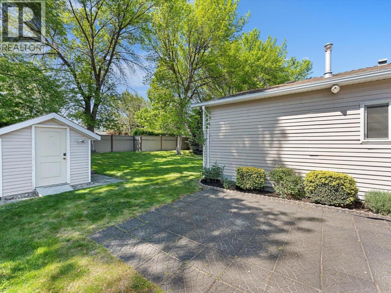
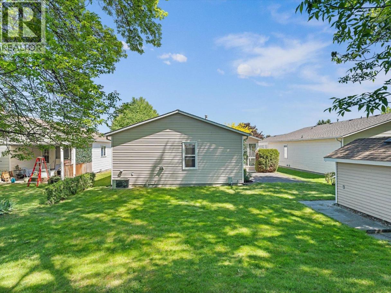
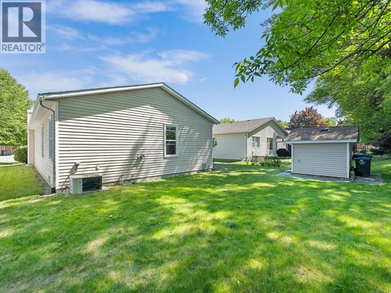
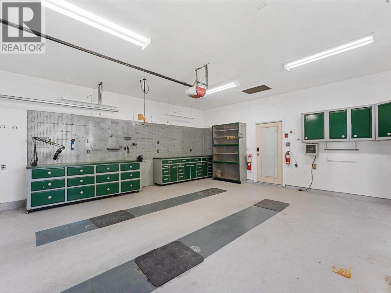
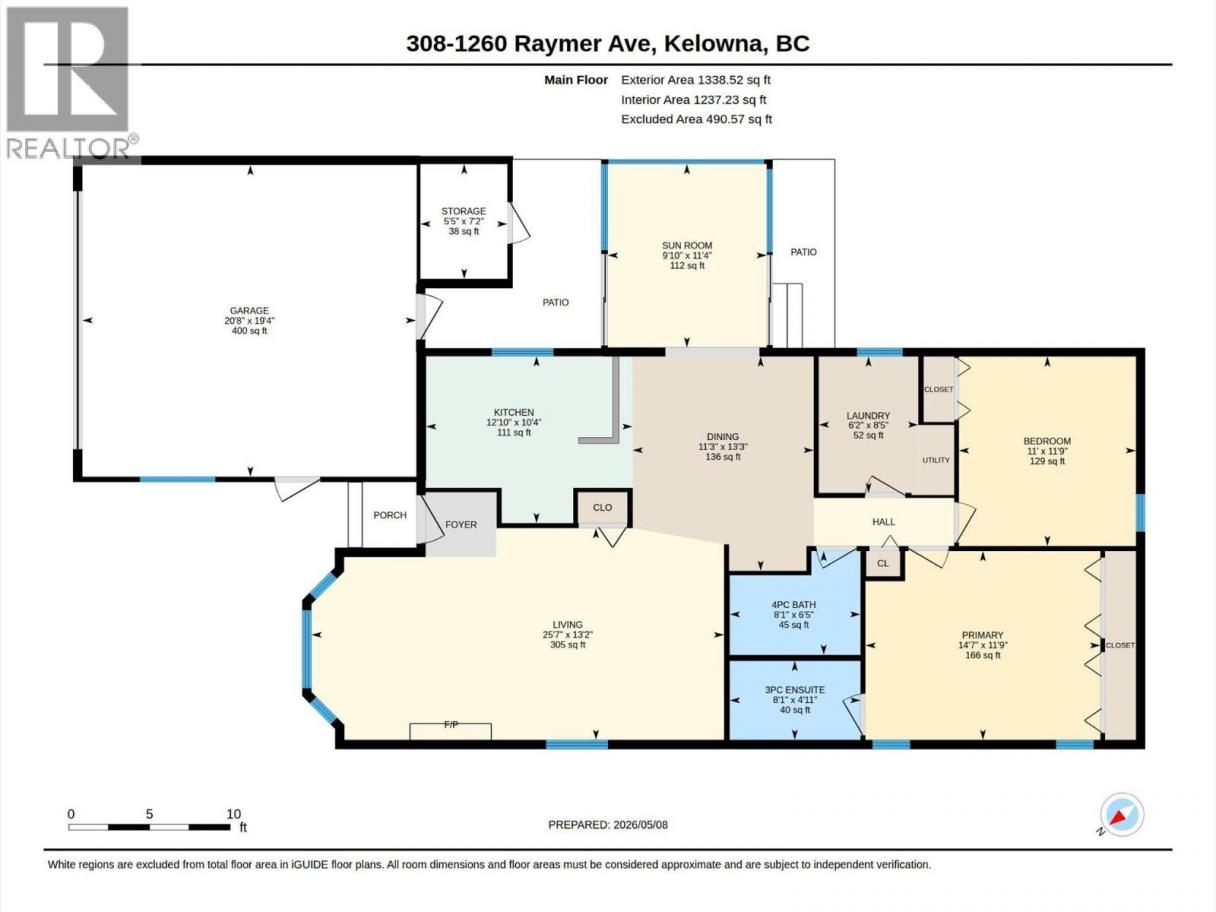
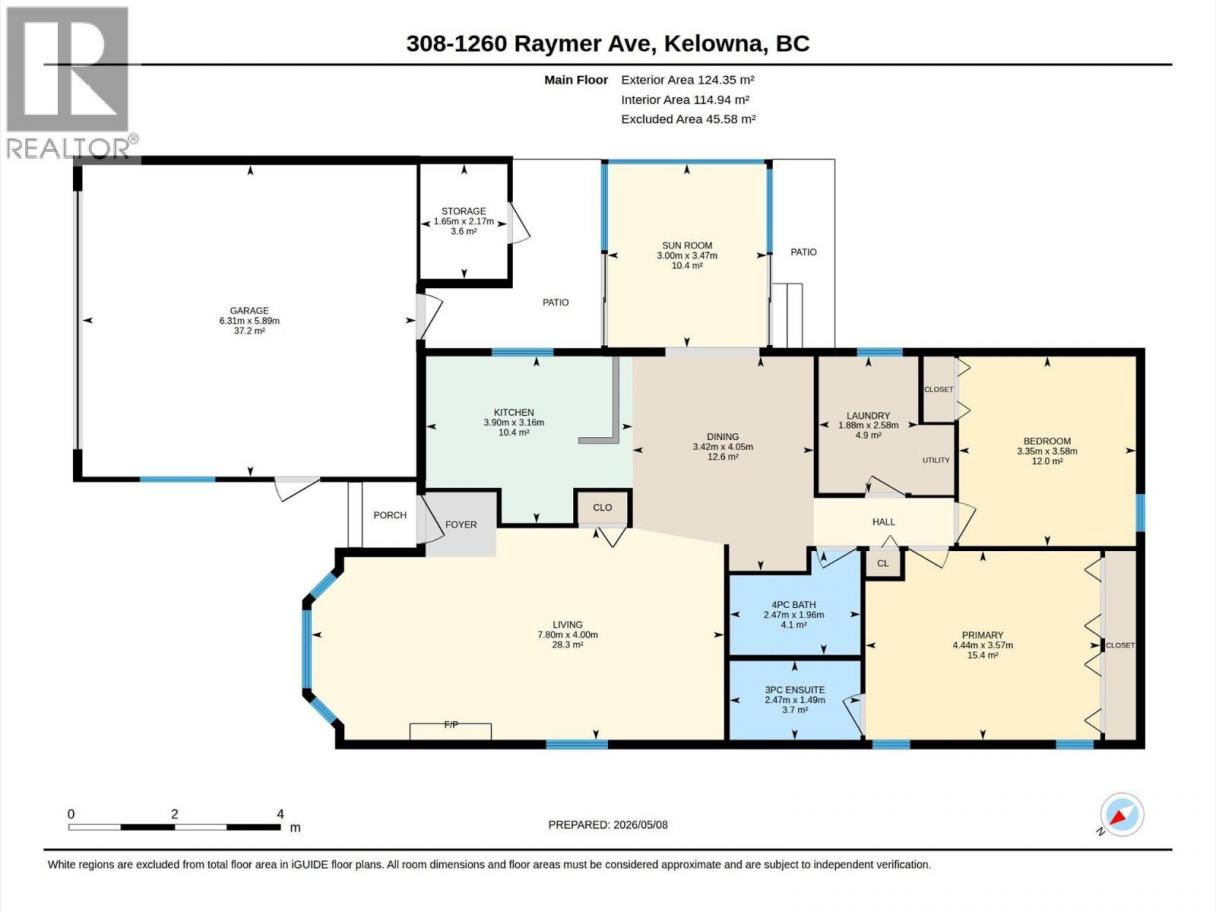
Welcome to Sunrise Village, a sought after 45+ community in the heart of Kelowna. This well-kept rancher offers the ease of single-level living in a location that has everything close at hand. Guisachan Village, KGH, Pandosy Centre, transit, and medical offices are all within easy reach. The large living room is anchored by a gas fireplace and opens naturally into the kitchen with white cabinetry and stainless appliances. A sunroom off the dining area adds bonus living space and connects easily to the private backyard patio, shaded by mature trees. The primary bedroom has an ensuite, the second bedroom is fitted with a Murphy bed, and the large laundry room is a bonus. The double garage features a workbench for anyone who likes to keep busy, with 2 outdoor sheds for extra storage. Community amenities include a clubhouse, outdoor pool, year-round hot tub, fitness room, billiards, library, and common kitchen, with RV parking available pending availability. No PTT or Speculation Tax. Hot water tank replaced in 2023, Furnace replaced in 2019. This is a home and a lifestyle worth seeing in person. Book your showing today! (id:6769)
Property Details

Subarea
Springfield/Spall

Lot
0

Year Built
1988

Sewer
Municipal sewage system

Flooring
Laminate,Linoleum

Parking Type
4
Rooms Dimension
| Room | Floor | Dimension |
|---|---|---|
| Sunroom | Main level | 11'4'' x 9'10'' |
| Laundry room | Main level | 8'5'' x 6'2'' |
| 4pc Bathroom | Main level | 6'5'' x 8'1'' |
| 3pc Ensuite bath | Main level | 4'11'' x 8'1'' |
| Bedroom | Main level | 11'9'' x 11' |
| Primary Bedroom | Main level | 11'9'' x 14'7'' |
| Kitchen | Main level | 10'4'' x 12'10'' |
| Dining room | Main level | 13'3'' x 11'3'' |
| Living room | Main level | 13'2'' x 25'7'' |
Listing Agent
David Delorme
(778) 821-3885
Brokerage
Coldwell Banker Horizon Realty
(250) 860-7500
Disclaimer:
The property information on this website is derived from the Canadian Real Estate Association''s Data Distribution Facility (DDF®). DDF® references real estate listings held by various brokerage firms and franchisees. The accuracy of information is not guaranteed and should be independently verified. The trademarks REALTOR®, REALTORS® and the REALTOR® logo are controlled by The Canadian Real Estate Association (CREA) and identify real estate professionals who are members of CREA. The trademarks MLS®, Multiple Listing Service® and the associated logos are owned by CREA and identify the quality of services provided by real estate professionals who are members of CREA.
Listing data last updated date: 2026-05-27 03:57:56
