Dallas Markovina Personal Real Estate Corporation - 250-870-6145
BACK



Single Family in Kelowna
- 56
- 196
 2 Bedrooms
 1 Bathrooms
- 685 Sq Ft
Property Type
Single Family
Description
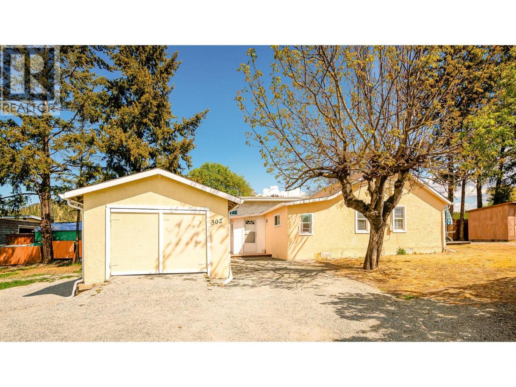
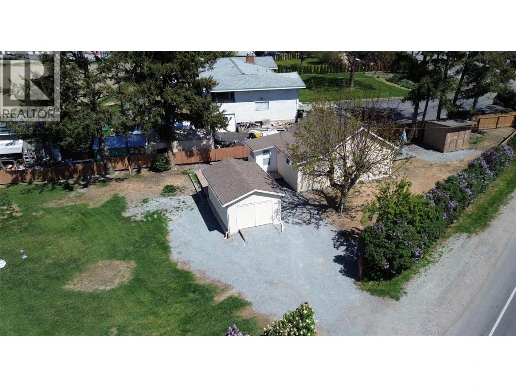
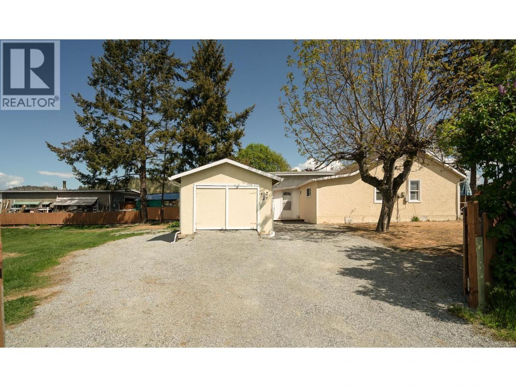
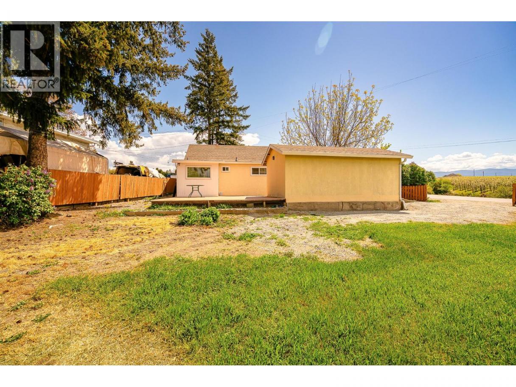
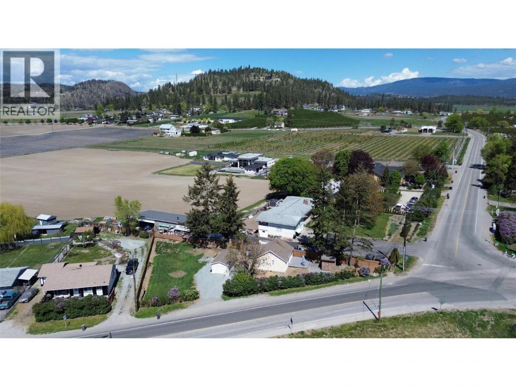
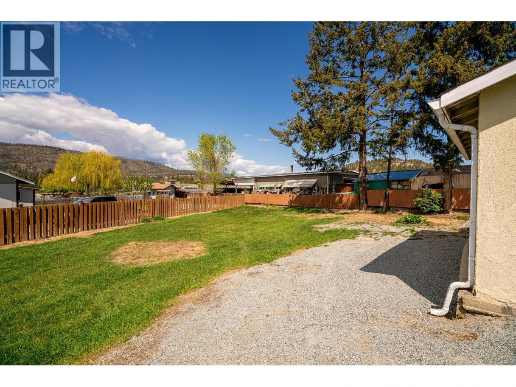
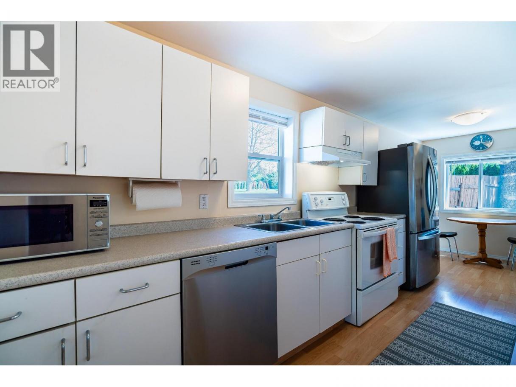
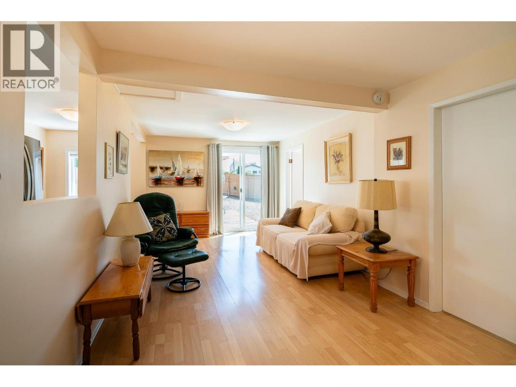
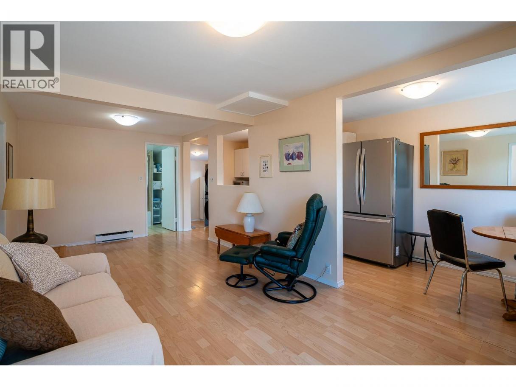
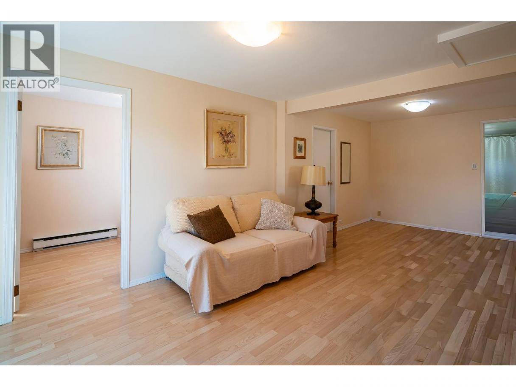
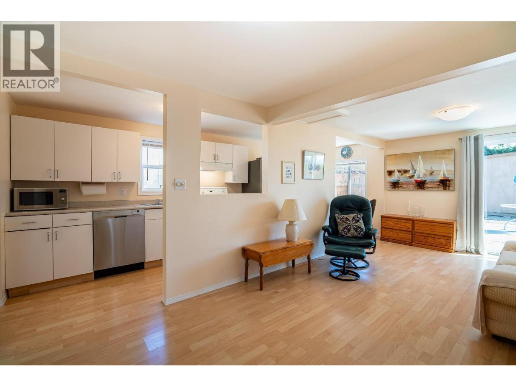
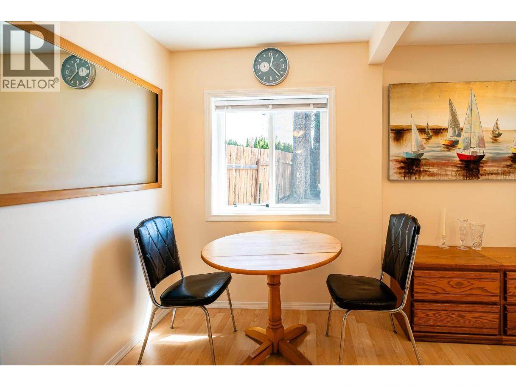
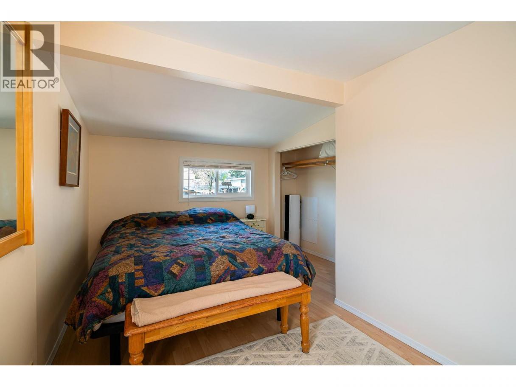
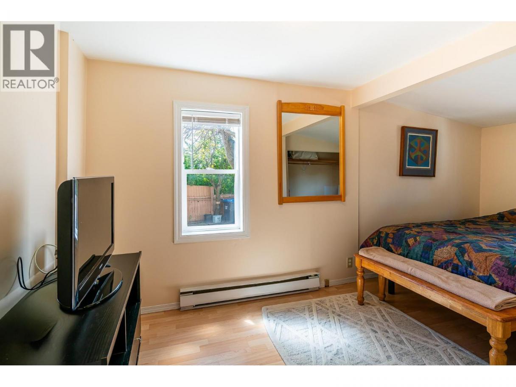
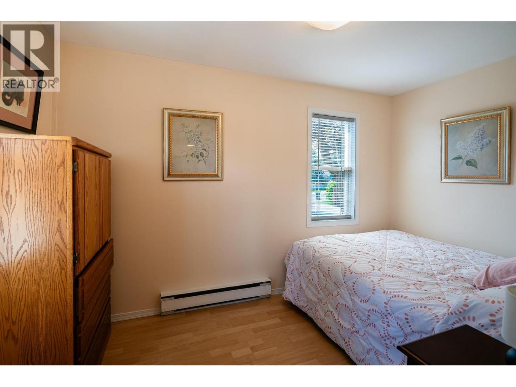
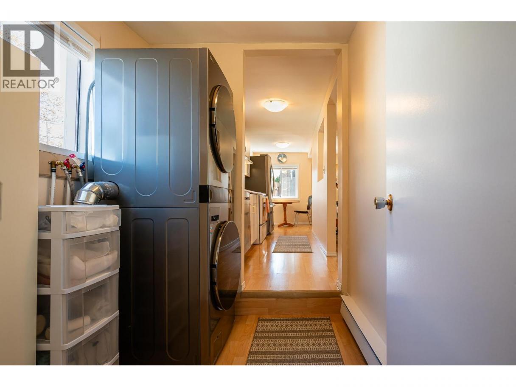
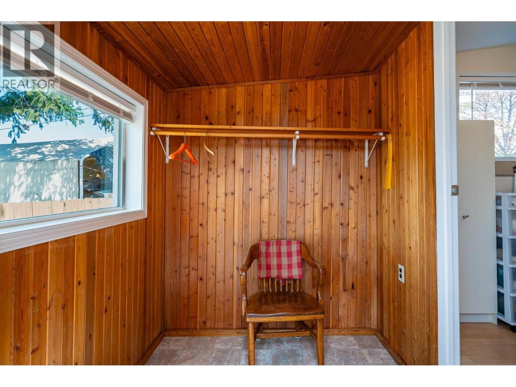
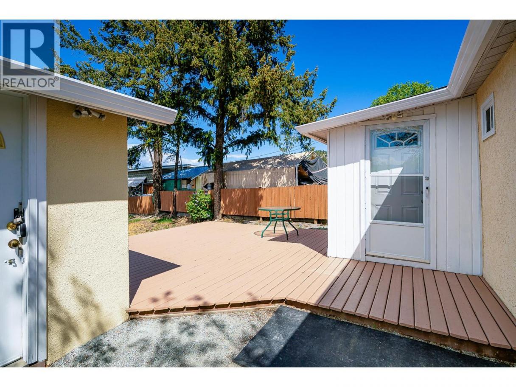
Visit REALTOR website for additional information. Glenmore location on a 0.24-acre lot, minutes to downtown Kelowna, UBCO, and the airport. In one of the city's most established and sought-after neighbourhoods, this property is defined by its lot size, positioning, and long-term potential—something that's becoming harder to find at an accessible price point in Glenmore real estate. The land offers usable outdoor space with room to expand, garden, or simply hold; in a location known for strong demand, connectivity, and access to parks, schools, and everyday amenities. For buyers exploring Kelowna homes for sale with a focus on land and location first, this is a practical entry into a detached home on a sizable lot in Glenmore. The home provides single-level living with two bedrooms and a functional layout that works. A bright living area with sliding glass doors opens to the back deck and connects to a well-kept kitchen with white cabinetry and a full appliance package including refrigerator, range, and dishwasher. Laminate flooring runs through the main spaces, while a cedar-lined flex room off the entry adds usable square footage beyond the core layout. In-home laundry with a stacked washer and dryer is included. Two decks—front and rear—extend the living space outdoors. The fully fenced yard includes a shed for covered storage along with open yard space beyond. A detached garage and additional on-site parking accommodate up to five vehicles. (id:6769)
Property Details

Subarea
North Glenmore

Lot
0.24

Year Built
1930

Sewer
Septic tank

Flooring
Laminate,Linoleum

Parking Type
5
Rooms Dimension
| Room | Floor | Dimension |
|---|---|---|
| Primary Bedroom | Main level | 8'9'' x 15'8'' |
| Living room | Main level | 10'1'' x 20'3'' |
| Laundry room | Main level | 5'9'' x 6'7'' |
| Kitchen | Main level | 5'8'' x 13'9'' |
| Foyer | Main level | 7'5'' x 5'10'' |
| Dining room | Main level | 5'8'' x 6'7'' |
| Bedroom | Main level | 7'0'' x 11'4'' |
| 4pc Bathroom | Main level | 6'0'' x 6'5'' |
Listing Agent
Nathan Dautovich
(877) 709-0027
Brokerage
PG Direct Realty
(877) 709-0027
Disclaimer:
The property information on this website is derived from the Canadian Real Estate Association''s Data Distribution Facility (DDF®). DDF® references real estate listings held by various brokerage firms and franchisees. The accuracy of information is not guaranteed and should be independently verified. The trademarks REALTOR®, REALTORS® and the REALTOR® logo are controlled by The Canadian Real Estate Association (CREA) and identify real estate professionals who are members of CREA. The trademarks MLS®, Multiple Listing Service® and the associated logos are owned by CREA and identify the quality of services provided by real estate professionals who are members of CREA.
Listing data last updated date: 2026-05-16 04:16:55
