Dallas Markovina Personal Real Estate Corporation - 250-870-6145
BACK


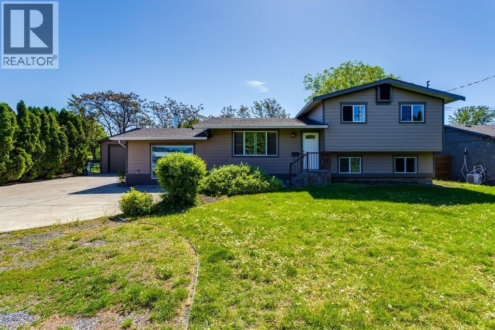
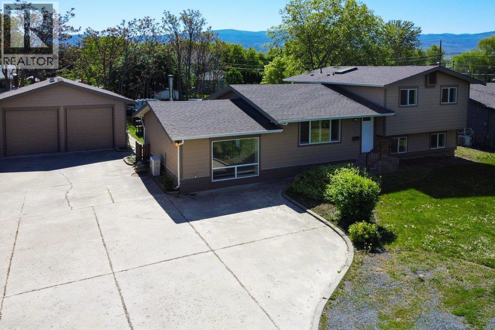
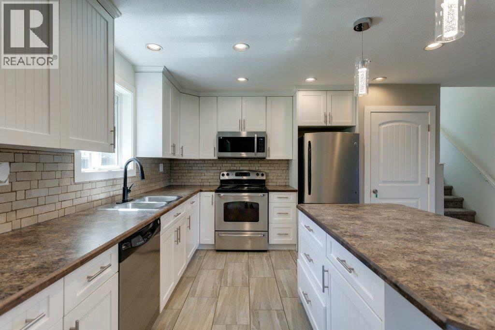
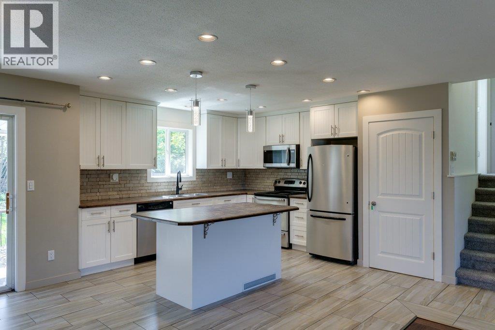
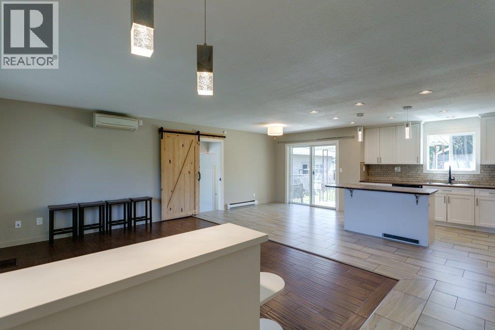
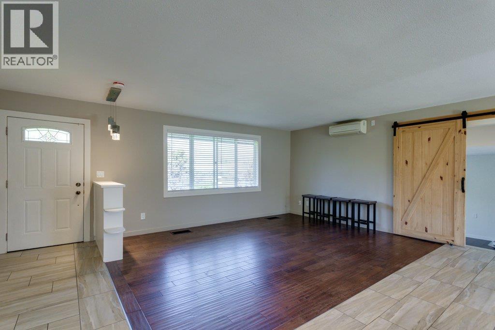
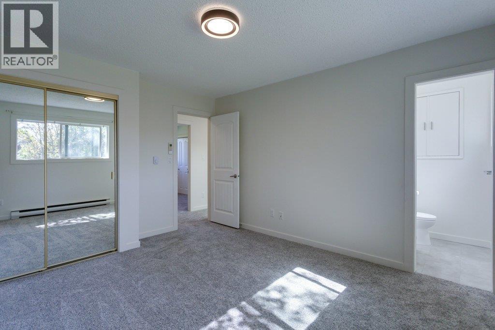
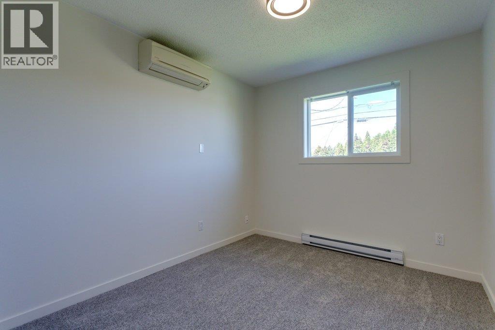
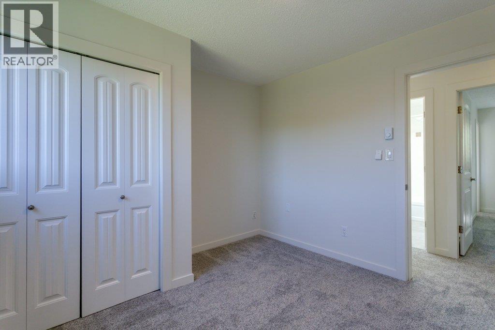
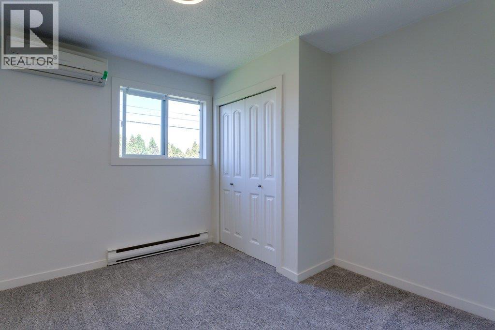
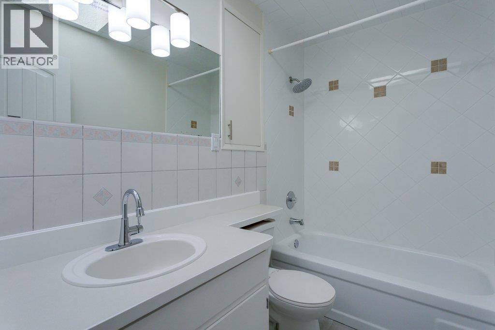
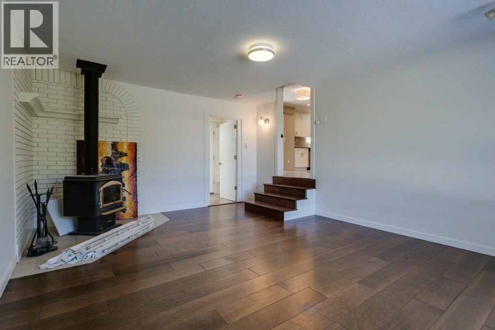
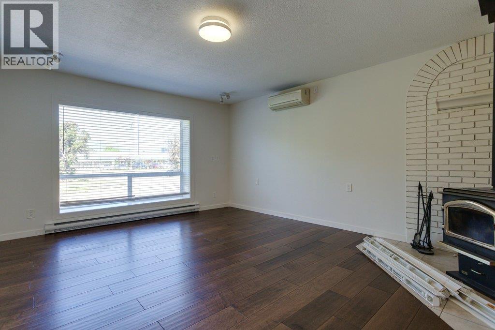
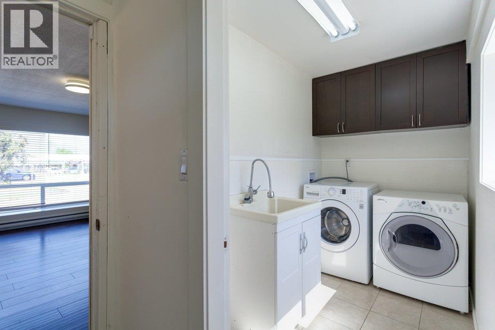
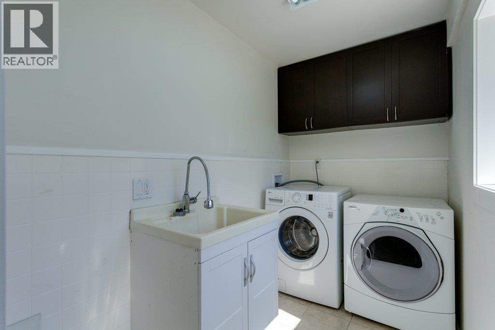
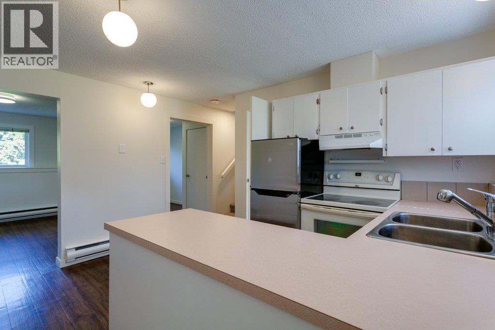
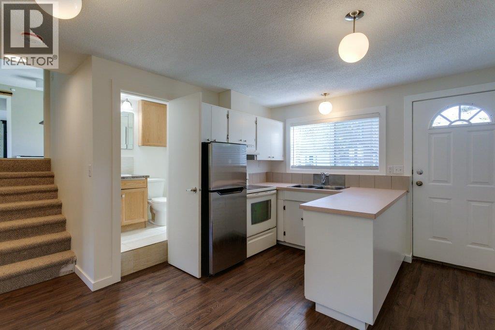
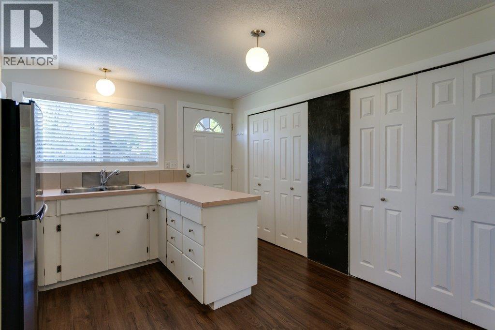
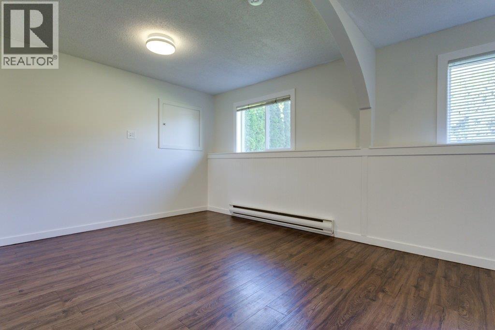
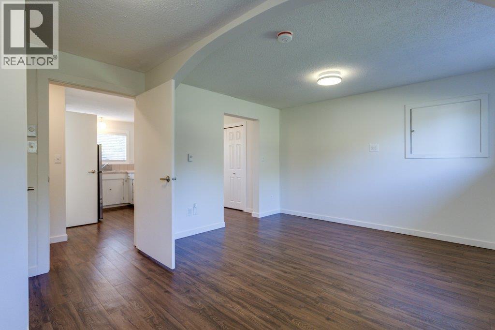
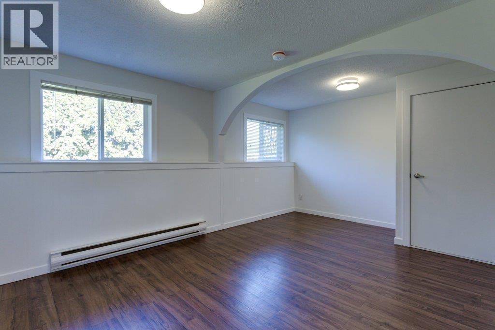
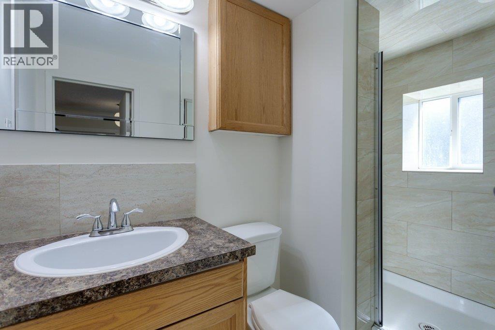
Single Family in Kelowna
- 126
- 102
 4 Bedrooms
 3 Bathrooms
- 1878 Sq Ft
Property Type
Single Family
Description
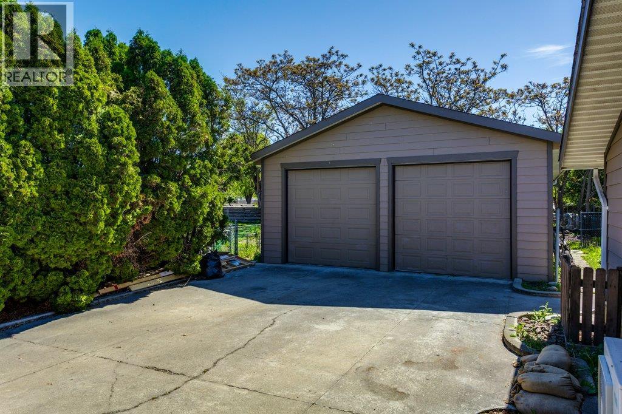
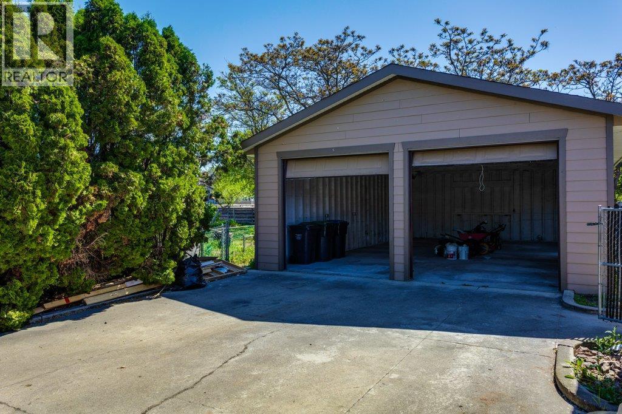
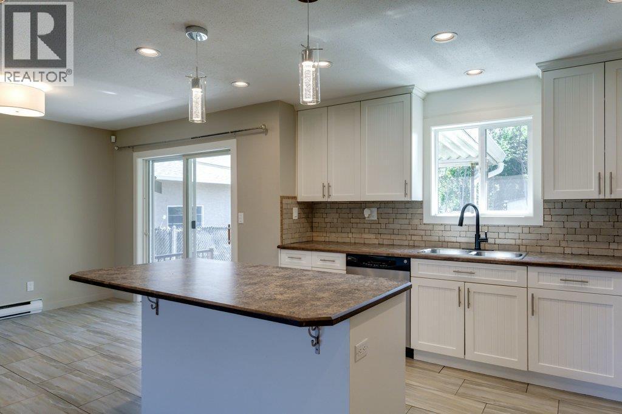
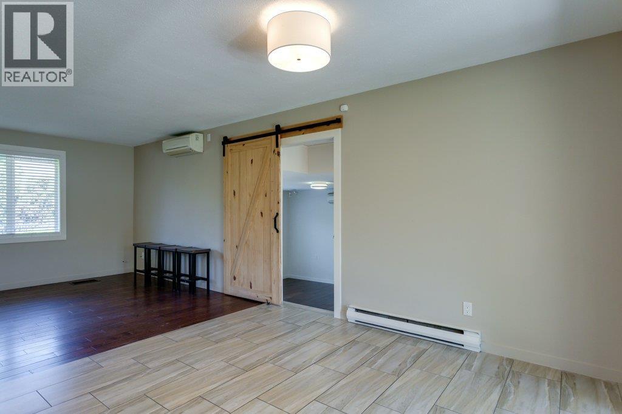
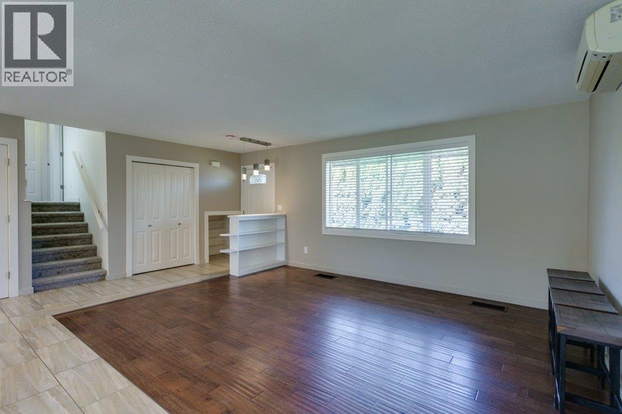
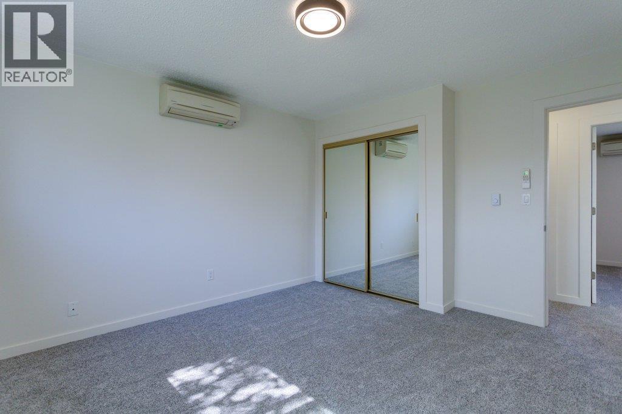
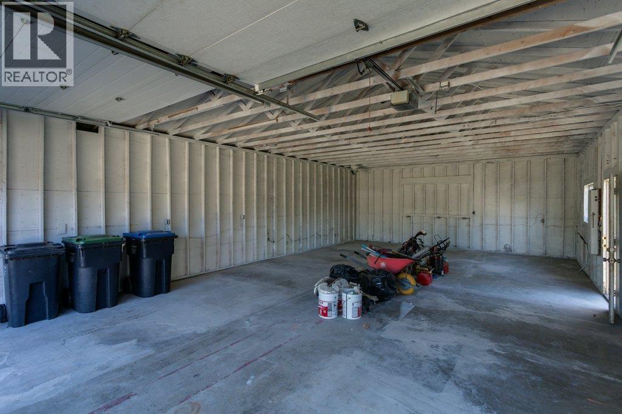
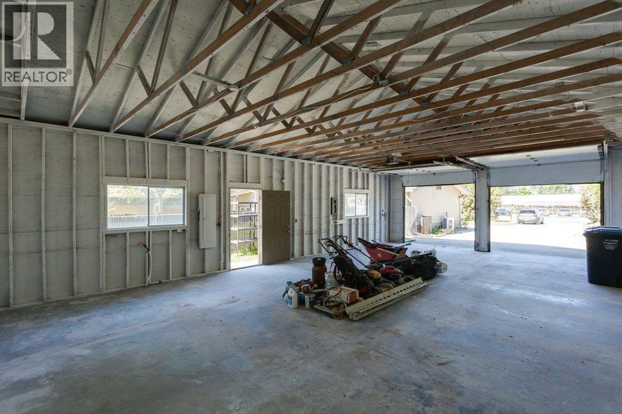
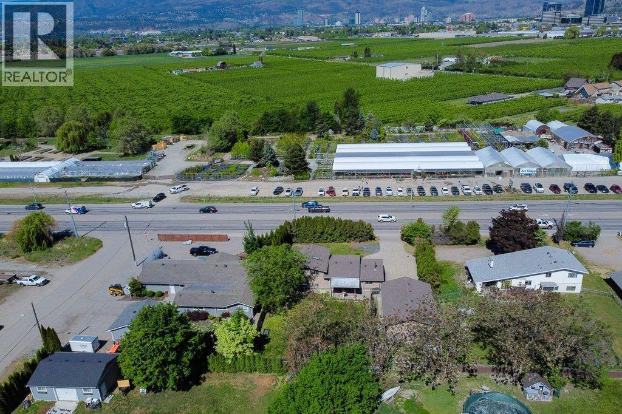
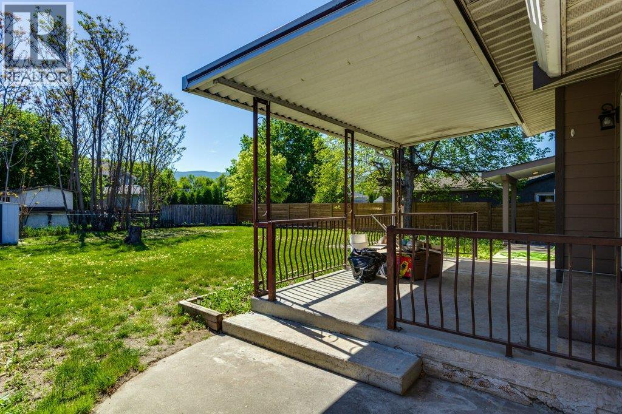
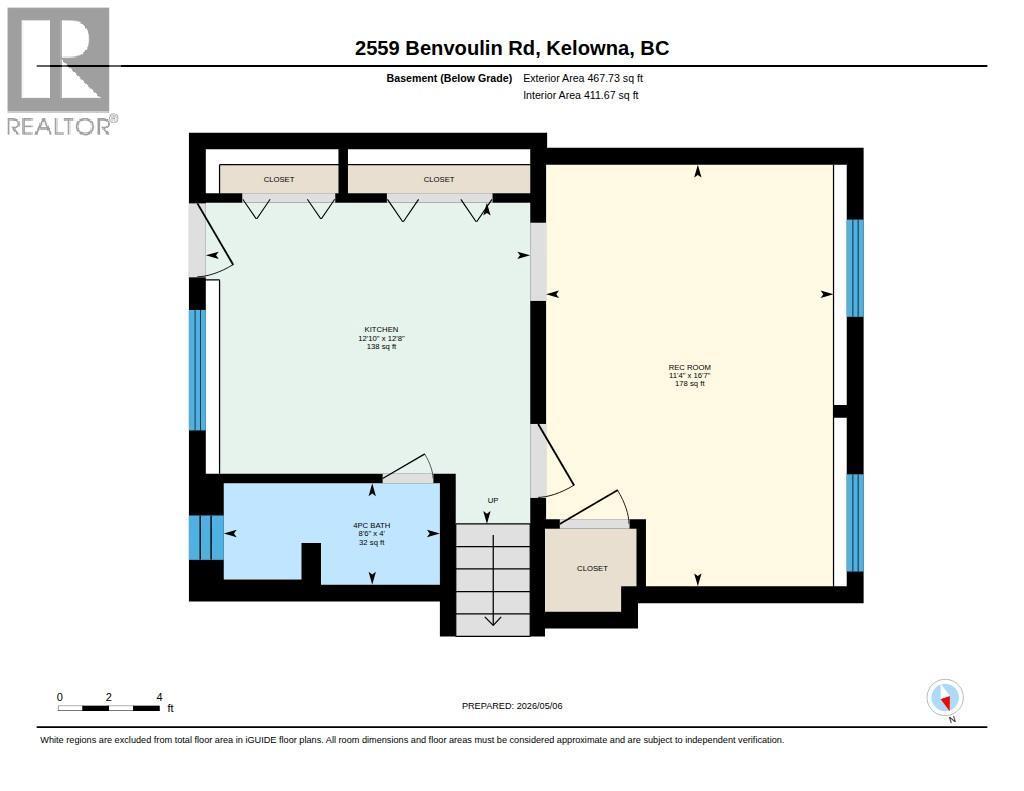
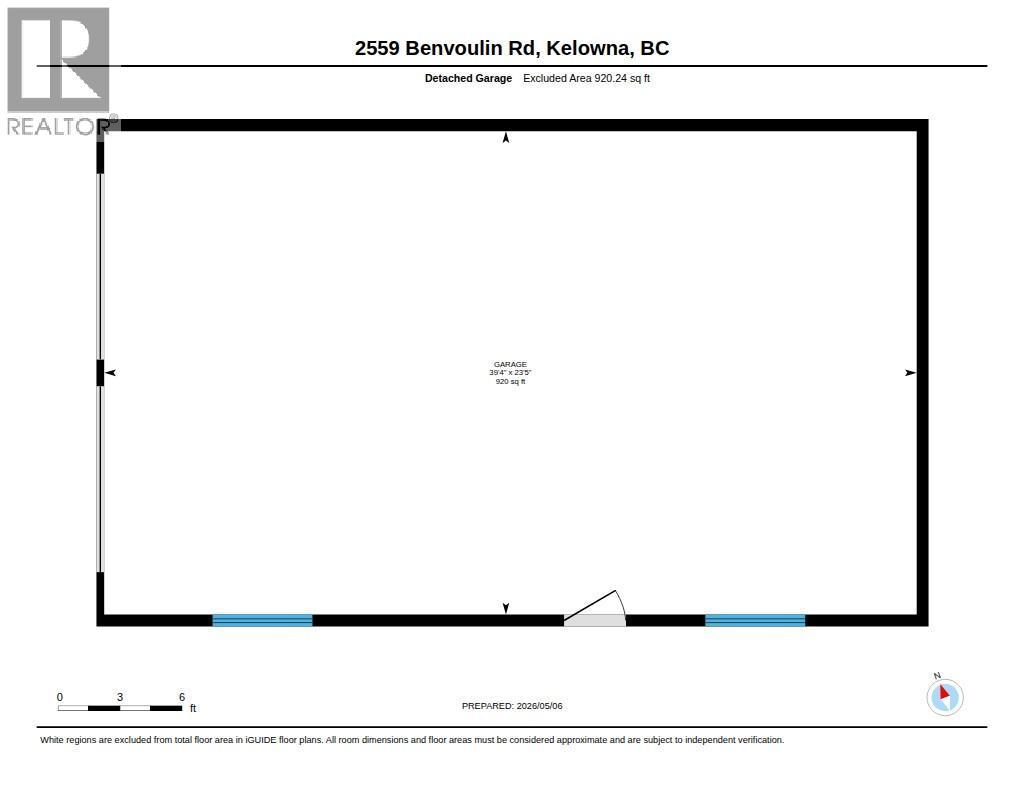
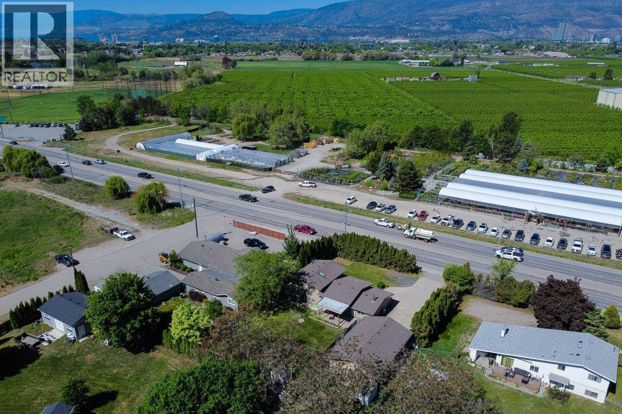
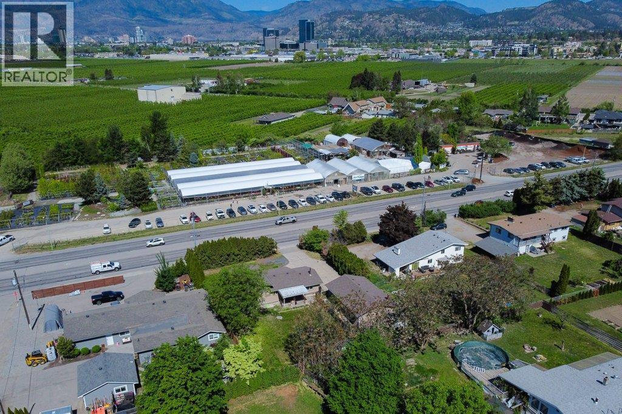
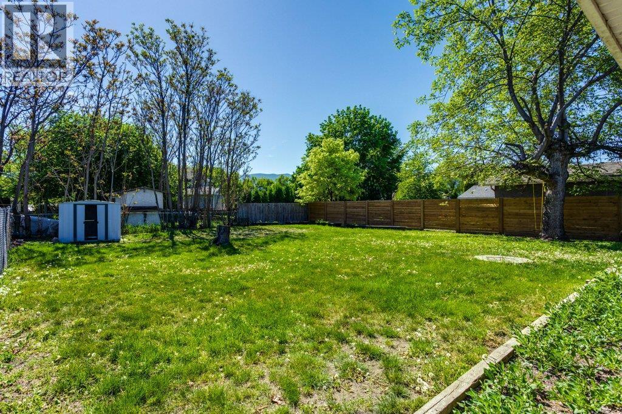
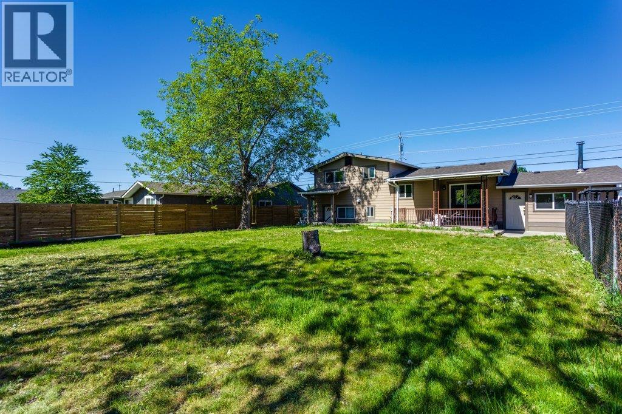
Welcome to 2559 Benvoulin Road, Kelowna boasting a 24x40 foot shop and a spacious, versatile home offering five bedrooms, three bathrooms, and a fully finished basement in one of Kelowna’s most convenient locations. This property offers the perfect blend of comfort, functionality, and opportunity. The bright and inviting main living area features generous space for everyday living and entertaining, while the finished basement provides added flexibility for extended family, guests, a home office, or potential suite options. With five well-sized bedrooms, there’s room for the whole family to grow. Step outside and enjoy the private outdoor space, ideal for relaxing, hosting gatherings, or enjoying Okanagan summers. Conveniently located close to schools, shopping, parks, restaurants, and major amenities, this home delivers both lifestyle and value. Whether you’re looking for a family home, an investment opportunity, or extra space for multi-generational living, this property is one you won’t want to miss. (id:6769)
Property Details

Subarea
Springfield/Spall

Lot
0.34

Year Built
1975

Sewer
Septic tank

Flooring
Carpeted,Ceramic Tile

Parking Type
4
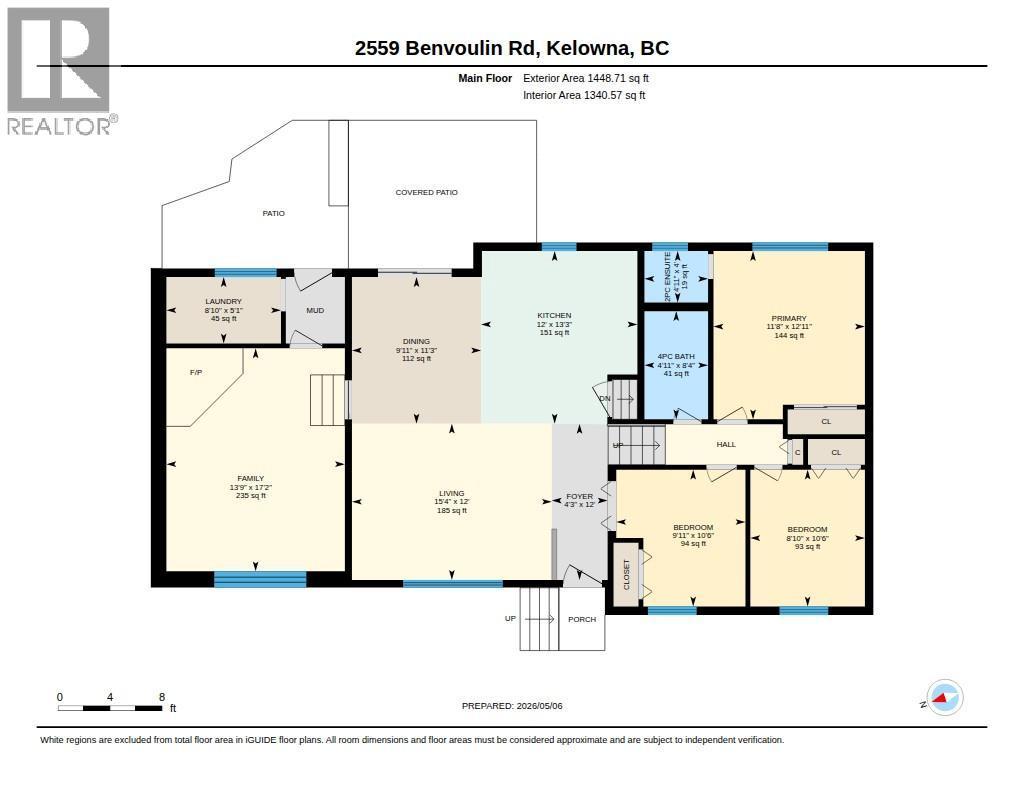
Rooms Dimension
| Room | Floor | Dimension |
|---|---|---|
| Bedroom | Second level | 10'6'' x 9'11'' |
| 2pc Ensuite bath | Second level | 4'0'' x 4'11'' |
| Primary Bedroom | Second level | 12'11'' x 11'8'' |
| Bedroom | Second level | 10'6'' x 8'10'' |
| Full bathroom | Second level | 8'4'' x 4'11'' |
| Living room | Basement | 11'6'' x 17'3'' |
| Kitchen | Basement | 11'3'' x 12' |
| Full bathroom | Basement | 4'6'' x 8'6'' |
| Laundry room | Basement | 5'1'' x 8'10'' |
| Bedroom | Lower level | 11'4'' x 16'7'' |
| Kitchen | Lower level | 12'10'' x 12'8'' |
| Family room | Main level | 17'2'' x 13'9'' |
| Dining room | Main level | 11'3'' x 9'11'' |
| Living room | Main level | 14'6'' x 16'0'' |
| Kitchen | Main level | 10'6'' x 12'0'' |
Listing Agent
John P. Douglas
(250) 826-7265
Brokerage
Sotheby's International Realty Canada
(250) 469-9547
Disclaimer:
The property information on this website is derived from the Canadian Real Estate Association''s Data Distribution Facility (DDF®). DDF® references real estate listings held by various brokerage firms and franchisees. The accuracy of information is not guaranteed and should be independently verified. The trademarks REALTOR®, REALTORS® and the REALTOR® logo are controlled by The Canadian Real Estate Association (CREA) and identify real estate professionals who are members of CREA. The trademarks MLS®, Multiple Listing Service® and the associated logos are owned by CREA and identify the quality of services provided by real estate professionals who are members of CREA.
Listing data last updated date: 2026-06-19 07:35:05
